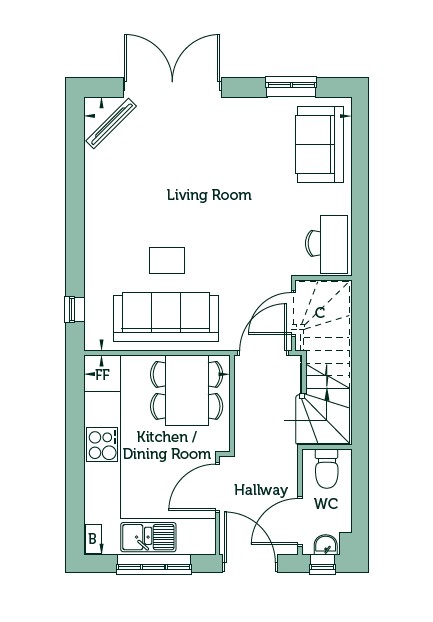
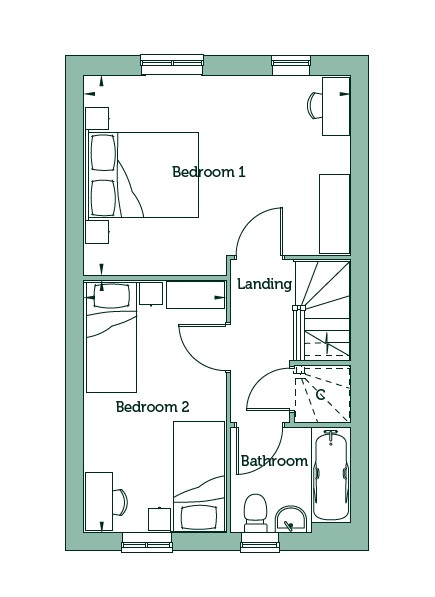
Plot 176 Wareham - Mid-terrace
£
859 Sq.ft


*A local connection criteria applies, please speak to a Sales Consultant*
The Wareham is a spacious two bedroom home perfect for a first time buyer or downsizer.
The front door opens to a hallway with access to the downstairs cloakroom and a stylish kitchen / dining room. Through to the back of the home is the living room with double doors opening onto the rear garden.
Upstairs is home to the two bedrooms, bedroom one has room for a double bed and storage whilst the bathroom is fitted with contemporary sanitaryware and chrome fittings.
Externally the Wareham has off road parking for two cars.
Tenure: Leasehold
Length of Lease (years remaining): 990 years
Initial Ground Rent: £0.00
Annual Service Charge: £137.76
Service Charge Review: April (annually)
Annual Buildings Insurance: £182.28
Estimated Council Tax Band: TBC
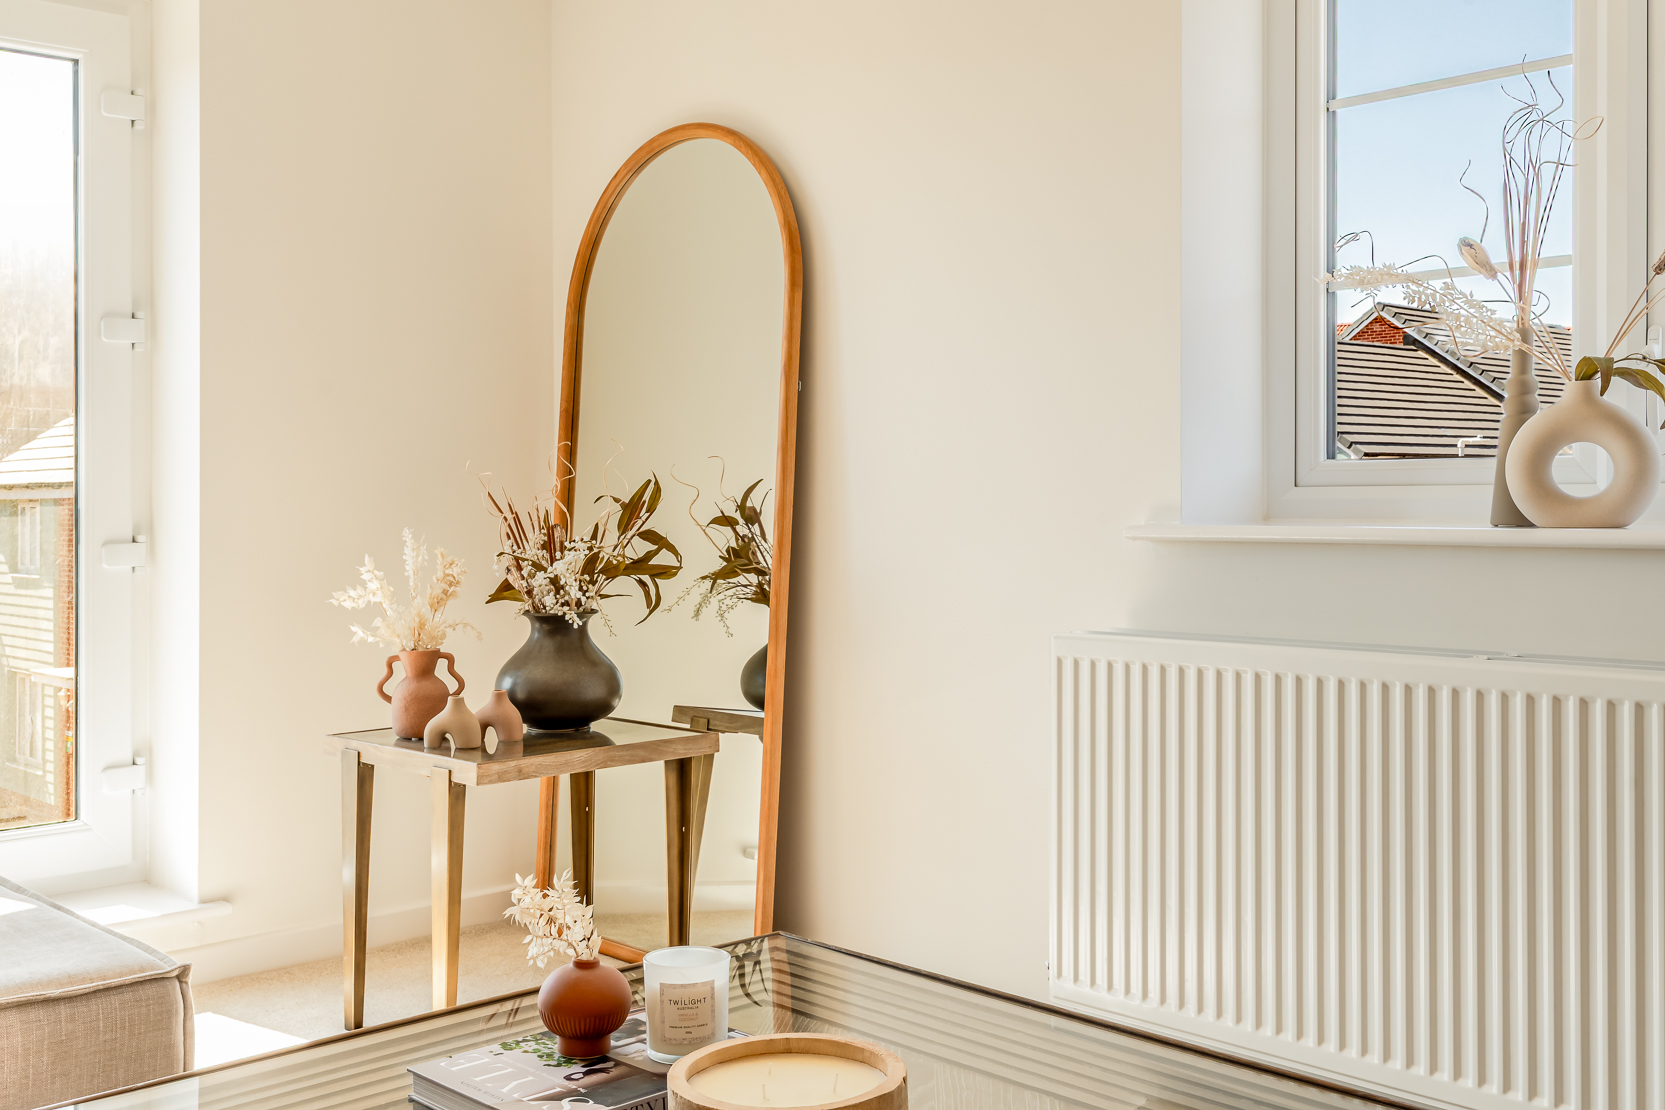
Computer Generated Images shown, plots may have alternative external finishes, please speak to a Sales Consultant. Internal CGIs from a similar housetype at another development and does not fully represent the internal layout and specification of this plot.
Interior design
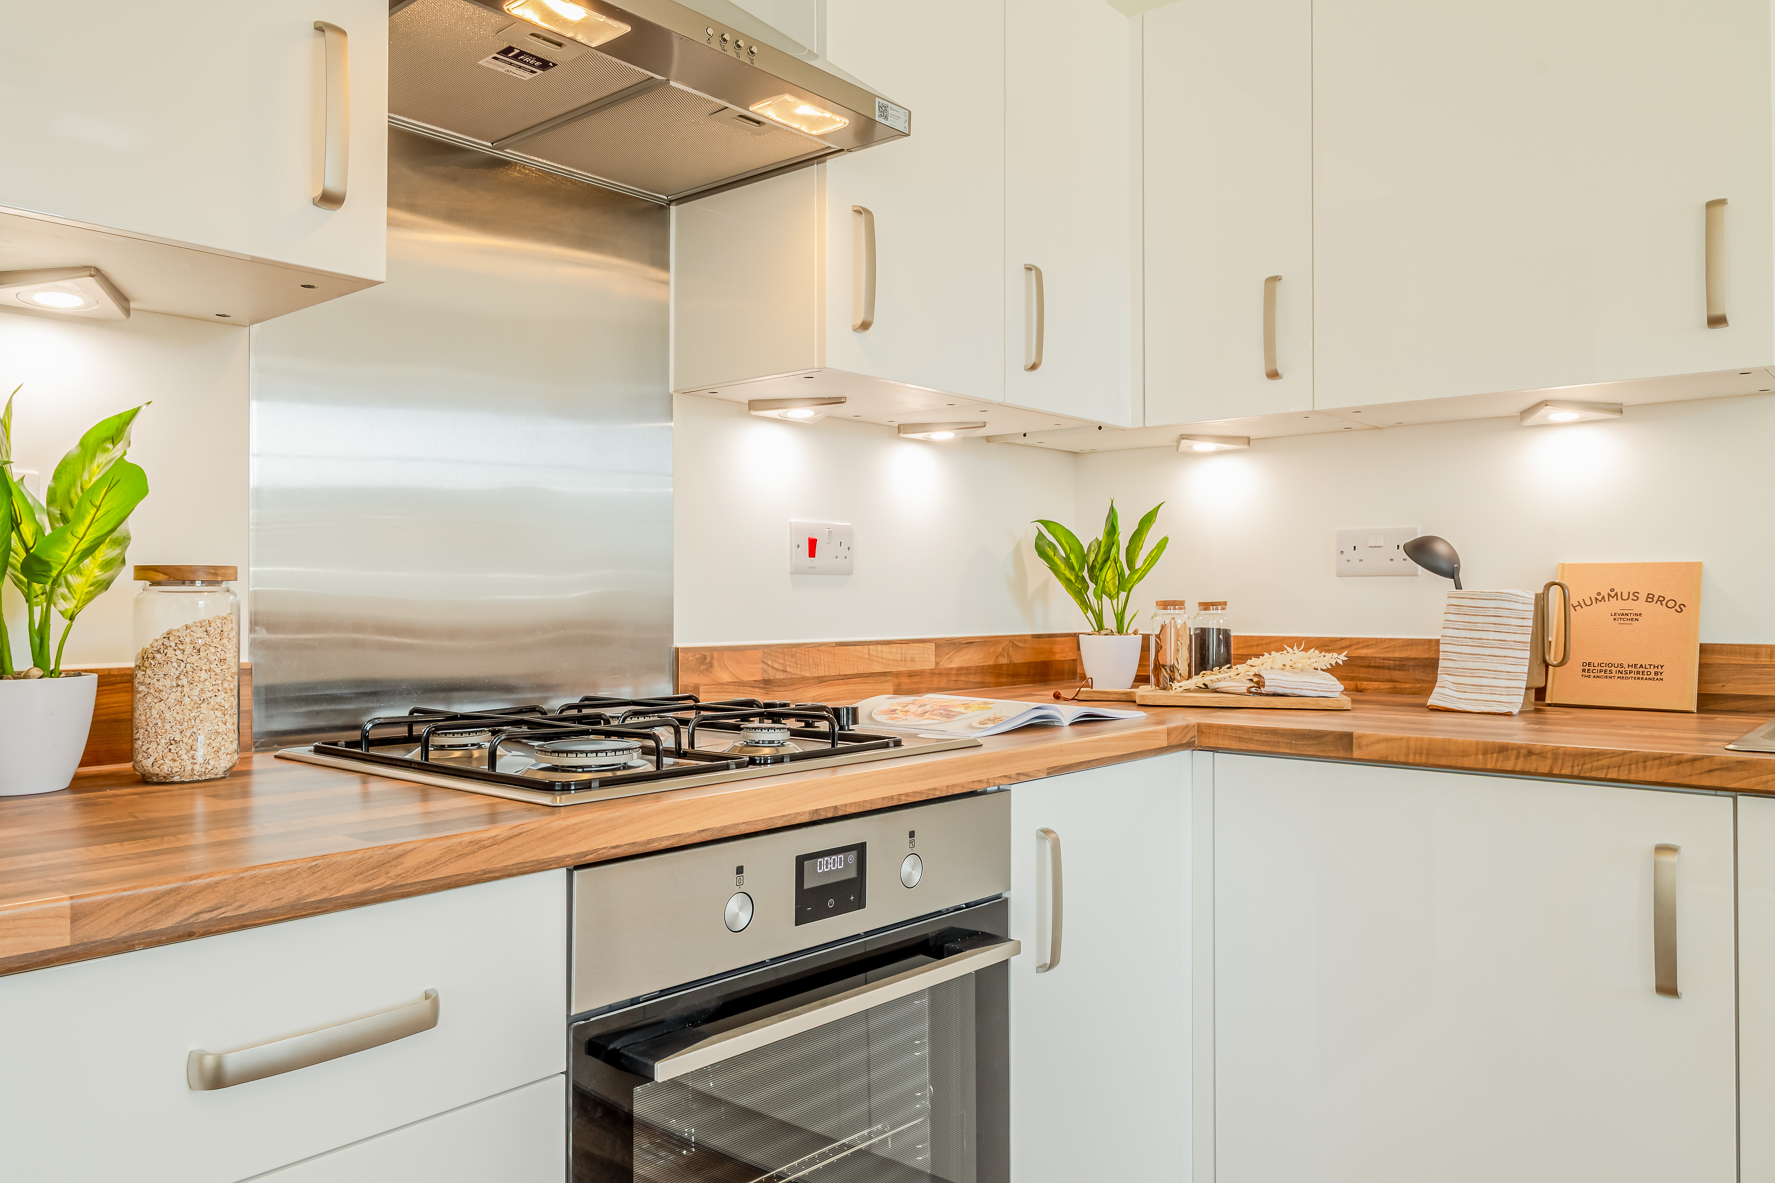
• Fully-fitted kitchen with a range of soft close wall and base units
• Laminate worktops with matching upstands
• Stainless steel sink with mixer tap
• Stainless steel electric oven, gas hob and stainless steel cooker hood
• Freestanding fridge/freezer
• Space and plumbing for washing machine
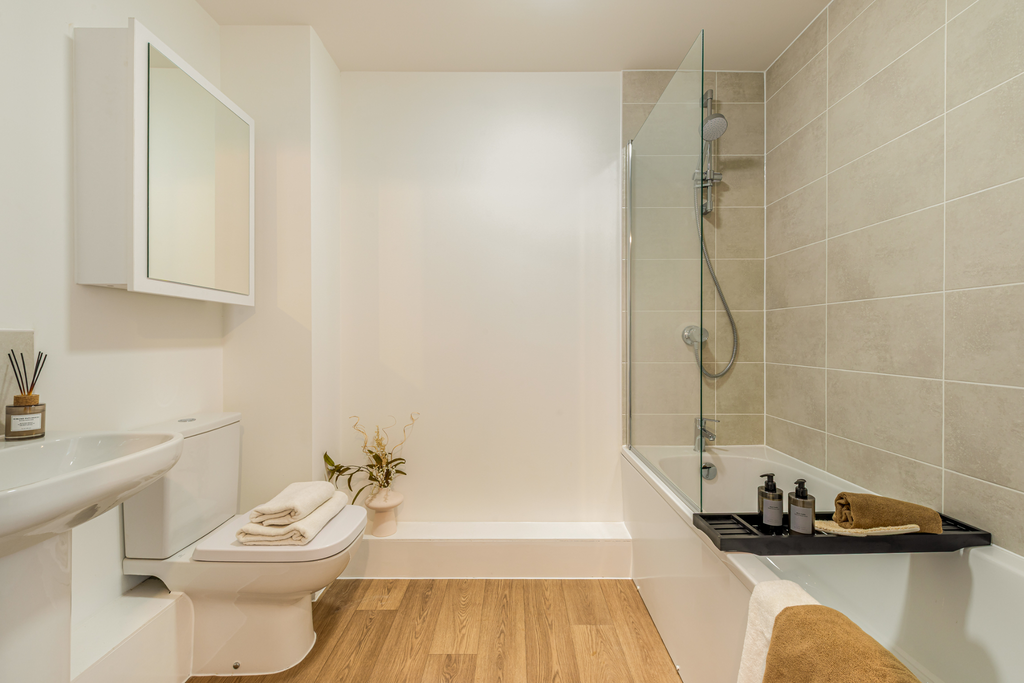
• Contemporary white sanitaryware with chrome-finished fittings
• Extractor fan to bathroom and en suite
• Splashback to sanitaryware walls in bathroom and en suite
• Splashback to bath and full height tiled shower where separate enclosure only
• Thermostatically controlled shower over bath with glass shower screen and full height tiling
• Thermostatically controlled shower to en suite
• Lockable mirror cabinet
• Heated towel rail
• Shaver point
• Gas-fired combination boiler
• Thermostatically controlled radiators to main rooms

• Media plate TV and telecommunications point to living room
• FibreNest fibre-to-the-home infrastructure providing access to ultrafast 500Mb broadband (monthly cost applies on sign-up)
• TV point to bedroom one
• Lighting bar with 4 spotlights to kitchen
• Under pelmet lighting to kitchen
• Pendant or batten lights with low-energy bulbs to remainder of rooms
• Mains-wired smoke detector, alarm and mains carbon monoxide detector
• Fused spur for alarm
• Double electrical sockets to all main rooms
• External light (houses only)
• Doorbell (houses only)
• Intercom system (apartments only)

• PVCu double-glazed E-glass lockable windows (excluding escape windows)
• GRP-skinned external doors with three-point locking
• French doors to garden with three-point locking

• Walls and ceilings in matt white emulsion
• Woodwork in white
• White internal doors
• Staircase handrails in white
• Vinyl flooring to kitchen, utility, bathroom, en suite, cloakroom, hall and living room
• Carpets to stairs, landing and all bedrooms

• All homes rated EPC B
• Photovoltaic panels to selected homes
• EV charger infrastructure
• 1.8m fence to rear gardens with gate (houses only)
• Landscaping to front garden (houses only)
• Turf to rear garden (houses only)
• External tap (houses only)
• Shed (houses only)
• 10-year NHBC Buildmark Choice warranty
Orbit Homes reserves the right to alter specification without prior notice. Please ask your Sales Consultant for current information when reserving your new home. Images shown are from similar show homes