Plot 161 Sandringham - Detached
£
1392 Sq.ft


Ready to move into - we'll subsidise your mortgage by £1,000 for 18 months*!
The 4 bedroom detached Sandringham is easily identified by its part-rendered façade. Downstairs provides a generous living room, with French doors leading to the south facing, larger than average turfed rear garden, an upgraded kitchen/breakfast room and separate dining room, as well as a cloakroom and study with storage cupboard. The stylish contemporary fitted kitchen includes integrated appliances.
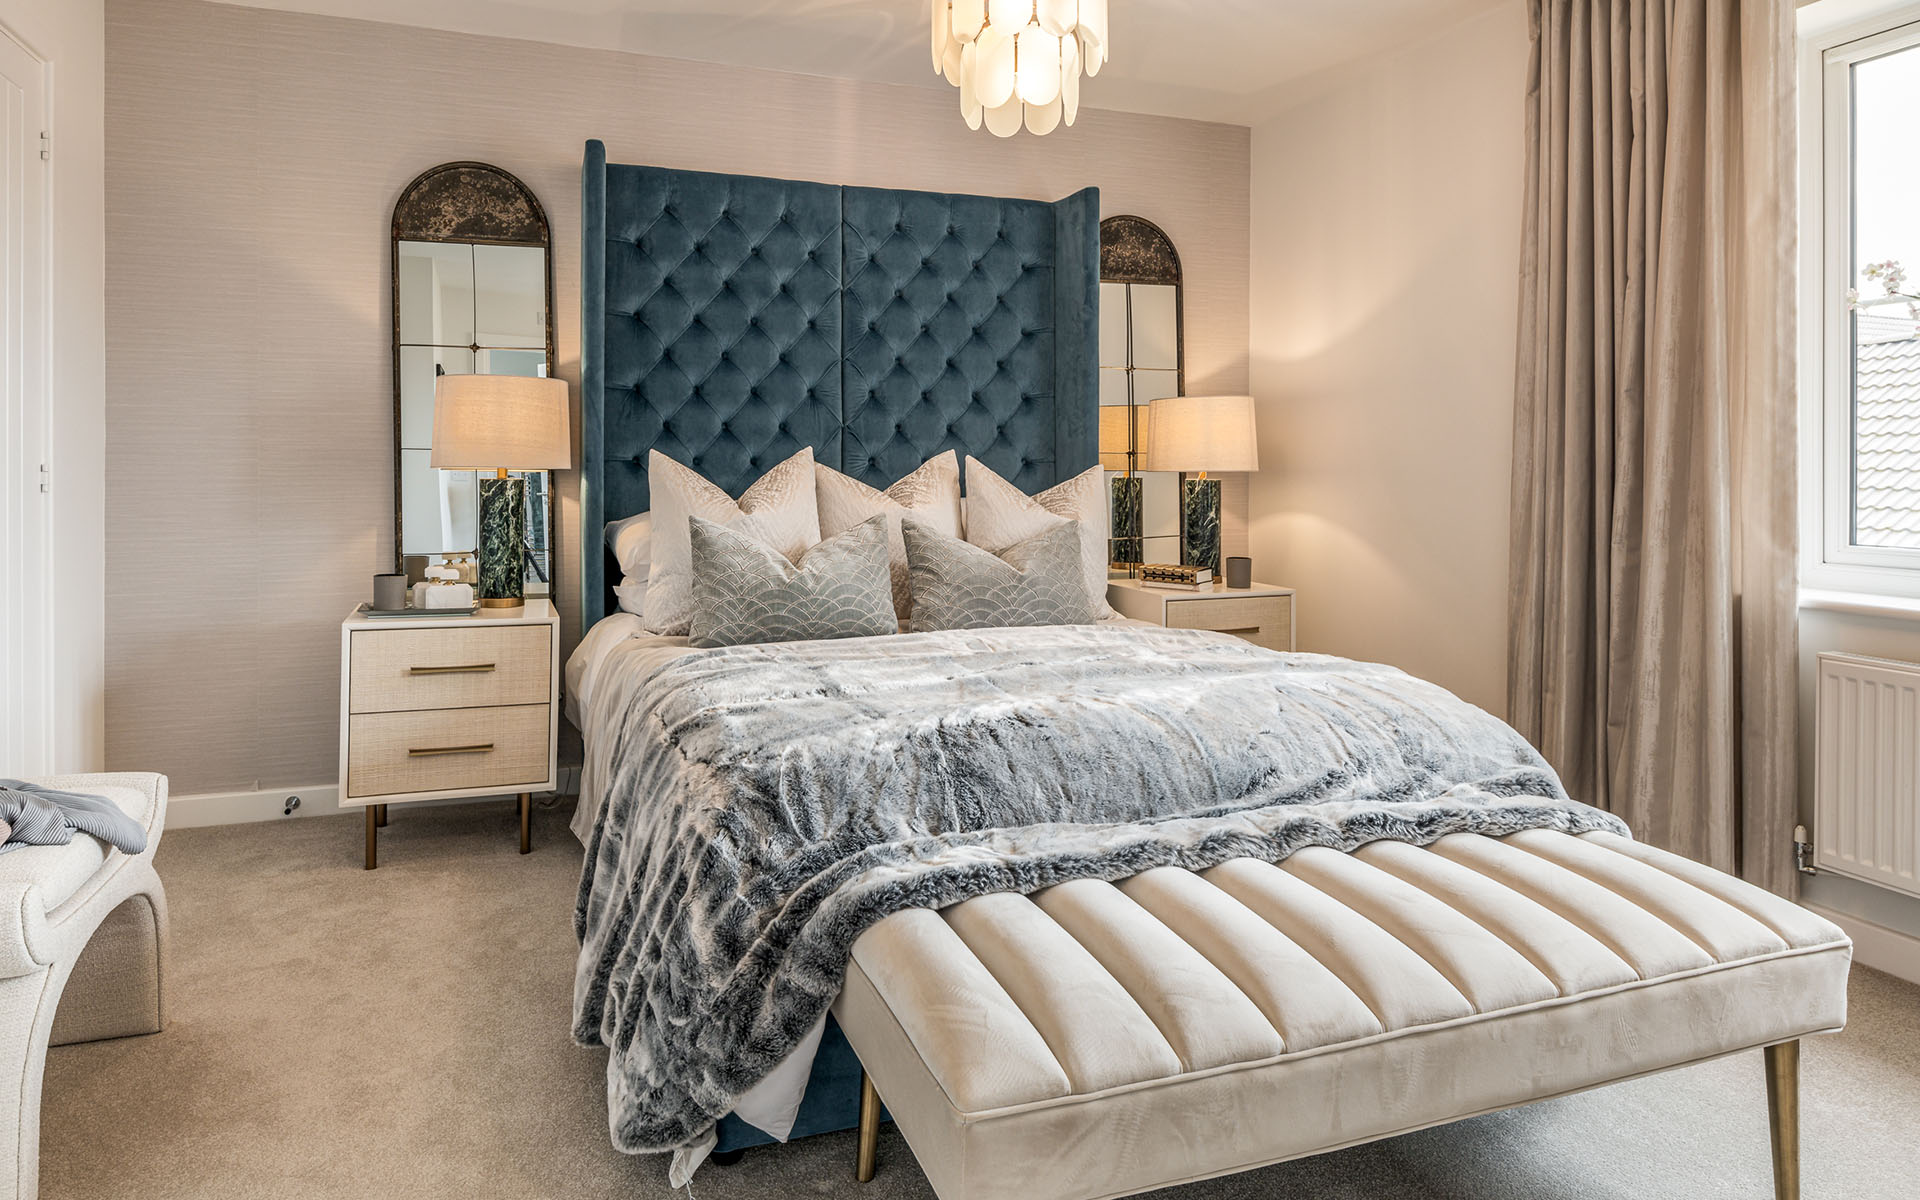
Upstairs, you’ll find the main bedroom with built-in wardrobe and en suite shower room, bedroom two with en suite shower room, two further bedrooms, a family bathroom and an airing cupboard. There’s also a double garage and parking for four cars.
Tenure: Freehold
Initial Ground Rent: £0.00
Annual Service Charge: £238.08
Service Charge Review: April (annually)
Estimated Council Tax Band: E
External image from another Orbit Homes development. External elevations may differ depending on plot, please speak to a Sales Consultant for further details. Internal photography from a Sandringham show home.
*Mortgage Subsidy incentive of £18,000 is provided as an allowance on the completion statement and is available on specified plots only. This offer cannot be used in conjunction with any other promotion and may be withdrawn at any time. The incentive must be agreed at the point of reservation and is subject to mortgage lender approval and qualifying criteria. For full details, please speak to a Sales Consultant.
Interior design
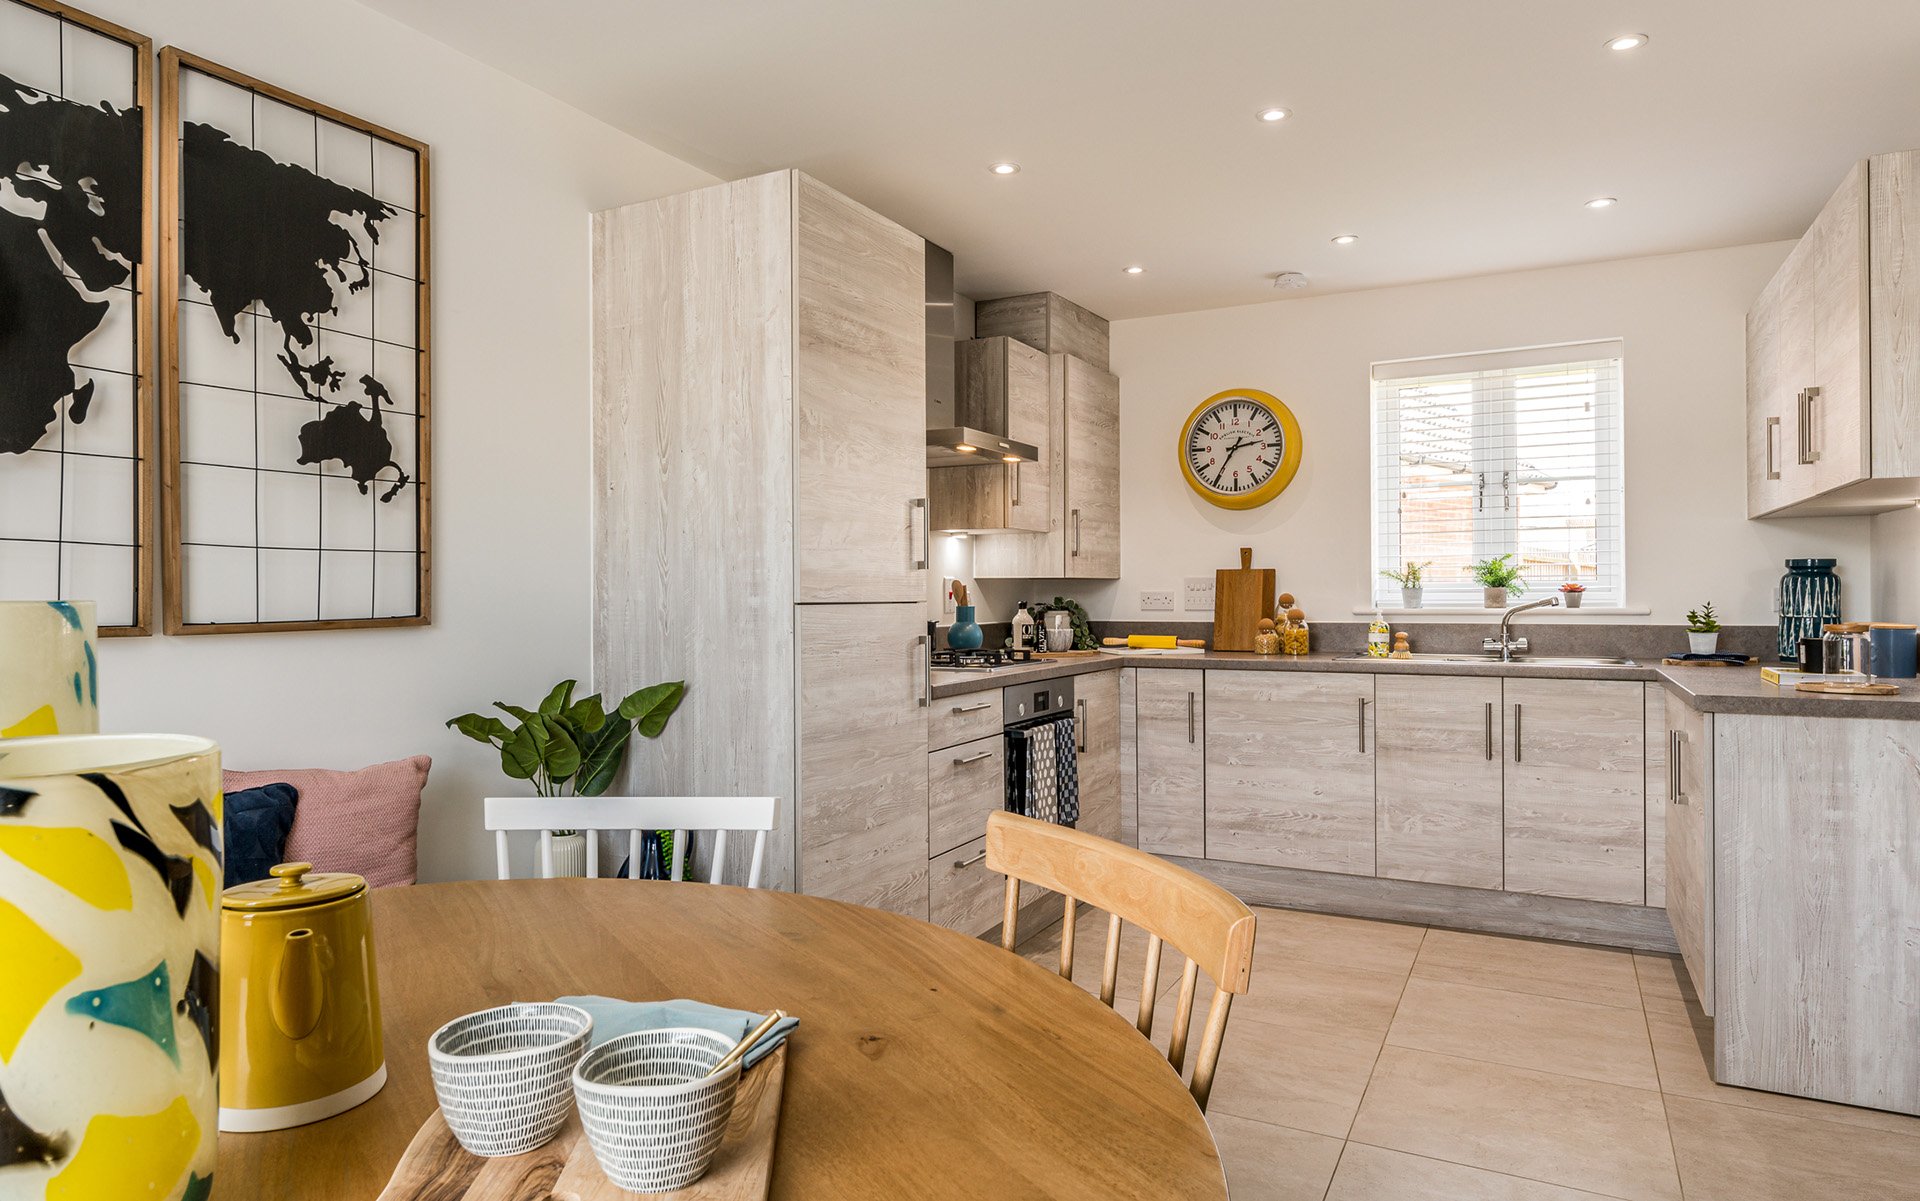
- Stylish, contemporary fitted kitchen with a range of wall and base units
- Bosch stainless steel single oven
- Bosch stainless steel double oven (Stevington, Sandringham, Poringland, Smarden, Rolvenden, Westwell only)
- Bosch stainless steel 4 burner hob
- Bosch stainless steel 5 burner hob (Stevington, Sandringham, Poringland, Smarden, Rolvenden, Westwell only)
- Bosch stainless steel extractor canopy
- Stainless steel splashback behind hob
- Stainless steel 1½ bowl sink with chrome mixer tap
- Stainless steel single bowl sink in utility room (Langford, Sandhurst, Stevington, Poringland, Smarden, Rolvenden, Westwell only)
- Integrated washing machine (Market Sale homes only)
- Washer/dryer (Upwell only)
- Plumbing for dishwasher
- Integrated Bosch dishwasher (Stevington, Sandringham, Poringland, Smarden, Rolvenden, Westwell only)
- Integrated Bosch fridge/freezer
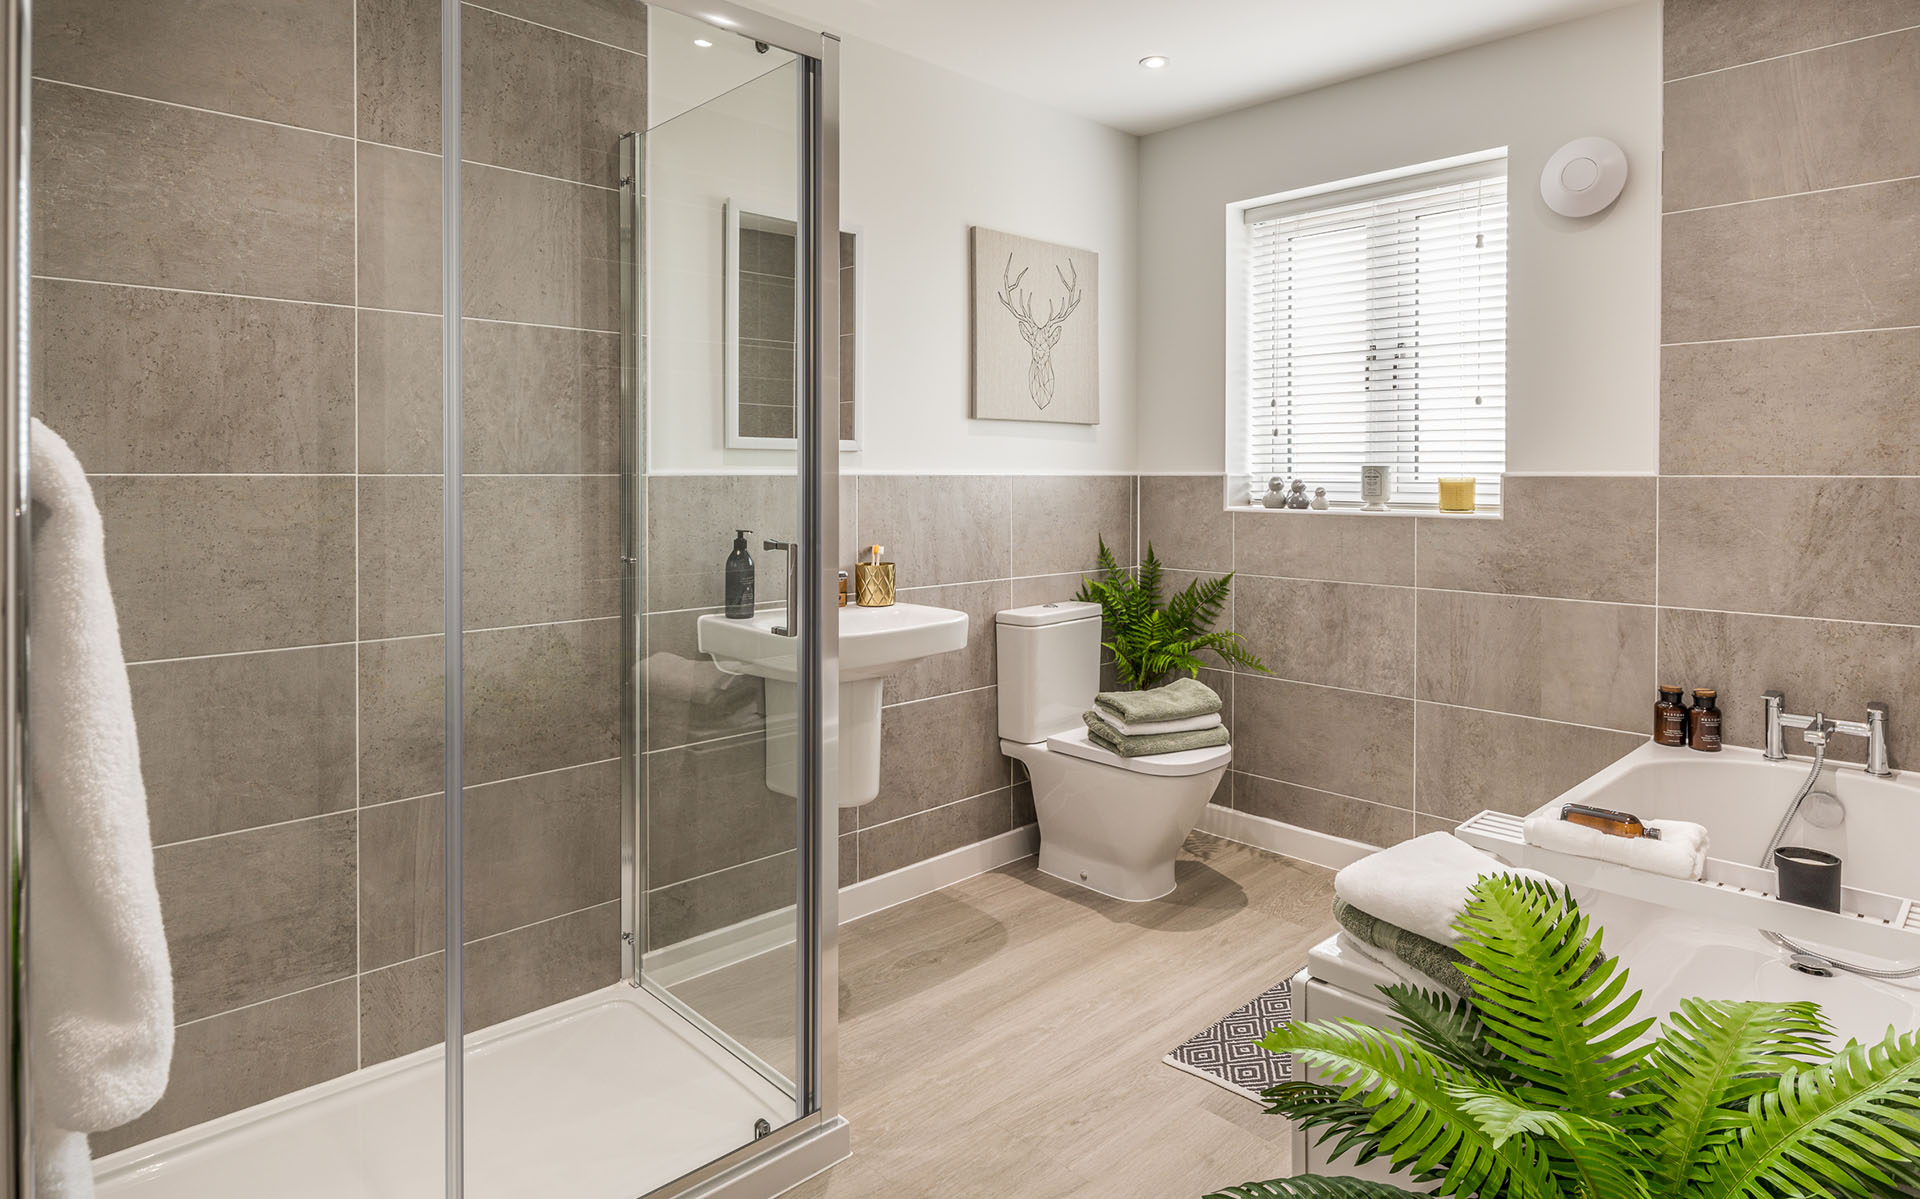
- Roca contemporary white sanitaryware
- Thermostatically controlled shower over bath, glass shower screen with full-height tiling to bath
- Thermostatically controlled shower to en suite, glass shower cubicle with full-height tiling (Upwell, Welney, Cardington, Ashley, Langford, Sandhurst, Stevington, Sandringham, Poringland, Smarden, Rolvenden, Westwell only)
- Chrome ladder radiator
- Choice of Porcelanosa wall tiles*
- Tiled splashback to hand basin
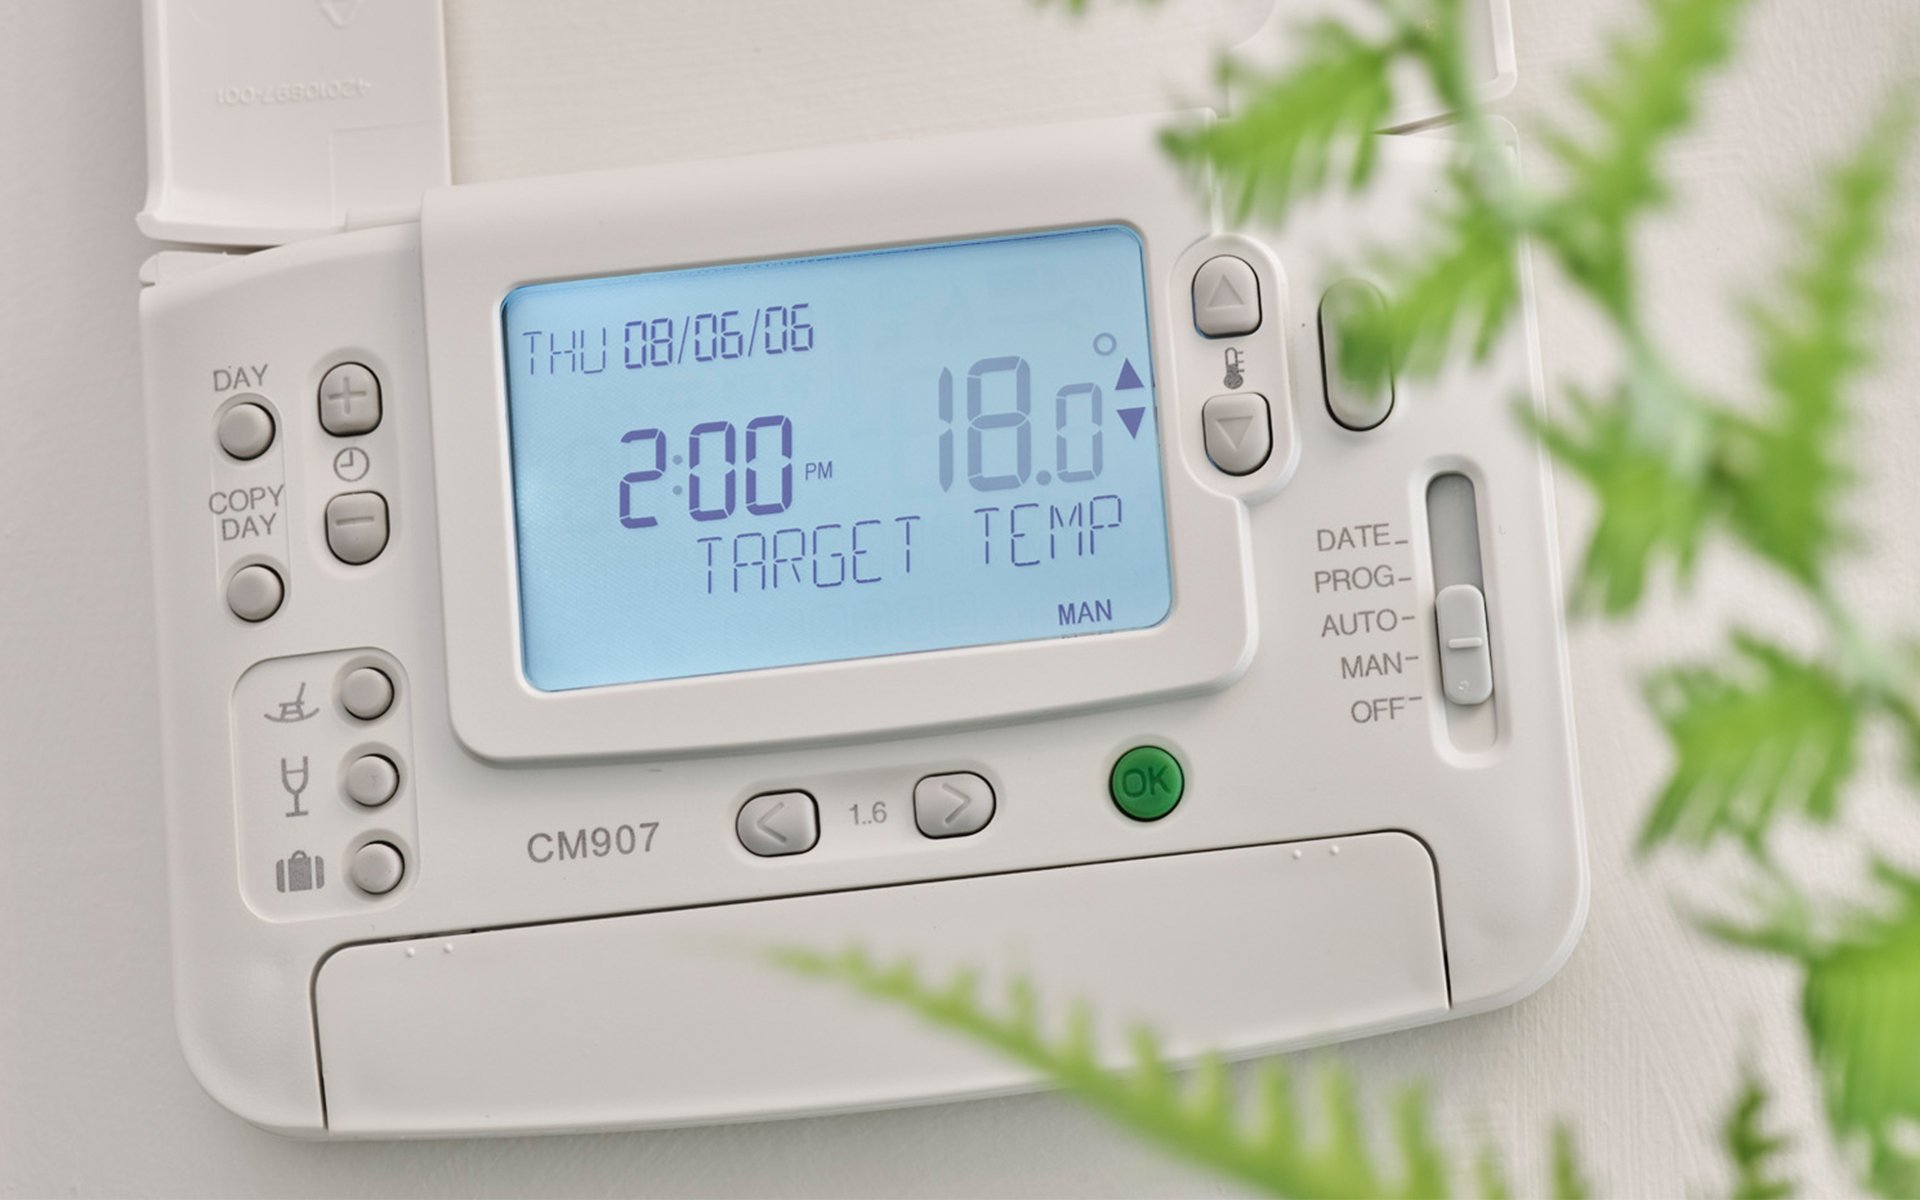
- Gas-fired central heating with combination boiler
- Gas-fired central heating with system boiler (Langford, Sandhurst, Stevington, Sandringham, Poringland, Smarden, Rolvenden, Westwell only)
- Thermostatically controlled radiators
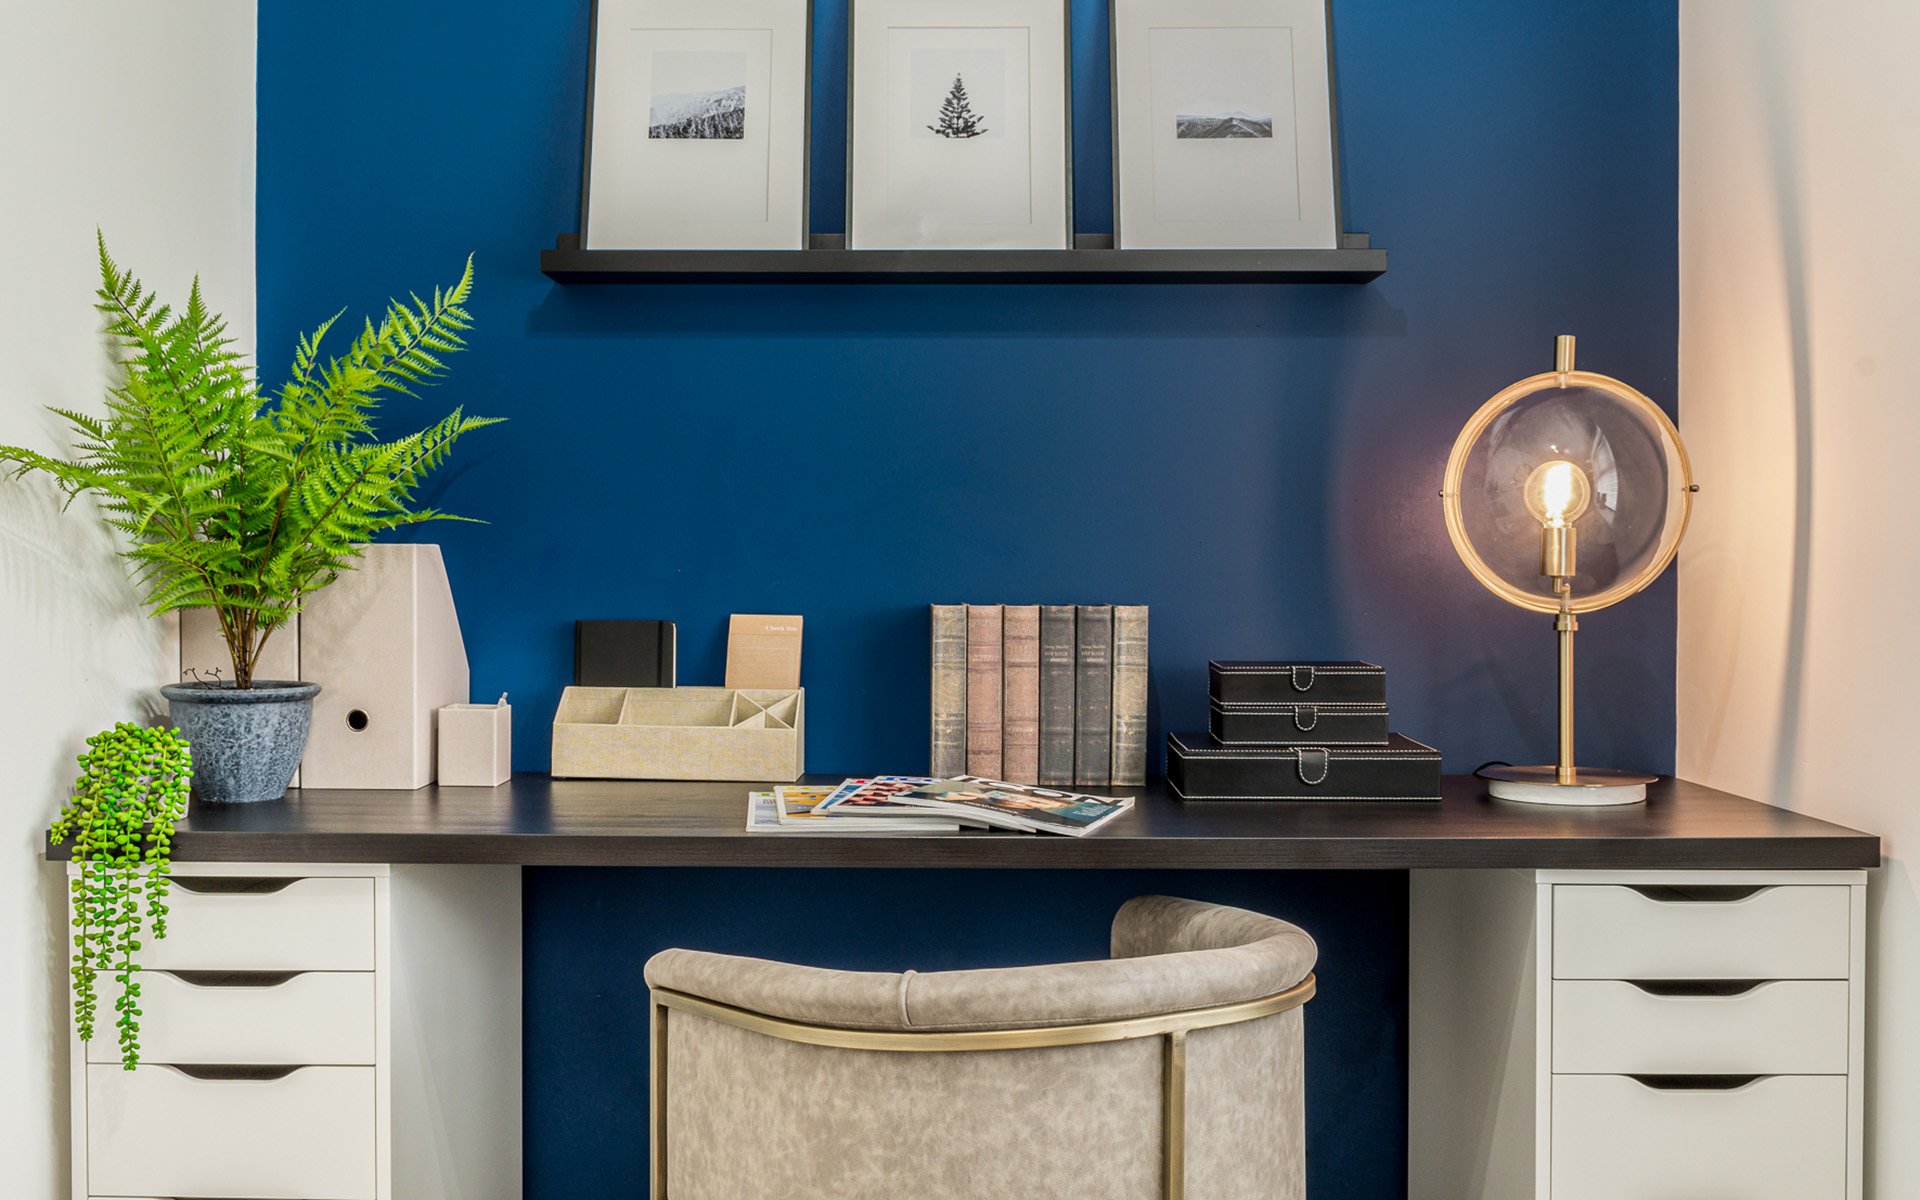
- TV points to living room and bedroom one
- Telephone points to living room
- Downlighters to kitchen area, bathroom, en-suite and cloakroom
- Mains-wired smoke detector and alarm
- Carbon monoxide detector and alarm
- PIR outside light to front
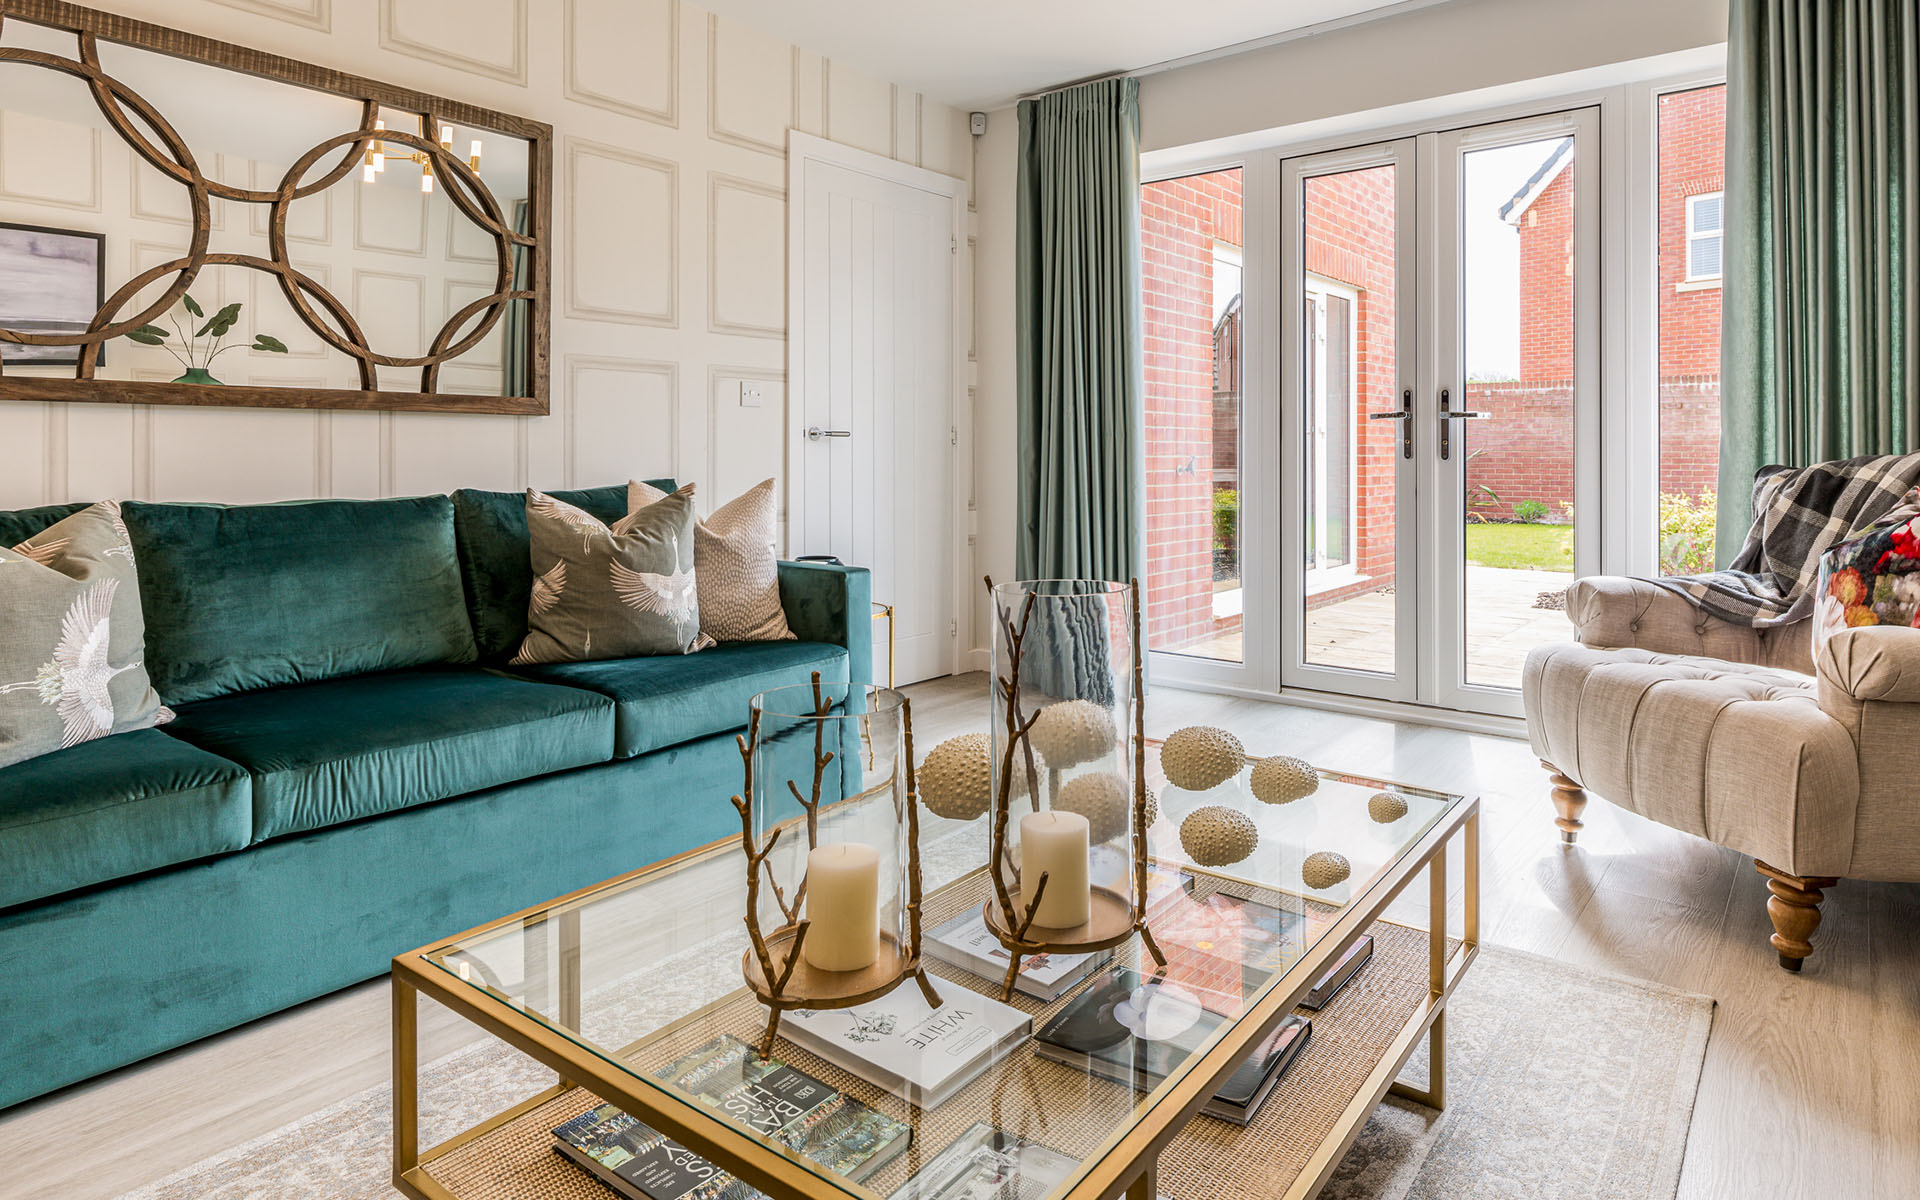
- PVCu double glazed lockable windows and patio doors
- Front door with multi-point locking, deadbolt and chrome furniture
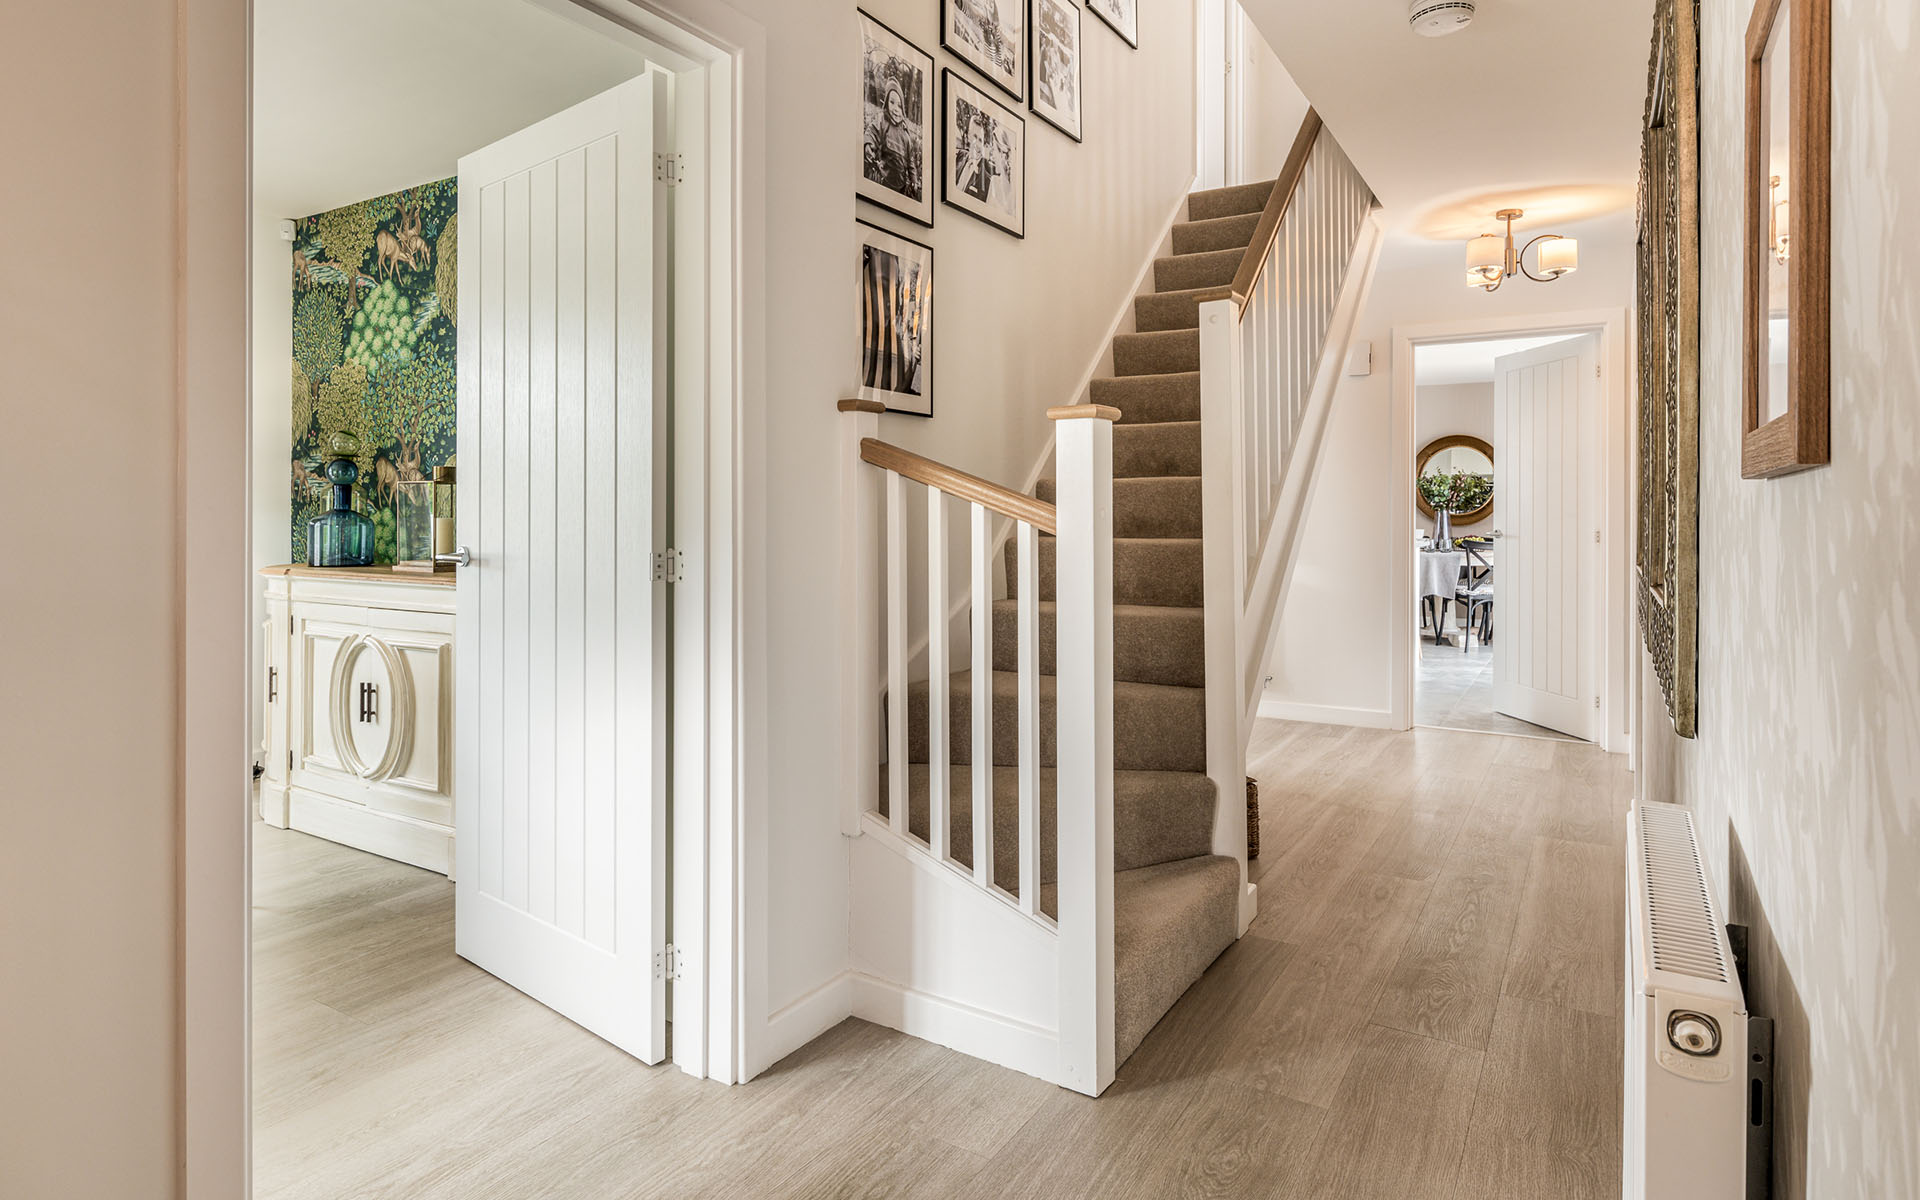
- Walls and ceilings in matt white emulsion
- Woodwork in white satin
- Doors in white satin
- Built-in wardrobe to bedroom one
- Oak handrail to staircase
- 10 year NHBC warranty
- Landscaping to front garden where applicable
- Turf and patio to rear garden
- 1.8m closeboard fence to rear gardens
- Outside tap
- Power and light to garages within curtilage of property
* Individual choices are subject to stage of construction. Orbit reserve the right to alter specifications without prior notice. Please ask your Sales Consultant for current information when reserving your new home. Information correct at time of going to print. Images shown are from other Orbit Show Homes.

