Plot 42 - The Holt - End of terrace
£
882 Sq.ft


READY TO MOVE INTO!
The Holt is a thoughtfully designed two-bedroom home that combines contemporary style with everyday practicality, creating a space perfectly suited to modern living. Whether you're taking your first step onto the property ladder, looking to downsize, or simply seeking a home that offers comfort and convenience, The Holt delivers on every level.
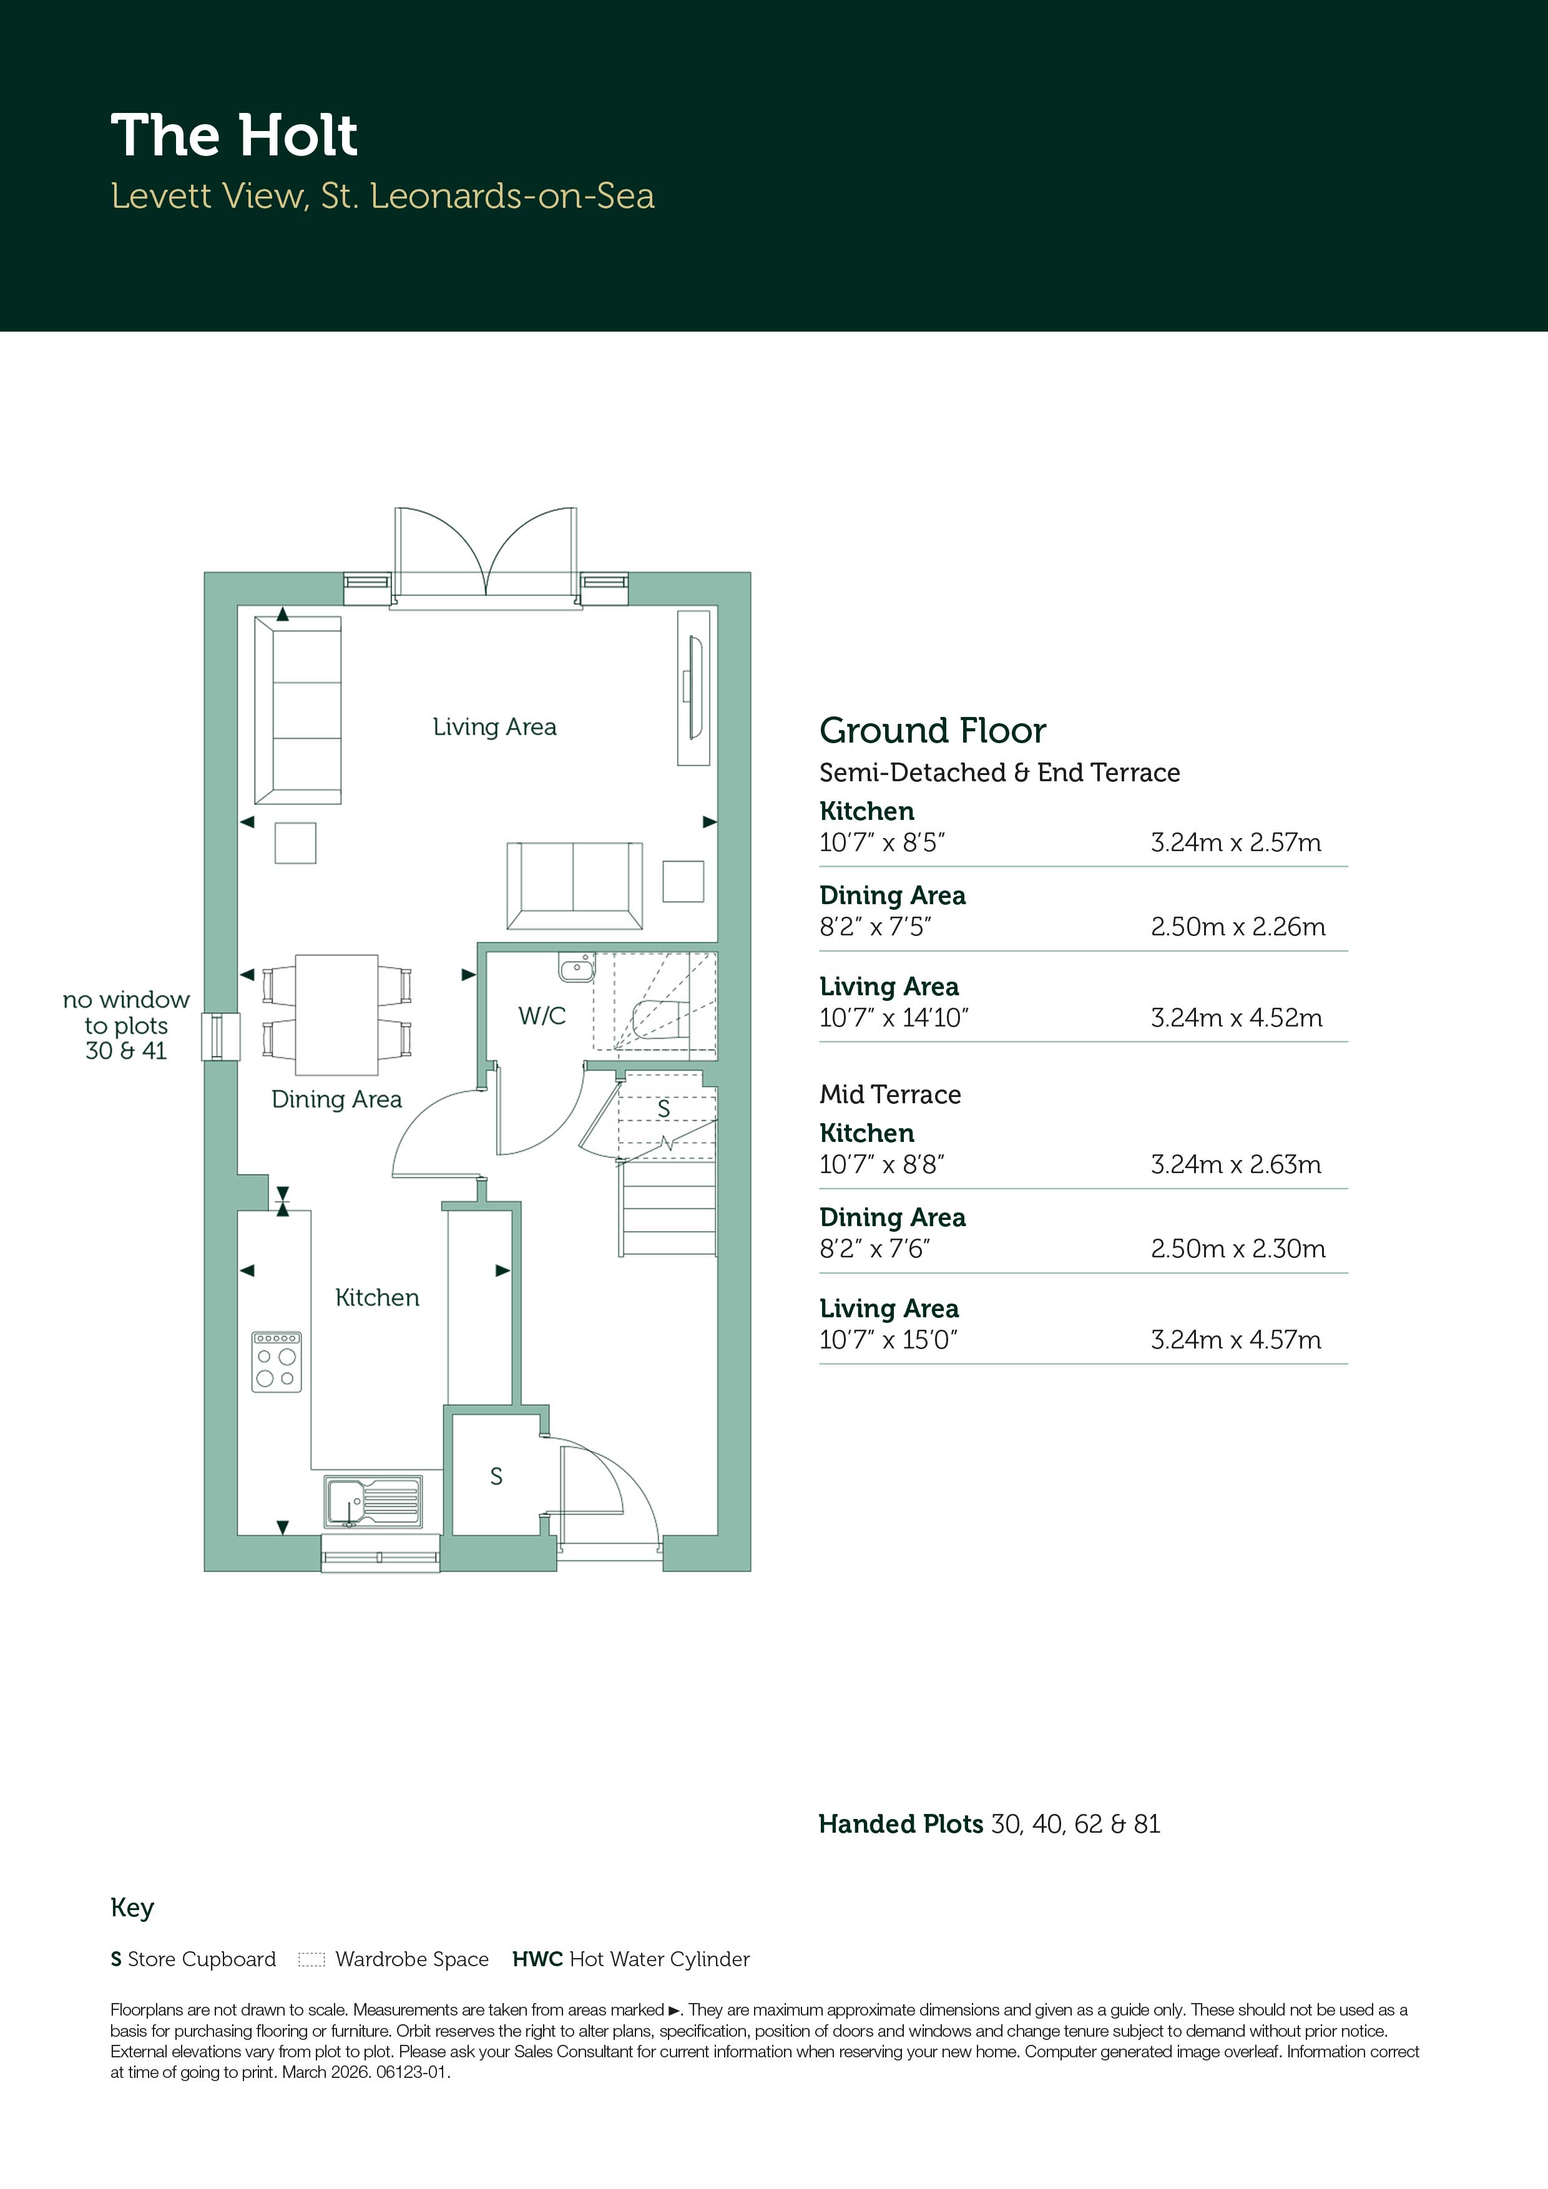
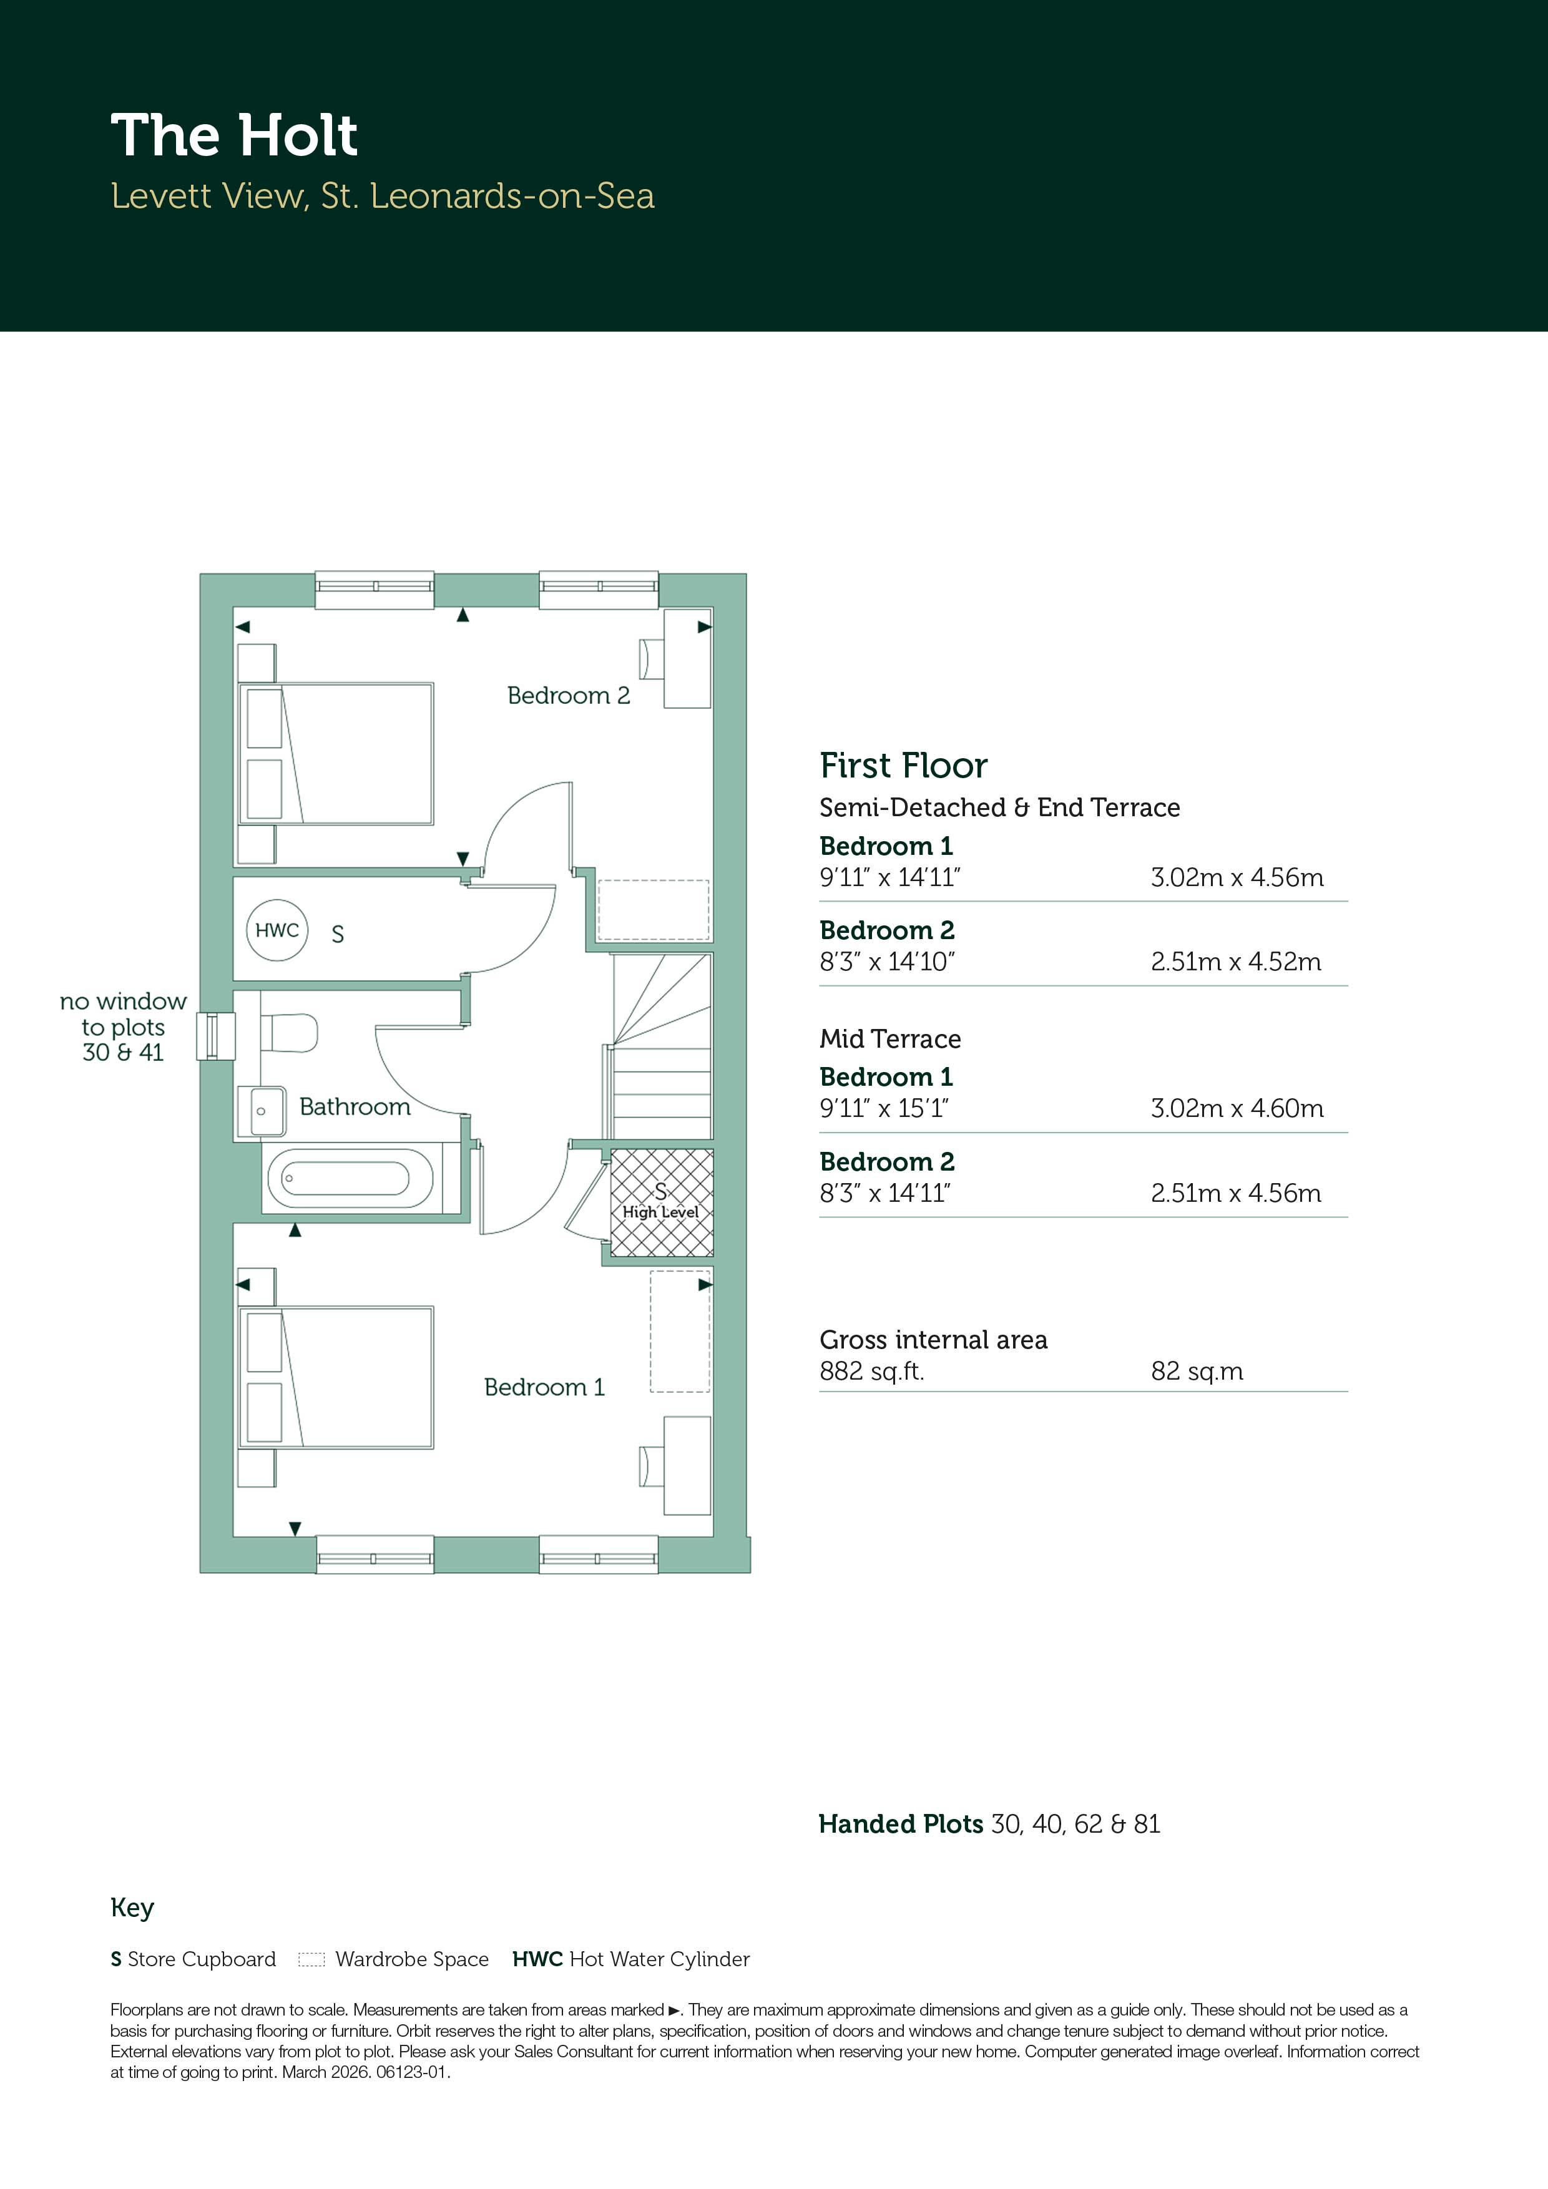
A spacious entrance hallway welcomes you inside and leads through to a beautifully appointed kitchen, complete with contemporary units and worktops, an integrated oven, ceramic hob, fridge/freezer, and plumbing for a dishwasher. Beyond, the bright and airy open-plan living and dining area provides a wonderful social hub for the home, with French doors opening onto the rear garden and filling the space with natural light. A guest cloakroom and storage cupboard complete this floor.
Upstairs, two generous double bedrooms offer comfortable accommodation, served by a stylish family bathroom. Well-considered storage solutions throughout the home ensure everything has its place, helping to keep day-to-day living effortless and organised.
Outside, the south-easterly facing rear garden provides the perfect setting for enjoying sunny mornings and relaxing afternoons, whether entertaining friends, spending time with family, or simply unwinding in the fresh air. The home also benefits from two allocated driveway parking spaces conveniently located nearby.
At Levett View, every home has been carefully specified with sustainability, comfort and convenience in mind. Features include a 12-year NHBC warranty, air source heat pump, EV charging point, carpets and vinyl flooring throughout, and turfed rear gardens. Please speak with our Sales Consultants for plot-specific information.
Predicted Energy Assessment:
Energy Efficiency Rating: 83(B)
Environmental Impact (CO2) Rating: 97(A)
---
Tenure: Leasehold
Length of lease: 125 years
Estimated annual service charge: £232.06
Service charge review period: April (annually)
Estimated council tax band: TBC - Council Tax Band will be confirmed by the local authority on completion of the property
---
Interior images shown are of plot 42, our Holt Show Home at Levett View. Please note this plot is sold unfurnished.
The energy performance has been assessed using the Government approved SAP 10 methodology and is rated in terms of the energy use per square meter of floor area; the energy efficiency is based on fuel costs and the environmental impact is based on carbon dioxide (CO2) emissions. These are predicted ratings which might not represent the final rating EPC rating upon completion of the property.
Interior design

- Stylish and contemporary kitchen with a range of wall and base units
- 40mm square edge laminate worktops
- Stainless steel splashback
- Integrated single oven & ceramic hob
- Integrated recirculating hood
- Stainless steel sink with chrome mixer tap
- Integrated fridge/freezer
- Removable base unit for dishwasher
- Microwave (Rockingham only)

- Contemporary white sanitaryware
- Thermostatically controlled shower over bath and glass shower screen
- Heated chrome ladder radiator to bathroom
- Shaver socket
- Diesse wall tiles
- Media plate, TV and telephone point to living room
- TV point to bedroom 1
- One double socket with USB charging port to all bedrooms and kitchen
- Fibre to property
- Mixture of ceiling pendant lighting and recessed downlights throughout
- LED under-cupboard lighting to kitchen
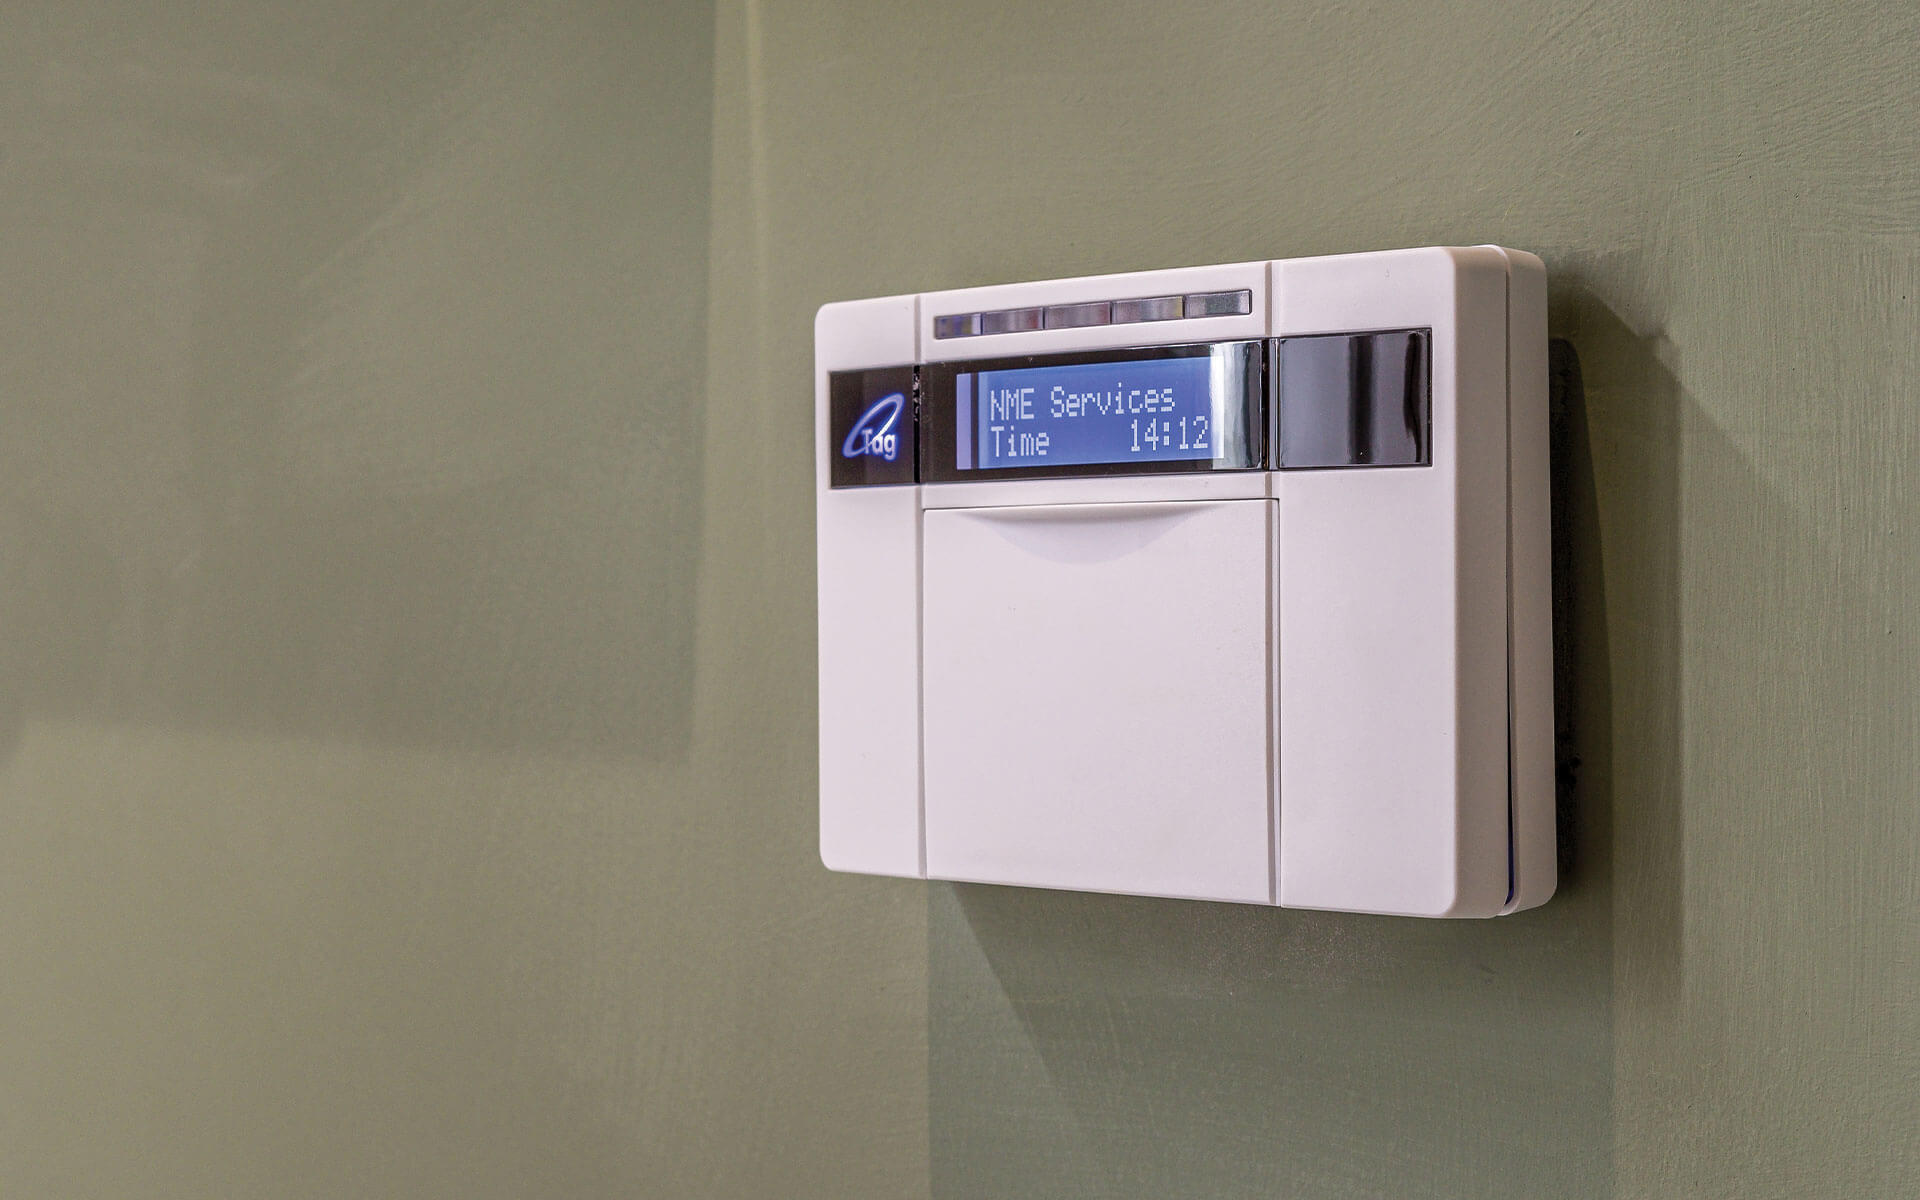
- Mains-wired smoke detector and alarm
- PIR outside light to front and switched light to rear
- Electrical Vehicle charging point*
- Air Source Heat Pump heating system with hot water cylinder
- Underfloor heating to the ground floor
- Thermostatically controlled radiators to the first floor
- Space & plumbing for washing machine
*Location of EVCP varies and may be attached to the house or remote from the house dependent upon parking space location. Please speak to our Sales Consultants for plot specific details.
- PVCu double-glazed lockable windows and patio doors

- Front door with multi-point locking and chrome ironmongery

- Walls and ceilings in Pure Brilliant White emulsion
- Woodwork in white satin
- White internal doors with chrome ironmongery
- Oak handrail to staircase
- Vinyl flooring to kitchen (or kitchen/diner), hall, cloakroom and bathroom
- Carpets to stairs, living room, landing and all bedrooms
- Landscaping to the front garden

- Turf, patio and bike shed to rear garden
- 1.8m closeboard fence or boundary walls to rear gardens (refer to hard landscaping)
- Outside tap & water butt
- 12-year NHBC warranty
Images shown are from previous show homes and may not represent the spec at this particular development. Please speak to our Sales Consultants for specific details.