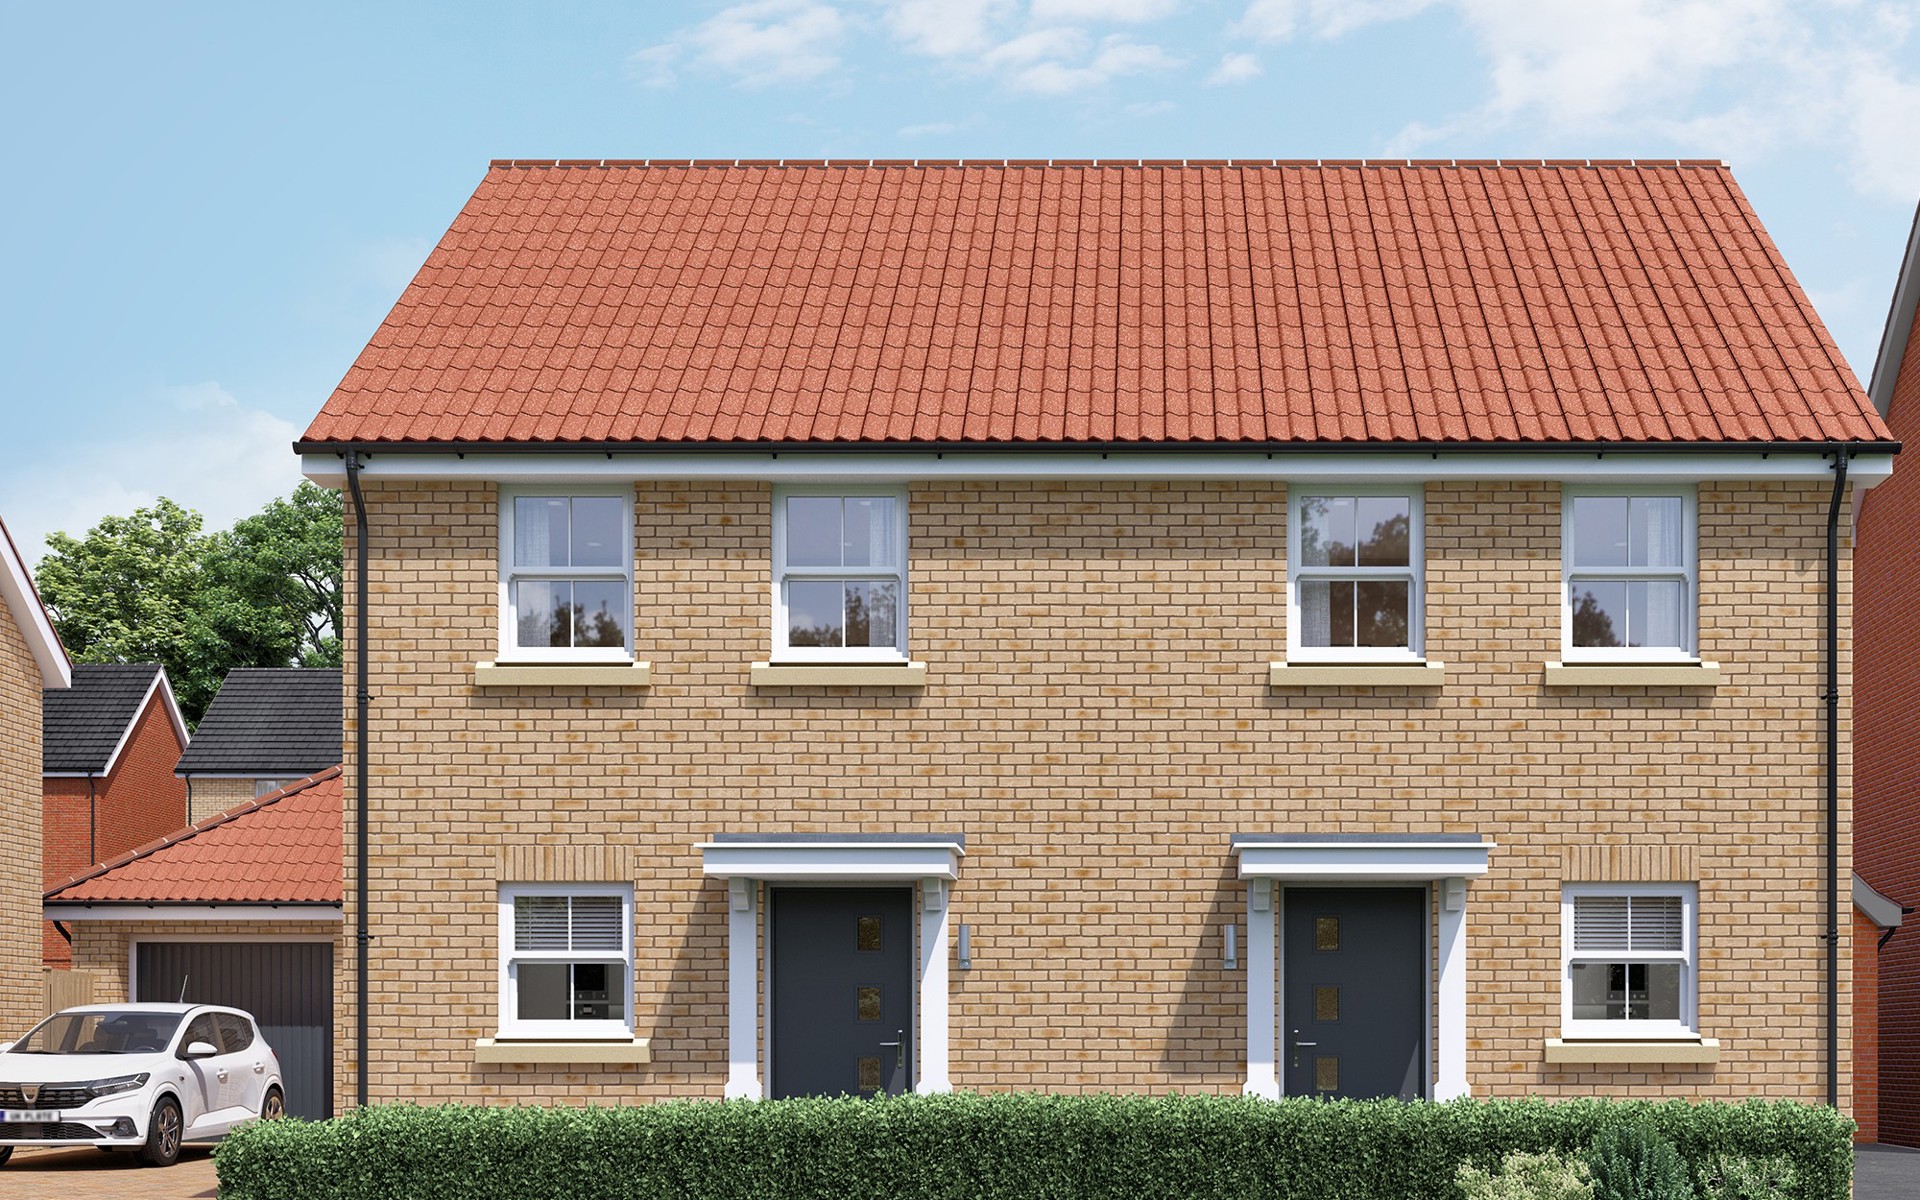
Plot 160 Penshurst - Semi-detached
£
763 Sq.ft
Show home available to view - click here to take a virtual tour!
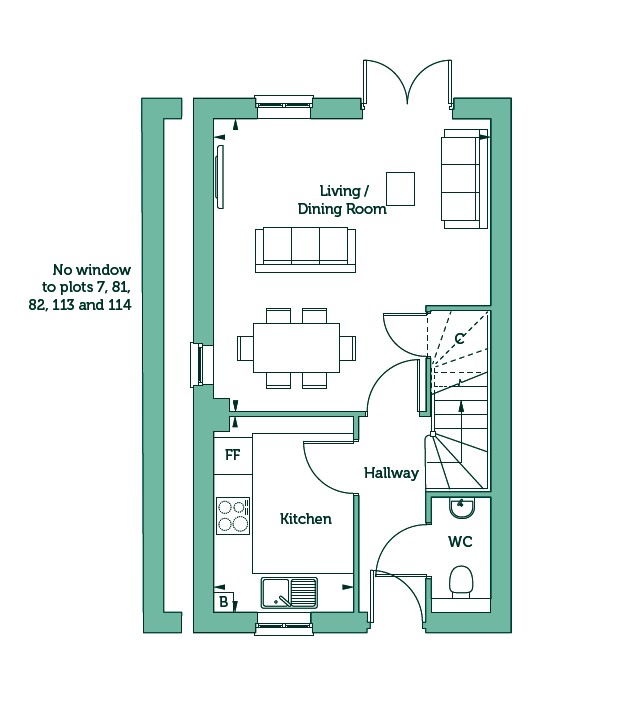
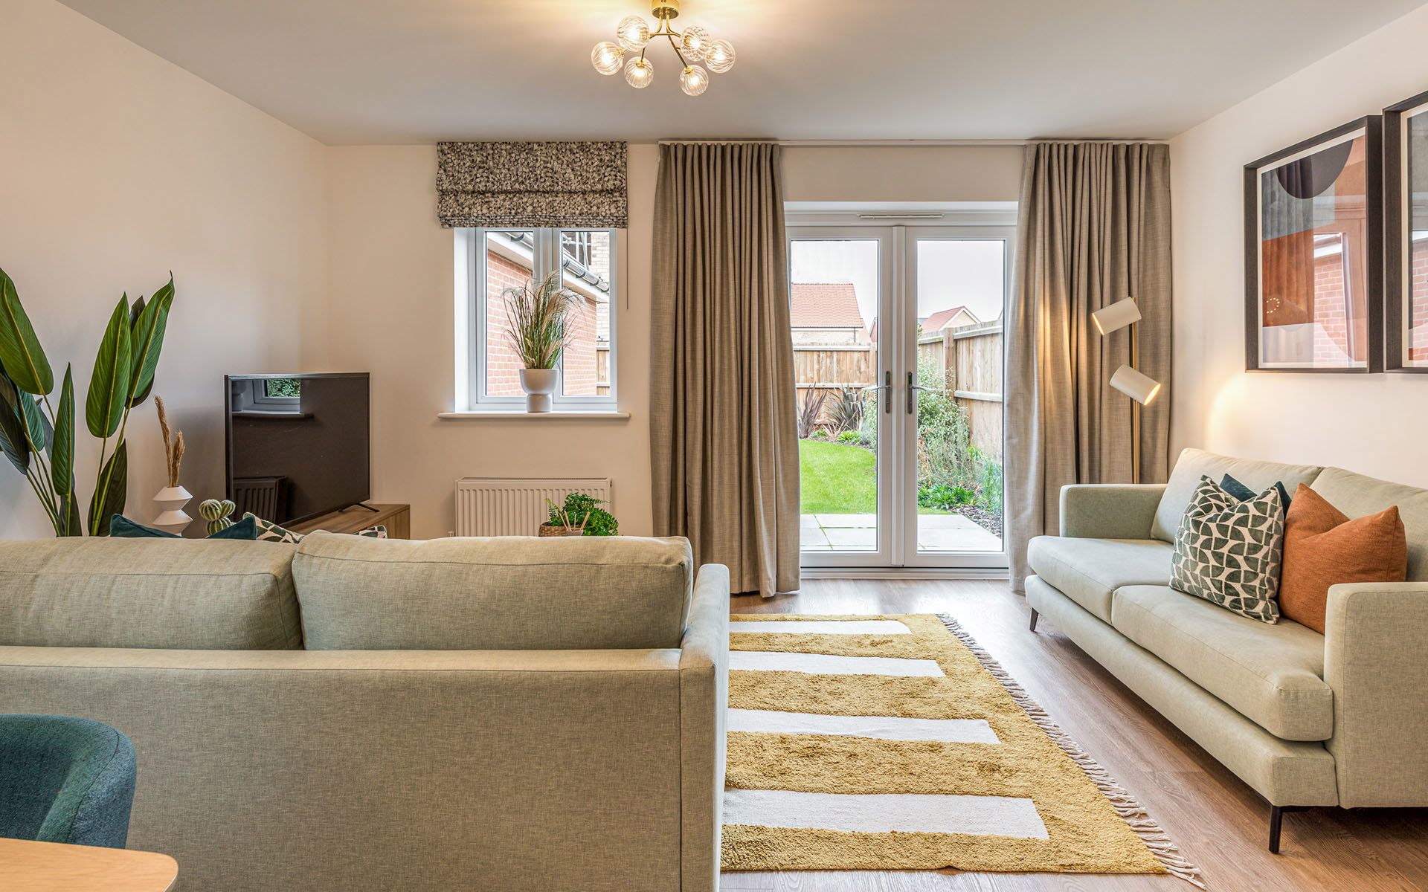
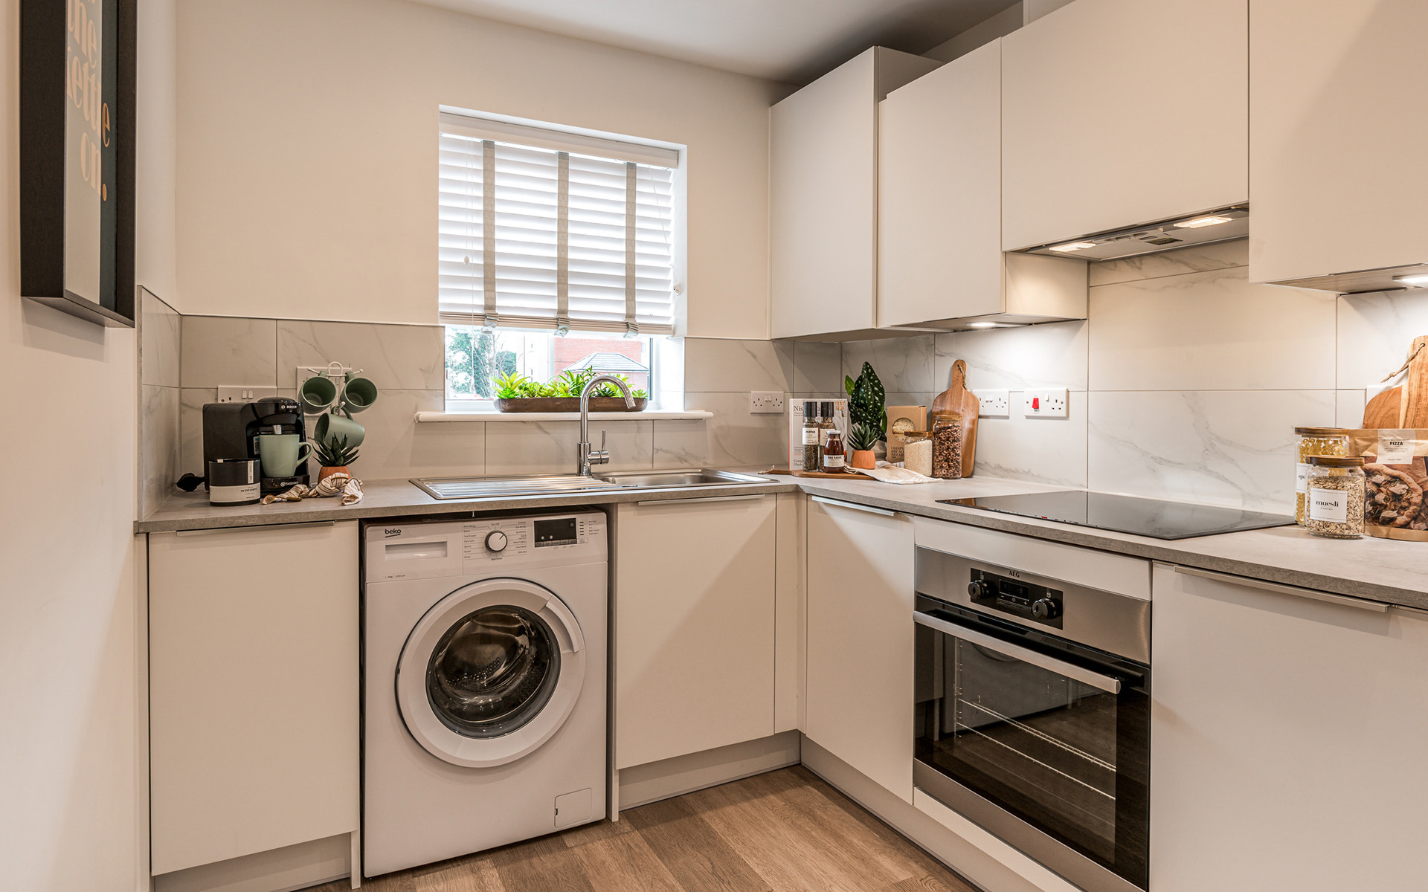
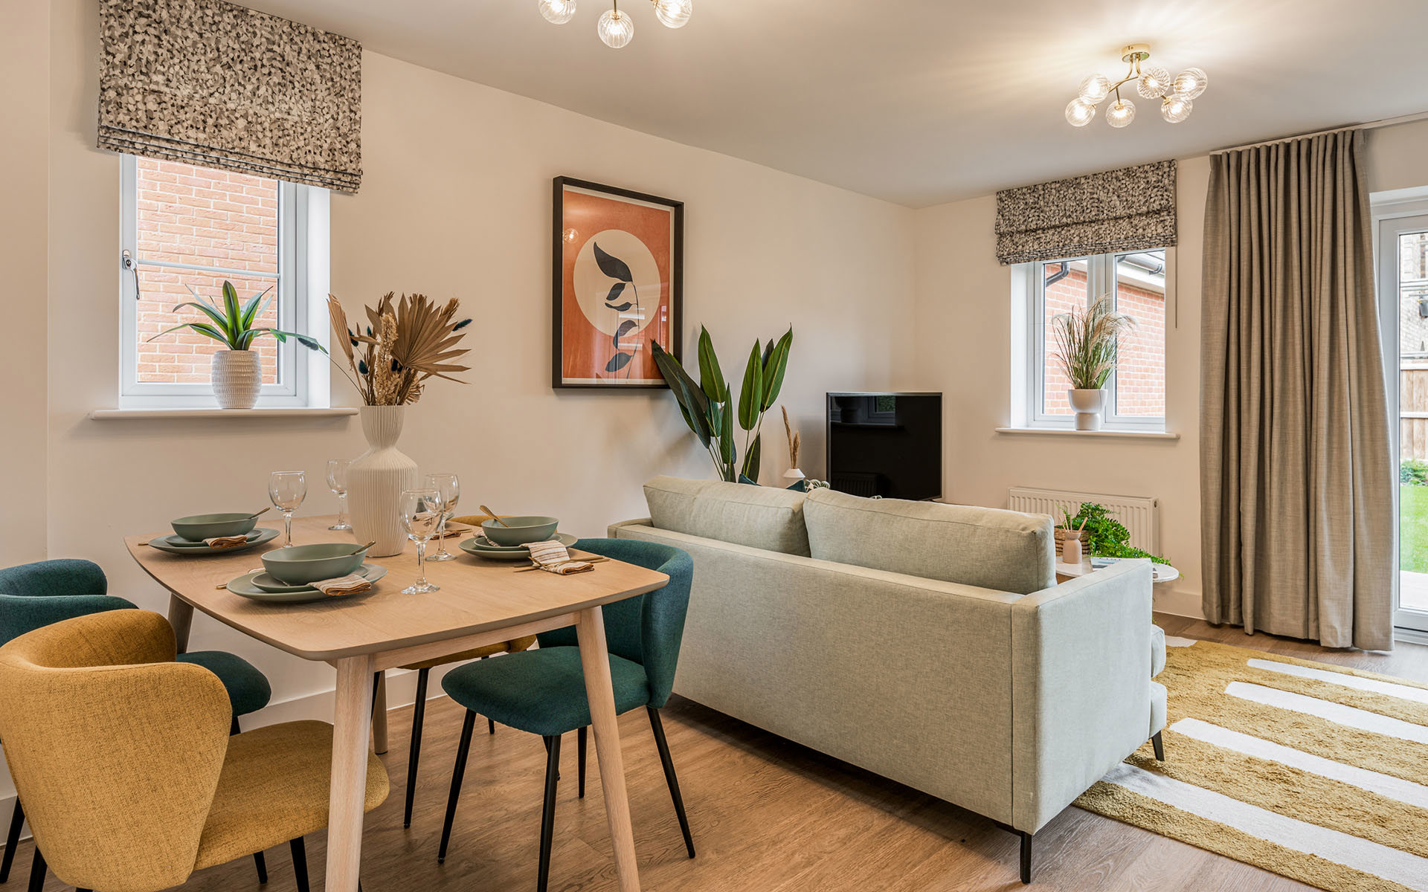
The hallway of the Penshurst leads through to a good-sized living/dining room, with a storage cupboard and double doors opening out to the south-facing turfed rear garden. The hallway also leads through into a kitchen and a downstairs cloakroom.
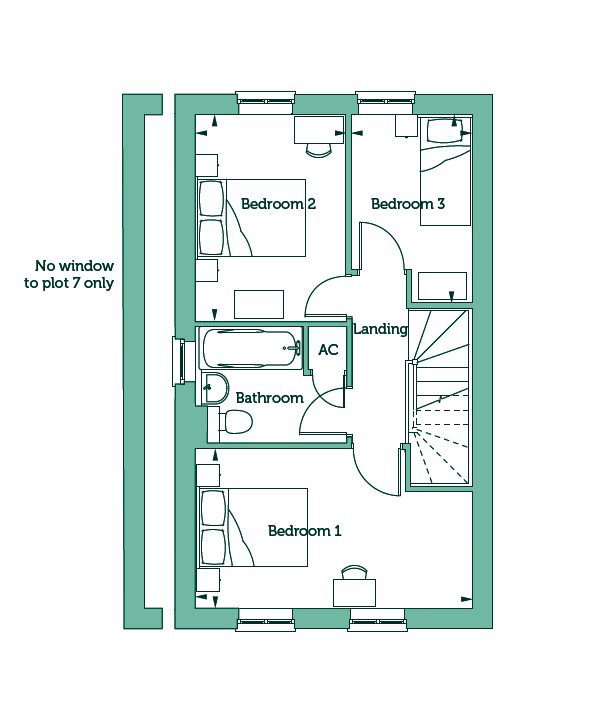
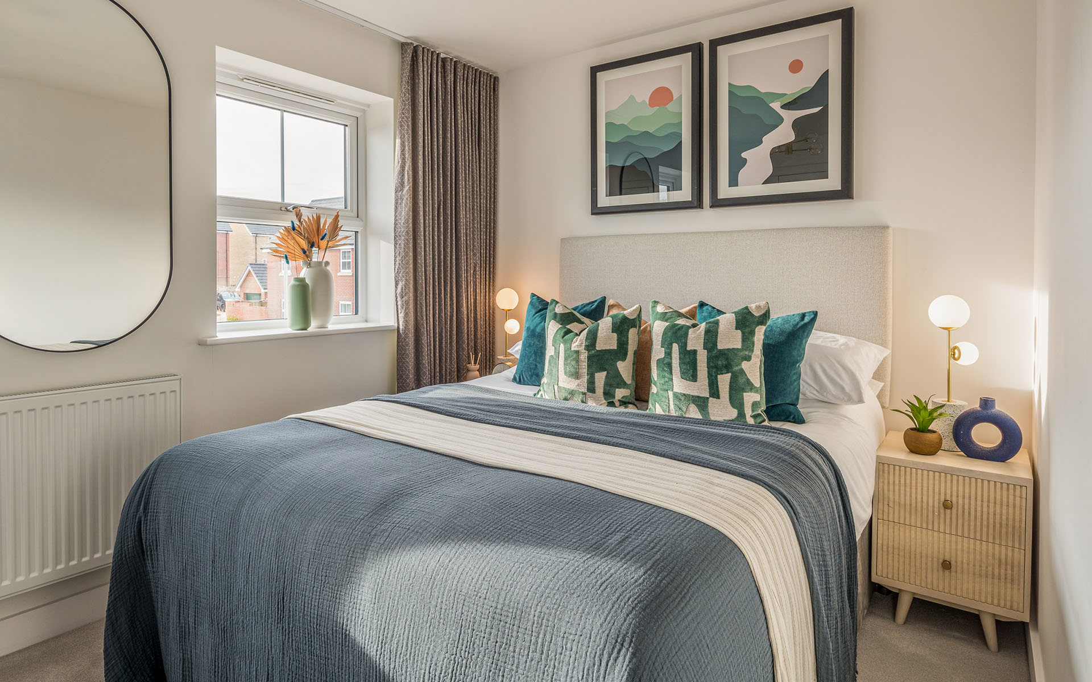
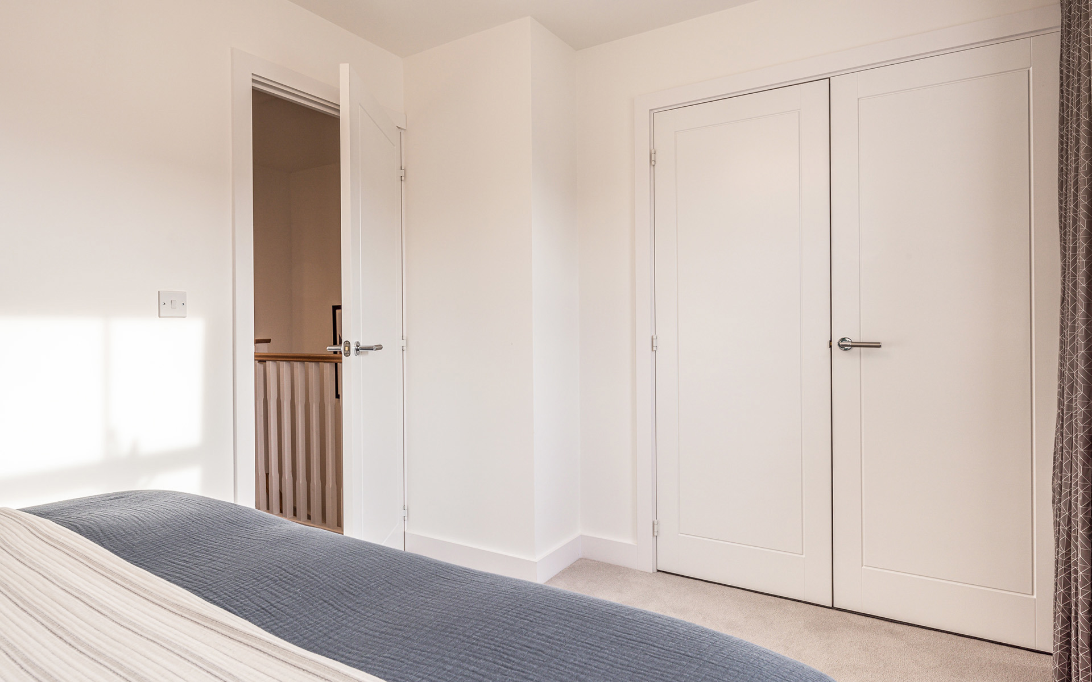
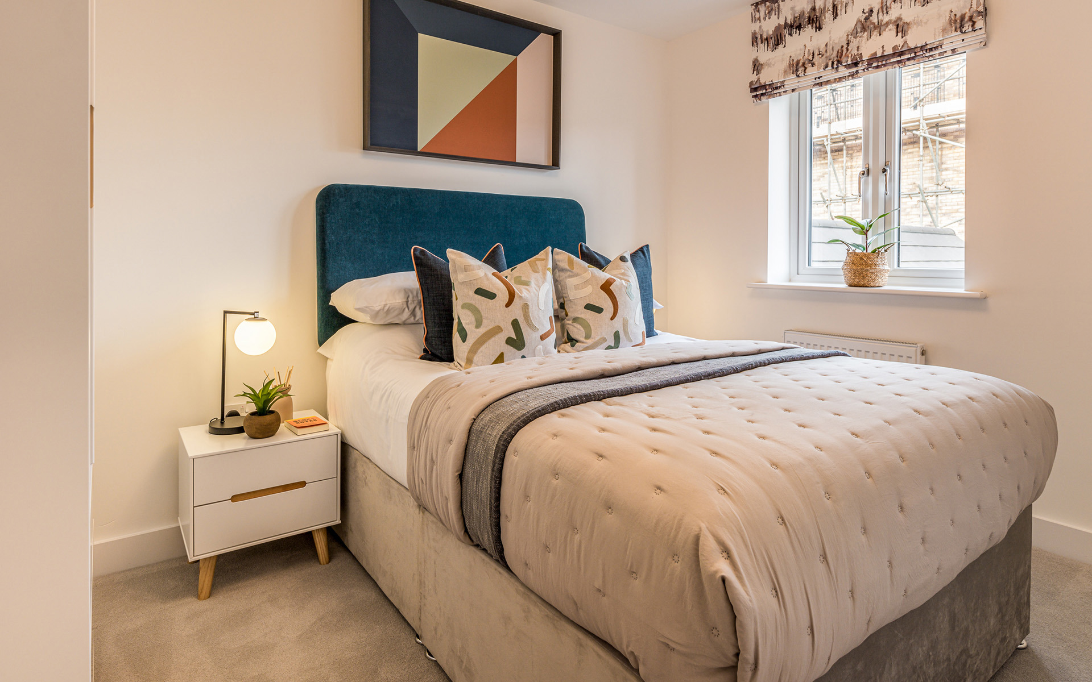
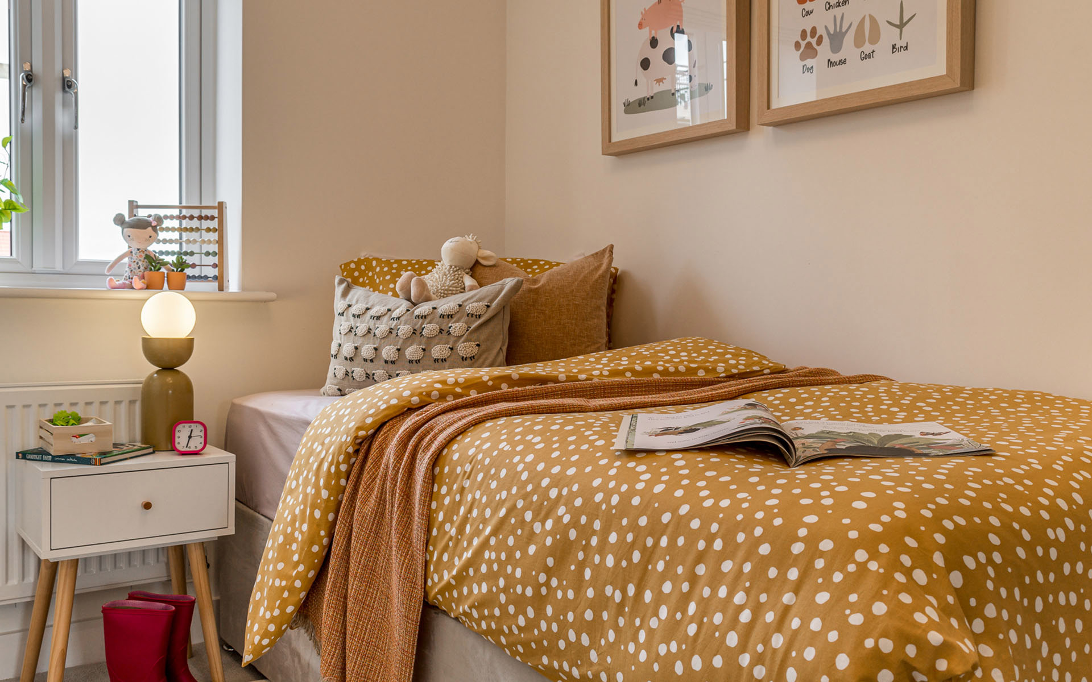
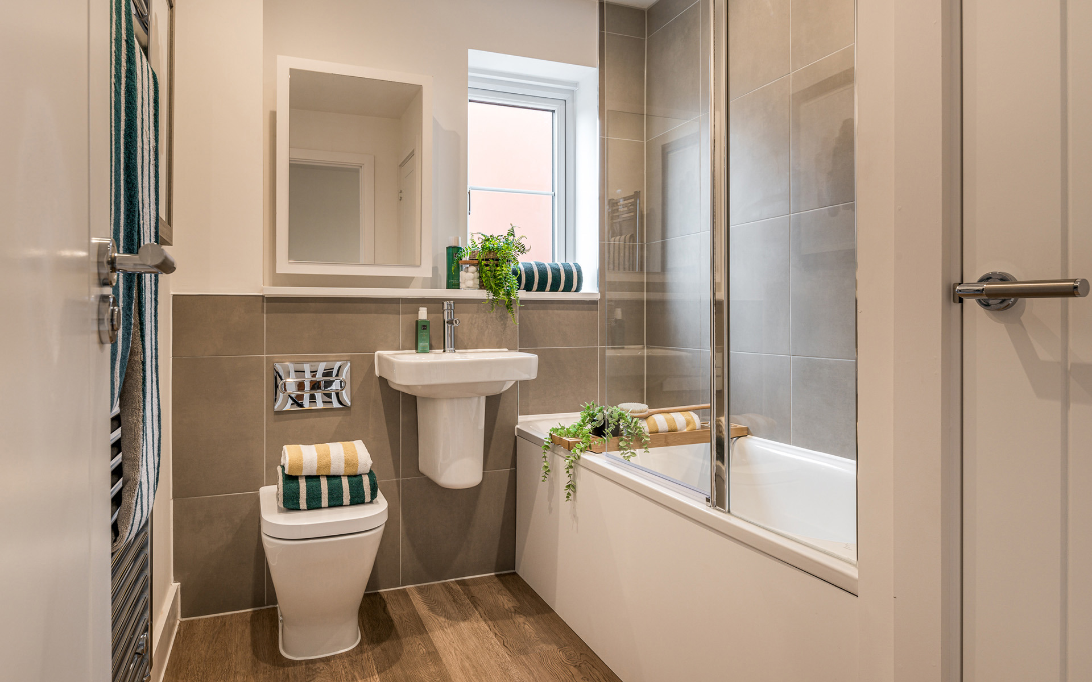
Upstairs, you’ll find a two double and one single bedroom plus a contemporary family bathroom,
This home is sold with two parking spaces and benefits from the inclusion of a dishwasher and an upgraded flooring package.
Tenure: Freehold
Initial Ground Rent: £0.00
Annual Service Charge: £193.42
Service Charge Review: April (annually)
Estimated Council Tax Band: C
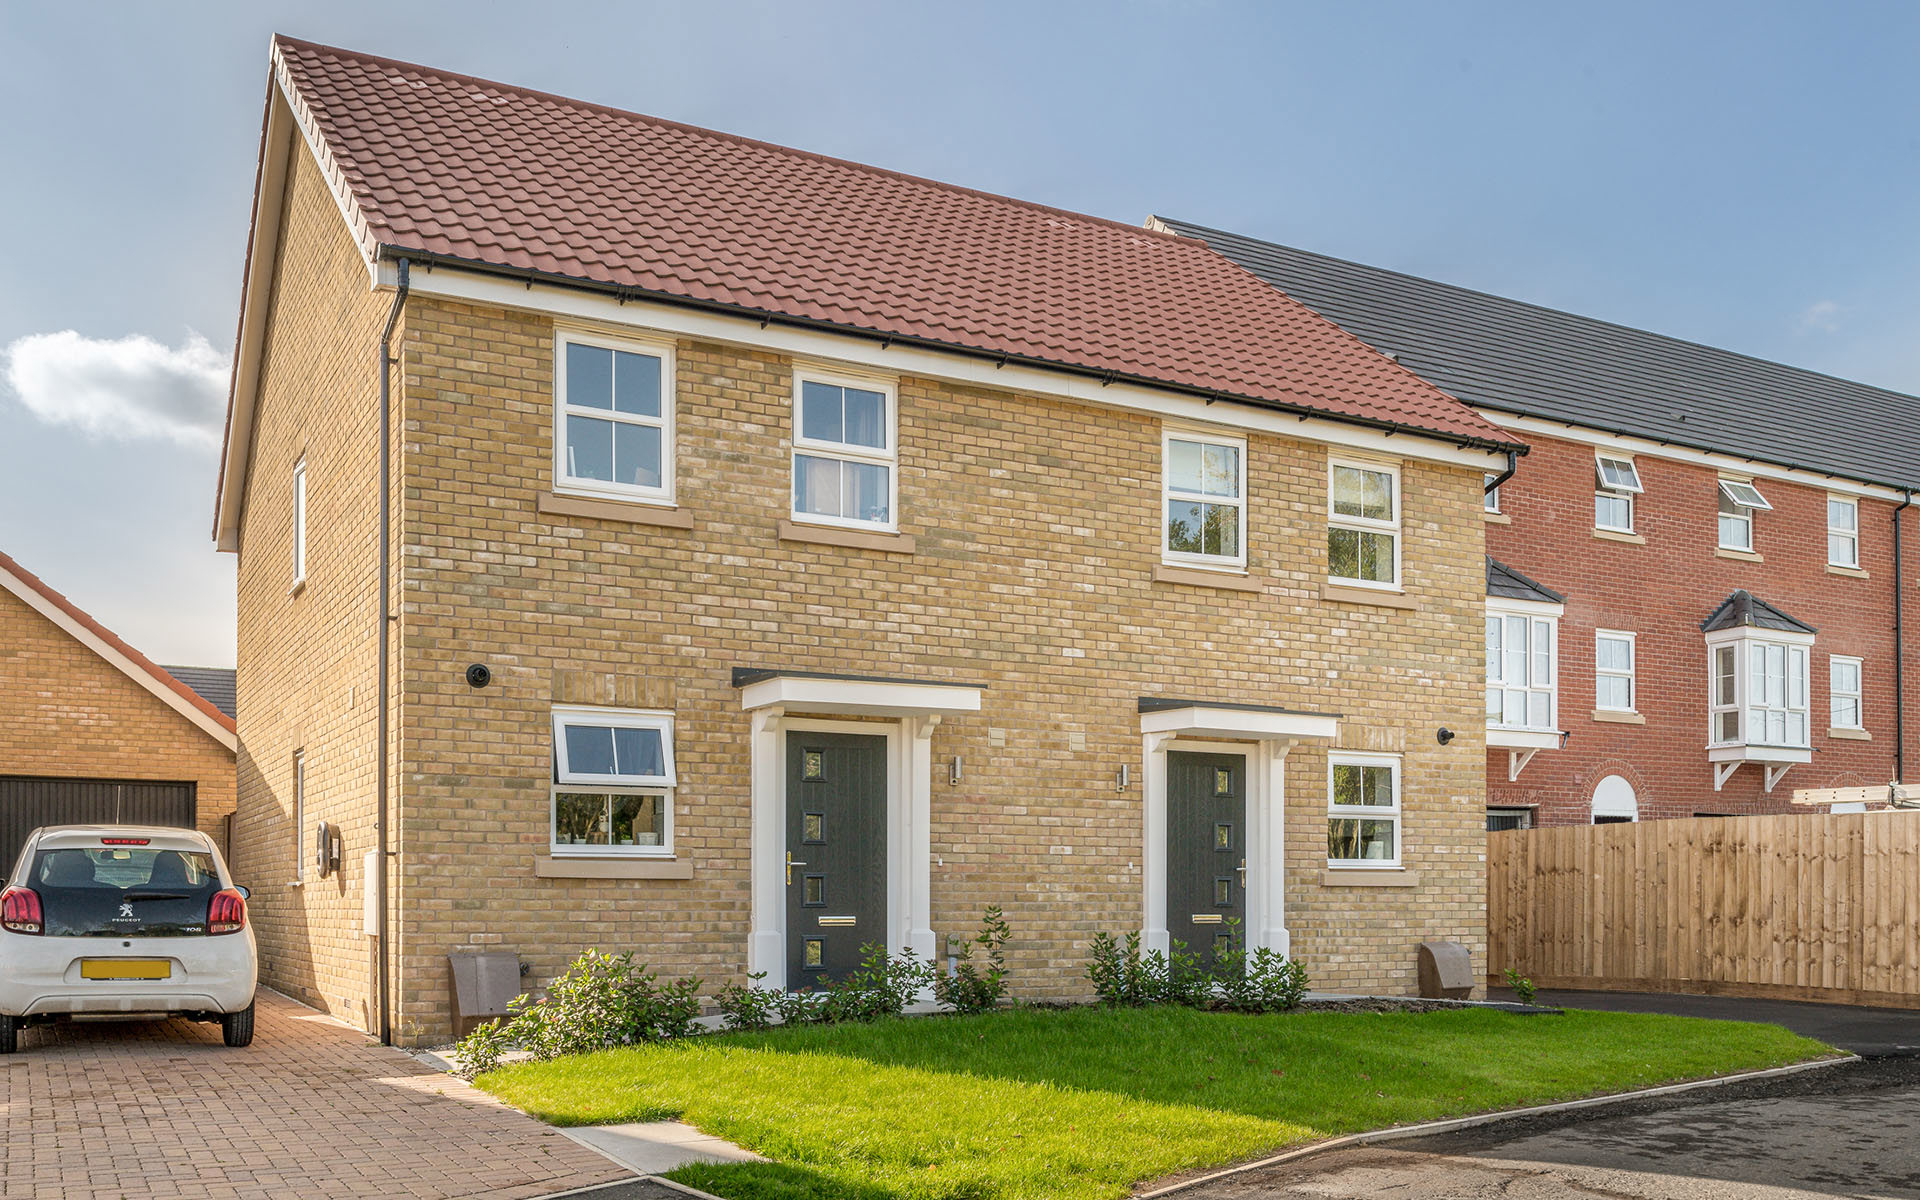
External photography from an alternative plot, plots may be semi-detached or terraced and may have alternative external finishes, please speak to a Sales Consultant. Internal photography from a Penshurst show home.
*Mortgage Subsidy incentive of £12,000 is provided as an allowance on the completion statement and is available on specified plots only. This offer cannot be used in conjunction with any other promotion and may be withdrawn at any time. The incentive must be agreed at the point of reservation and is subject to mortgage lender approval and qualifying criteria. For full details, please speak to a Sales Consultant.
Interior design
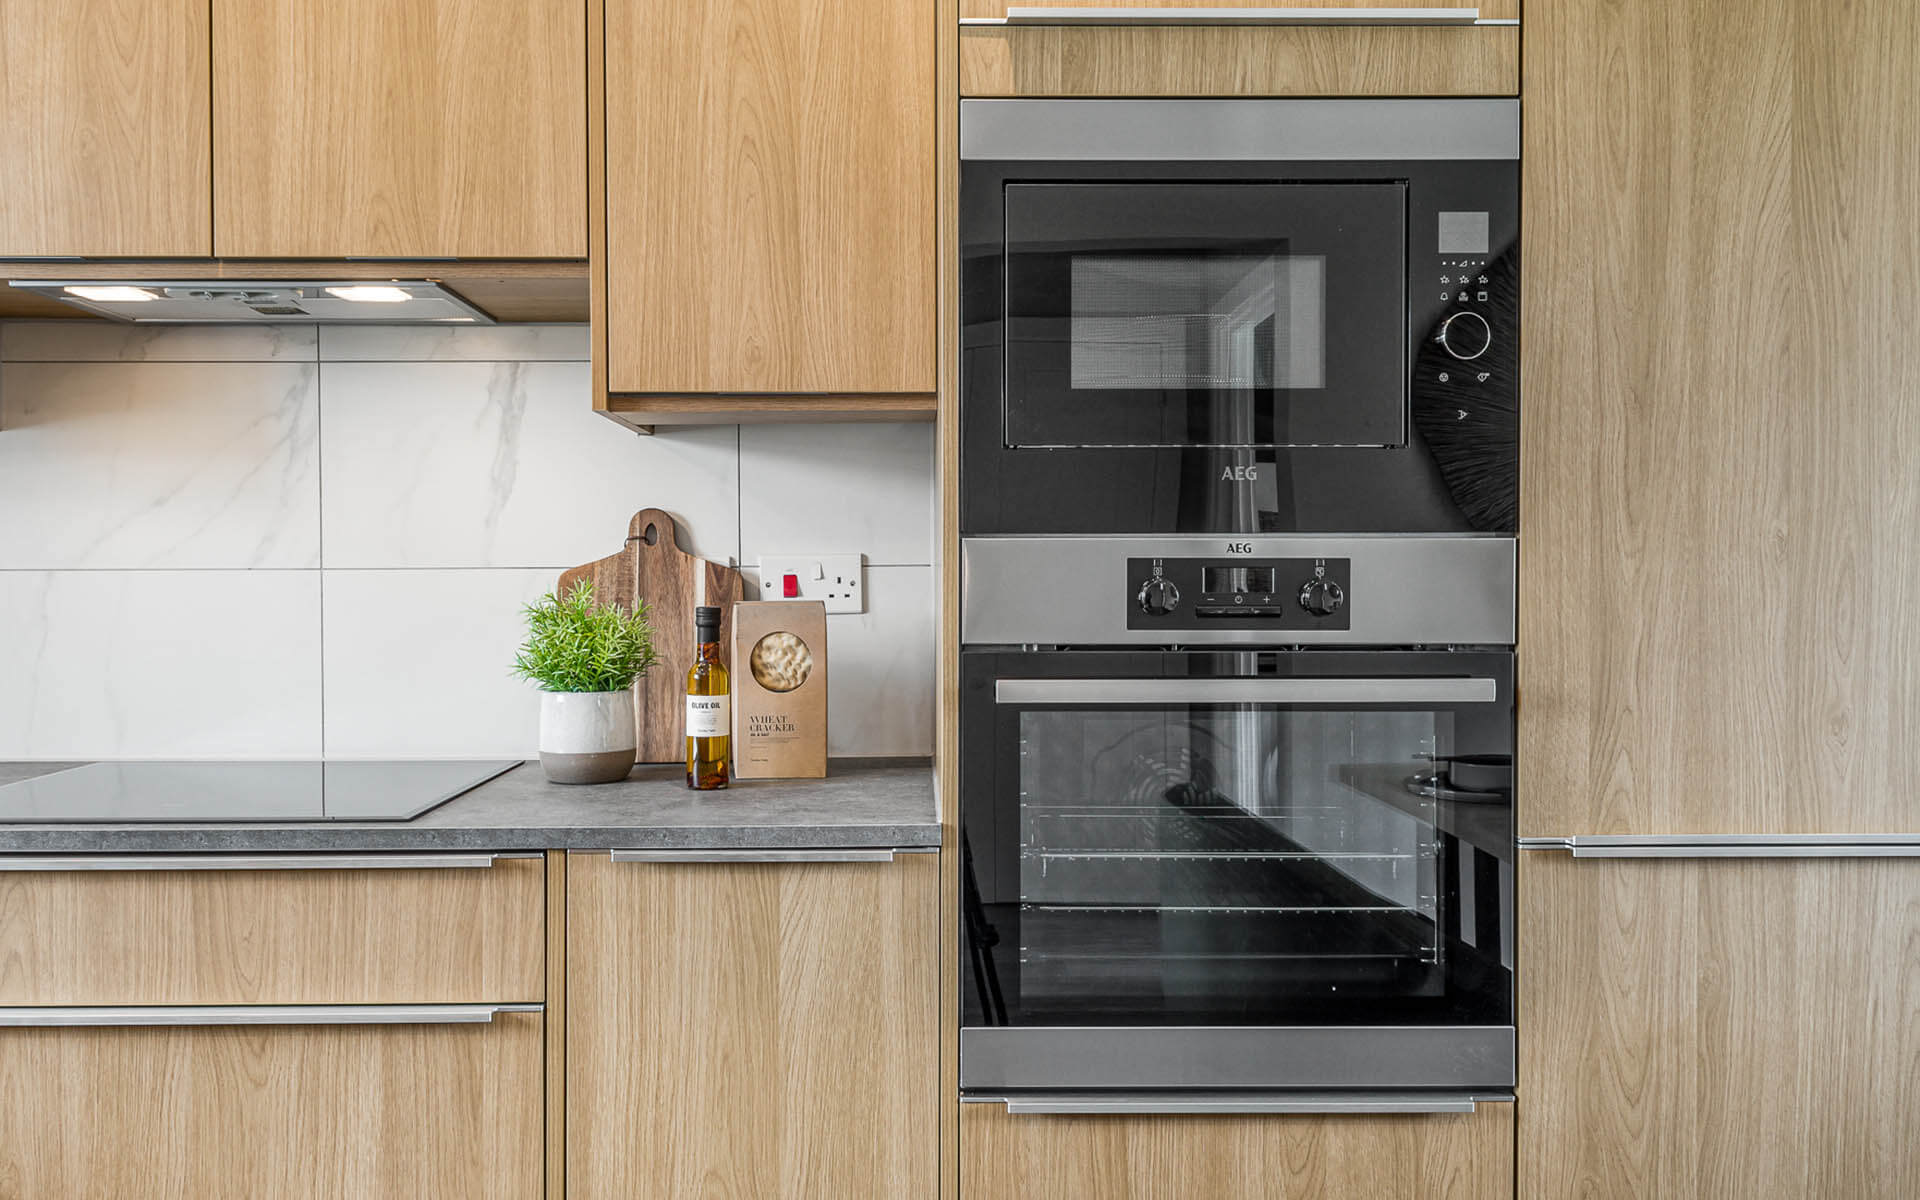
- Stylish, contemporary fitted kitchen with a range of wall and base units
- Square edge laminate worktops
- Stainless steel single oven
- Ceramic hob
- Extractor hood
- Stainless steel microwave (to all four bedroom homes)
- Stainless steel sink with chrome mixer tap
- Integrated fridge/freezer
- Removable base unit for dishwasher
- Plumbing for washing machine
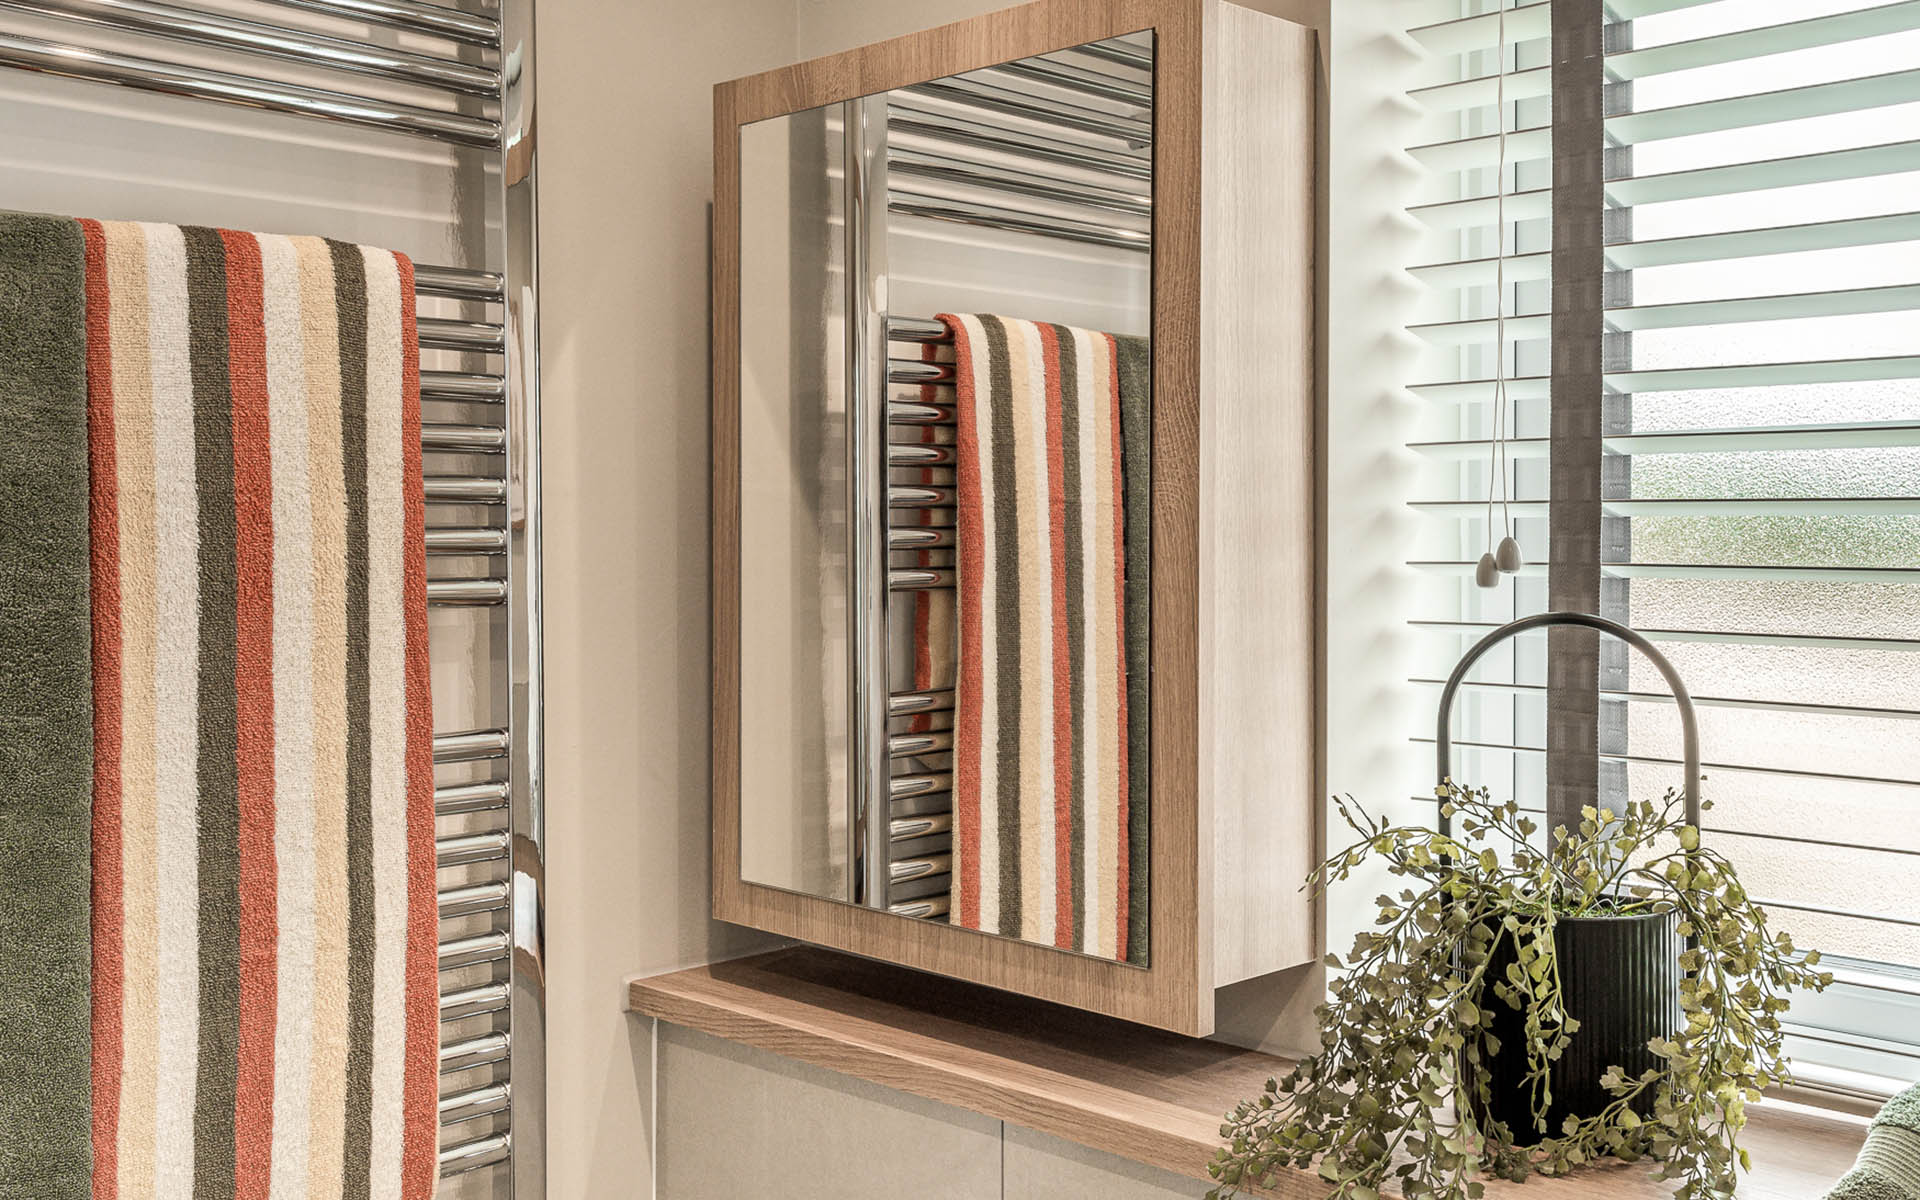
- Contemporary Roca white sanitaryware
- Thermostatically controlled shower over bath,
glass shower screen with full-height tiling to bath
(to houses with no en suite) - Hand-held shower with half-height tiling to bath
(to houses with an en suite) - Chrome ladder radiator to bathroom and en suite
- Shaver socket
- Diesse wall tiles
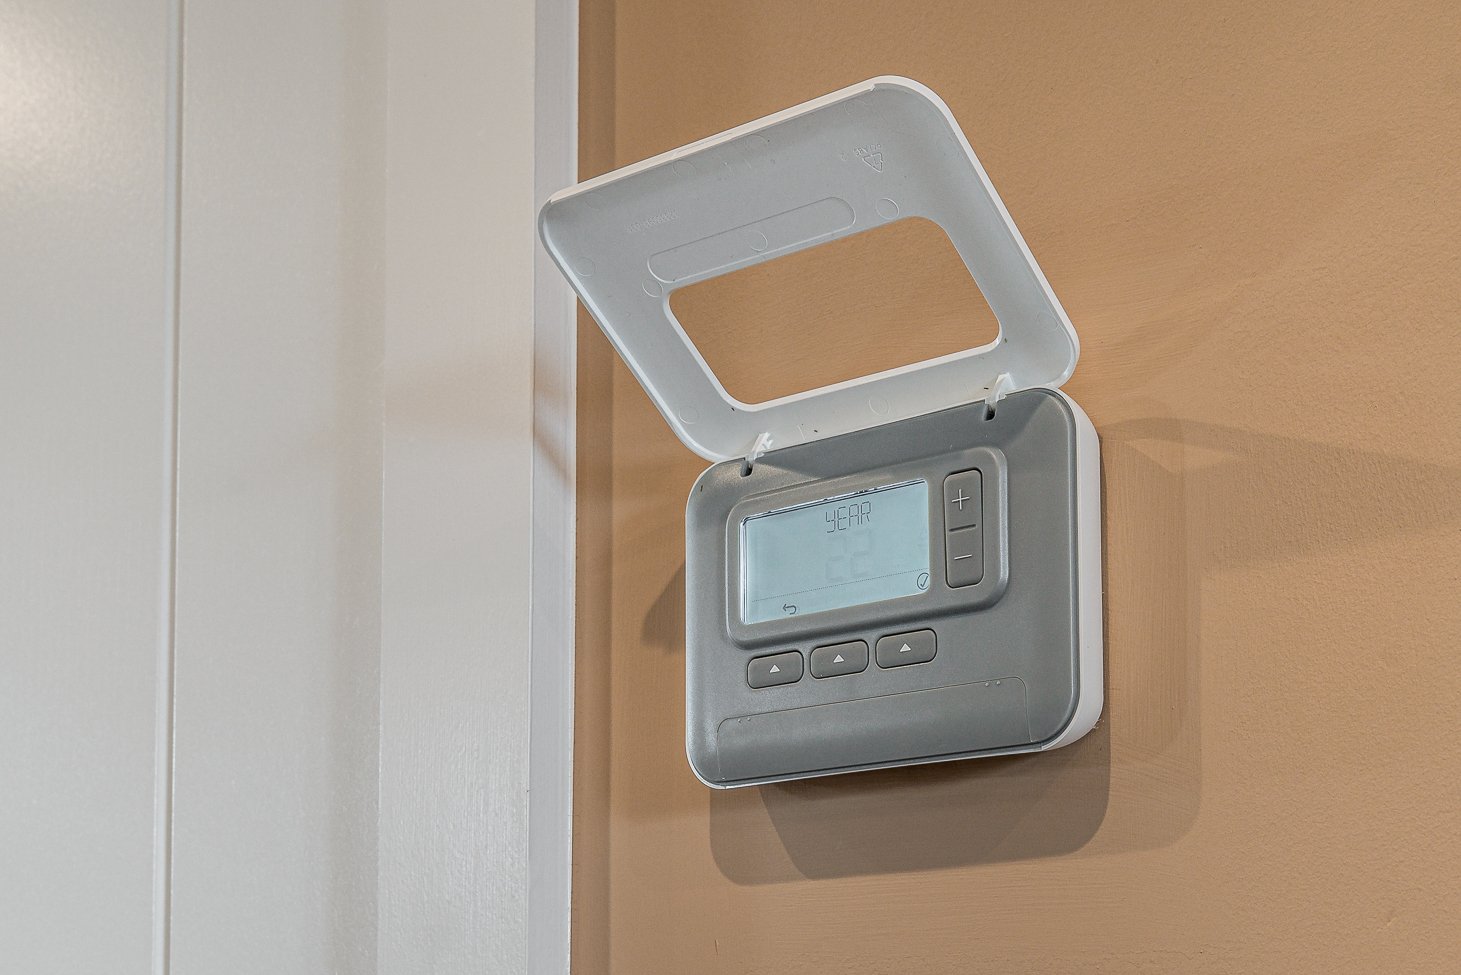
- Gas-fired central heating with combination boiler
- Gas-fired central heating with system boiler and hot water cylinder (to all four-bedroom homes)
- Thermostatically controlled radiators
- Media plate TV and telephone point to living room
- Data point to living room and up to three bedrooms
- One double socket with USB charging to each bedroom, kitchen and living room
- Downlighters to kitchen, utility, bathroom, en suite, cloakroom, hall and landing
- LED under-cupboard lighting to kitchen
- Mains-wired smoke detector and alarm
- Carbon monoxide detector and alarm
- PIR outside light to front and rear
- Power and light to garages within curtilage of property
- Electric Vehicle charging point infrastructure within curtilage of property
- Photovoltaic panels to selected homes
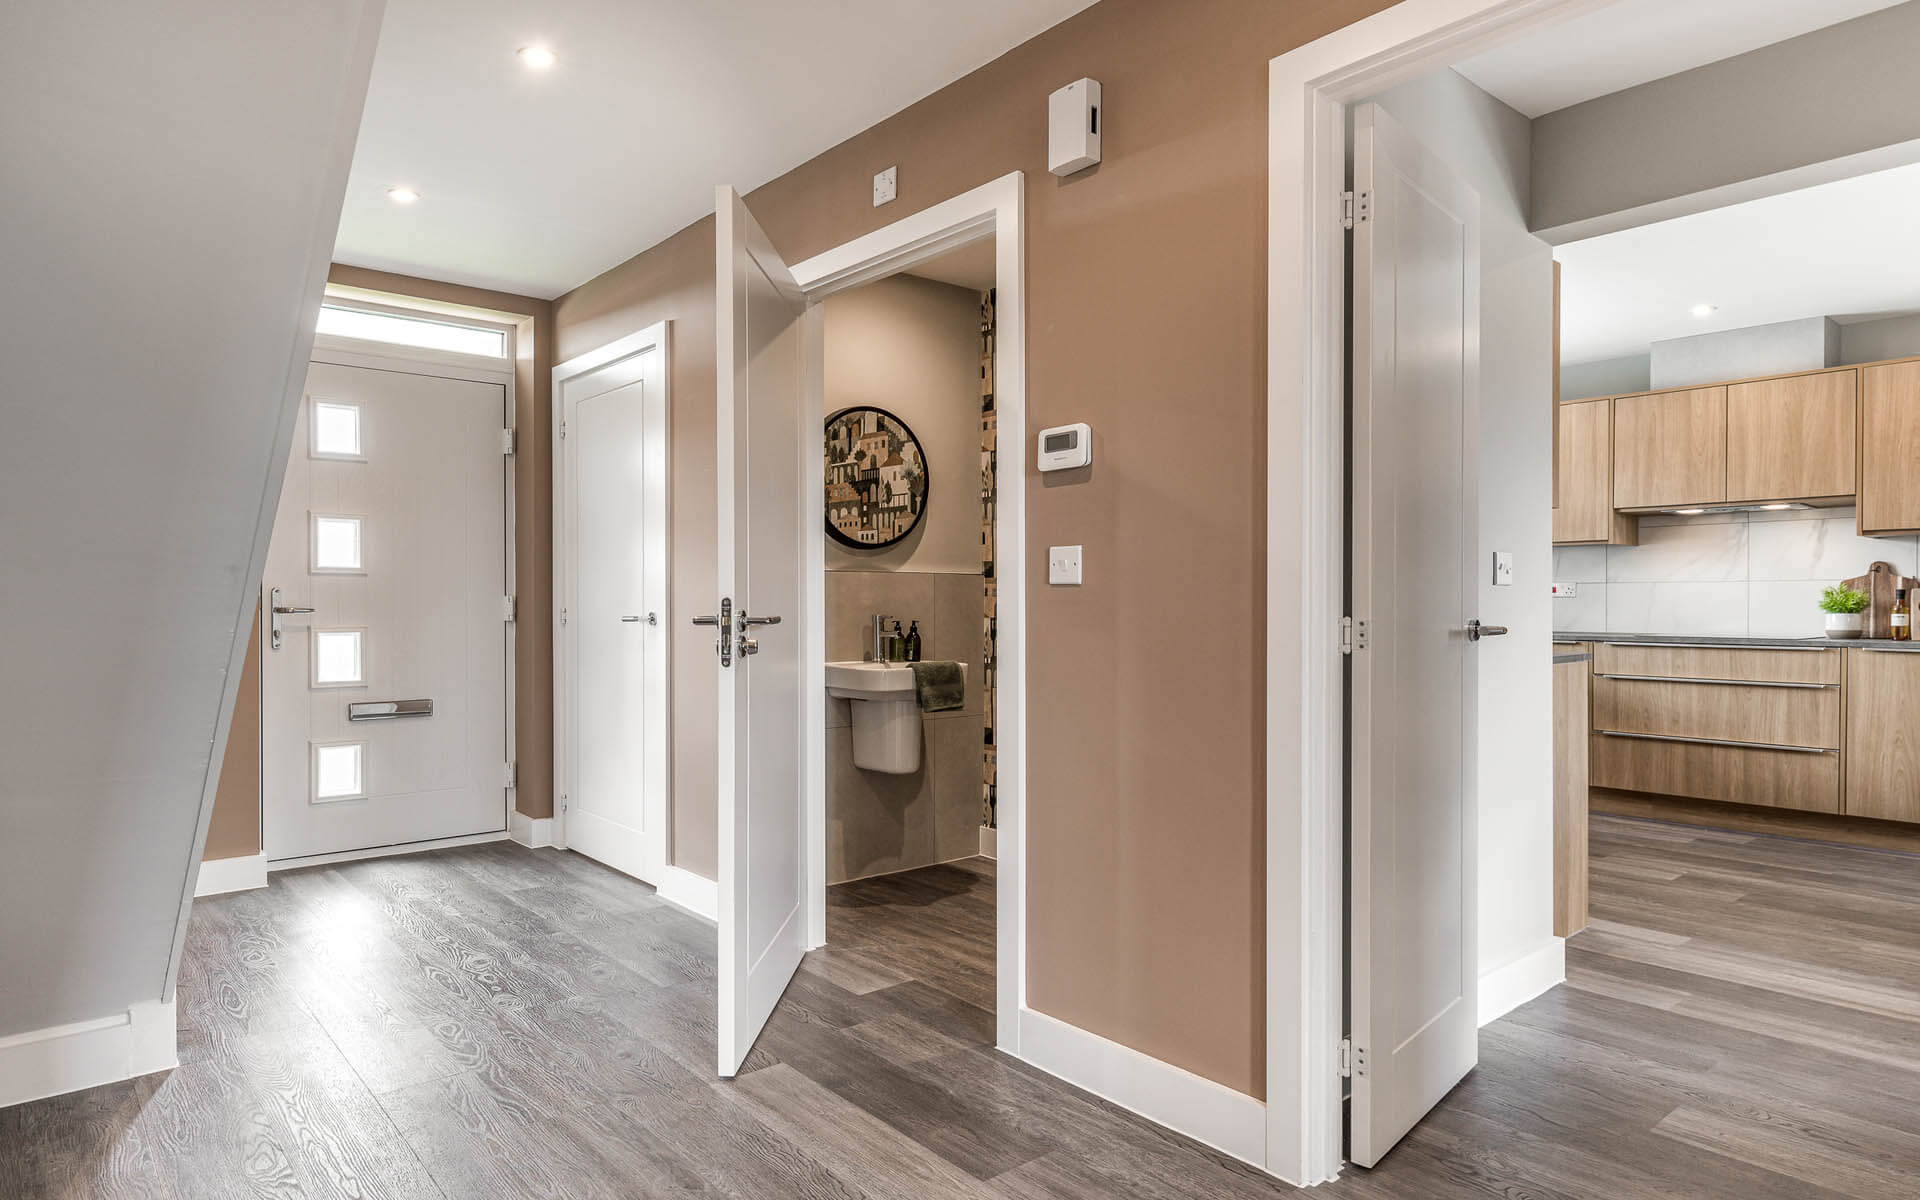
- PVCu double glazed lockable windows and patio doors
- Front door with multi-point locking, deadbolt and chrome ironmongery
- Walls and ceilings in matt white emulsion
- Woodwork in white satin
- White internal doors with chrome ironmongery
- Oak handrail to staircase
- Vinyl flooring to bathroom, en suite, cloakroom, kitchen, utility and hall
- Carpets to stairs, landing, living room and all bedrooms
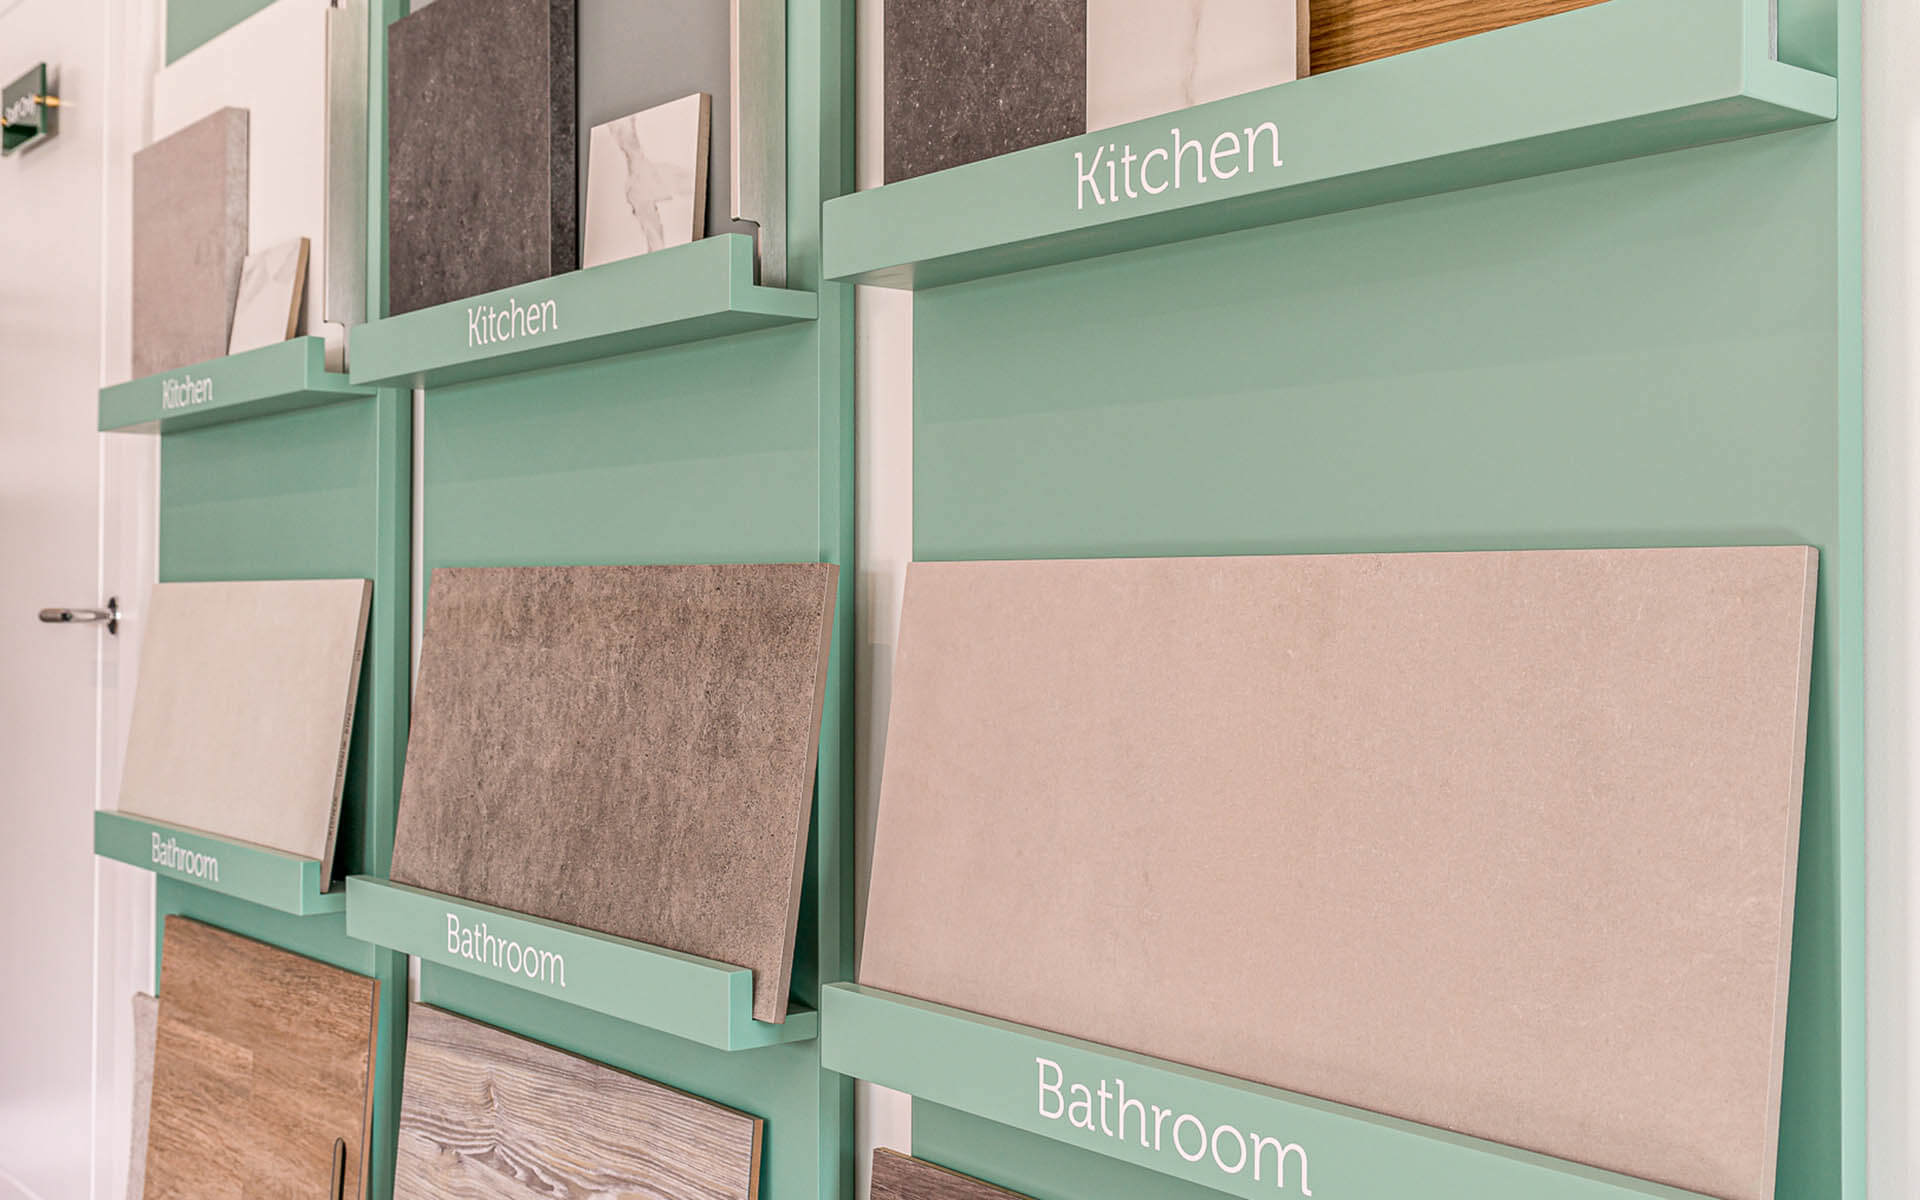
- Choice of Light, Colour or Wood colour palette for kitchen, bathroom and flooring finishes, dependent on build stage
- Landscaping to front garden
- Turf and patio to rear garden
- 1.8m closeboard fence to rear gardens
- Outside tap
- 10-year NHBC warranty