Plot 63 Poplar F - Detached
£
1027 Sq.ft


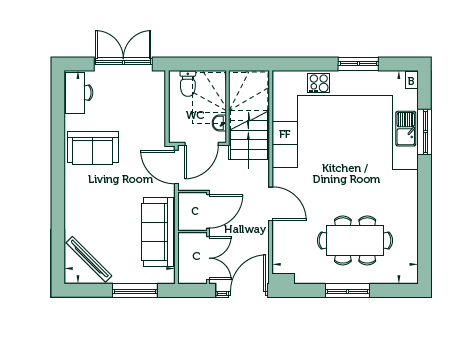
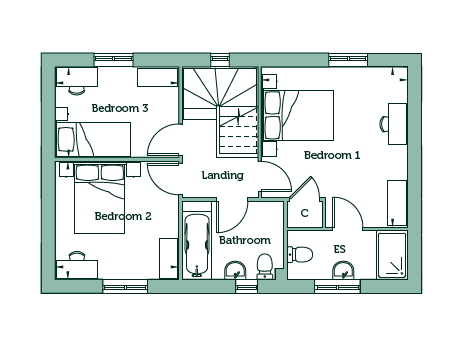
The Poplar F is a spacious three-bedroom home offering well-balanced accommodation across two floors.
The ground floor features a generous kitchen and dining room spanning the full depth of the home, providing plenty of space for everyday meals, family gatherings and entertaining. A separate living room offers a comfortable place to relax, with French doors opening onto the garden. A downstairs cloakroom and useful storage cupboards add further practicality.
Upstairs, the main bedroom benefits from an en suite shower room, while two further bedrooms and a family bathroom provide flexible accommodation for growing families, guests or those working from home.
Externally, the property benefits from a landscaped frontage, fully turfed rear garden with patio plus a single garage and two parking spaces.
All homes at Victoria Gardens are EPC B rated and built with sustainability in mind, featuring flush photovoltaic (solar) panels, an Electric Vehicle charging point, enhanced wall and ground floor insulation and a waste water heat recovery system. Our all-inclusive specification includes flooring fitted throughout, along with a turfed rear garden.
Construction Method: Traditional (brick & block)
Tenure: Freehold
Annual Service Charge: £484.82
Service Charge Review: April (annually)
Estimated Council Tax Band: TBC
Anticipated Build Completion: December 2026 - February 2027
Computer Generated Image shown, external materials may vary by plot, please speak to a Sales Consultant for details. Internal photography is of a similar housetype at another Orbit Homes development and does not fully represent the specification and layout of this home.
Interior design
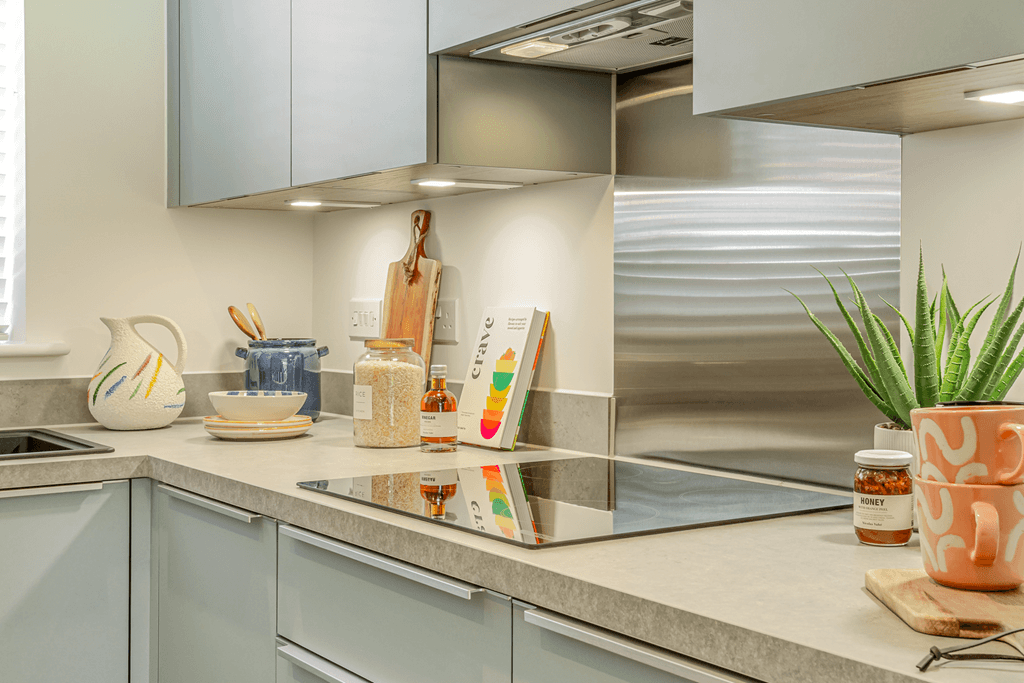
• Contemporary fitted kitchen with a range of wall and base units
• 40mm square edge laminate worktops with matching upstand
• Stainless steel single oven
• Ceramic hob
• Recirculating extractor hood
• Stainless steel sink with chrome mixer tap
• Integrated fridge/freezer
• Integrated dishwasher to 4 and 5 bedroom homes
• Plumbing and removable unit for dishwasher to 2 and 3 bedroom homes
• Plumbing for washing machine
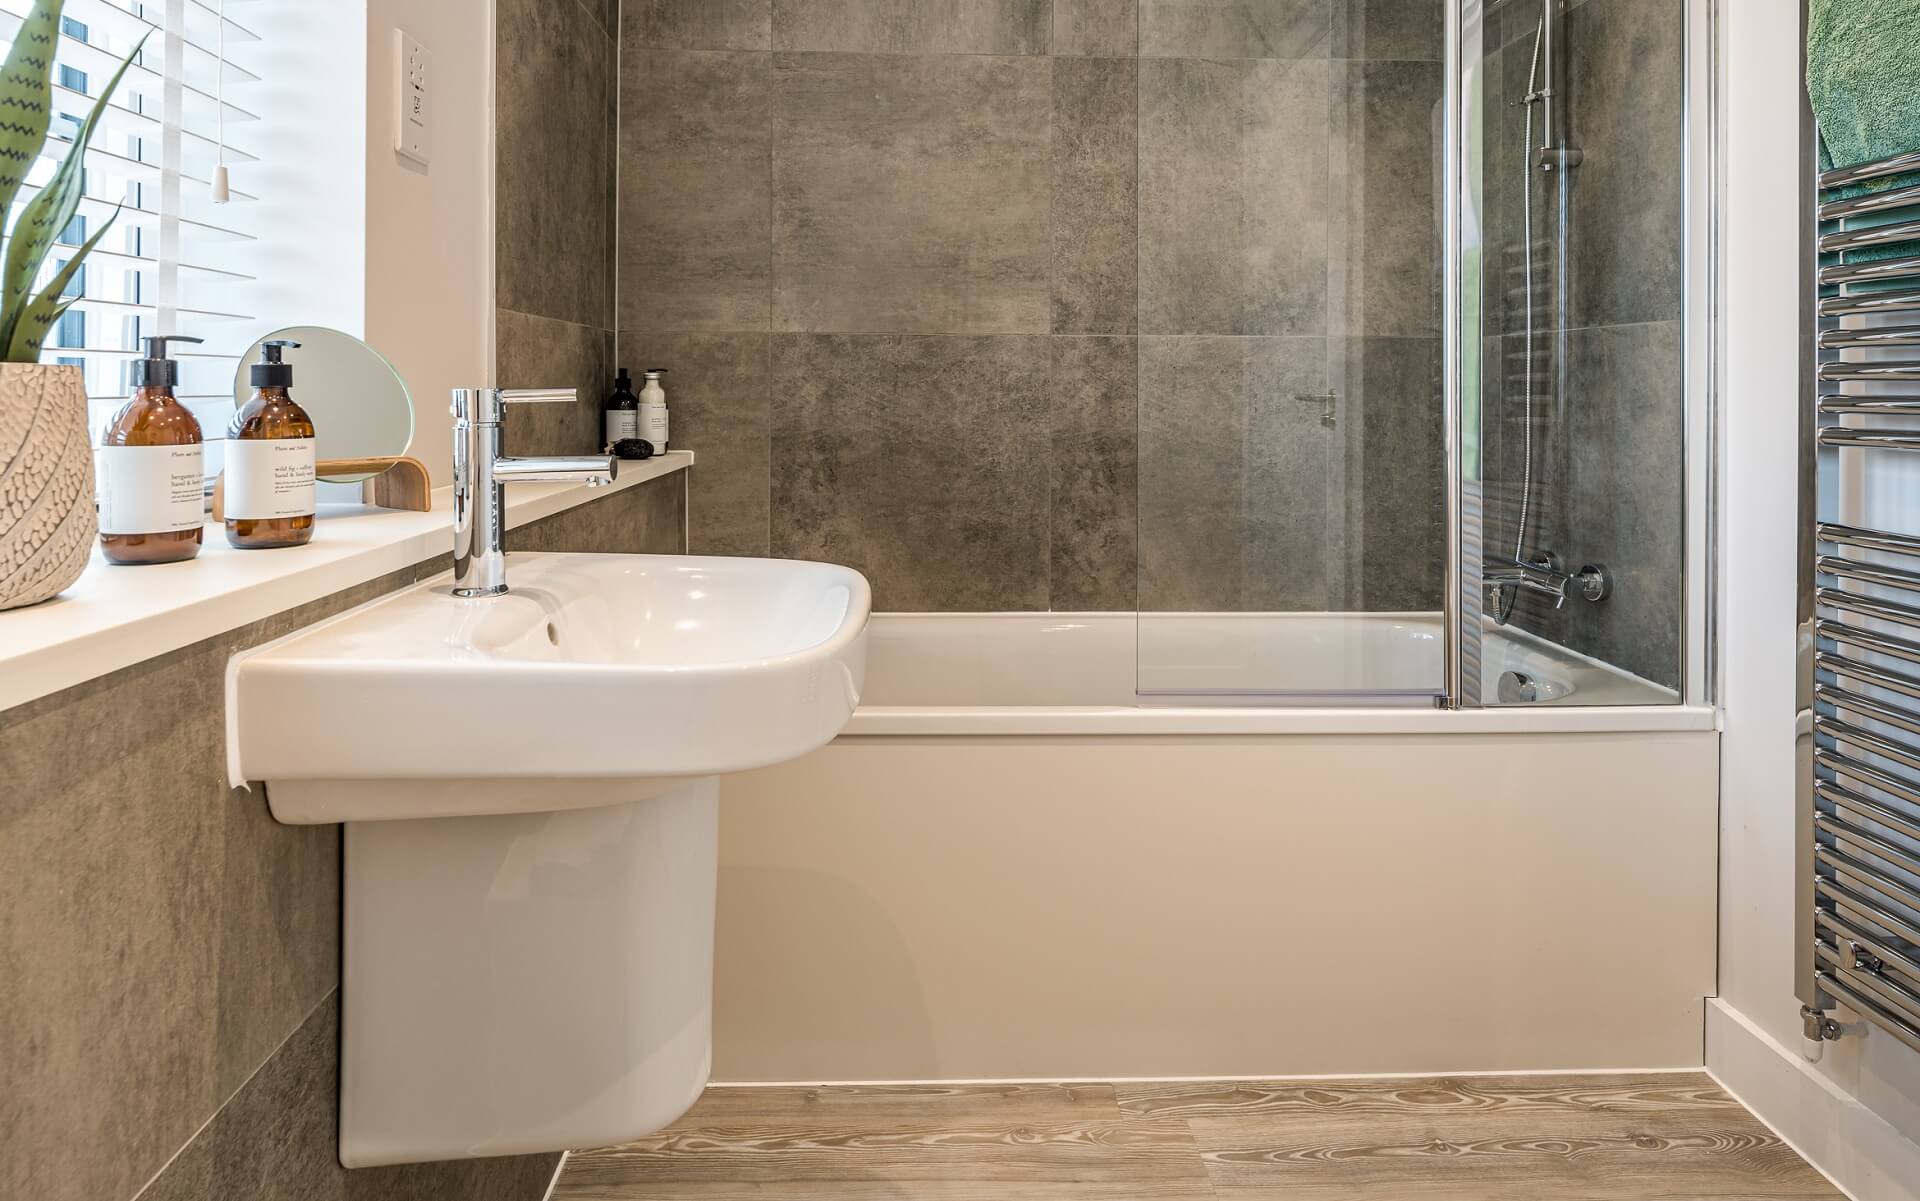
• Contemporary white sanitaryware
• Multi-function shower on rail over bath with shower screen (to non en suite homes)
• Hand-held shower over bath (to en suite homes)
• Thermostatically-controlled shower to en suite and glass shower cubicle with full-height tiling
• Chrome ladder radiator to bathroom and en suite
• Shaver socket
• Diesse wall tiles

• Combination gas boiler
• Thermostatically-controlled radiators
• Waste water heat recovery system
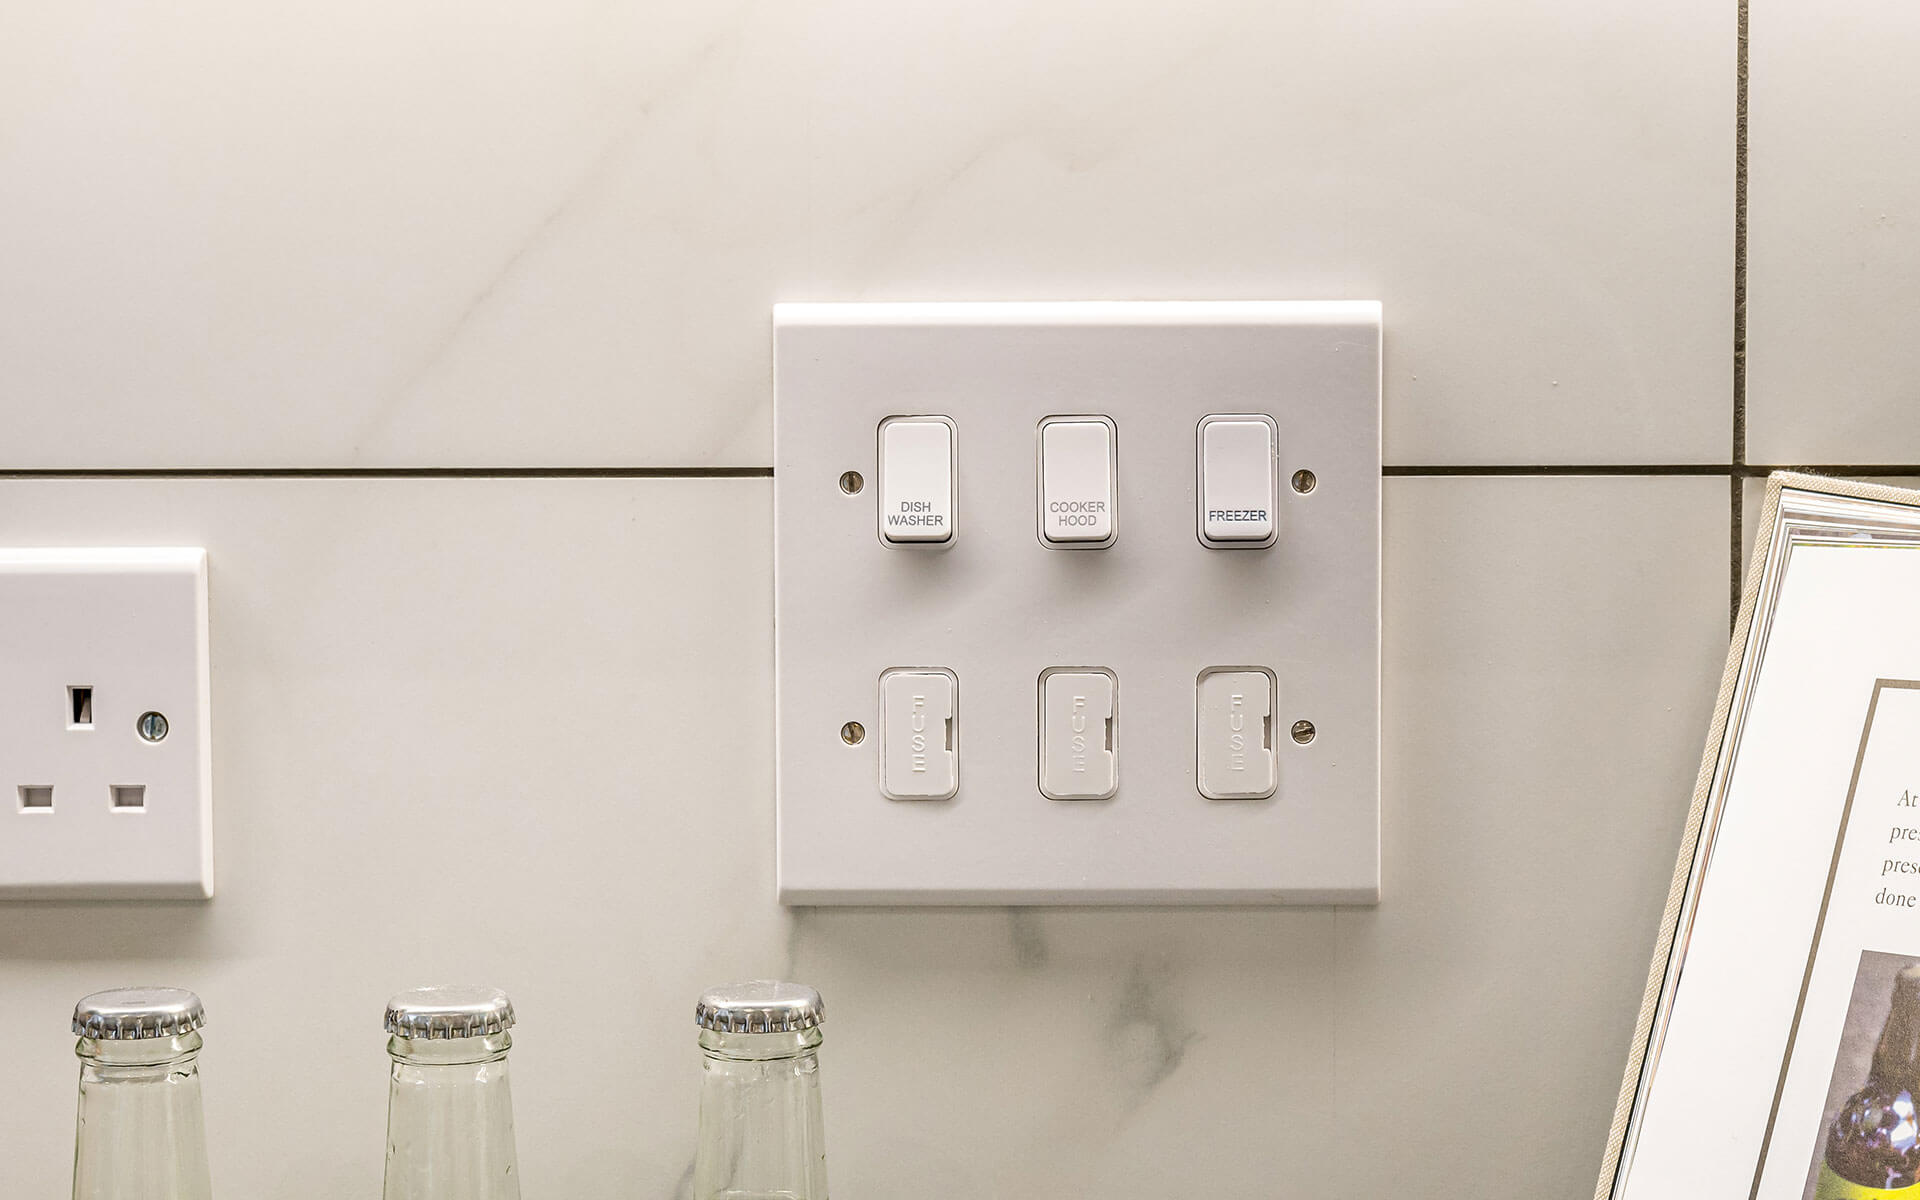
• Media plate TV and telephone point to living room
• Data point to living room and up to three bedrooms
• Fibre to the Premises (FTTP) broadband connection
• One double socket with USB charging port to each bedroom, kitchen and living room
• Downlighters to kitchen, utility, bathroom, en suite and cloakroom
• LED under-cupboard lighting to kitchen
• Mains-wired smoke detector and alarm
• PIR outside light to front and switched light to rear
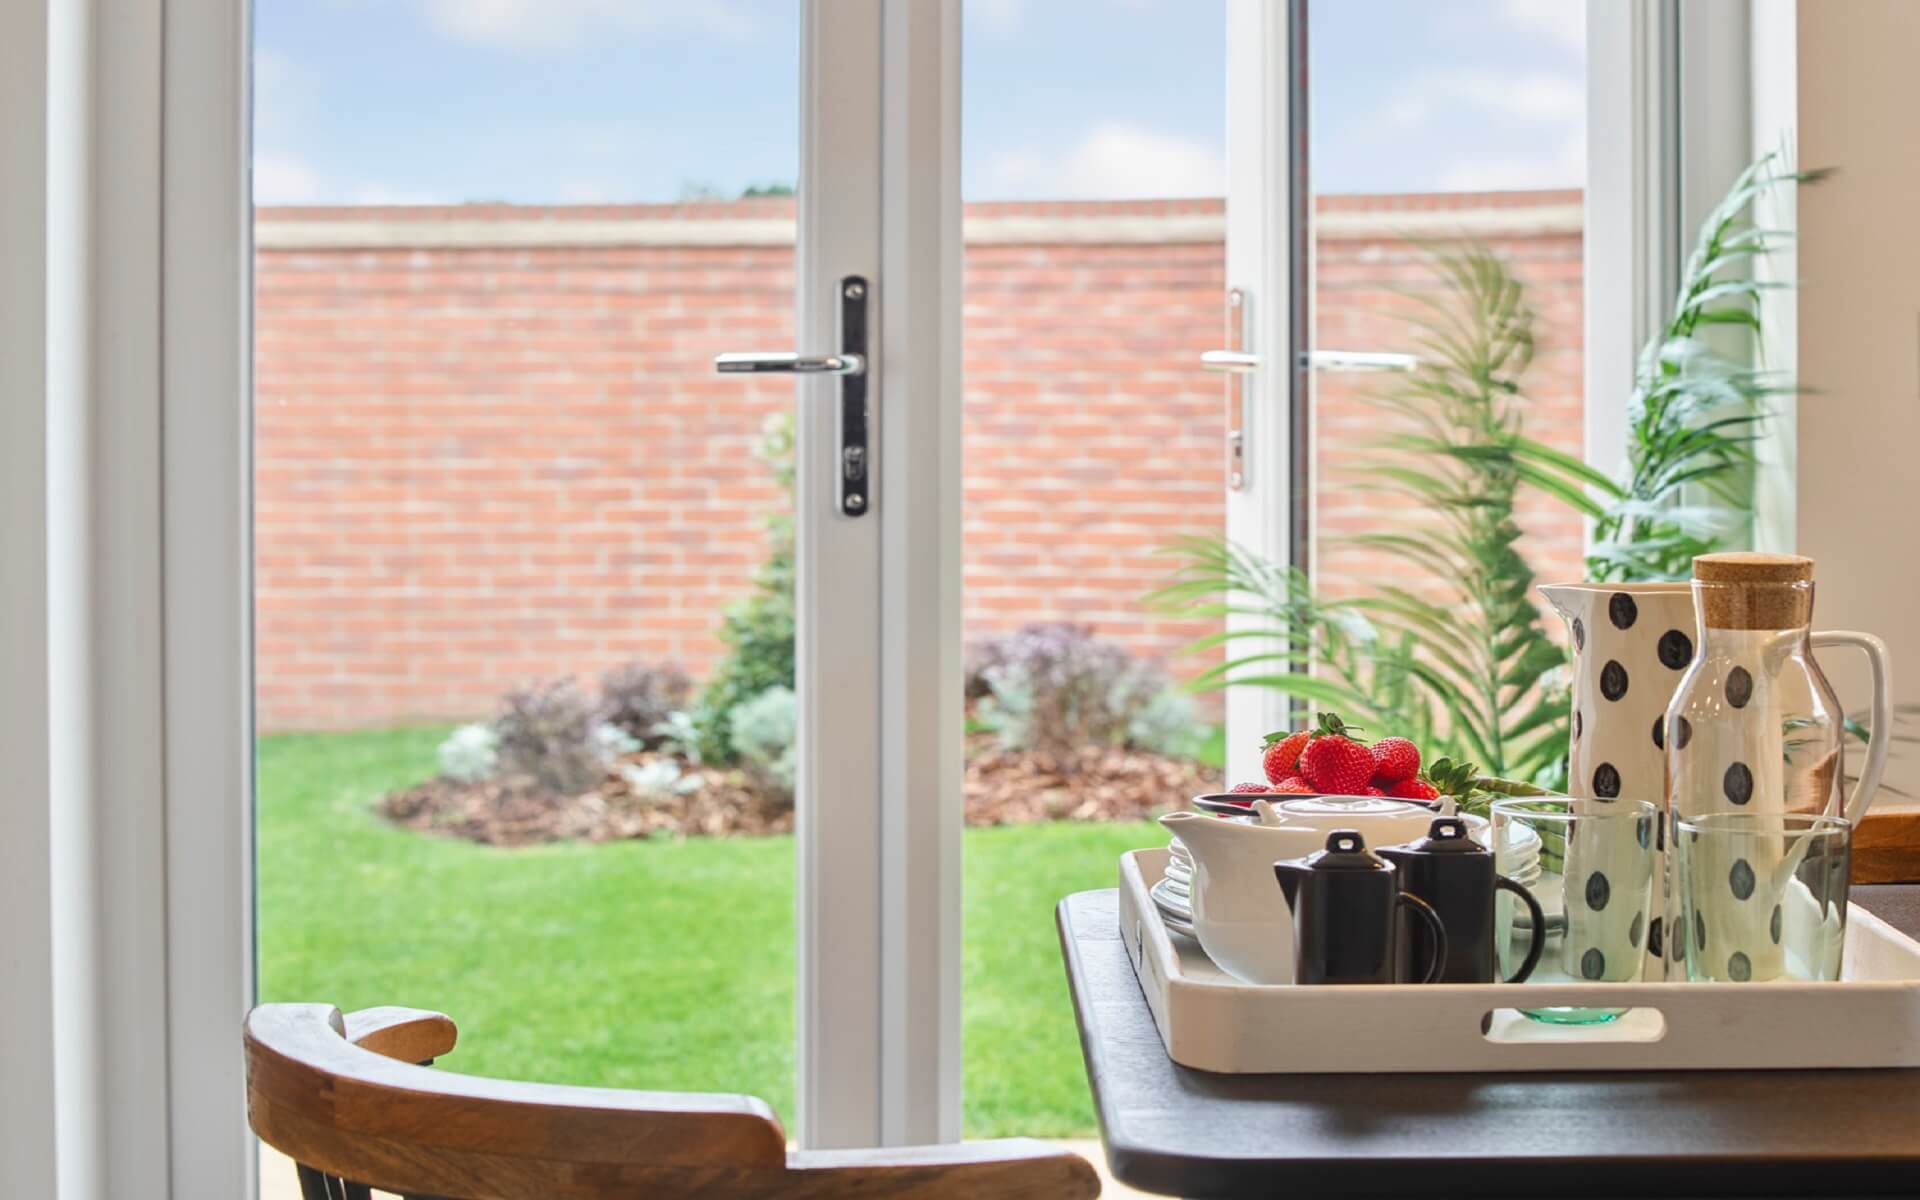
• PVCu double-glazed lockable windows and patio doors
• Front door with multi-point locking, deadbolt and chrome ironmongery
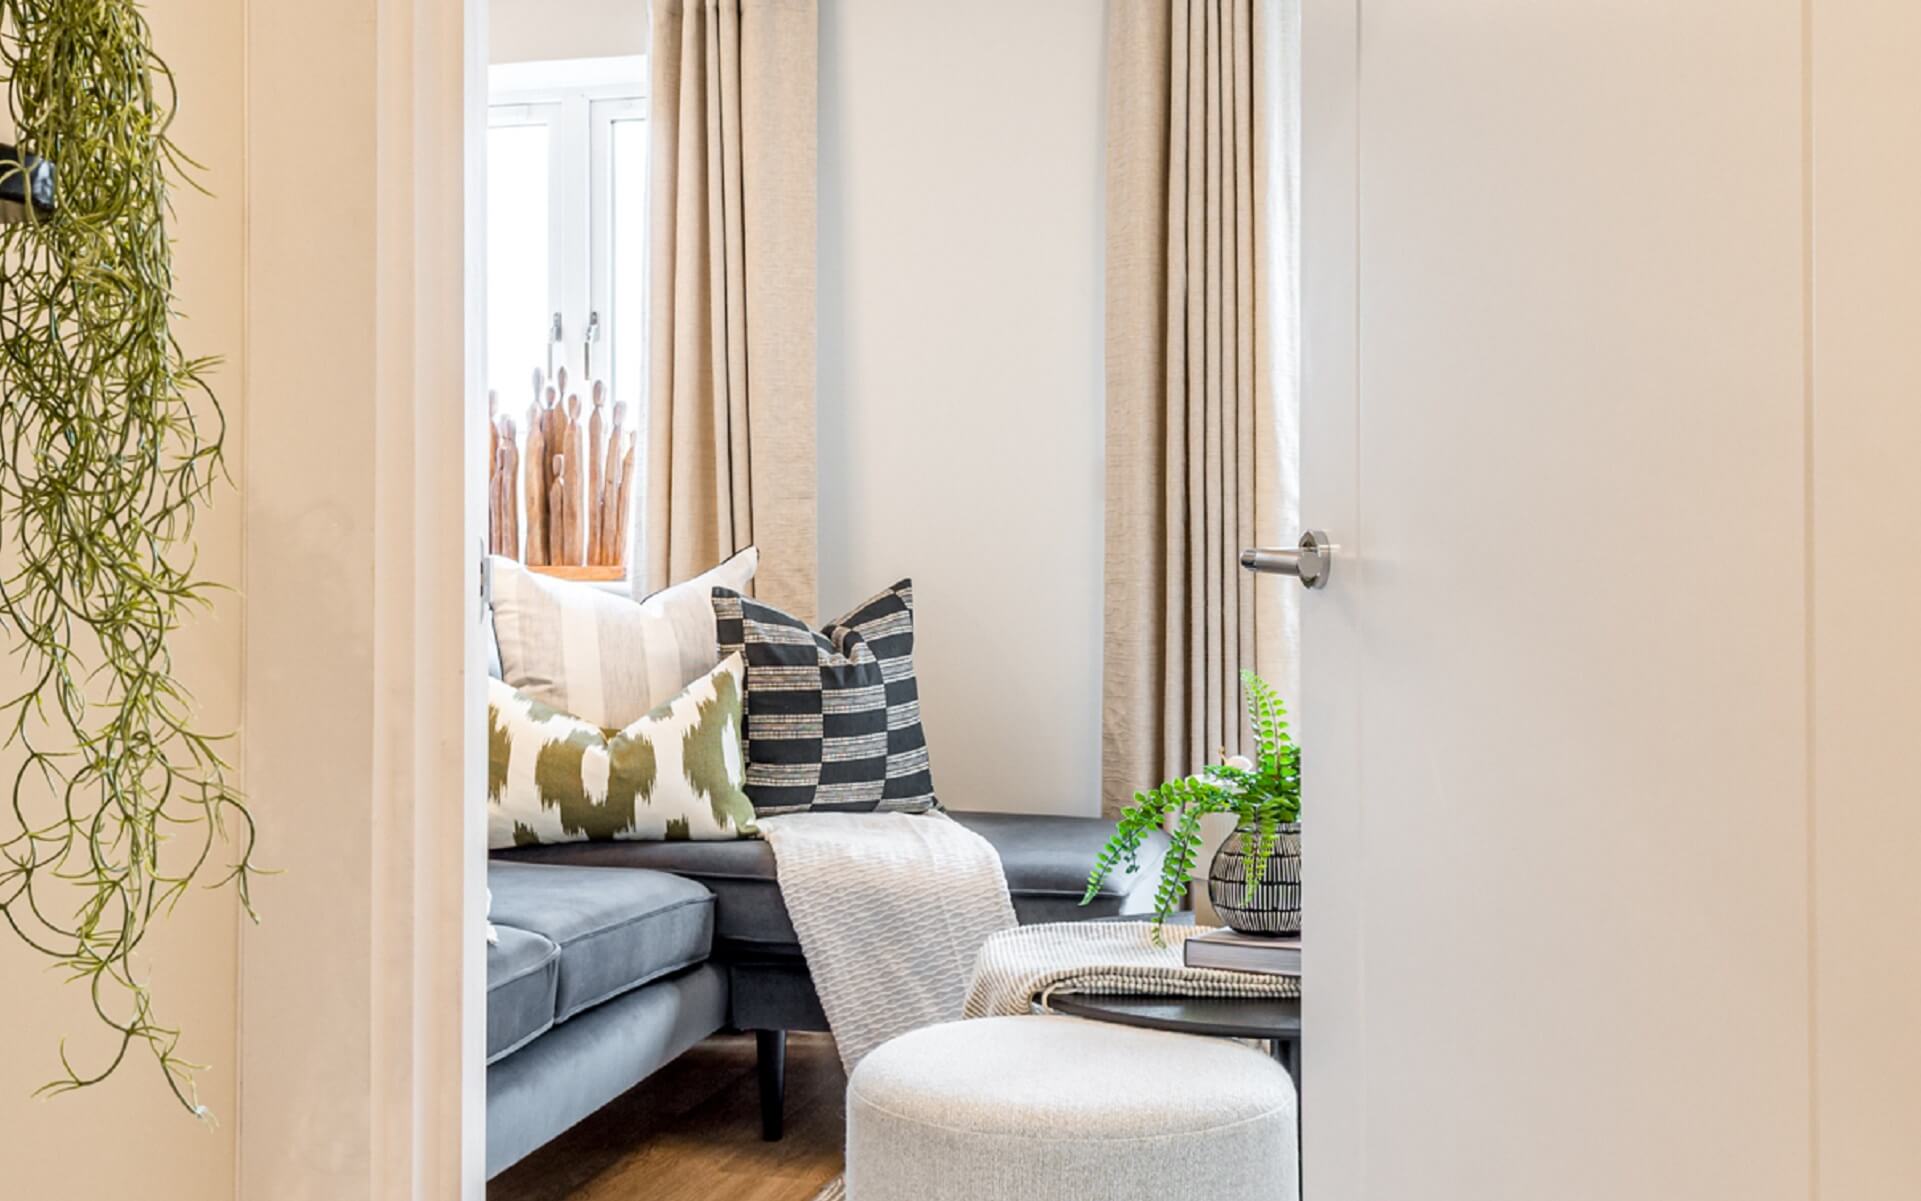
• Walls and ceilings in matt white emulsion
• Woodwork in white satin
• White internal doors with chrome ironmongery
• Oak handrail to staircase
• Premium vinyl flooring to hall, cloakroom, kitchen, bathroom and en suite
• Carpet to living room, stairs, landing and all bedrooms
• EPC B rated homes
• Flush photovoltaic panels to all homes

• Electric Vehicle charging point to all homes
• Enhanced wall and ground floor insulation
• Boxes for bats and Swifts
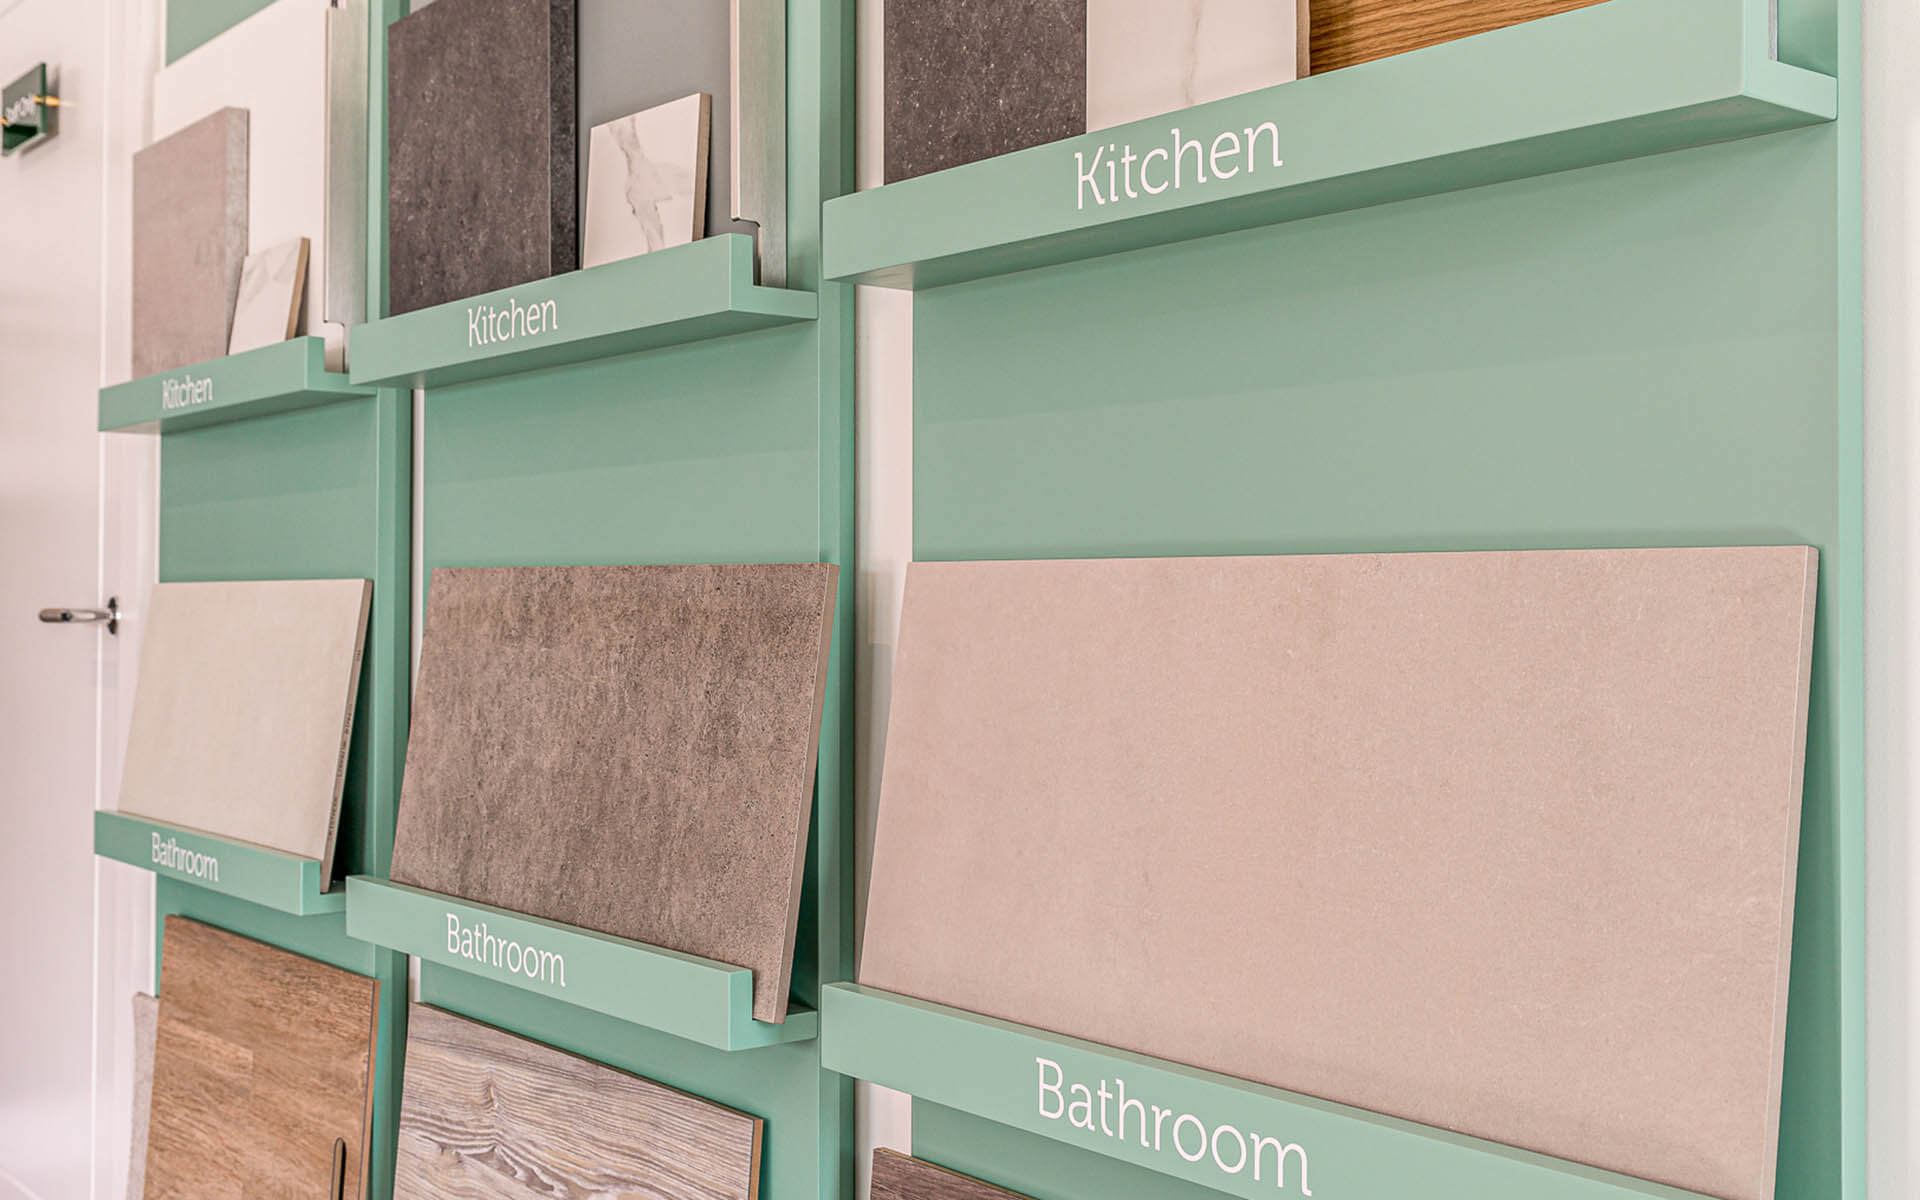
• Choice of kitchen and flooring finishes, dependent on build stage
• Landscaping to front garden
• Turf and patio to rear garden
• 1.8m closeboard fence to rear gardens
• Outside tap
• Water butt to rear garden
• 10-year NHBC Buildmark warranty
Orbit Homes reserves the right to alter specification without prior notice. Please ask your Sales Consultant for current information when reserving your new home. Information correct at time of going to print. Images shown are from other Orbit Homes show homes and may not fully represent the layout or specification.