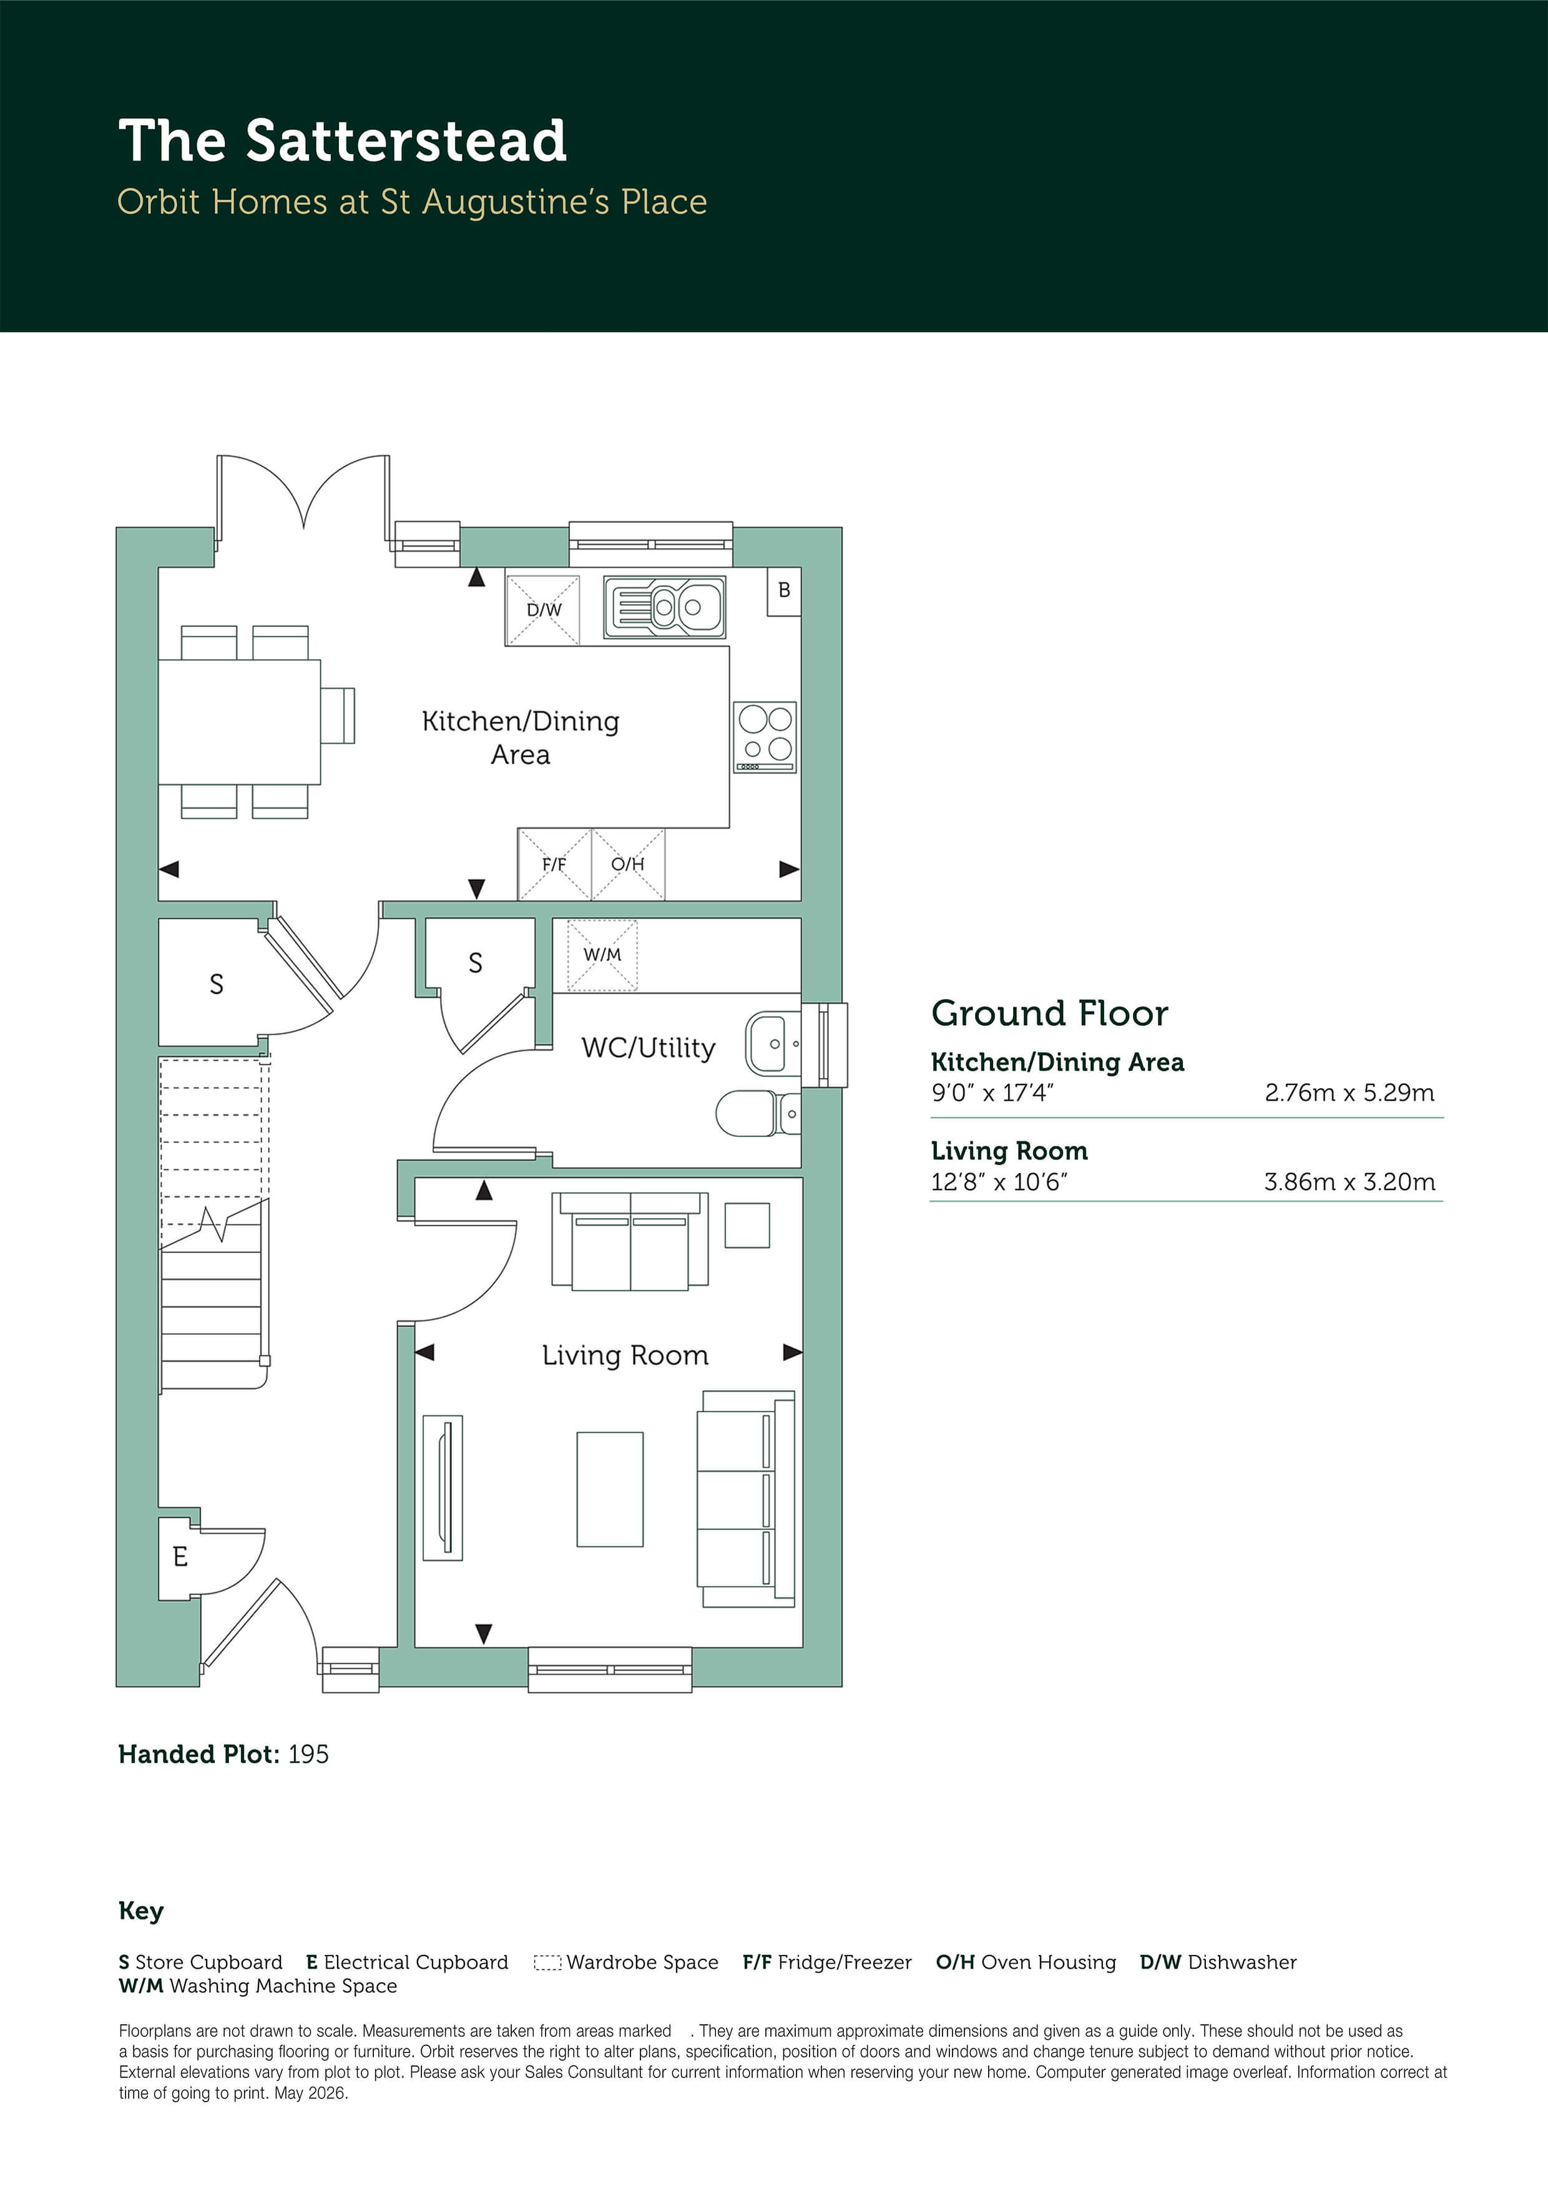
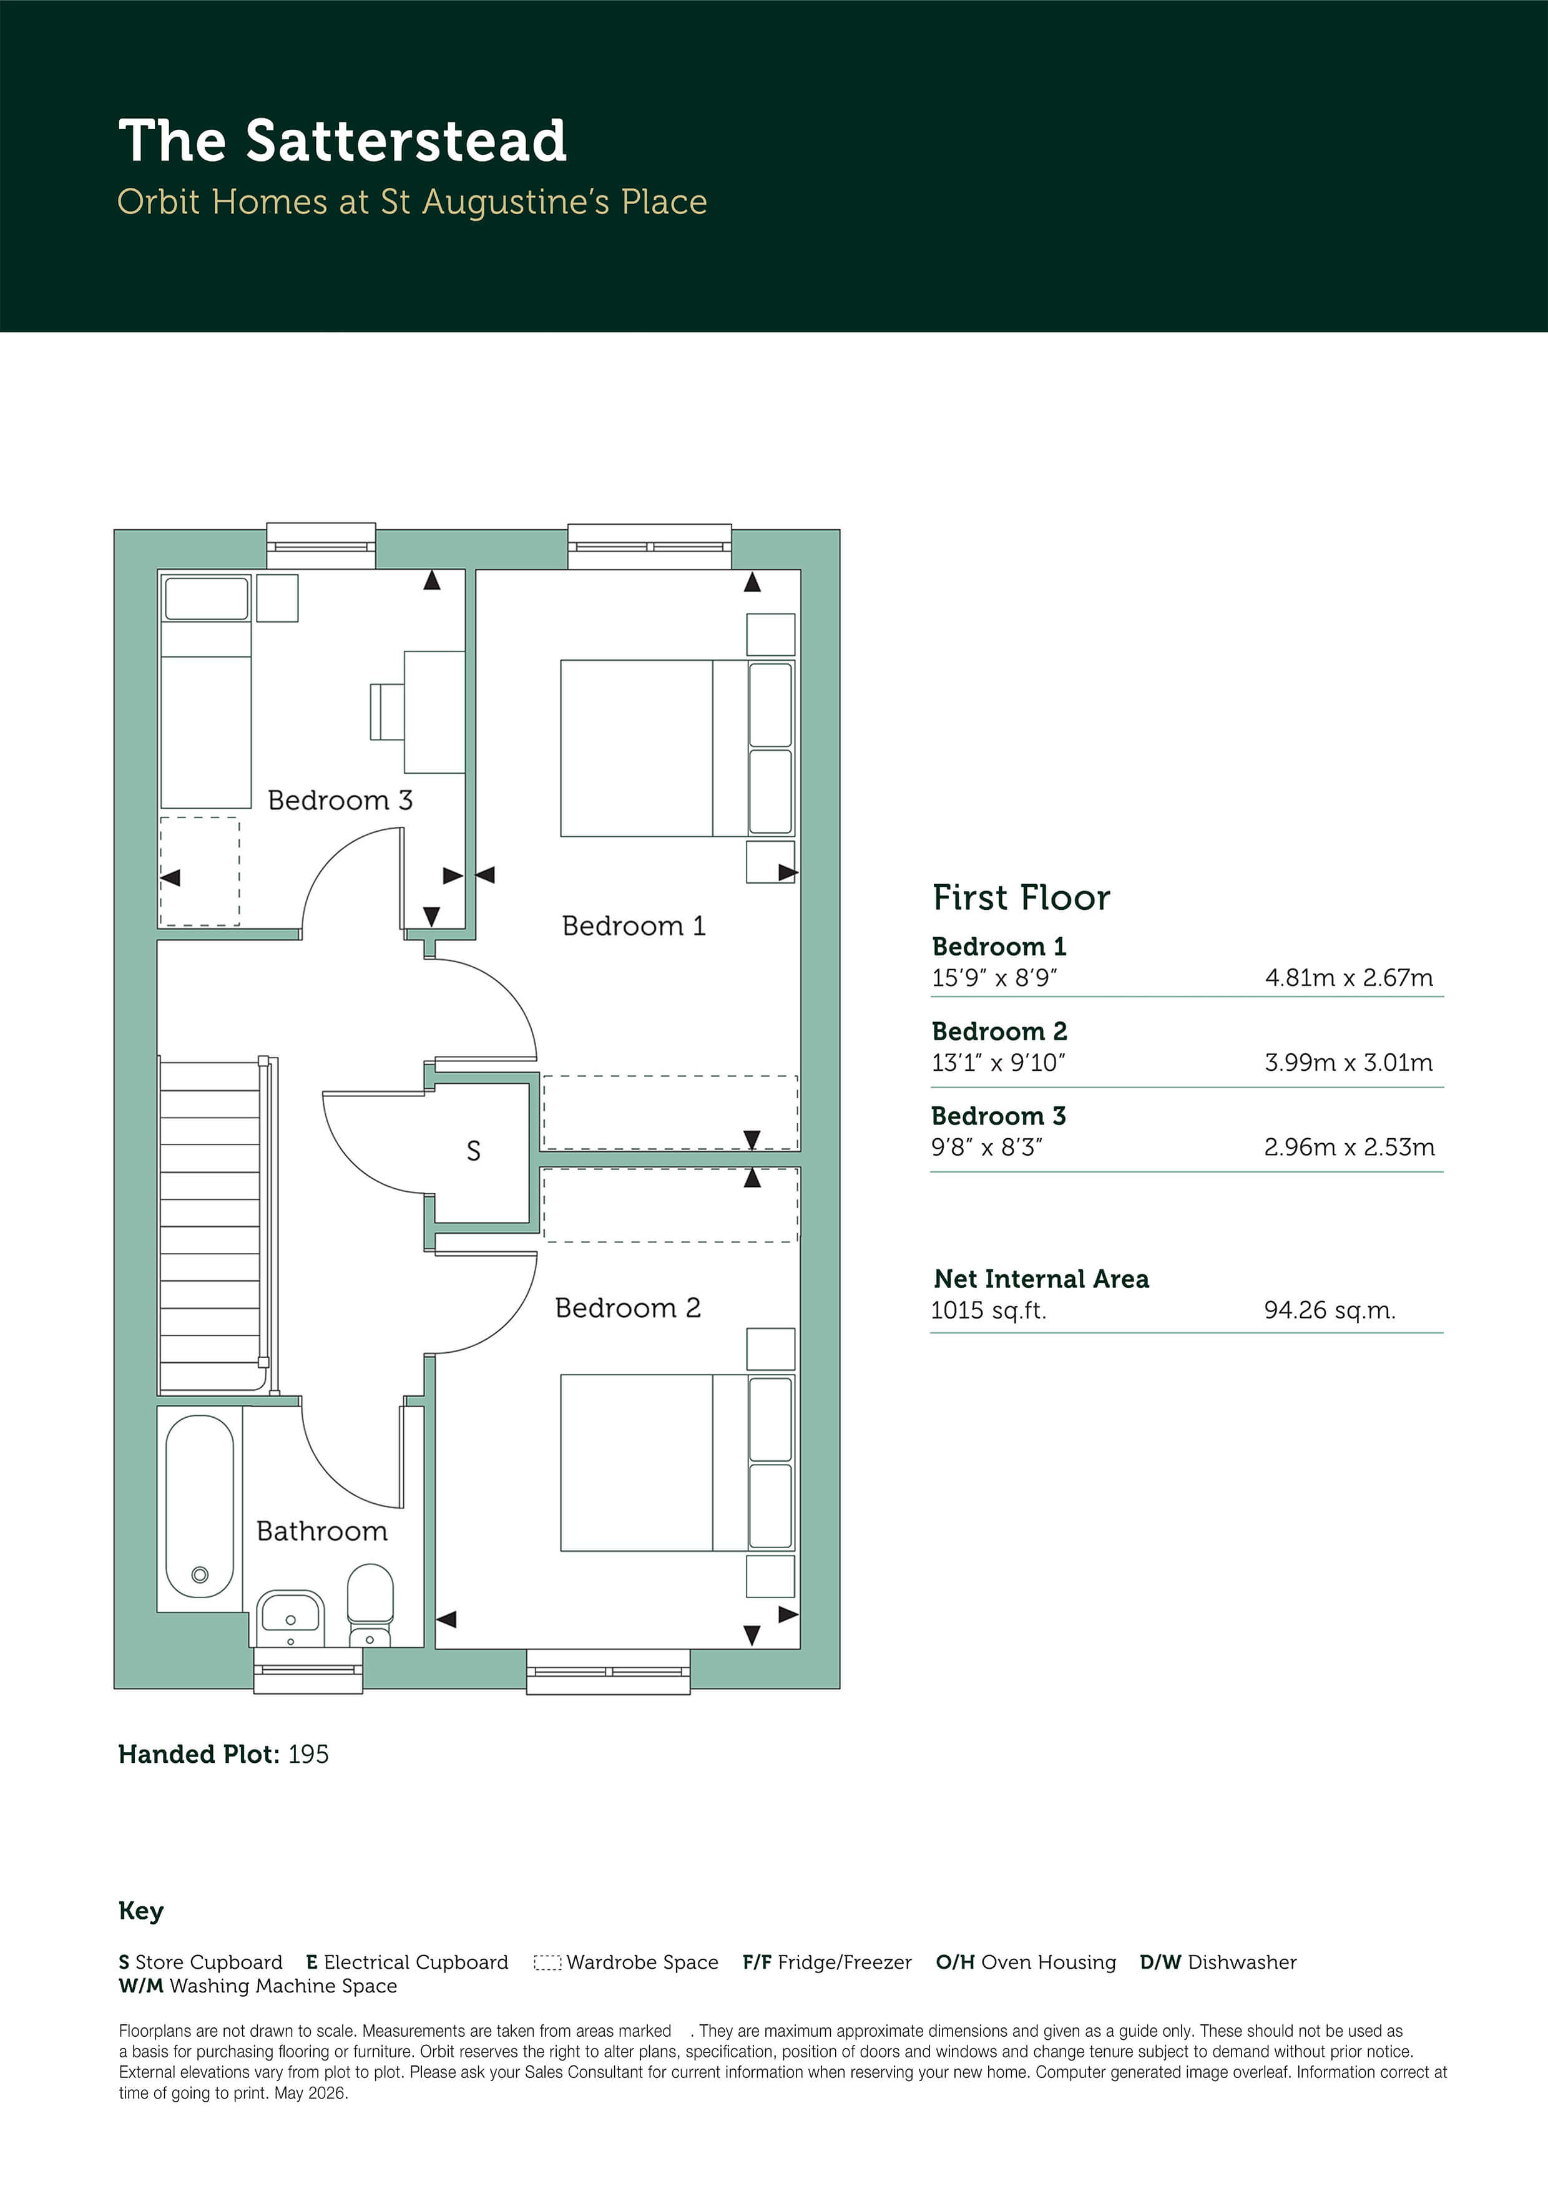
Plot 195 - The Satterstead - Semi-detached
£
1015 Sq.ft


**Ready to move into**
Plot 195, The Satterstead is one of only two Shared Ownership houses from Orbit Homes available on this phase, and benefits from two allocated parking spaces located to the rear of the property, along with a beautiful south‑facing rear garden, ideal for making the most of the sunlight throughout the day.
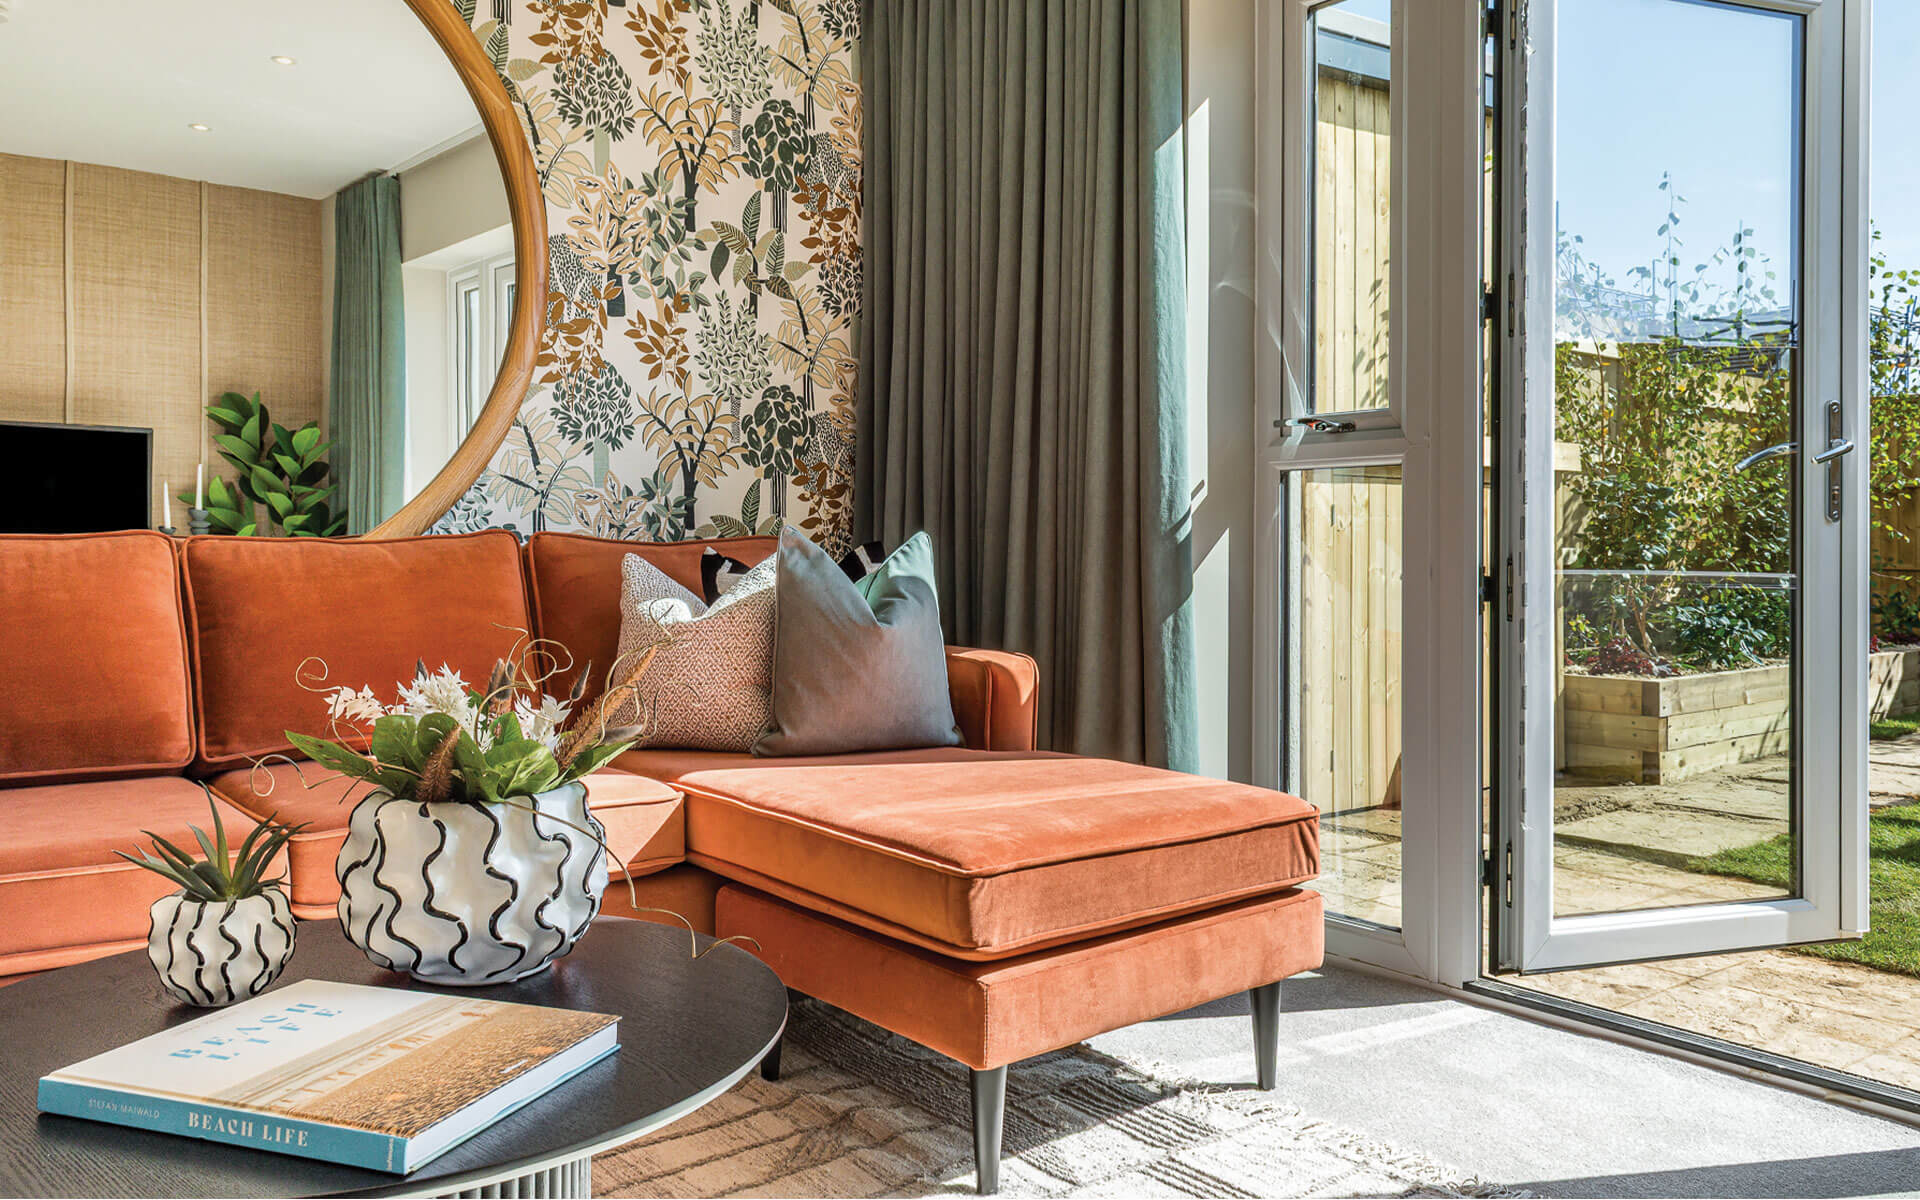
Inside, the hallway opens into a bright and spacious living room at the front of the home—an inviting space to unwind. To the rear, the open‑plan kitchen/dining area spans the full width of the property, creating an ideal hub for everyday living and entertaining. Integrated appliances include a single oven, induction hob, fridge/freezer, and dishwasher, with French doors opening directly onto the garden.
A cloakroom/utility space with plumbing for a washer/dryer and two handy storage cupboards adds welcome practicality to the ground floor.
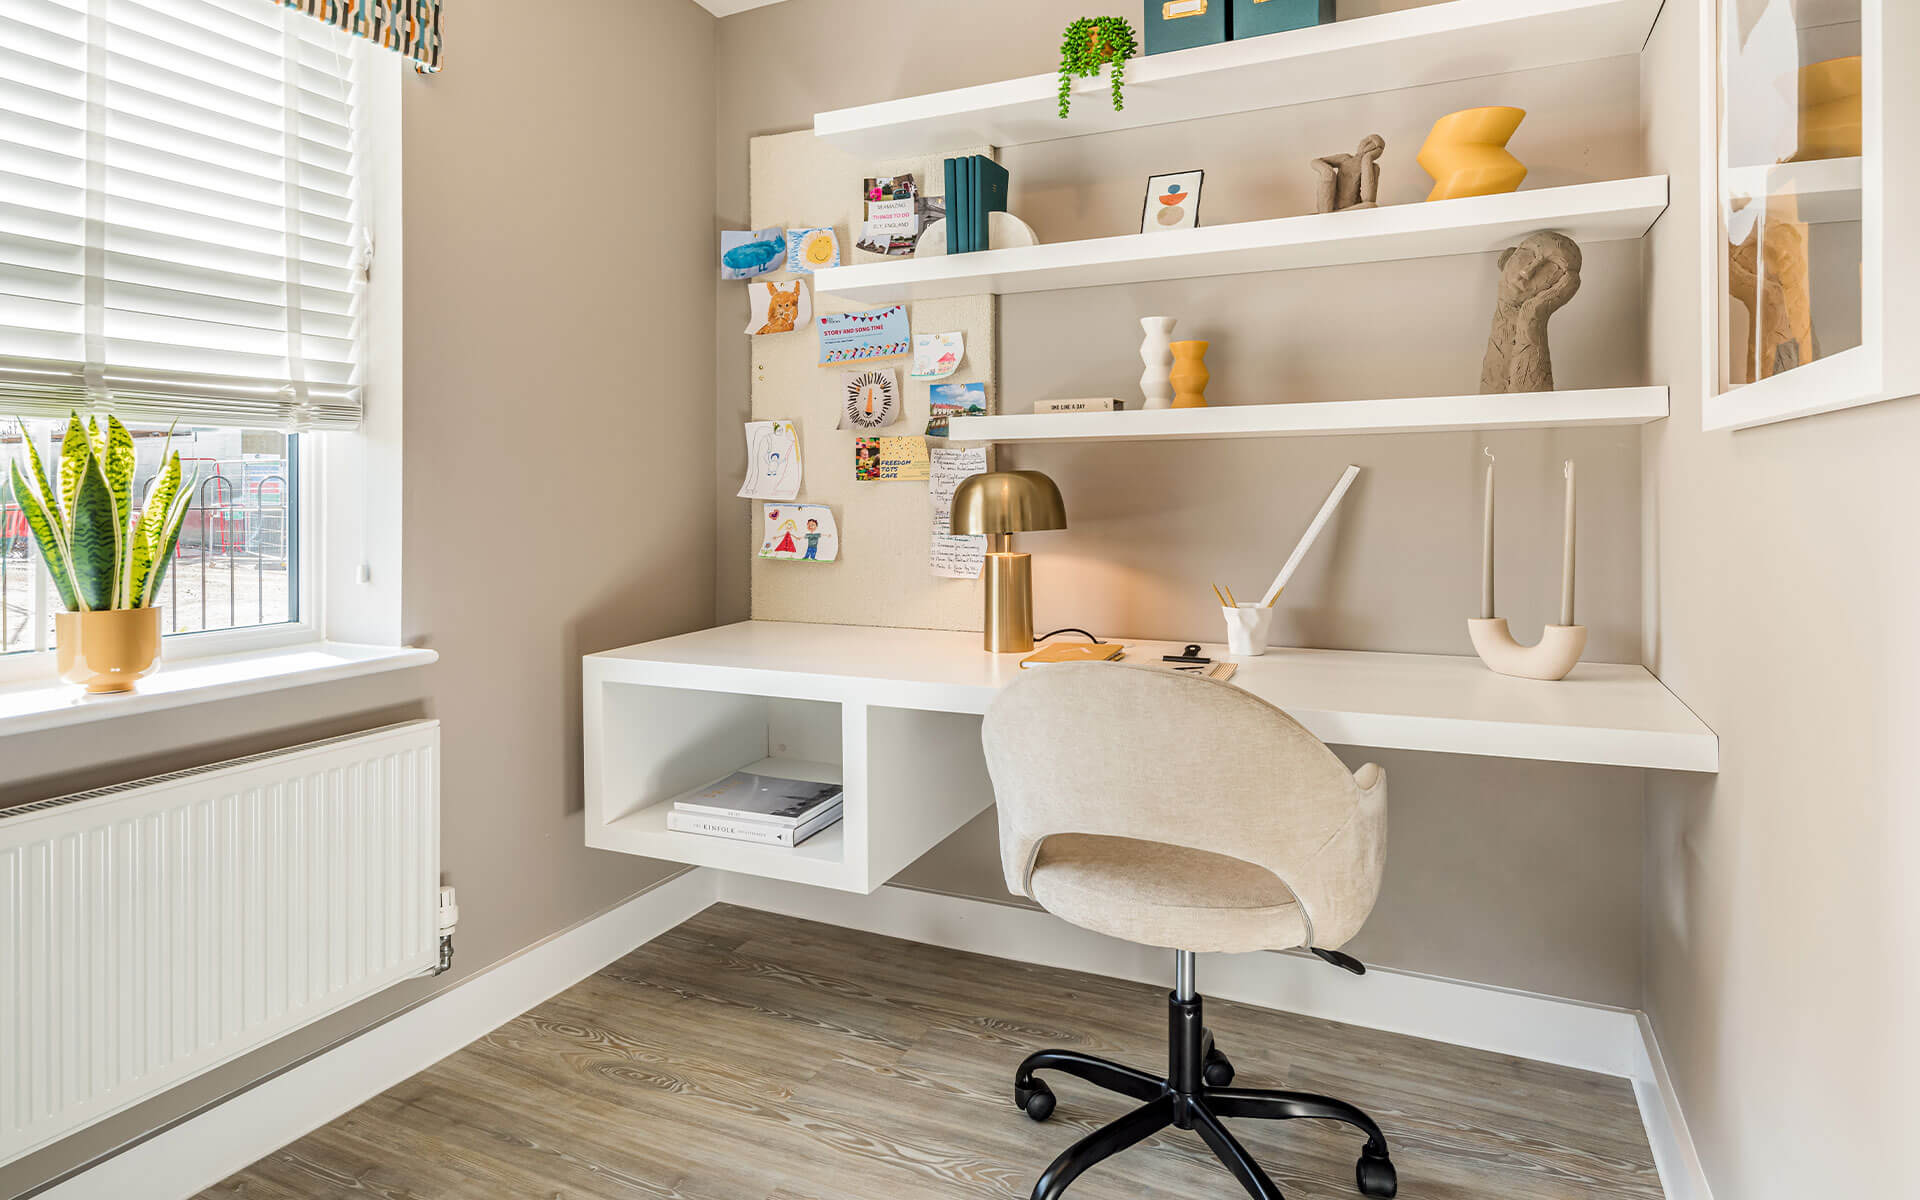
Upstairs, three well‑proportioned bedrooms offer flexibility for modern living. The main bedroom sits at the front of the home, next to the contemporary family bathroom. Bedroom 2, a large double and bedroom 3, ideal for a child’s room or home office, are located at the rear. A central storage cupboard off the landing completes this floor.
Both properties benefit from a contemporary specification, including carpet and vinyl throughout, solar PV panels, turf to rear garden and a 12-year NHBC warranty.
Externally, the wider development includes open green spaces, a dedicated play areas, and future community facilities such as a new primary school and sports pitches—helping to create a vibrant and well‑connected neighbourhood.
---
Tenure: Leasehold
Length of lease: 990 years
Estimated annual service charge: £366.35
Service charge review period: April (annually)
Estimated council tax band: Council Tax Band will be confirmed by the local authority on completion of the property
---
Energy rating: A
Environmental impact rating: A
External images are of plot 195. Internal photography is of other Orbit Homes developments, which may include digital enhancements for illustrative purposes only. They are not intended to form part of any contract or warranty. Final built design, landscaping, and exact specifications may vary. Prospective buyers are advised to check exact dimensions, layout, and specification with our sales team prior to reservation.
Interior design
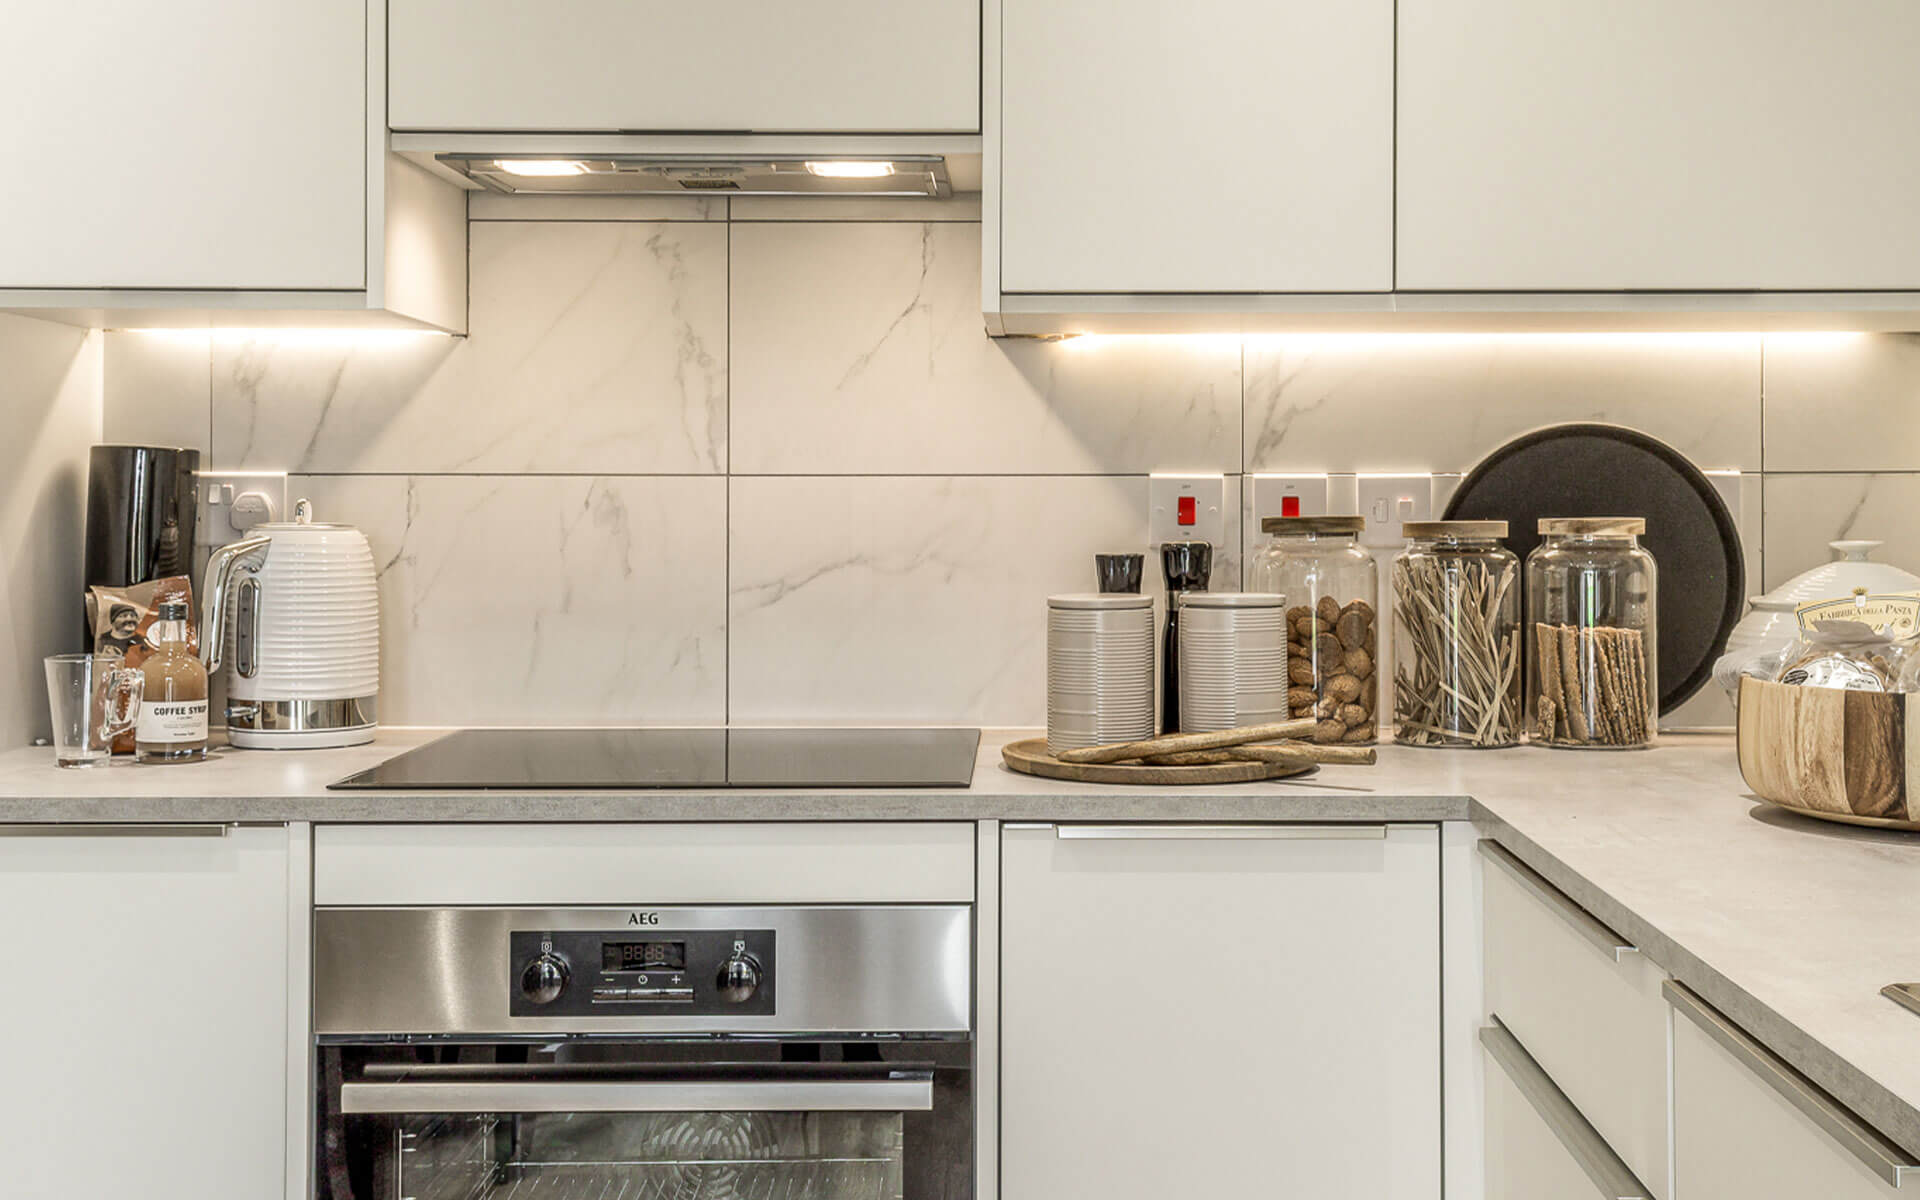
- Symphony range of wall and base units
- Laminate worktop
- Stainless steel 1.5 bowl sink with drainer and mixer tap
- Built-under stainless steel oven
- Induction hob
- Integrated extractor hood
- Integrated fridge/freezer
- Integrated dishwasher
- Stainless steel splashback
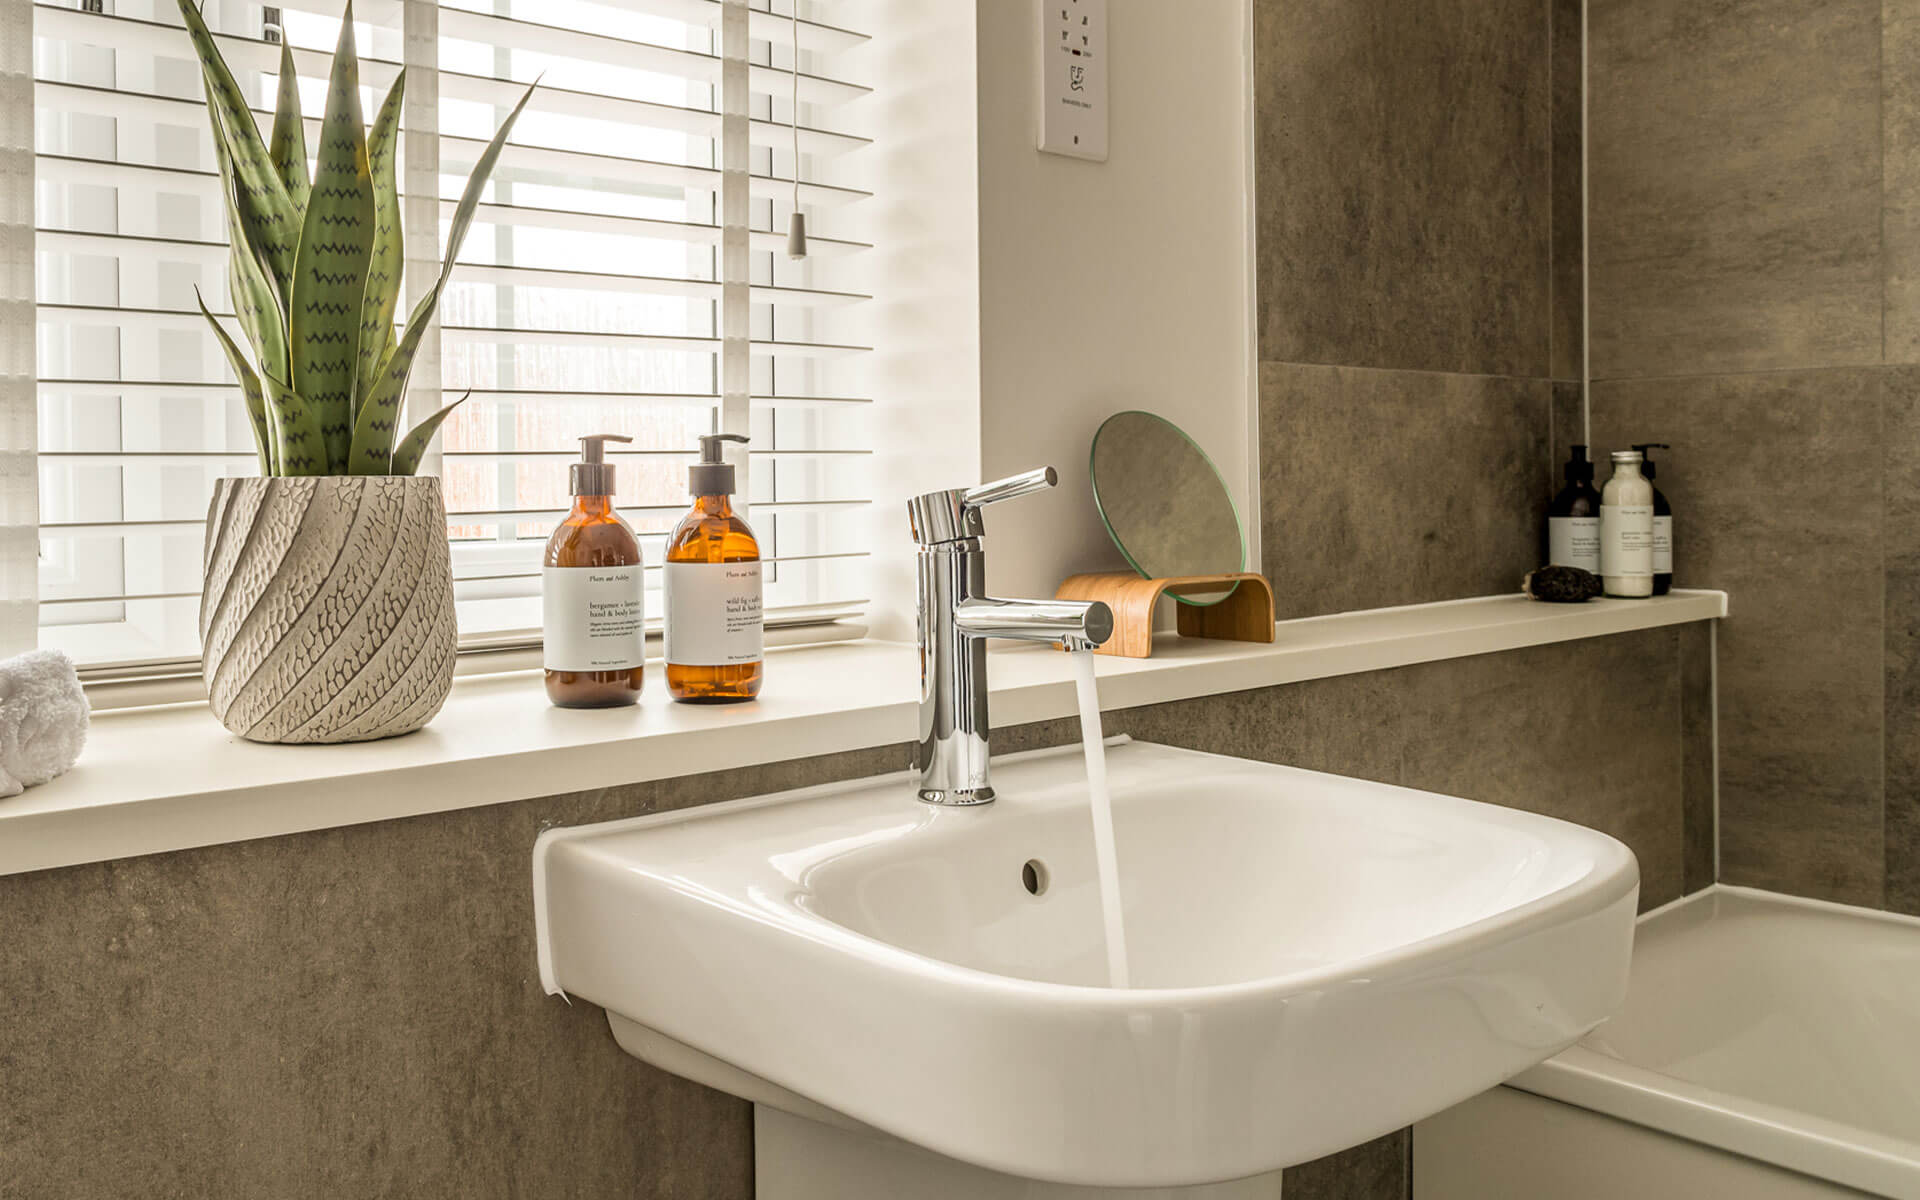
- WC with exposed cistern & full pedestal hand basin
- Bath with thermostatic shower on height adjustable rail
- Glass hinged shower screen
- Full-height tiling around bath
- Tiled splashback above hand basin
- Heated chrome towel radiator
- Mirror & shaver socket
- TV & BT point to living room
- Data points to living room & all bedrooms
- TV aerial point to bedroom 1
- Downlights to hall, landing, kitchen, cloakroom & bathroom
- Pendant lighting to all other rooms
- Mains operated smoke detectors with battery back-up
- Battery operated carbon monoxide alarms
- PIR front light
- Solar PV panels
- Ideal Logic high efficiency boiler
- Thermostatically controlled radiators
- Walls & ceilings painted white
- Carpet to living area, stairs, landing & all bedrooms
- Cushioned vinyl to all other rooms
- Space & plumbing for future washing machine installation to cloakroom
- Multipoint locking front door with chrome ironmongery
- PVCu triple glazed windows & French doors
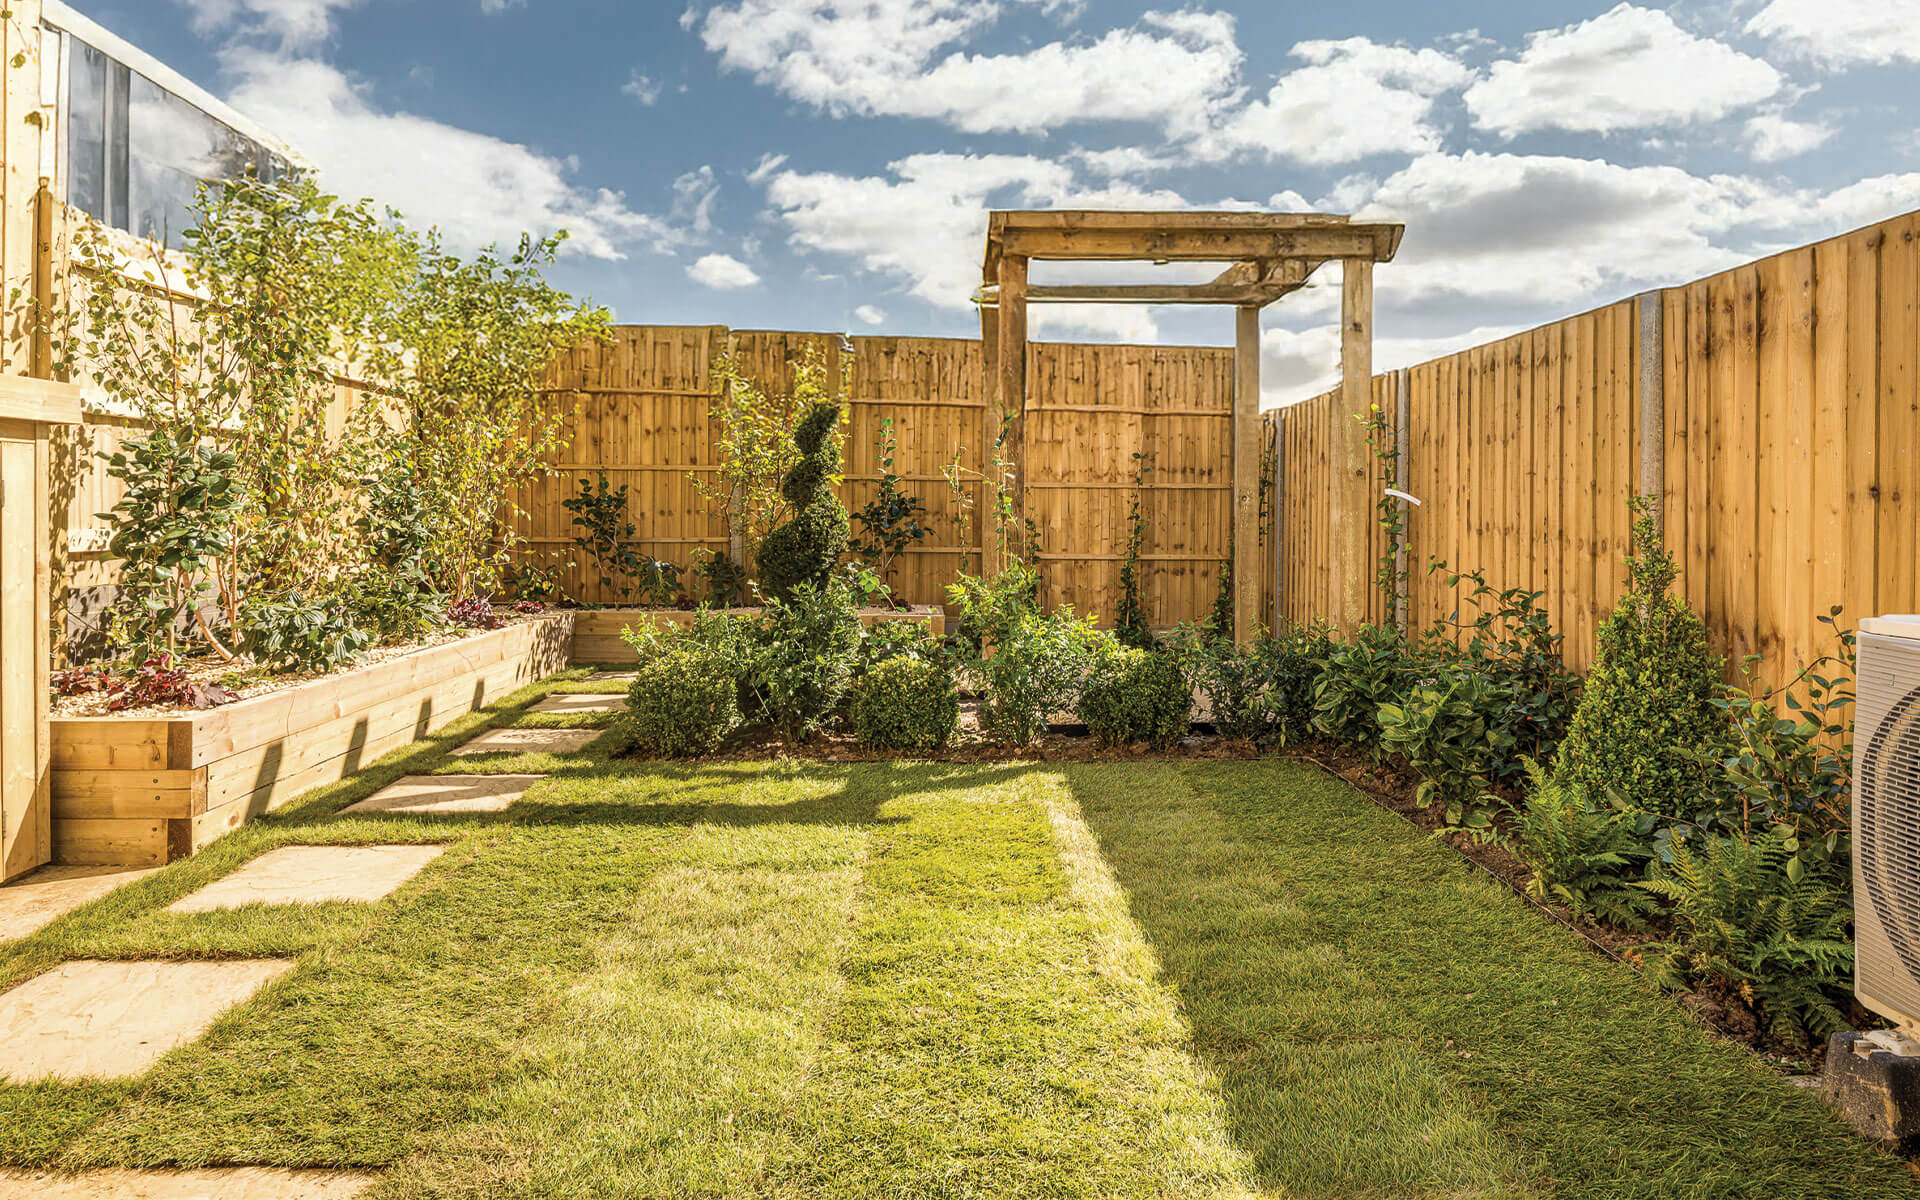
- Front & rear access paving, with rear patio and garden shed
- Turf to rear garden, with landscaping to front garden & communal areas
- External tap
- Rotary drier
- Boundary fencing/walls as per hard landscaping plan
- 12-year NHBC warranty
Please speak to our Sales Consultants for plot specific details.