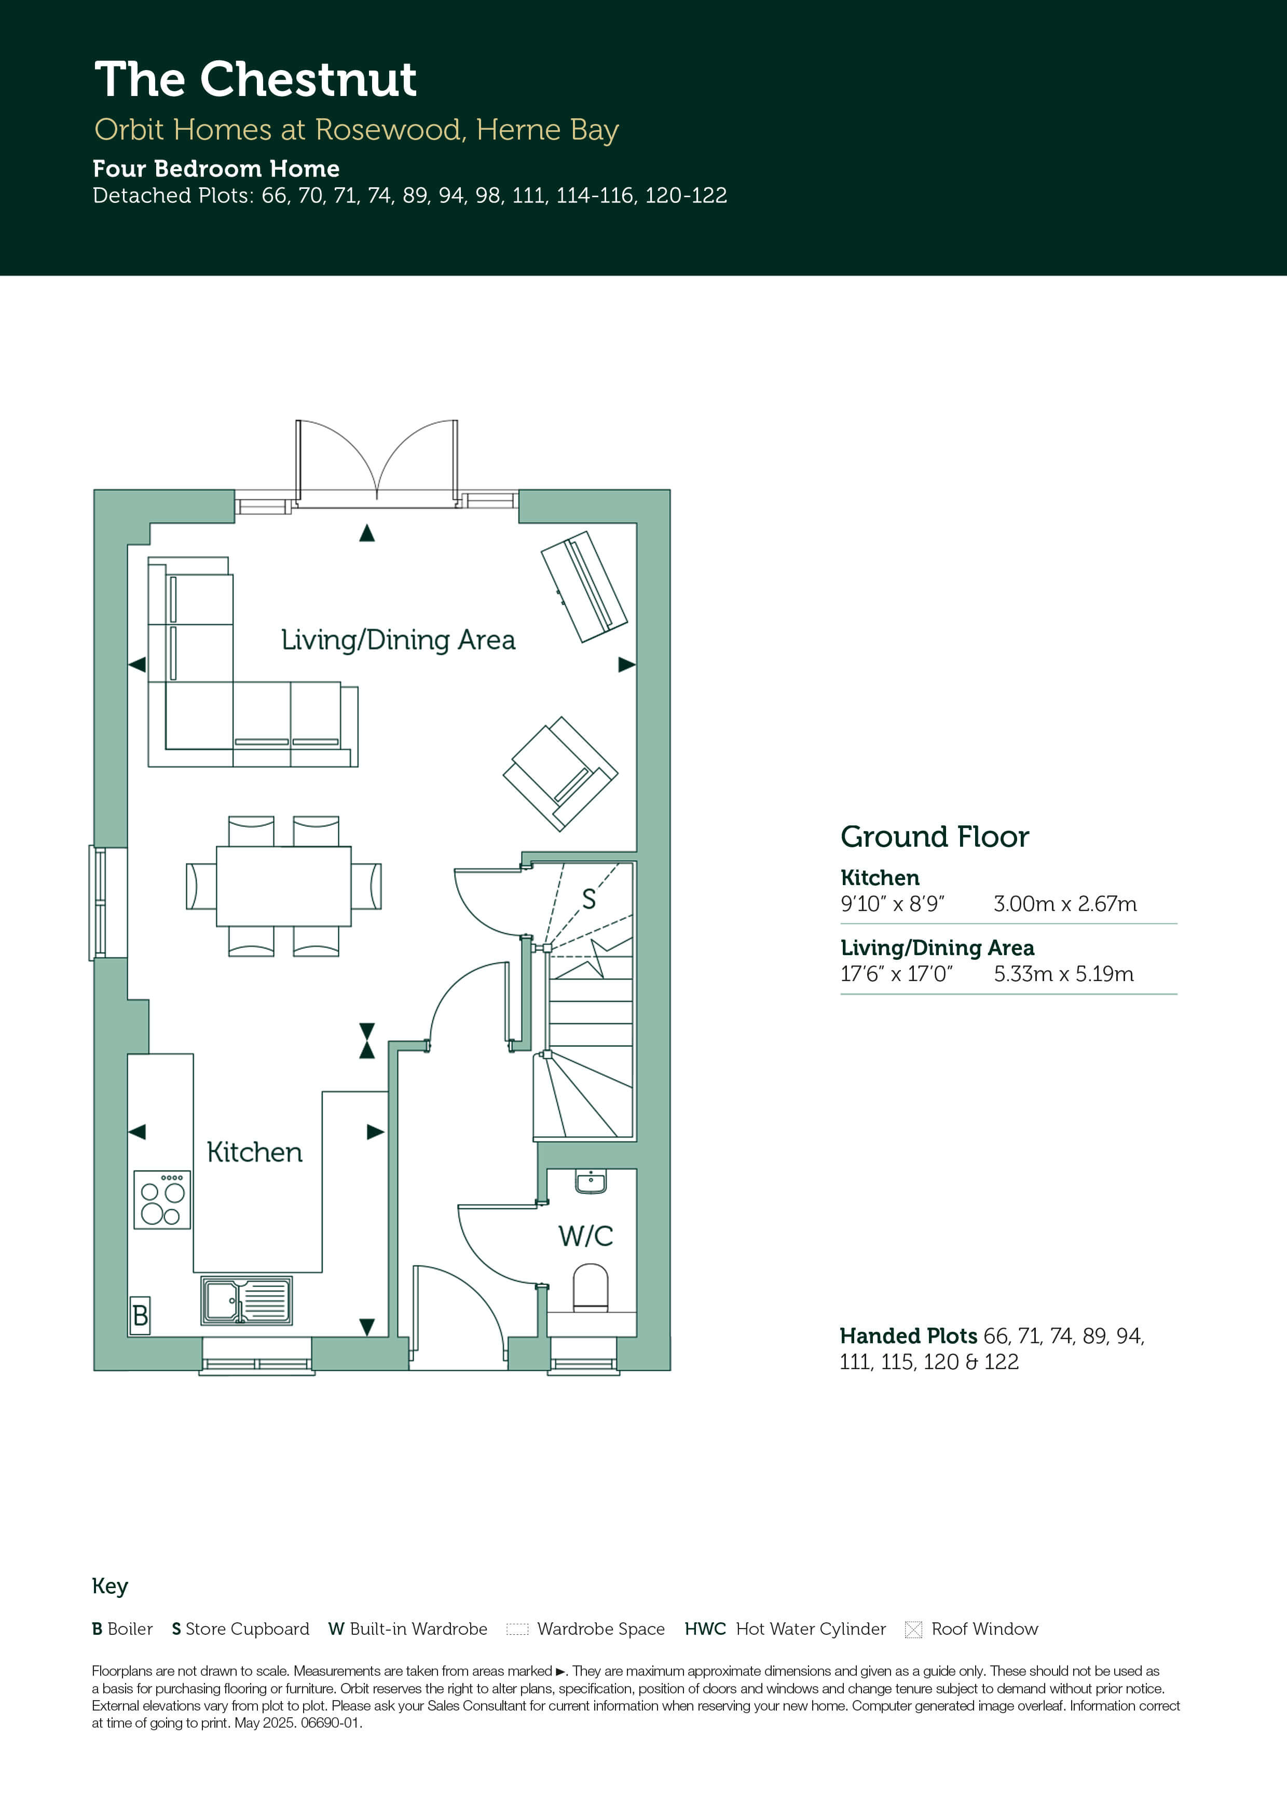
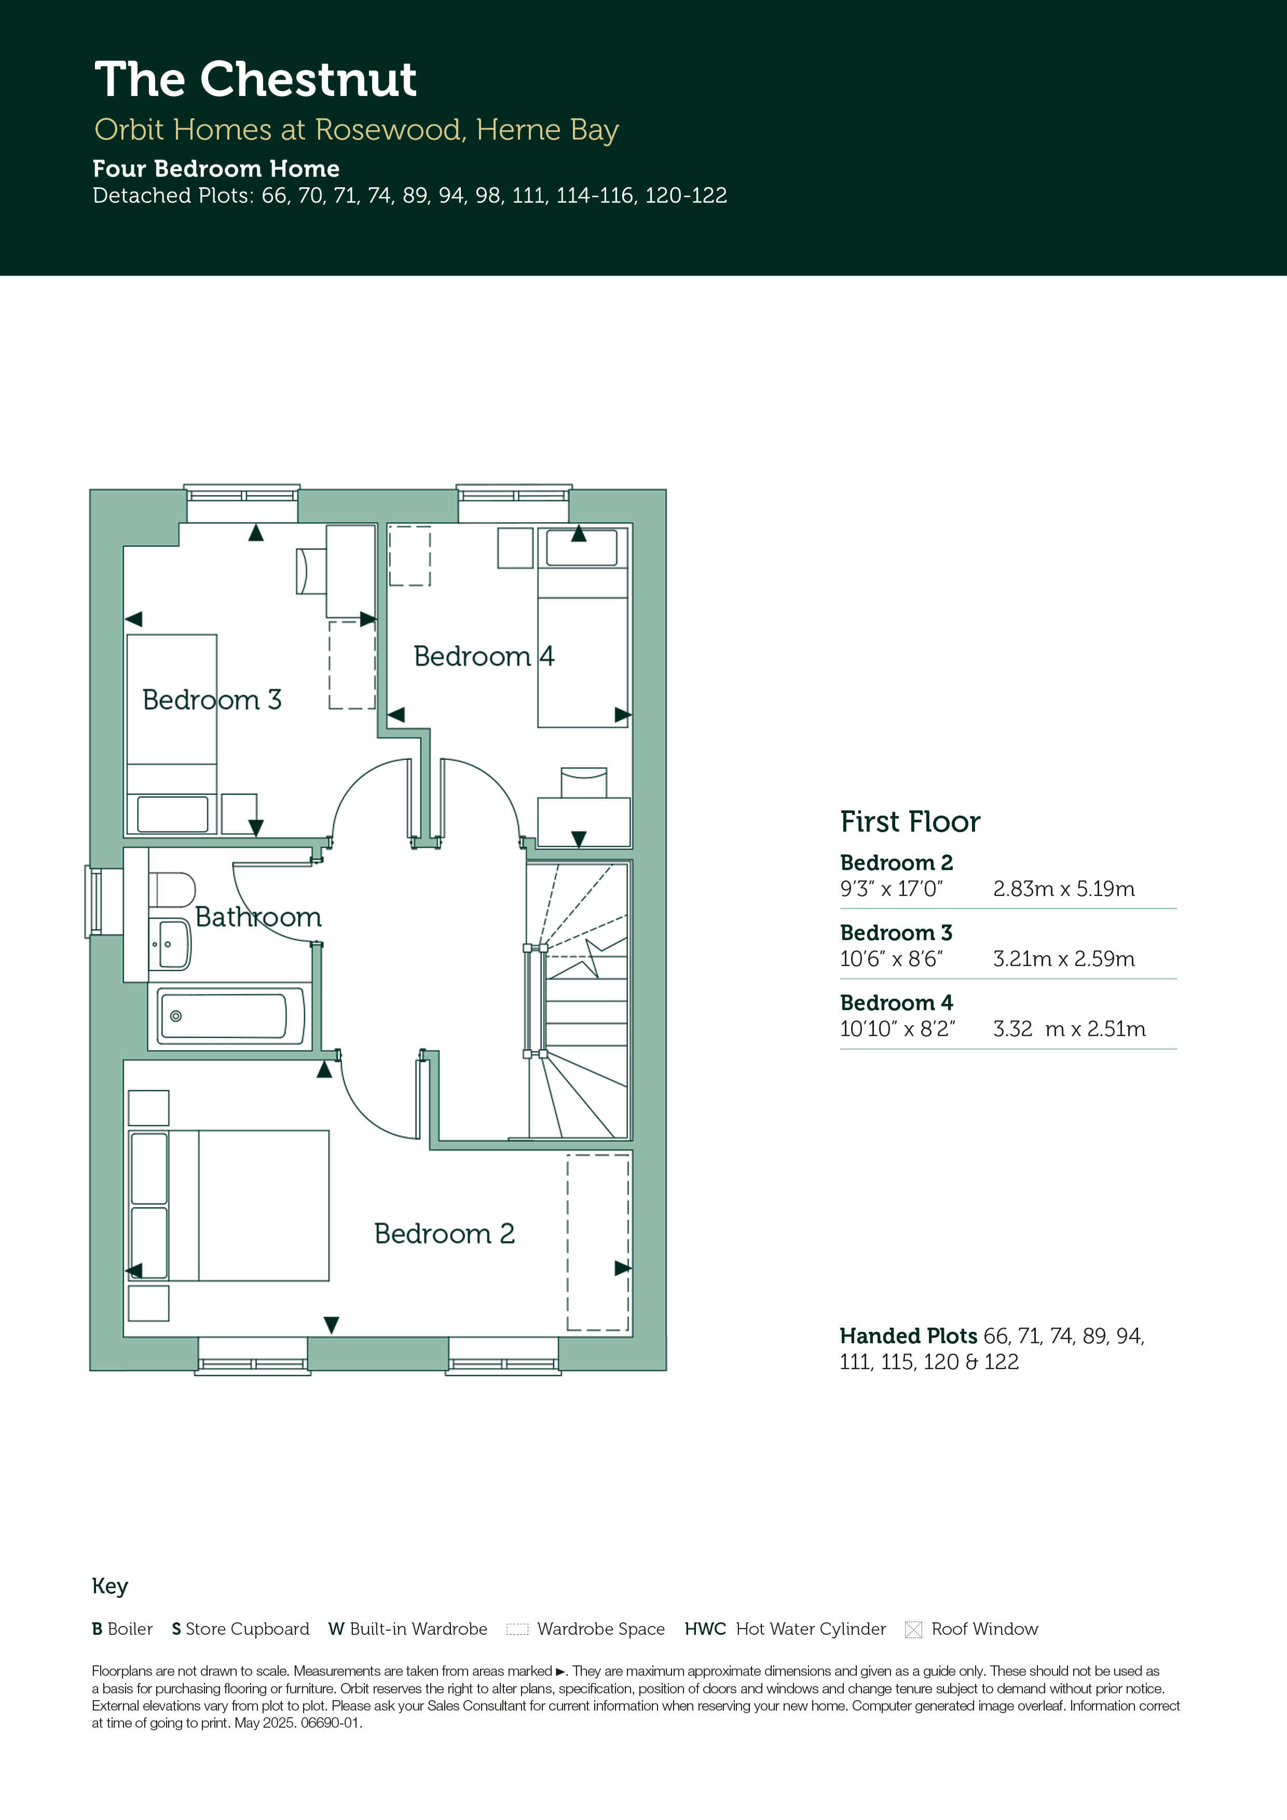
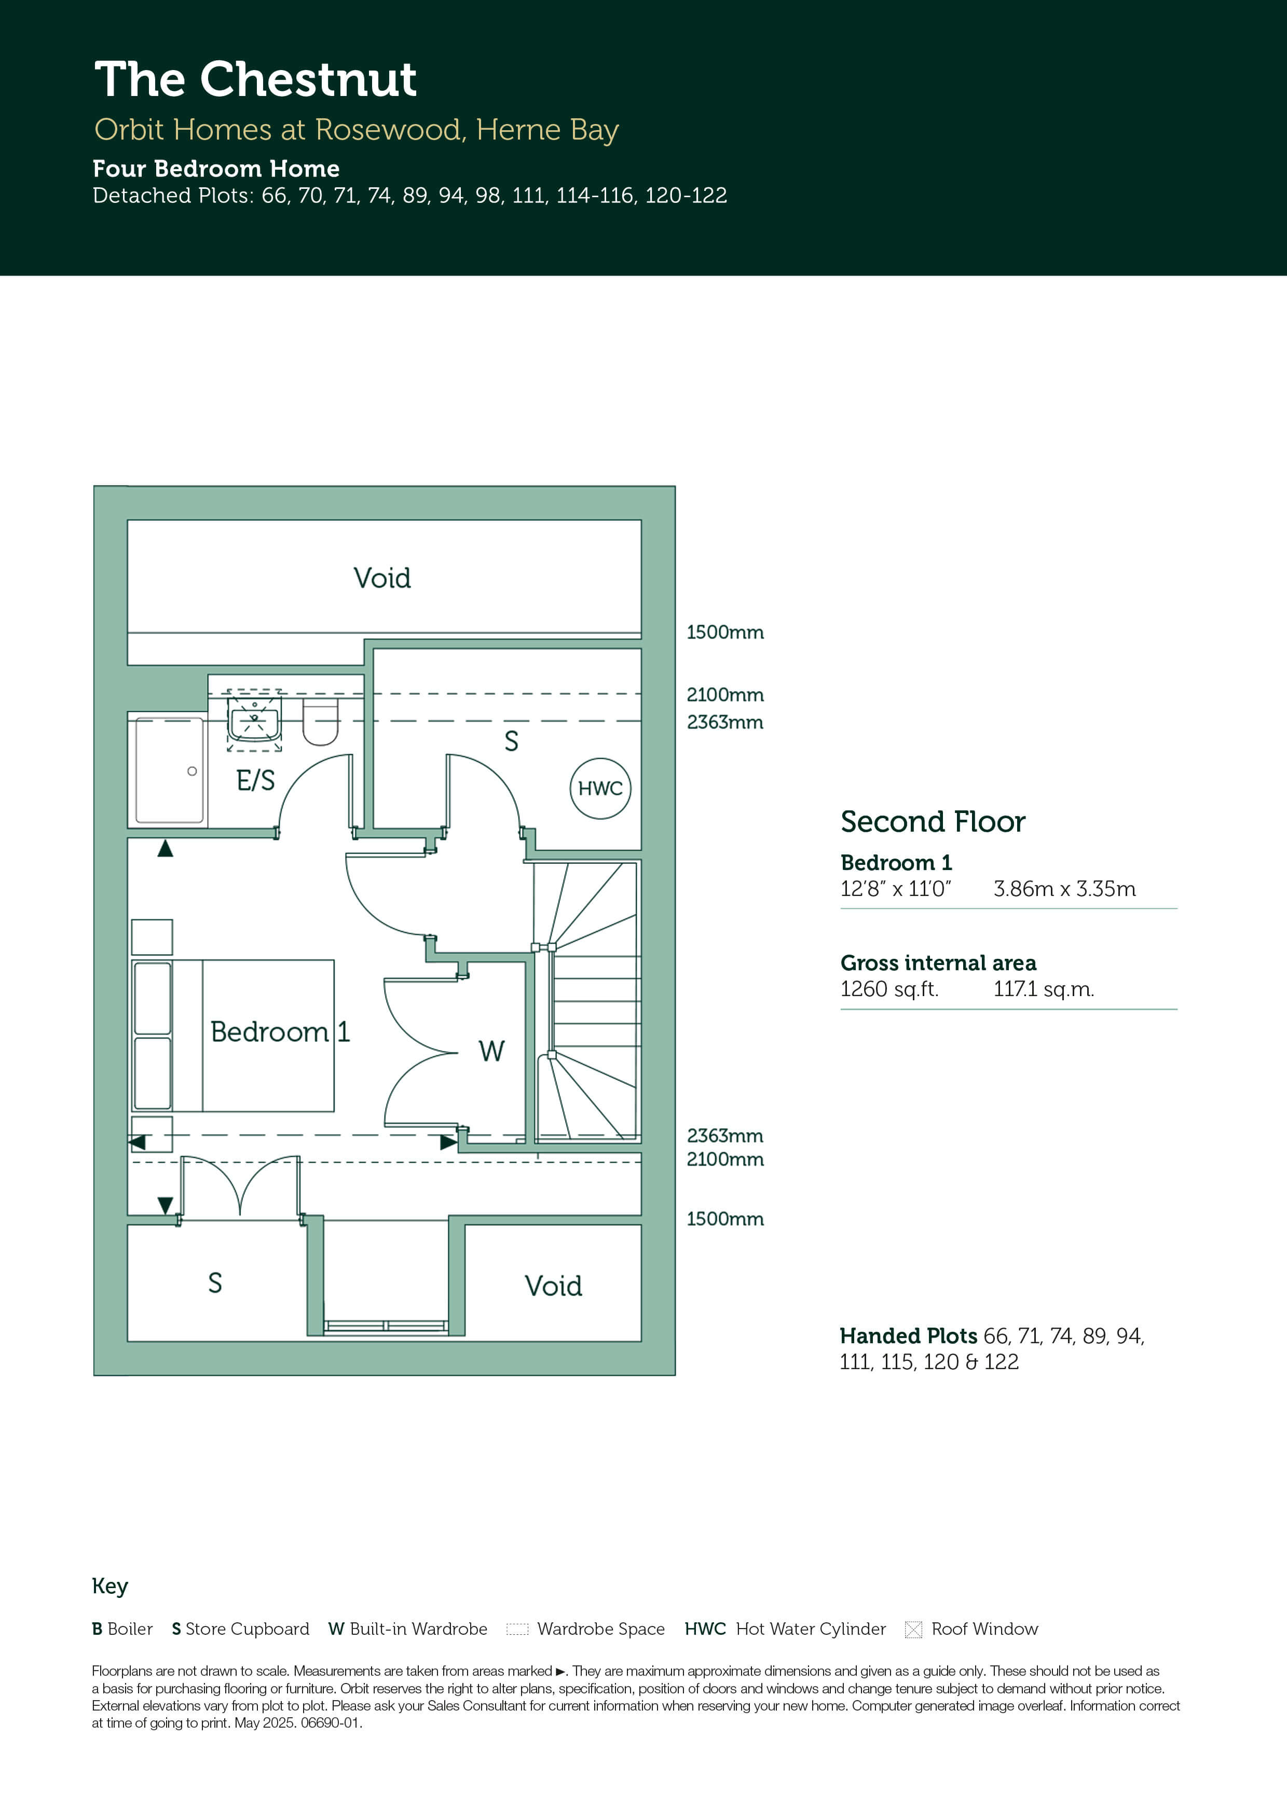
Plot 71 - The Chestnut - Detached
£
1260 Sq.ft


Designed to make everyday life effortless, this exceptional four-bedroom detached home combines elegant interiors with an abundance of versatile living space. Spanning three floors and complemented by a generous west-facing garden, it offers the ideal setting for growing families and those who love to entertain.
The contemporary kitchen sits at the front of the property and comes fully equipped with an induction hob, single oven, microwave, integrated fridge/freezer and dishwasher. Beyond, the spacious living and dining area stretches across the rear of the home, creating a bright and sociable environment with French doors opening directly onto the garden. A cloakroom and useful storage cupboard add further practicality.
Three bedrooms and a stylish family bathroom are located on the first floor, providing flexible accommodation to suit a range of lifestyles.
Crowning the home is the superb principal bedroom suite, occupying the entire second floor and offering a private sanctuary complete with fitted wardrobe space and an en-suite shower room.
Combining style with sustainability, this home includes solar PV panels, EV charging, Amtico and carpet flooring throughout, along with the peace of mind of a 12-year NHBC warranty.
Anticipated build completion December 2026 - January 2027.
Predicted Energy Assessment*:
Energy Efficiency Rating: 91B
Environmental Impact (CO2) Rating: 90B
---
Tenure: Leasehold
Length of lease: 990 years
Estimated annual service charge: £354.84
Service charge review period: April (annually)
Estimated council tax band: TBC - Council Tax Band will be confirmed by the local authority on completion of the property
---
The ground floor, bedroom 2 & 3 photographs are from a similar show home at Bluebell Gardens. All other internal photography is from The Chestnut show home/sales office at Rosewood. This means that some images shown do not represent the specification included within this specific plot and variances will apply. For site specific layout and specification, please refer to technical drawings.
*The energy performance has been assessed using the Government approved SAP 10 methodology and is rated in terms of the energy use per square meter of floor area; the energy efficiency is based on fuel costs and the environmental impact is based on carbon dioxide (CO2) emissions. These are predicted ratings which might not represent the final rating EPC rating upon completion of the property.
Interior design
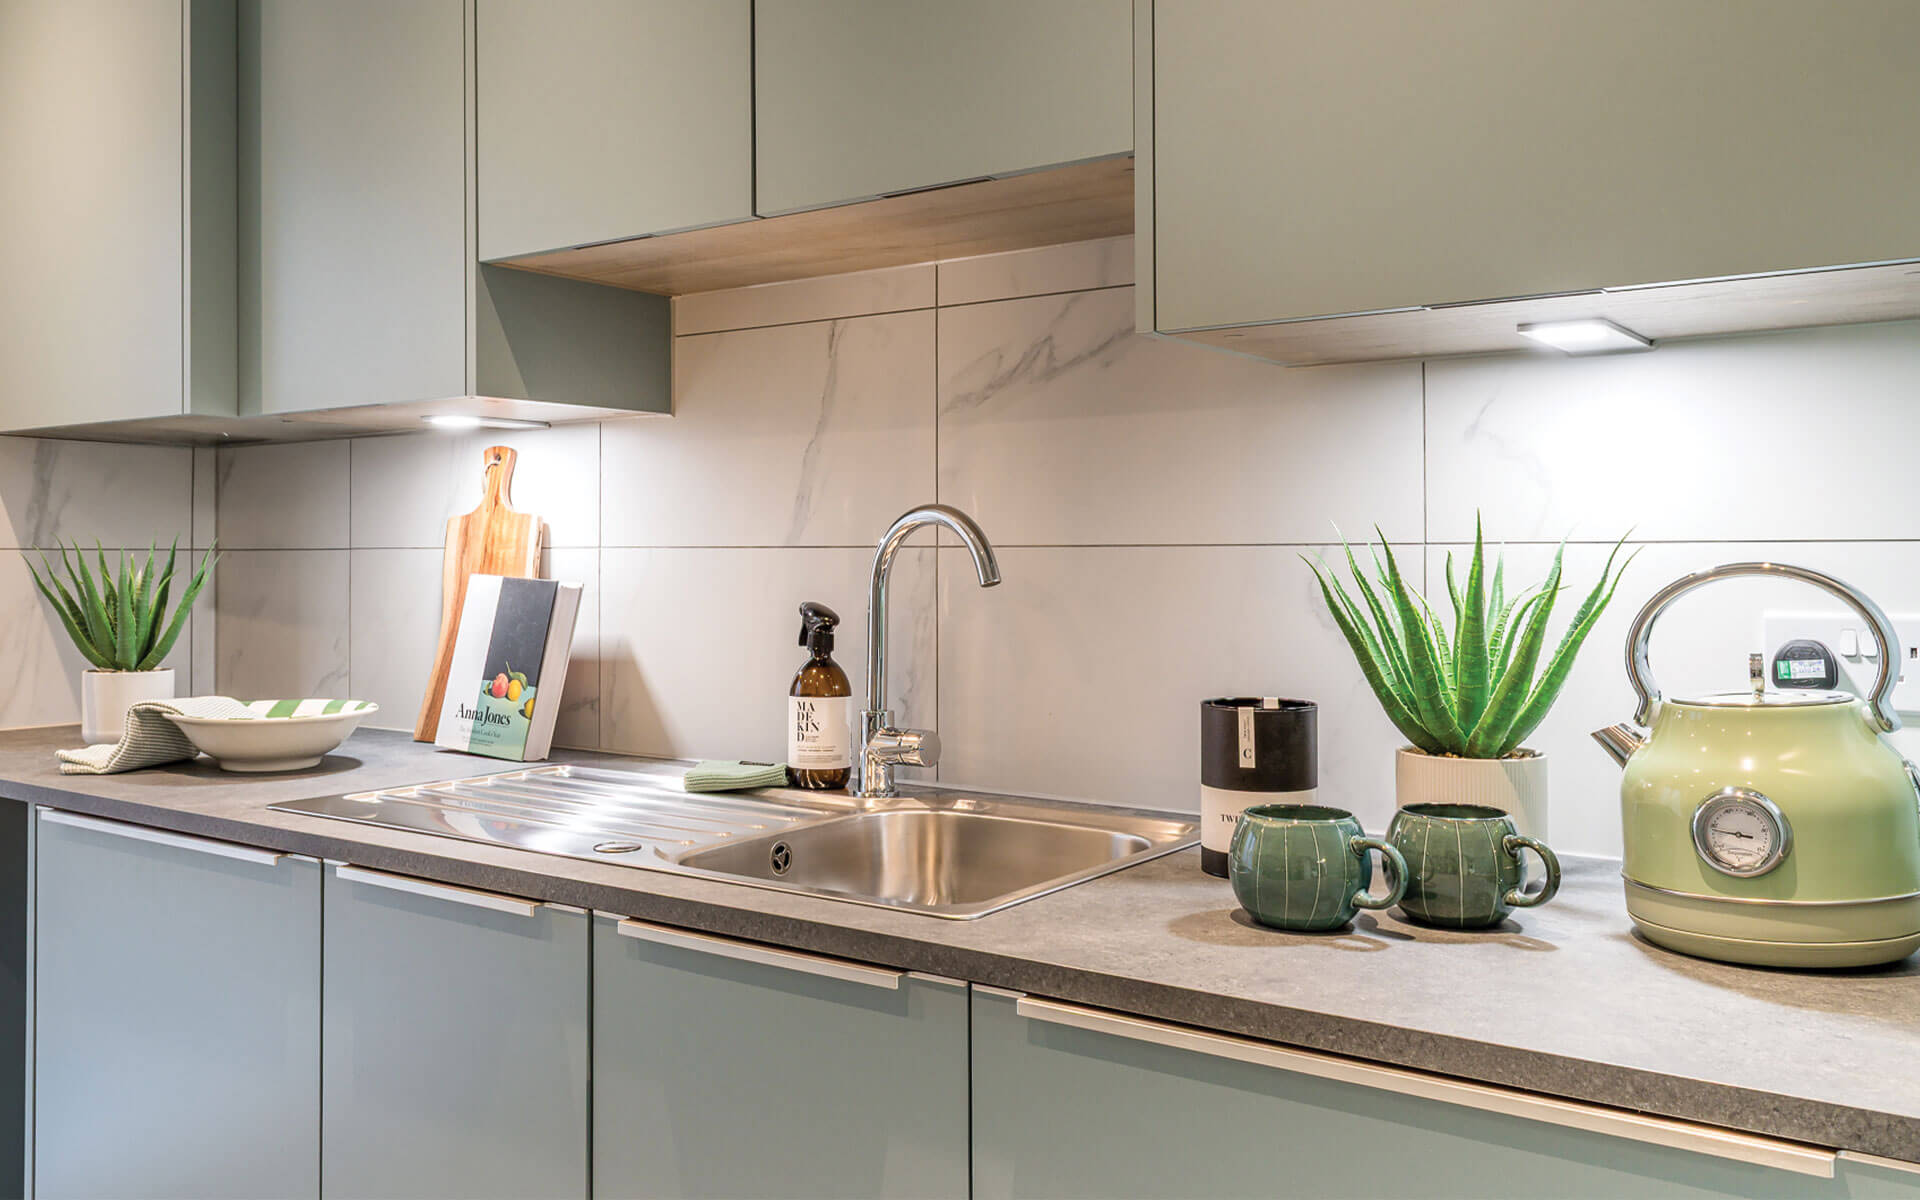
- Stylish, contemporary fitted kitchen with a range of wall & base units
- 22mm square edge laminate worktops
- Stainless steel single oven
- Induction hob
- Concealed extractor hood
- Microwave (4 bed houses only)
- Single sink with chrome mixer tap
- Integrated fridge/freezer
- Integrated dishwasher
- Space for a washer/dryer
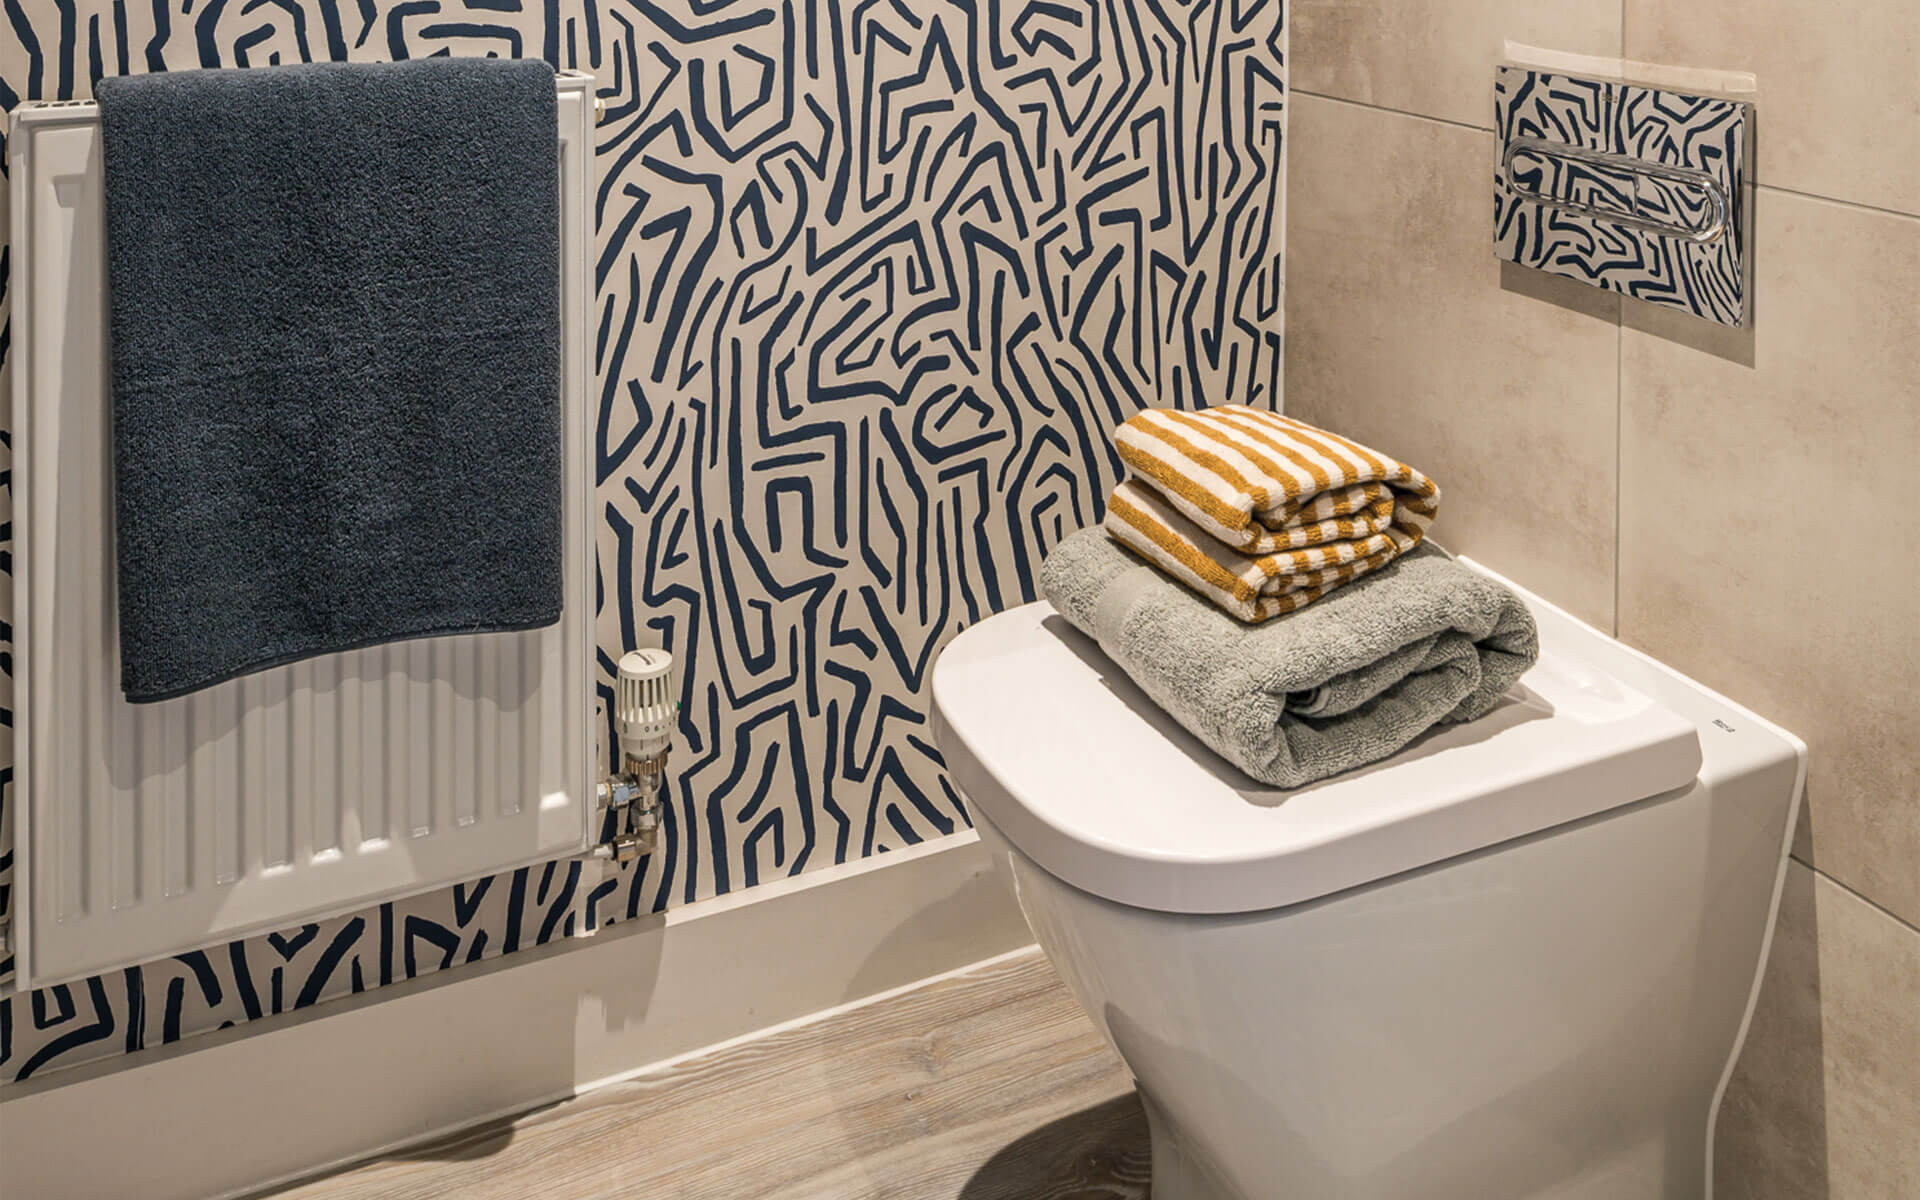
- Contemporary Roca white sanitaryware with chrome brassware
- Shower over bath with glass screen & full-height tiling around bath
- Separate glass shower cubicle with full-height tiling (The Hawthorn & The Chestnut)
- 1.2m height tiling to all other walls with sanitaryware
- Heated ladder radiator to bathrooms
- Lockable mirror-fronted vanity cupboard with shaver socket
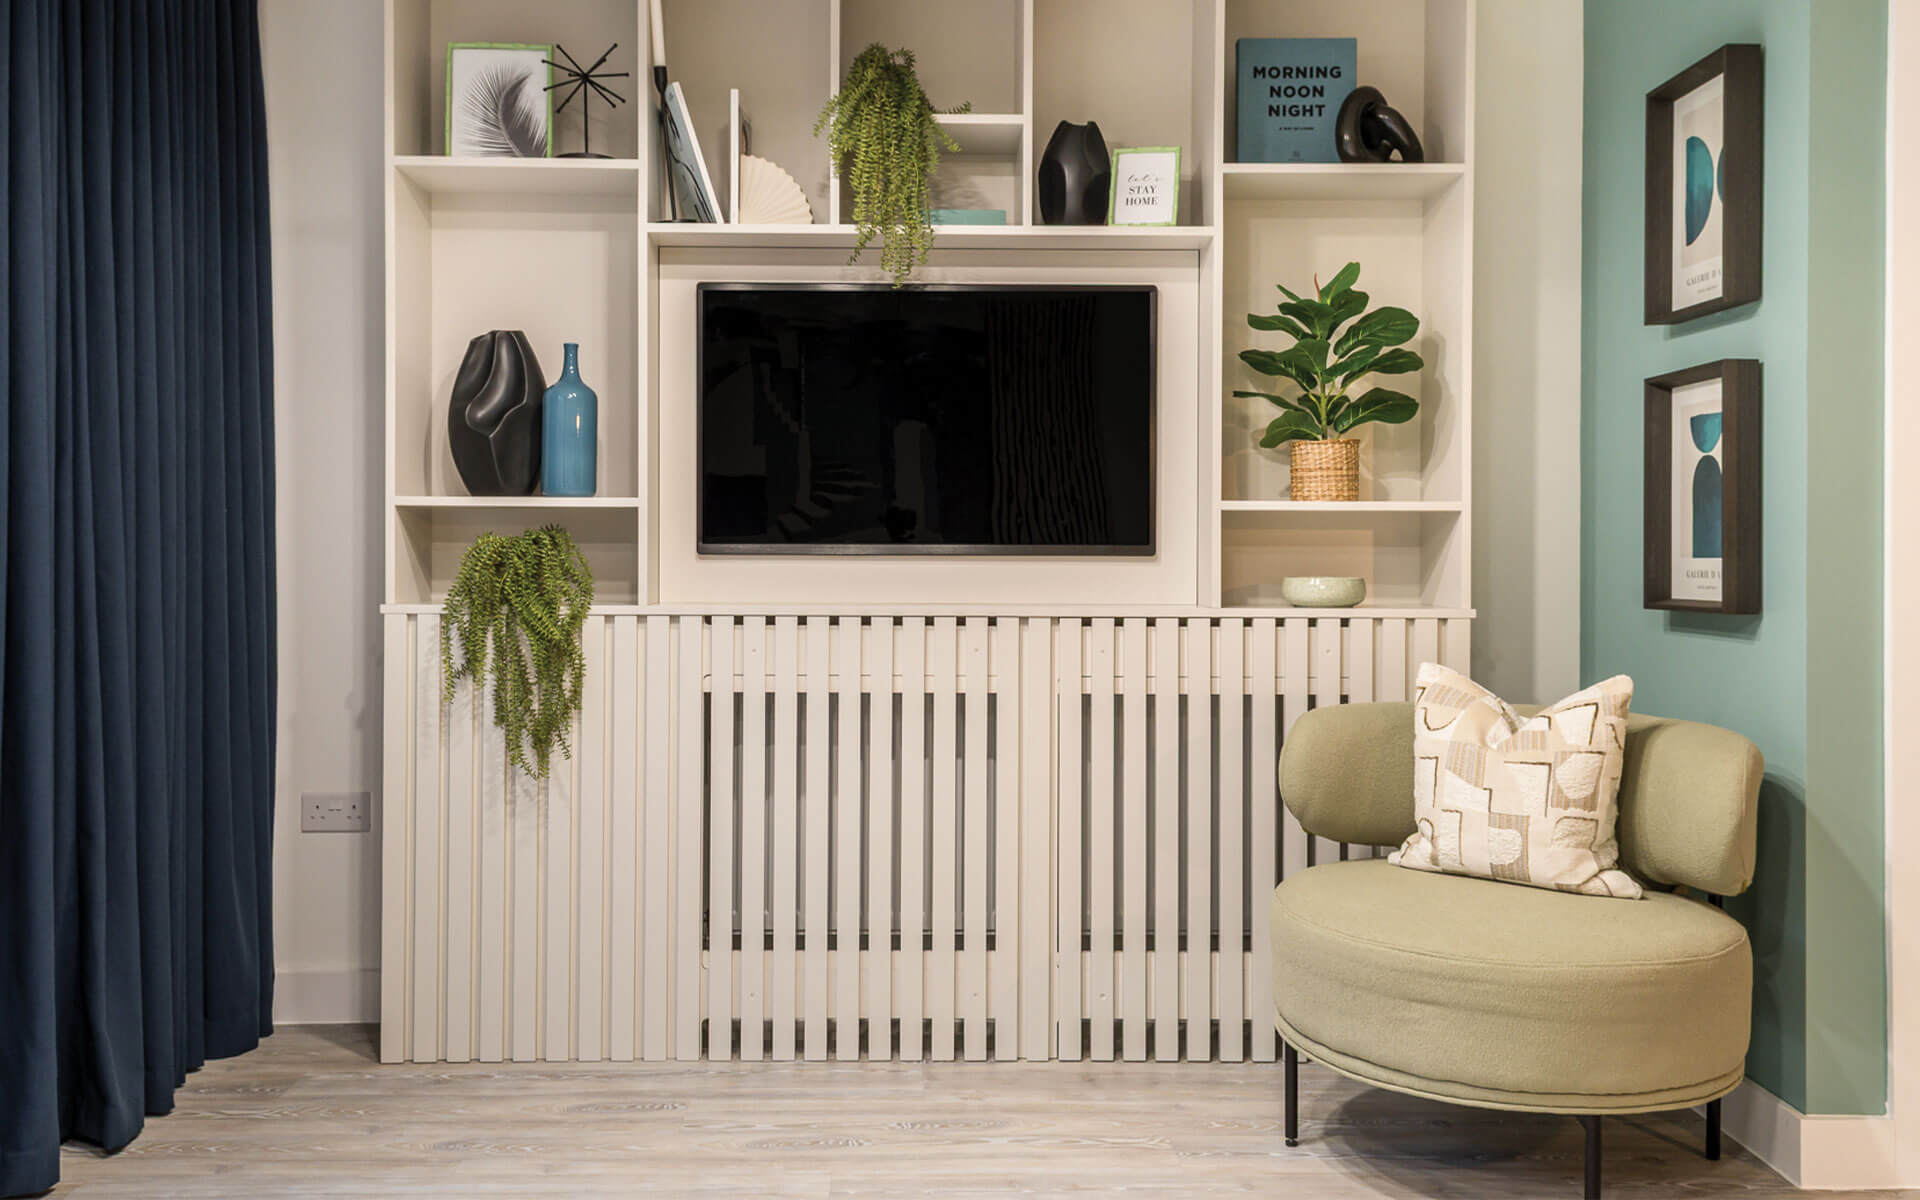
- Media plate to living area (TV/telephone point, data outlet & USB sockets)
- Data point to living area & all bedrooms
- Additional TV point to bedroom 1
- Fibre to property
- PIR light to front door & switch to external rear light (houses)
- PIR light to balcony (The Wisteria & The Camellia)
- Electric car charging points*
- Pendant & downlights throughout
- LED under-cupboard lighting to kitchen
- Solar PV panels (houses)
- Gas fired central heating with combination boiler (2-3 bed houses)
- Gas fired central heating system with boiler & hot water cylinder (The Chestnut)
- Electric with aroSTOR hot water pump & cylinder (apartments)
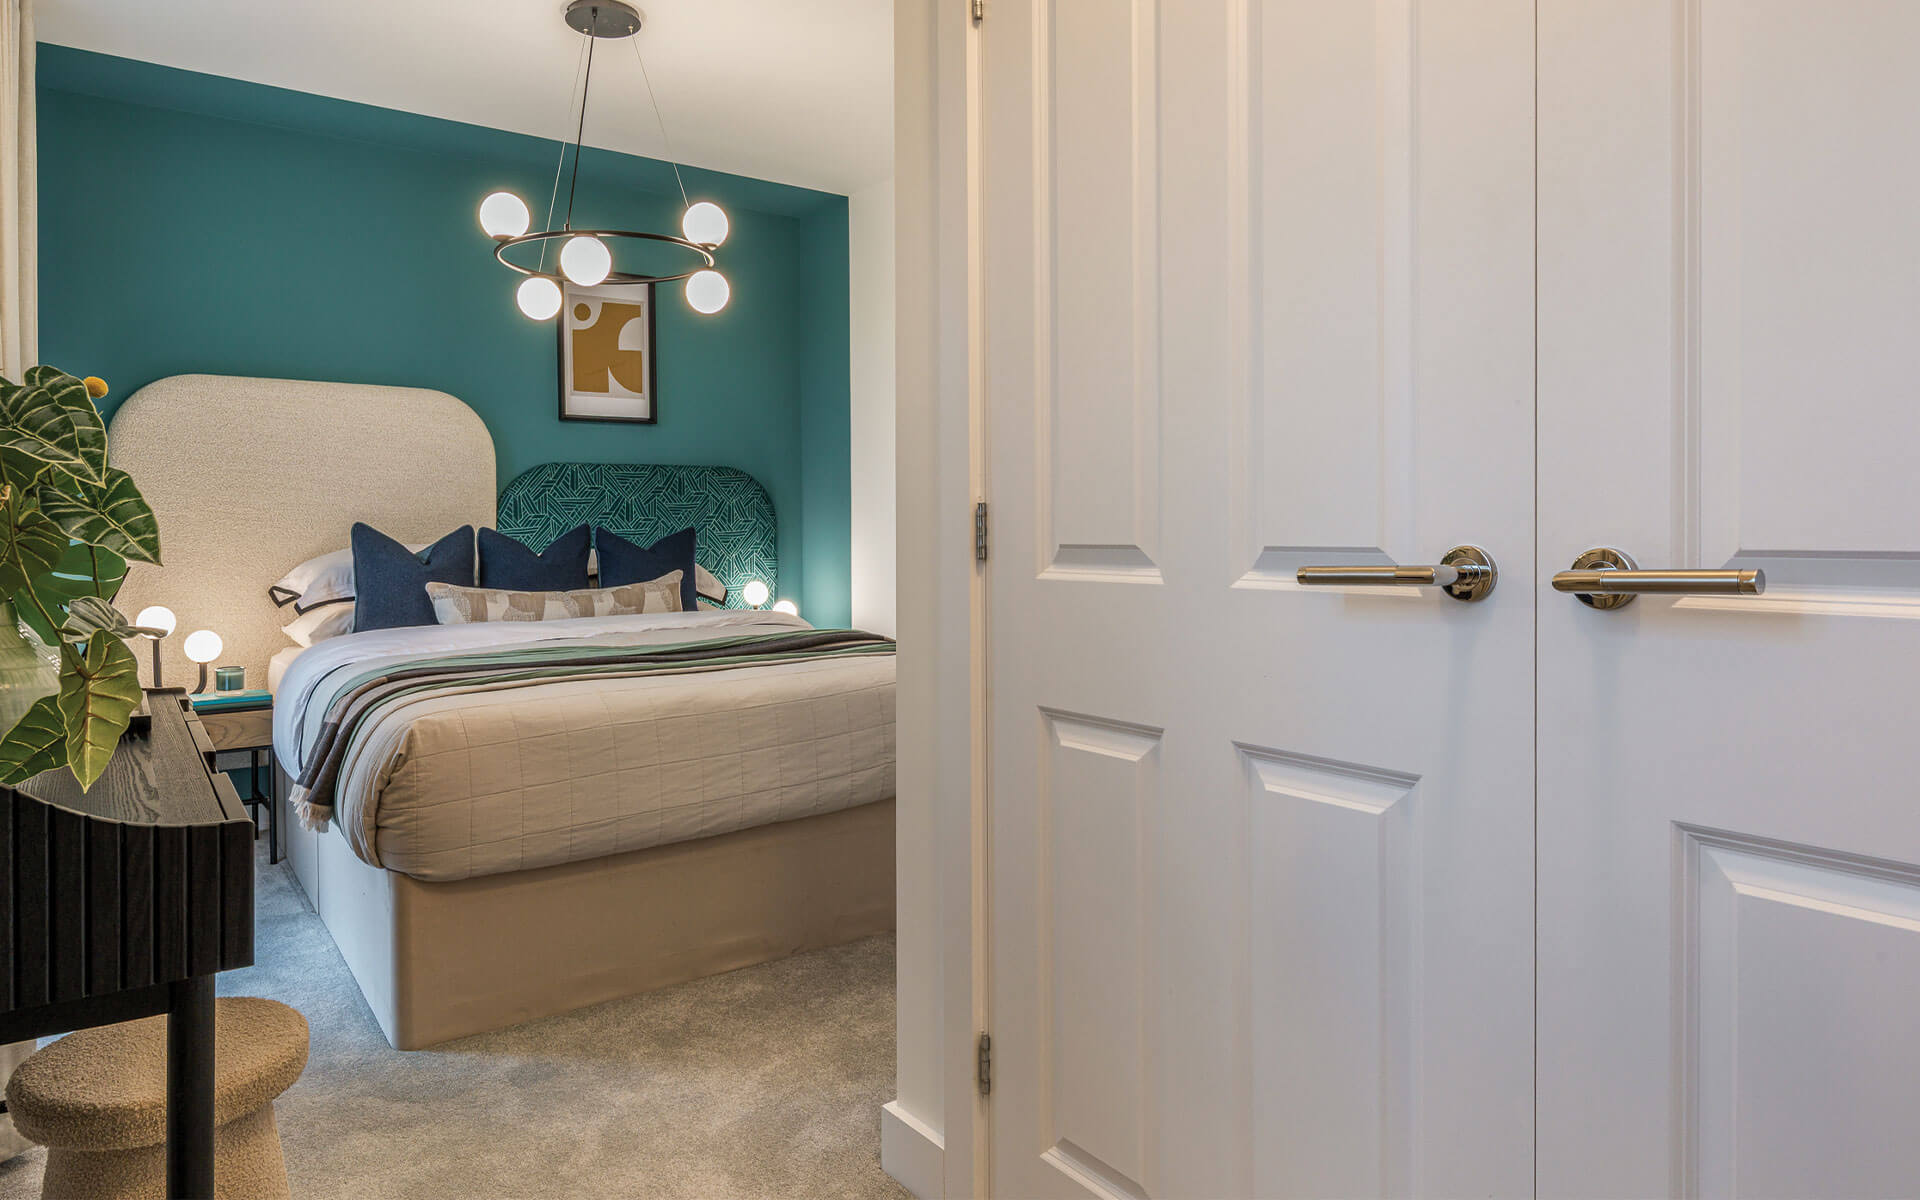
- PVCu double glazed windows
- Multipoint locking front door & rear doors
- Intratone door entry system (apartments)
- Amtico to hall, receptions, kitchen, WC, bathroom & en suite (where applicable)
- Carpet to stairs, landing & all bedrooms
- Fitted wardrobe to bedroom 1
- Woodwork in white satinwood finish
- Ceilings & walls in matt white emulsion
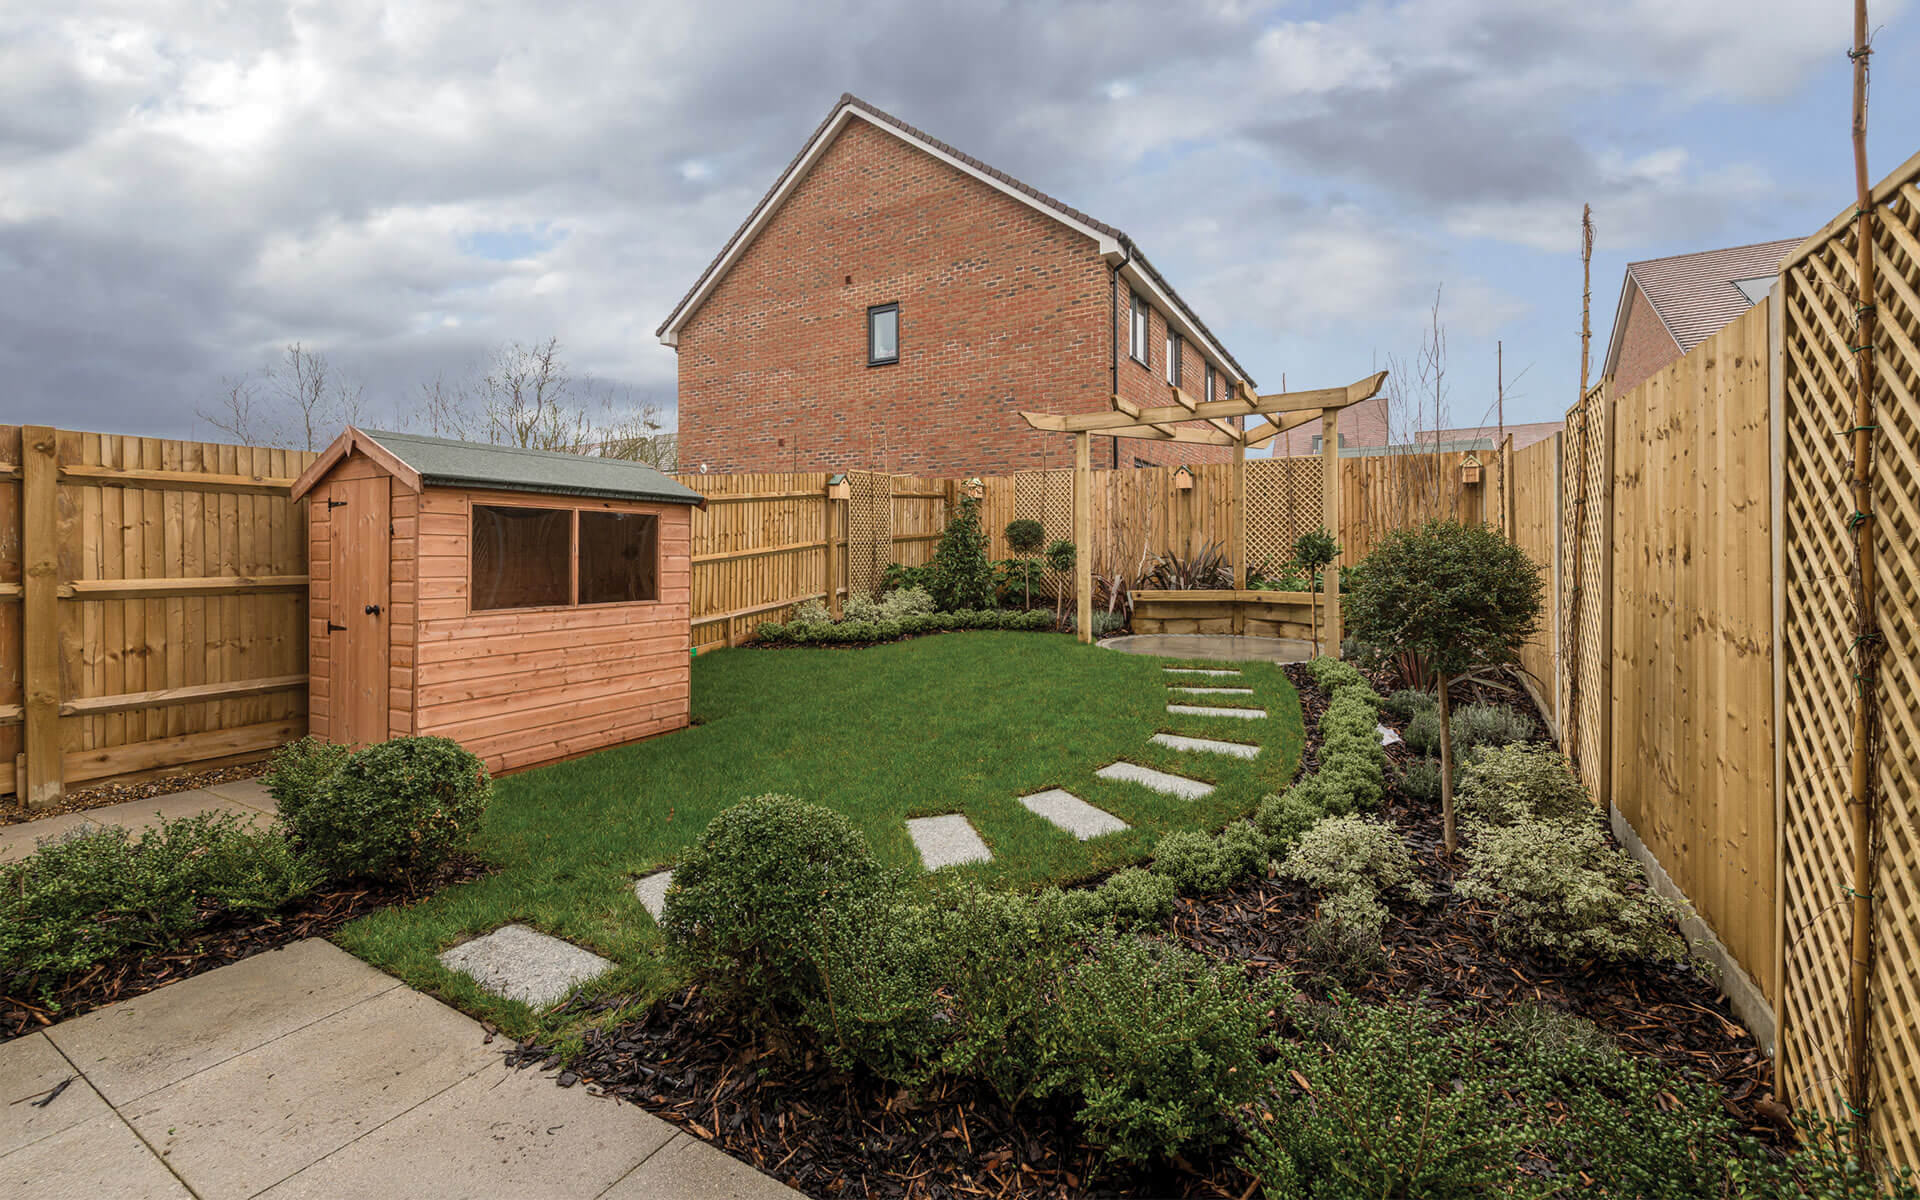
- Landscaping to front gardens
- Turf to rear with access path & patio
- External tap (houses)
- Shed to rear garden (houses)
- Cycle shed & bin store (apartments)
- 1.8m timber fence to rear garden boundary
- 12-year NHBC warranty
Please speak to our Sales Consultants for plot specific details.
*Location of EVCP varies and may be attached to the house or remote from the house dependent upon parking space location. Please speak to our Sales Consultants for plot specific details.