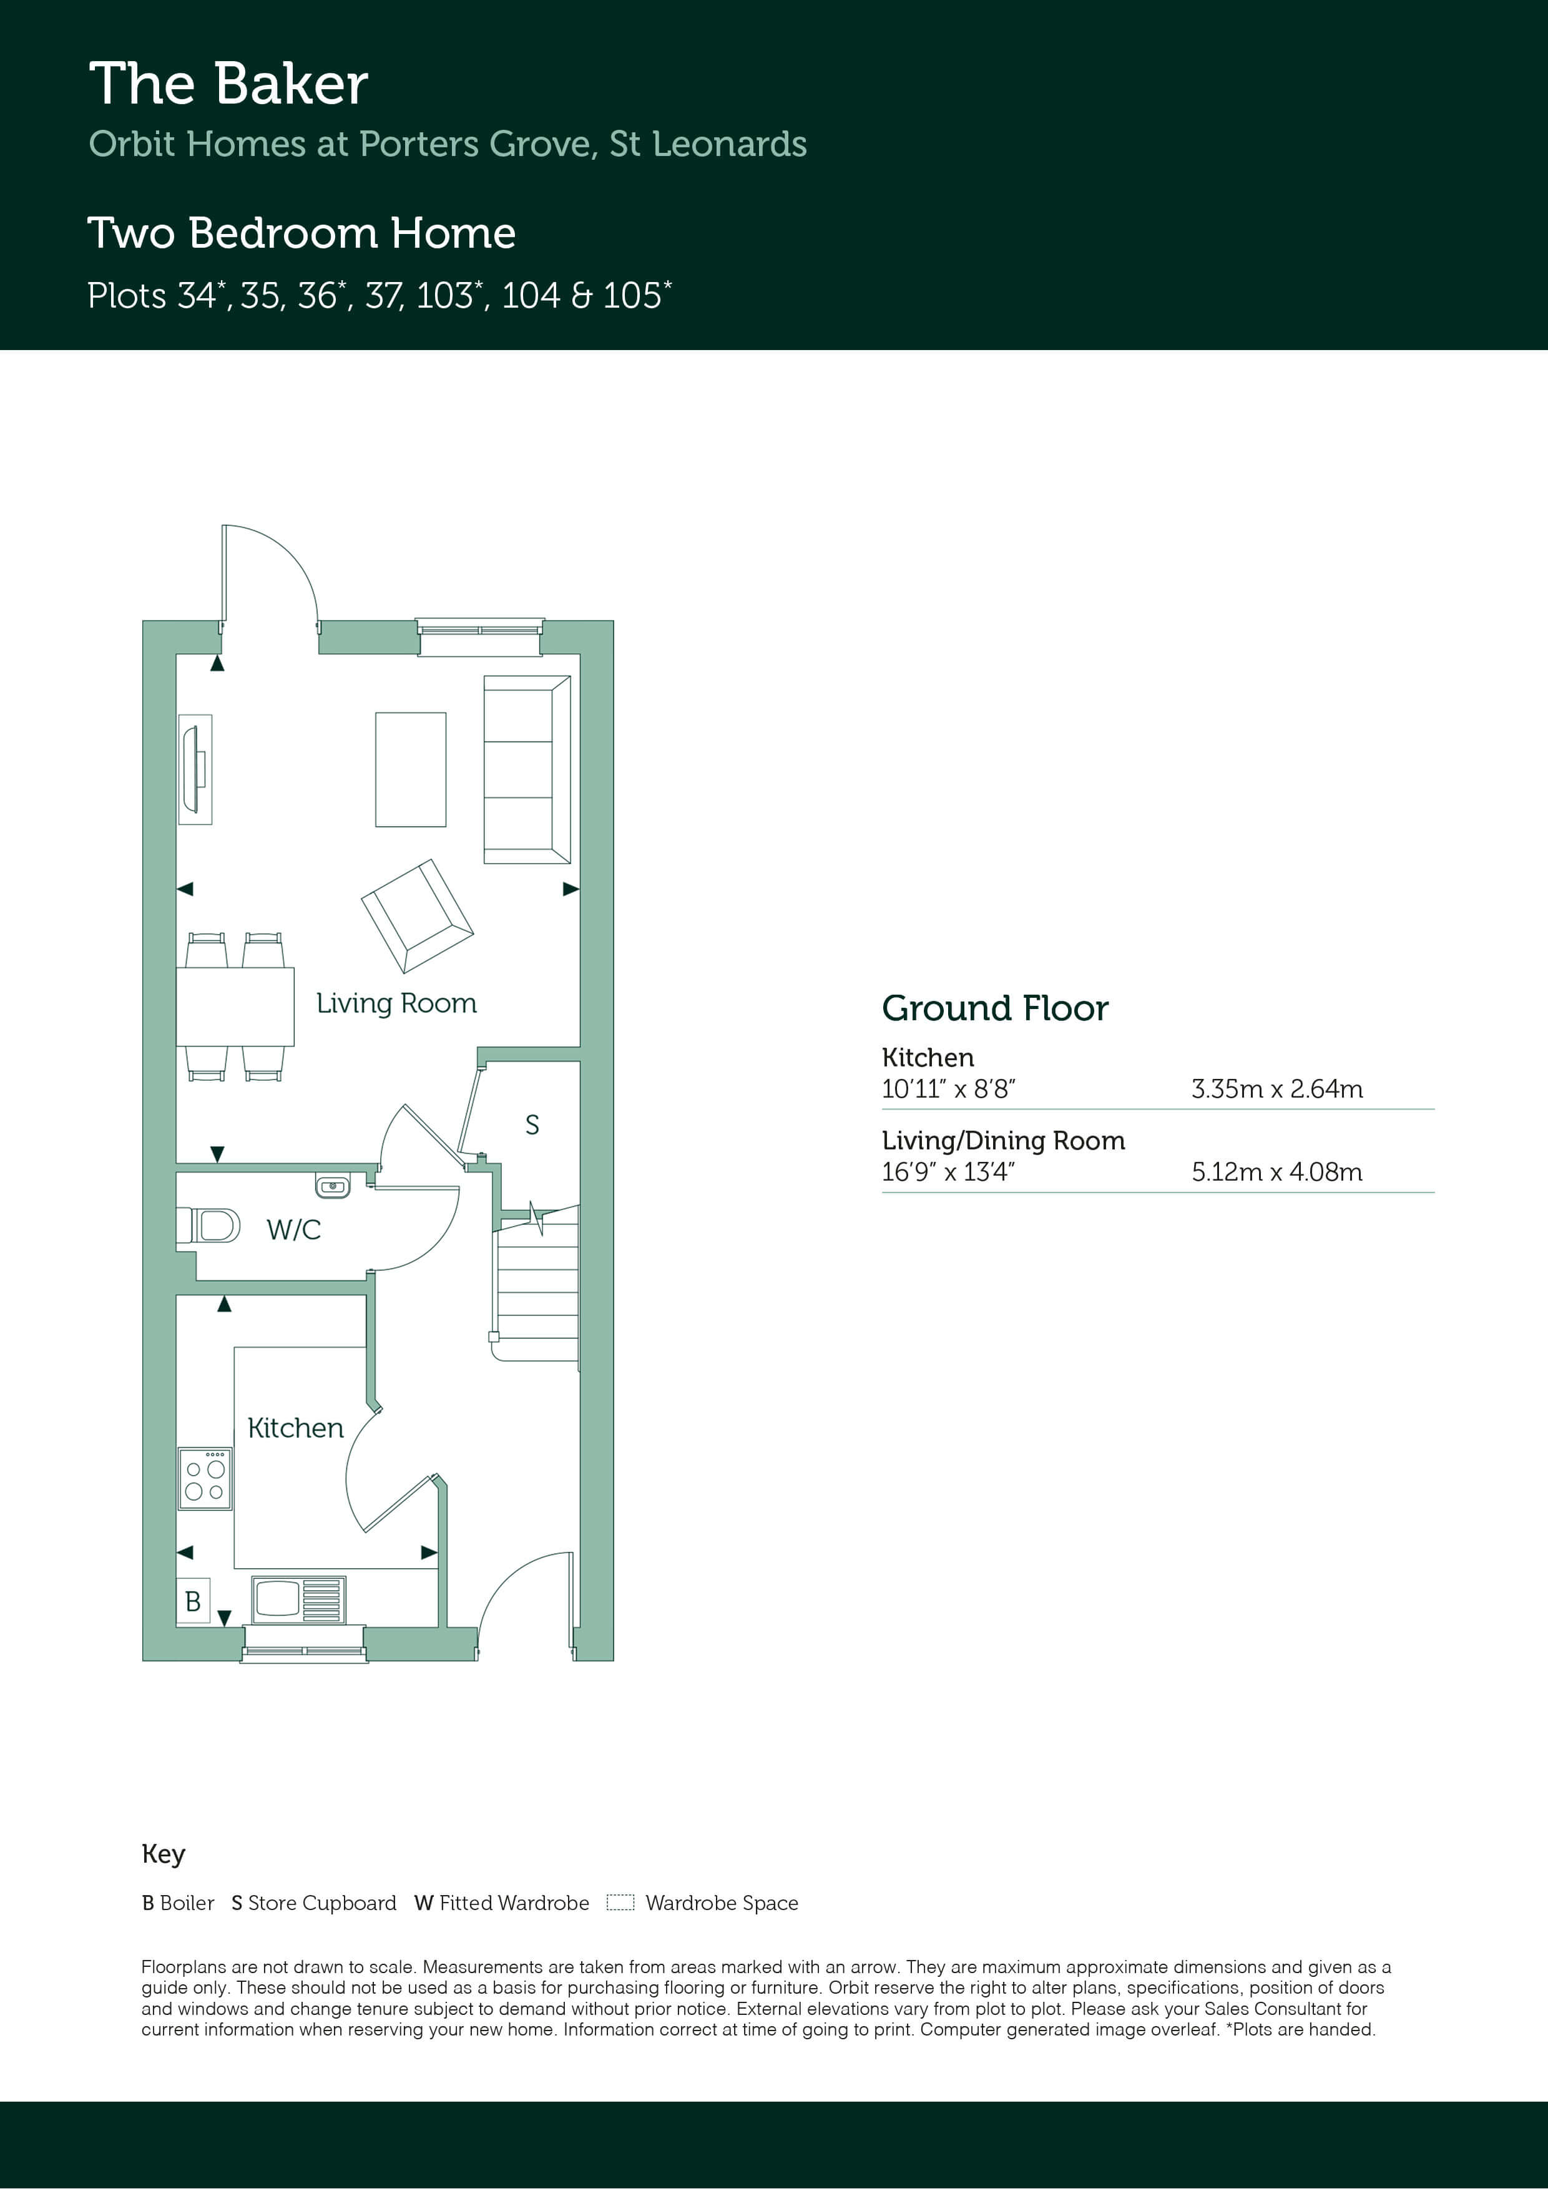
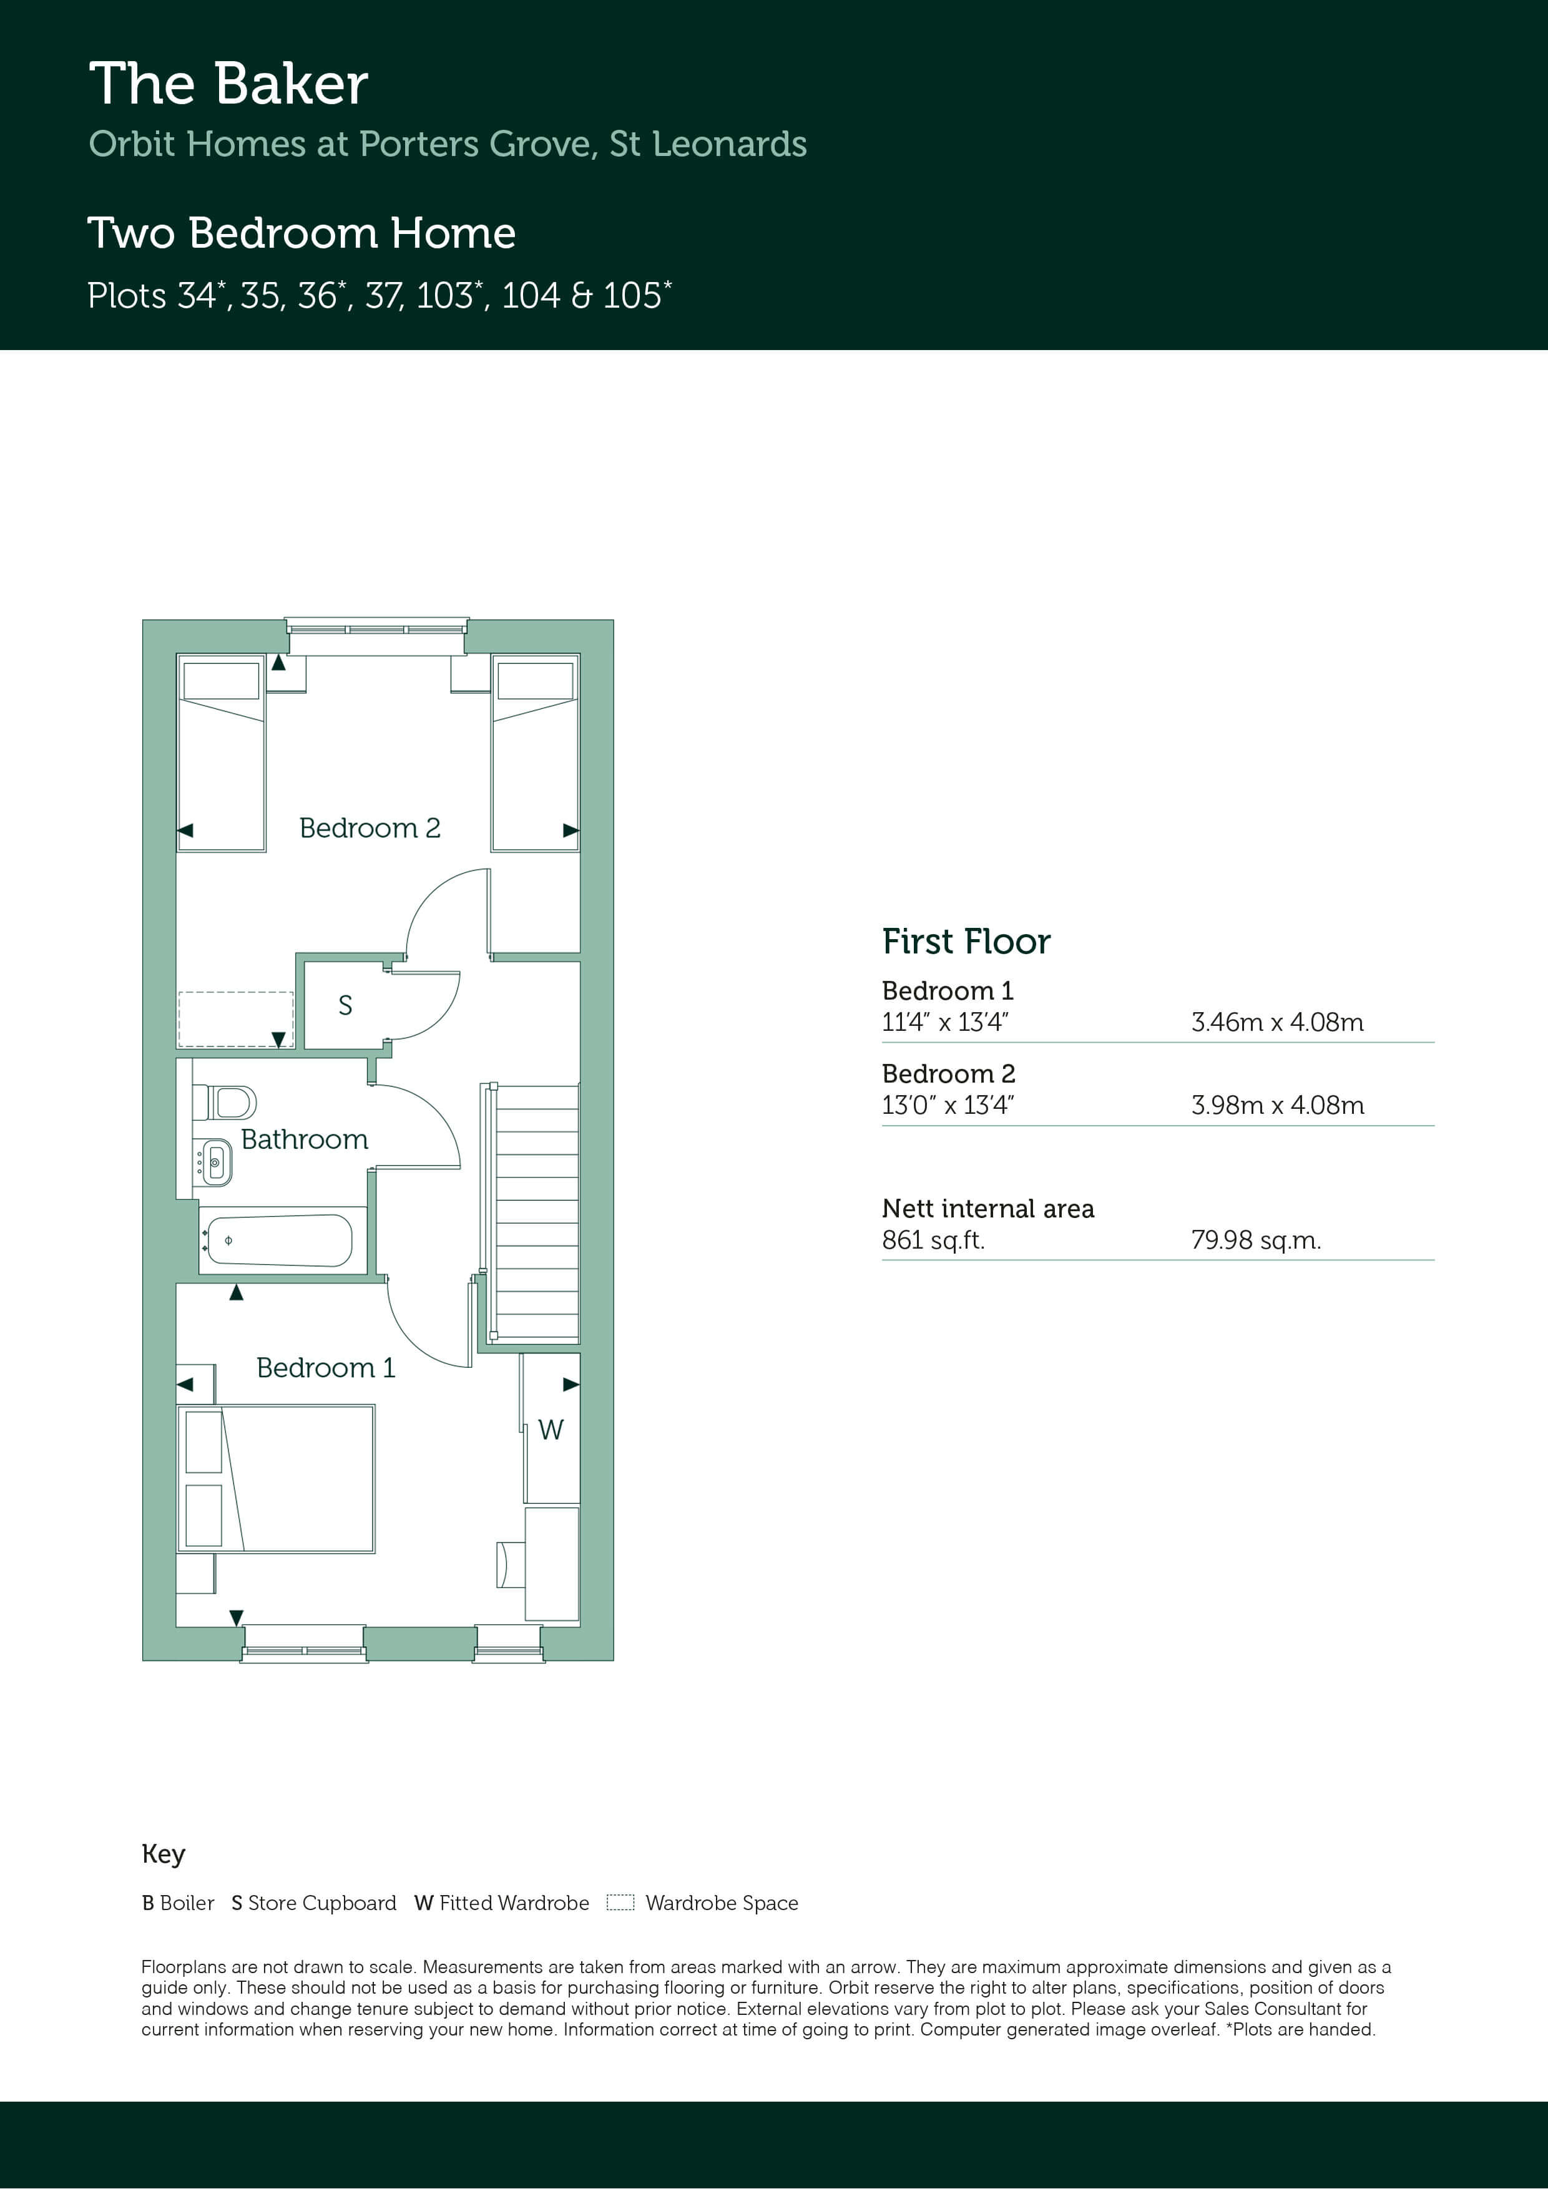
Plot 34 - The Baker - Semi-detached
£
861 Sq.ft


A home perfectly suited for first-time buyers, downsizers or professional couples, with 2 allocated parking spaces in front of the home, visitor parking close by and overlooking vast areas of open-green space and play areas.
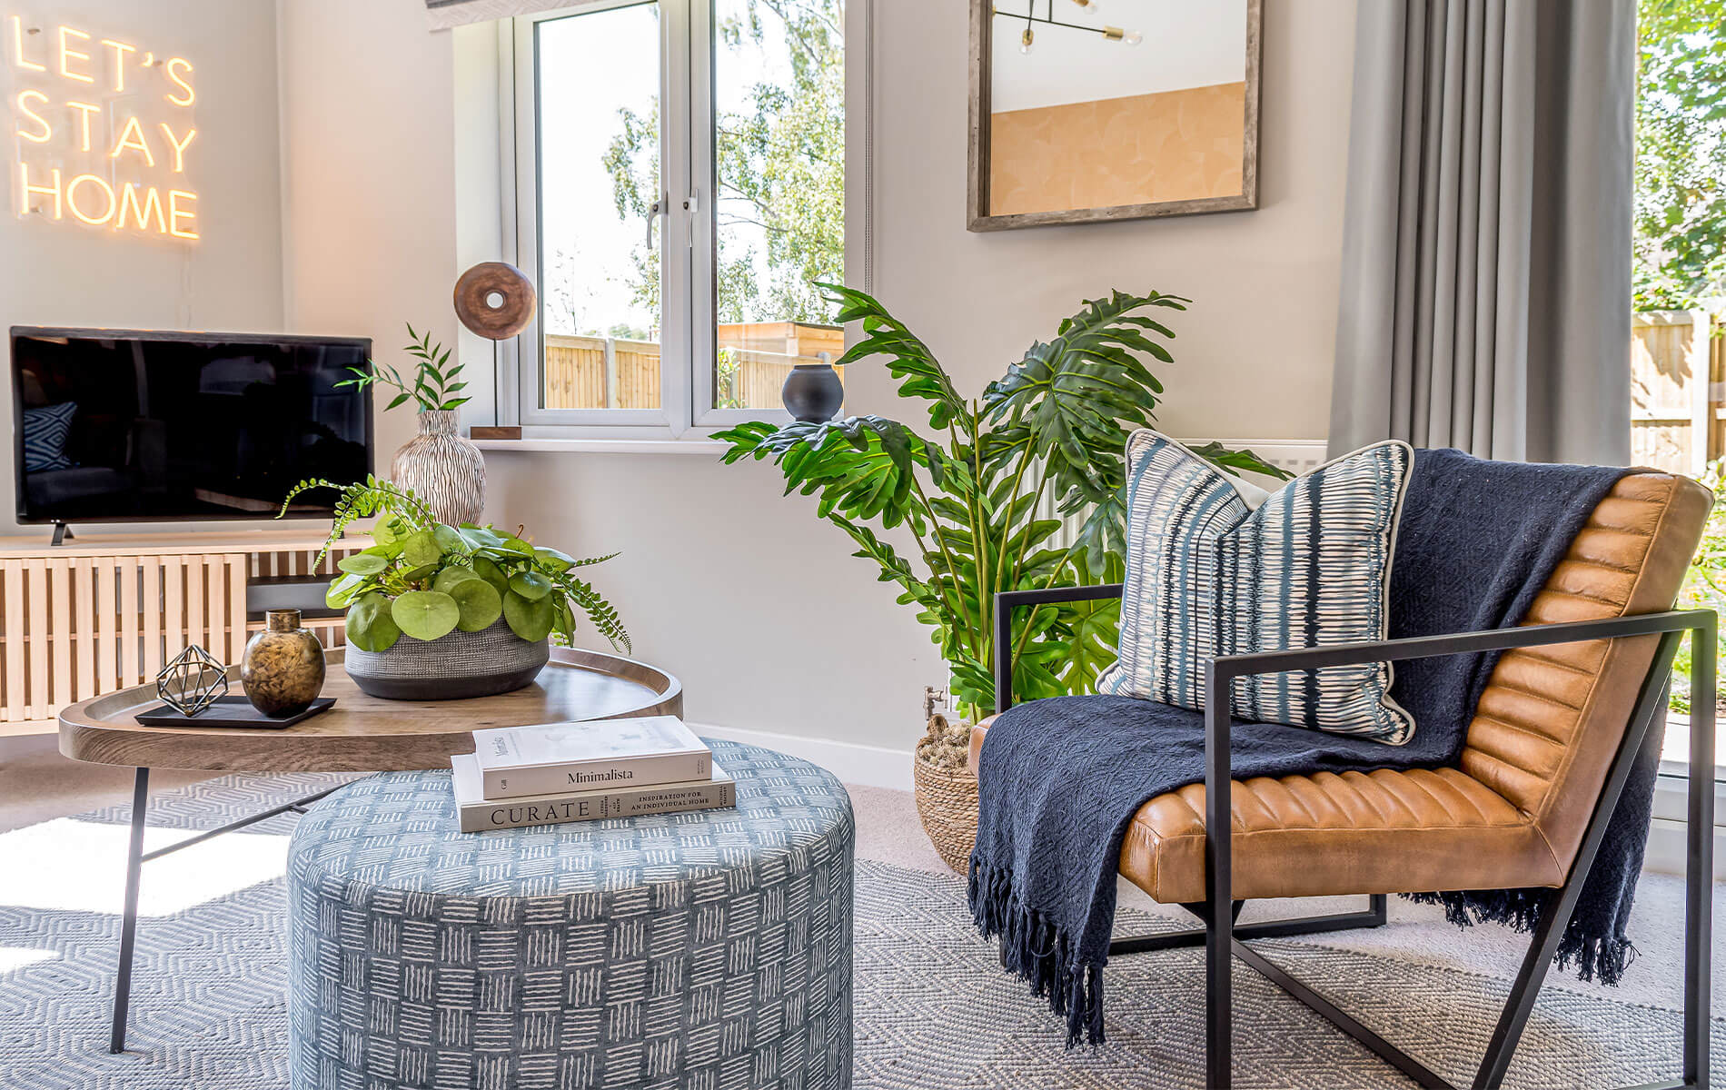
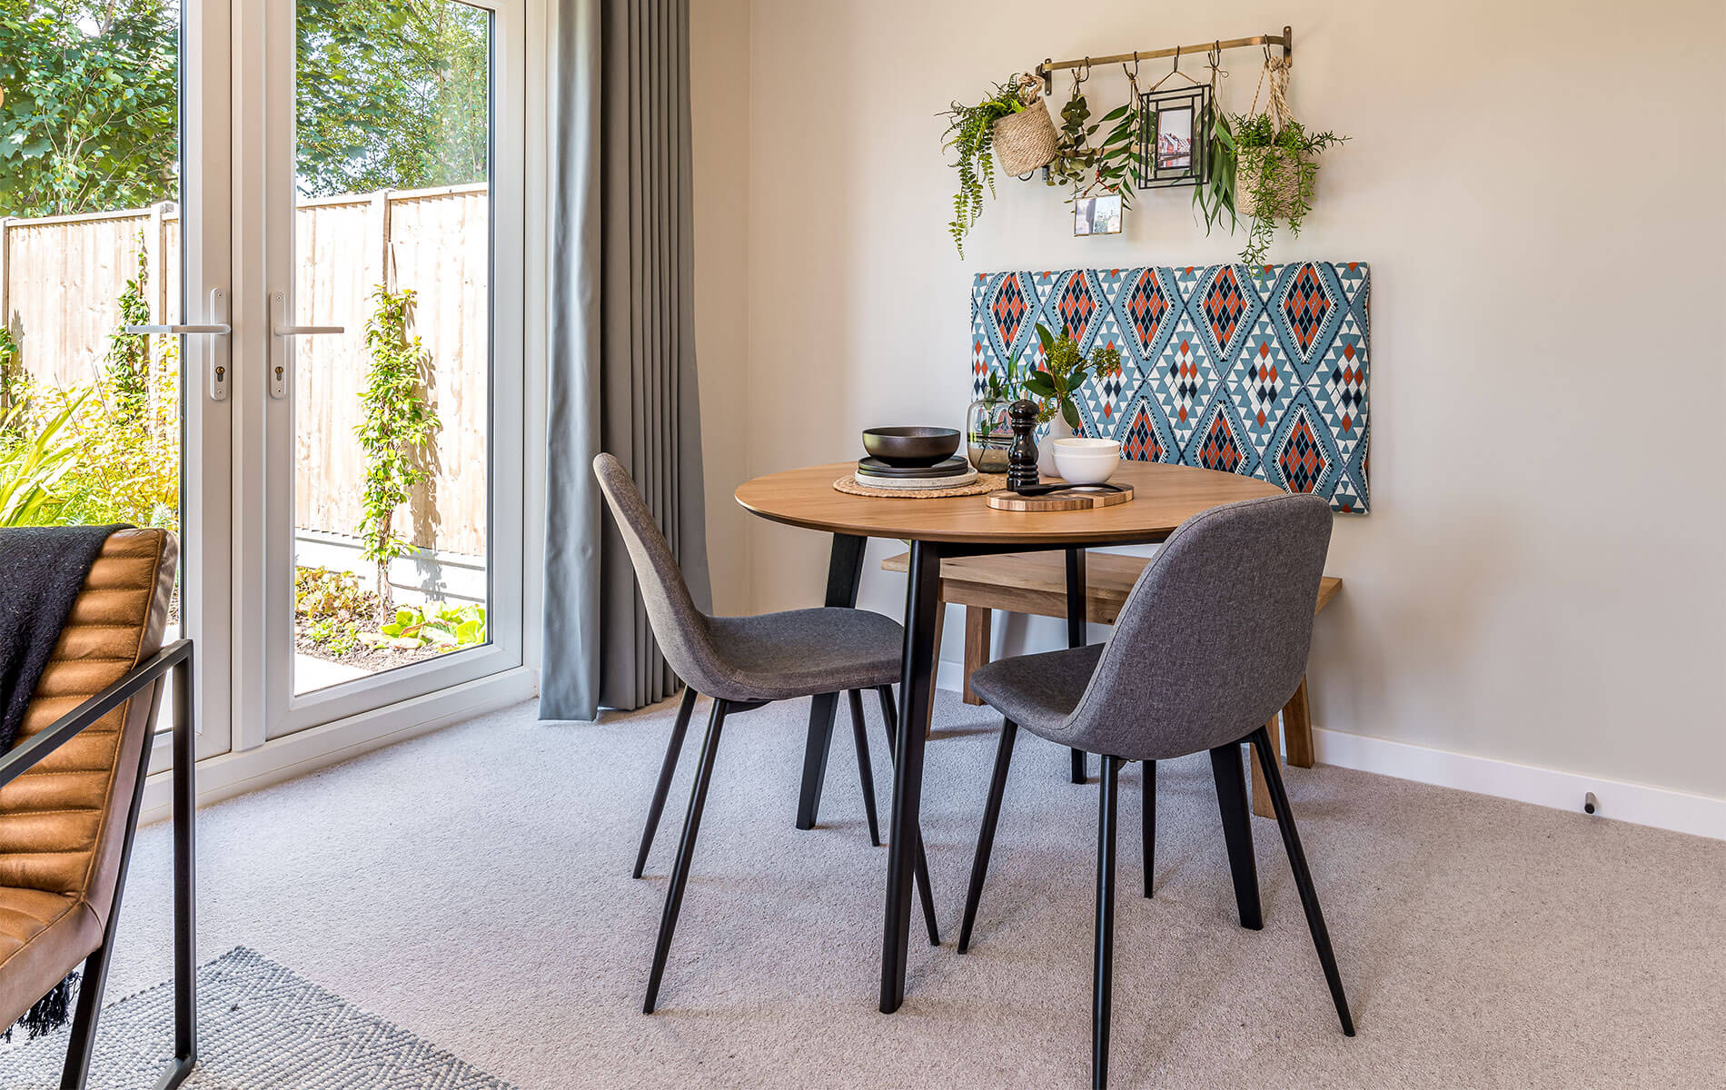
Step inside the entrance hallway and you'll find a front-facing contemporary kitchen with integrated appliances including an oven, induction hob, extractor hood, fridge/freezer and dishwasher. Space is also included for future washing machine installation. The spacious living/dining area can be found to the rear, providing a welcoming heart to the home with plenty of room to relax, dine and socialise. With access to the rear garden, this bright and versatile space is perfectly suited to modern lifestyles. A convenient downstairs cloakroom and useful storage add to the home's practicality.
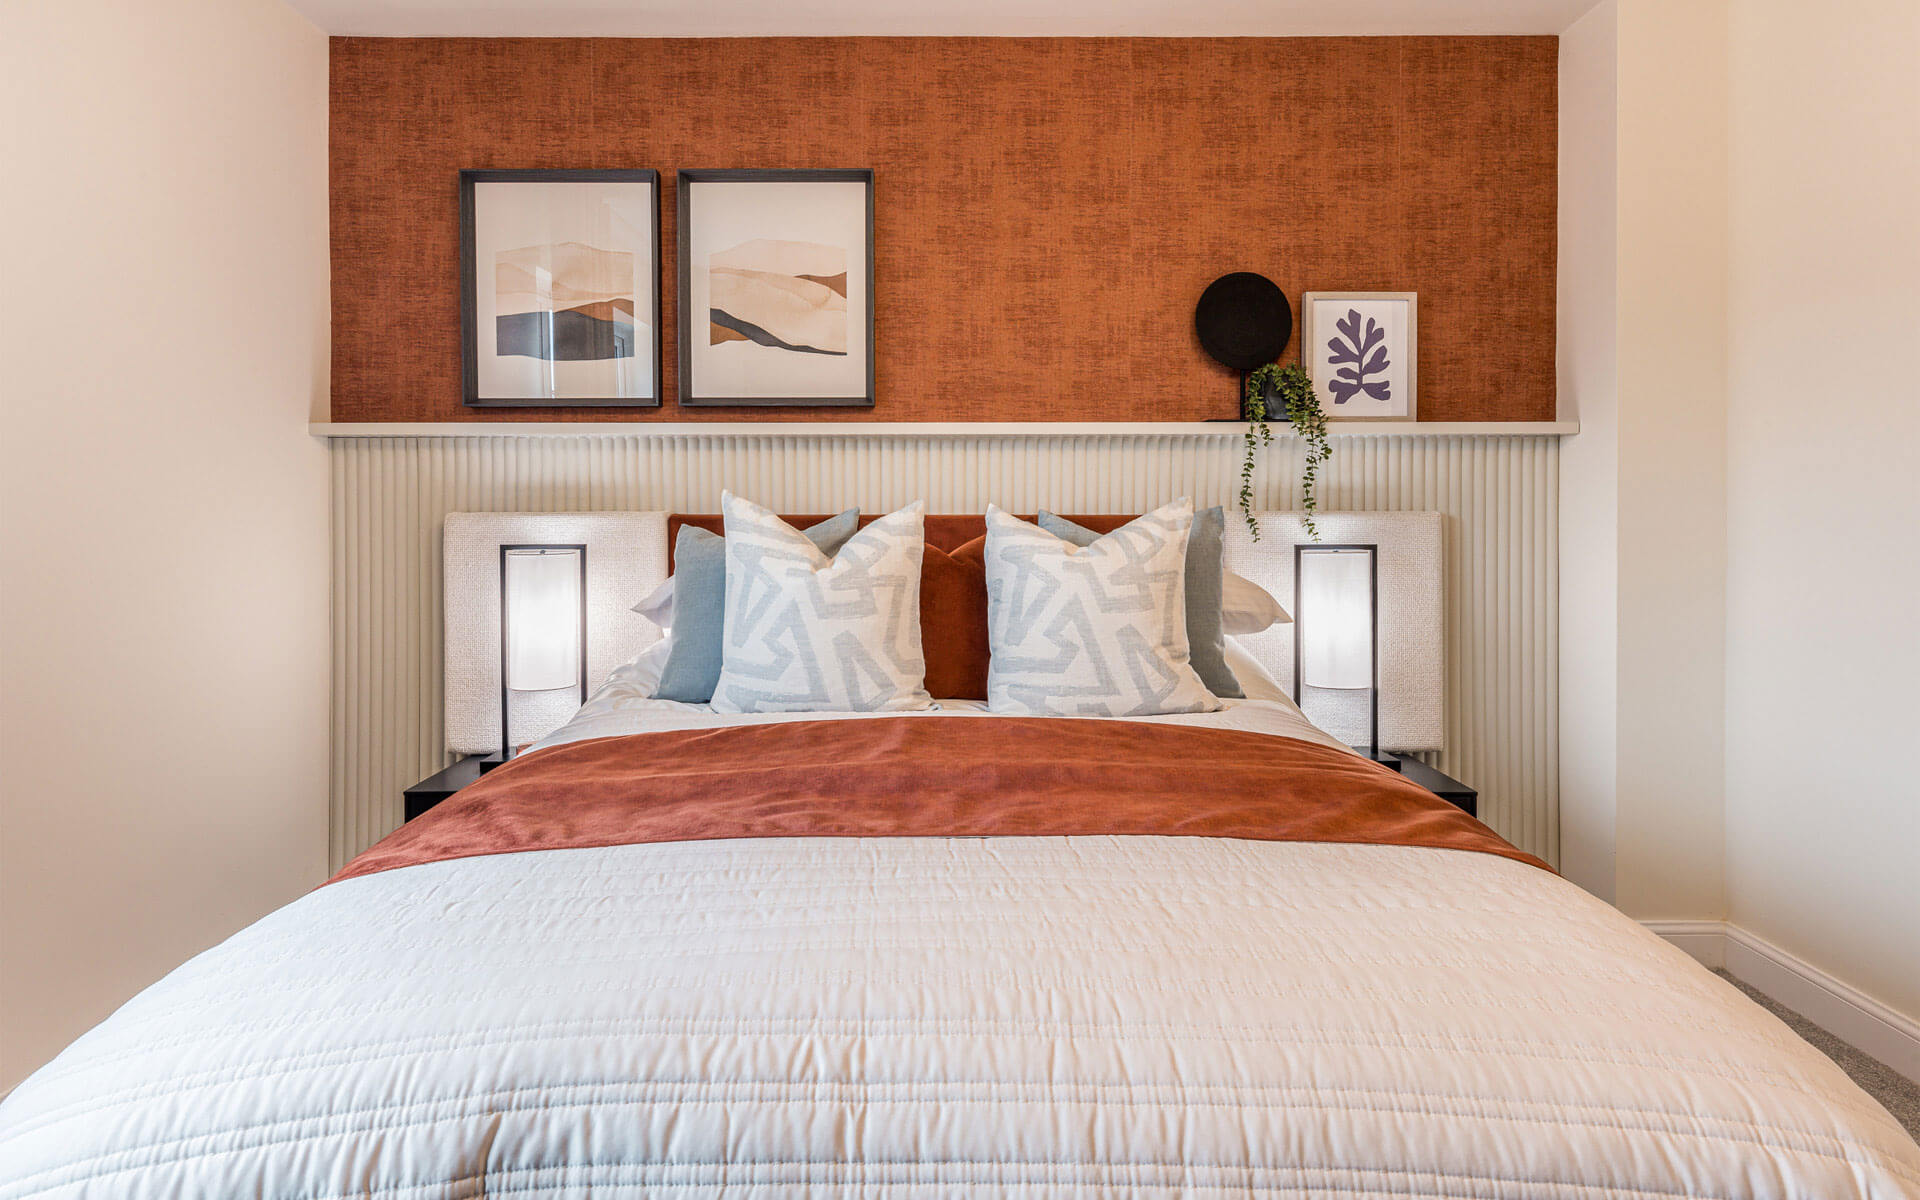
Upstairs, the landing connects two generous double bedrooms, offering comfortable and flexible accommodation. The main bedroom benefits from fitted wardrobe space, while the second bedroom is ideal as a guest room, home office or children's bedroom. A well-appointed family bathroom completes the first floor.
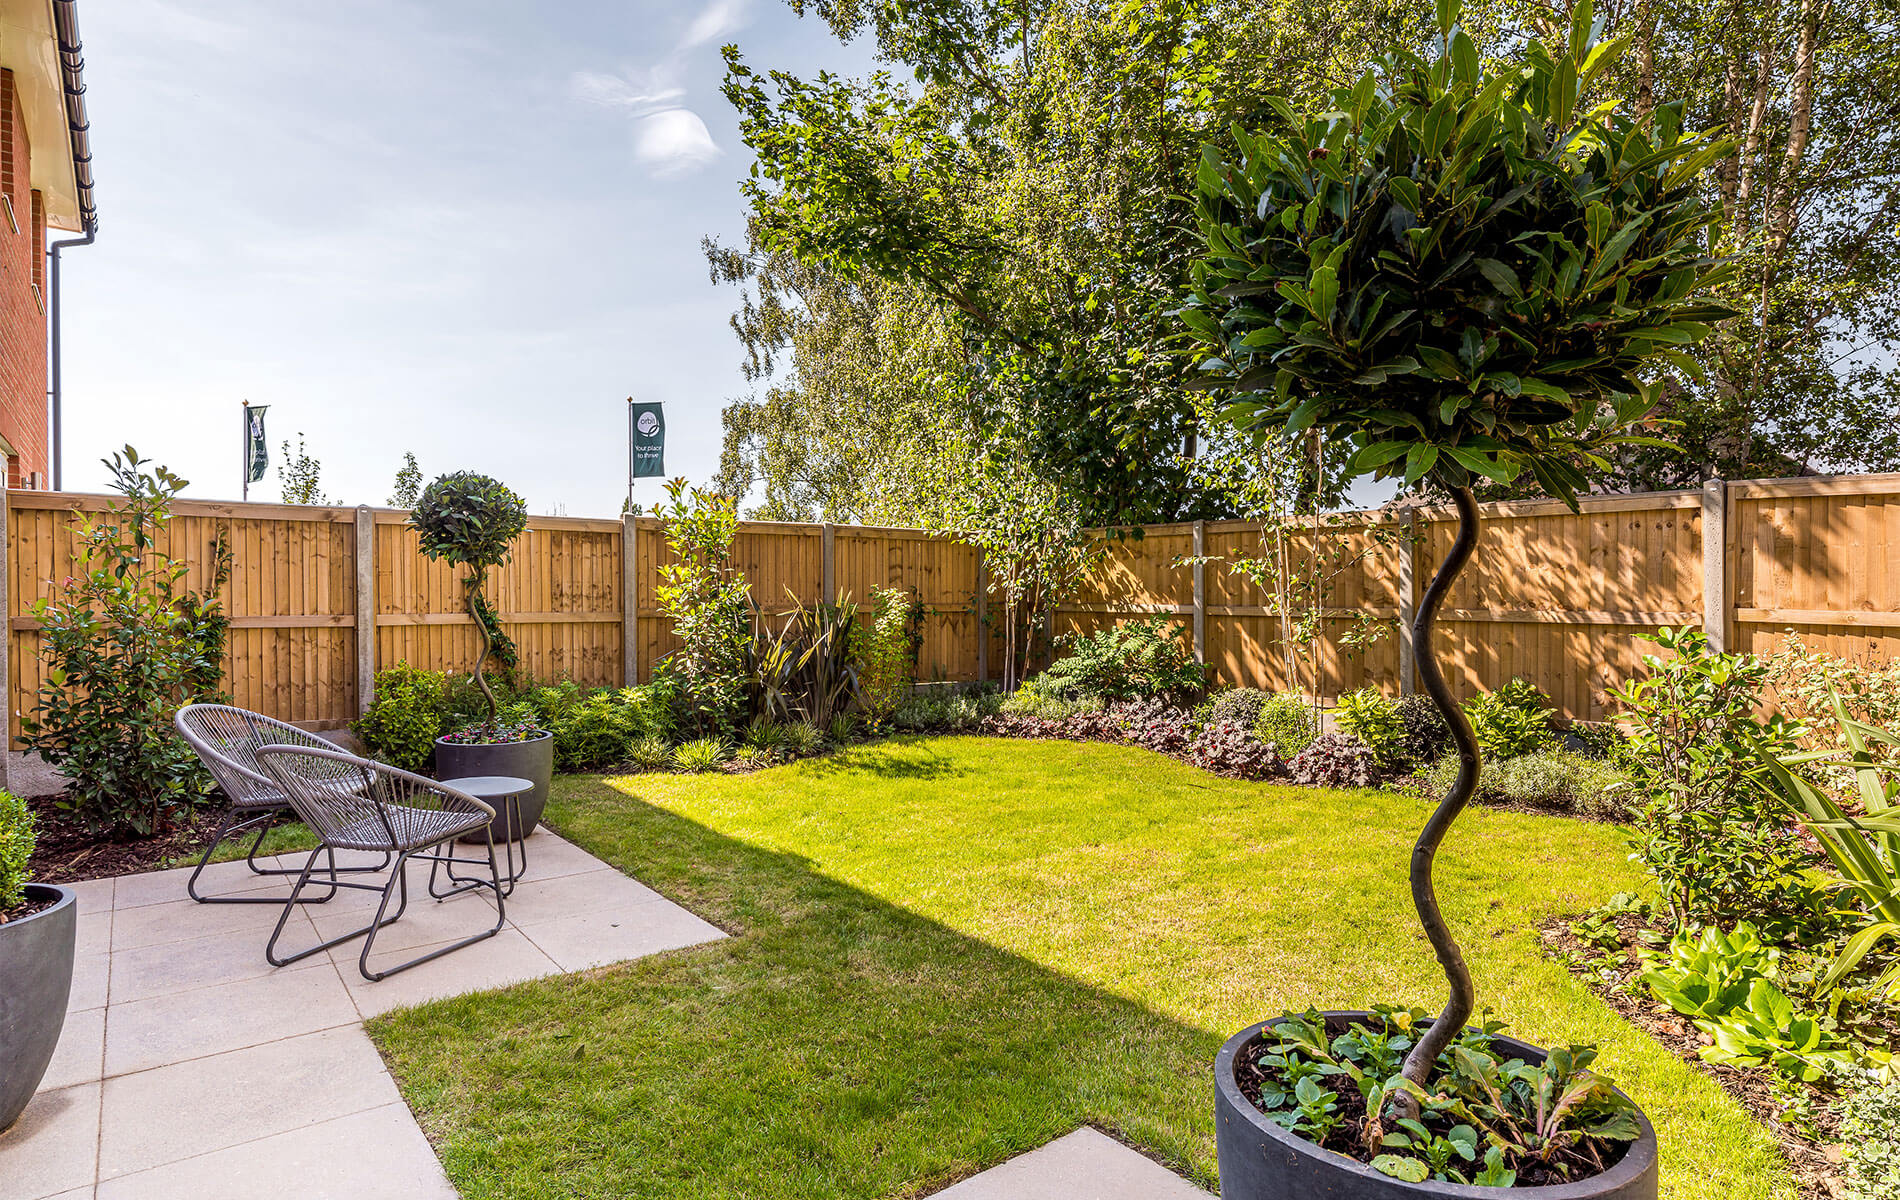
Homeowners can feel at home from day one, with flooring fitted throughout, turf to rear gardens and a blank canvas to make your own. Designed with comfort, convenience and flexibility in mind, The Baker is an excellent choice for those taking their first step onto the property ladder or couples looking for a home that can adapt to their changing needs.
Anticipated build completion August/September 2026.
EPC: 92(A)
---
Tenure: Leasehold
Length of lease: 990 years
Estimated annual service charge: £244.40
Service charge review period: April (annually)
Estimated council tax band: TBC - Council Tax Band will be confirmed by the local authority on completion of the property
---
External images are computer generated (CGIs), and internal photography selected from similar layouts across other Orbit Homes developments. They are intended for illustrative purposes only, and do not represent this specific plot. They are not intended to form any part of any contract or warranty. Final built design, landscaping, and exact specifications may vary. Prospective buyers are advised to check exact dimensions, layout, and specification with our sales team prior to reservation.
Interior design
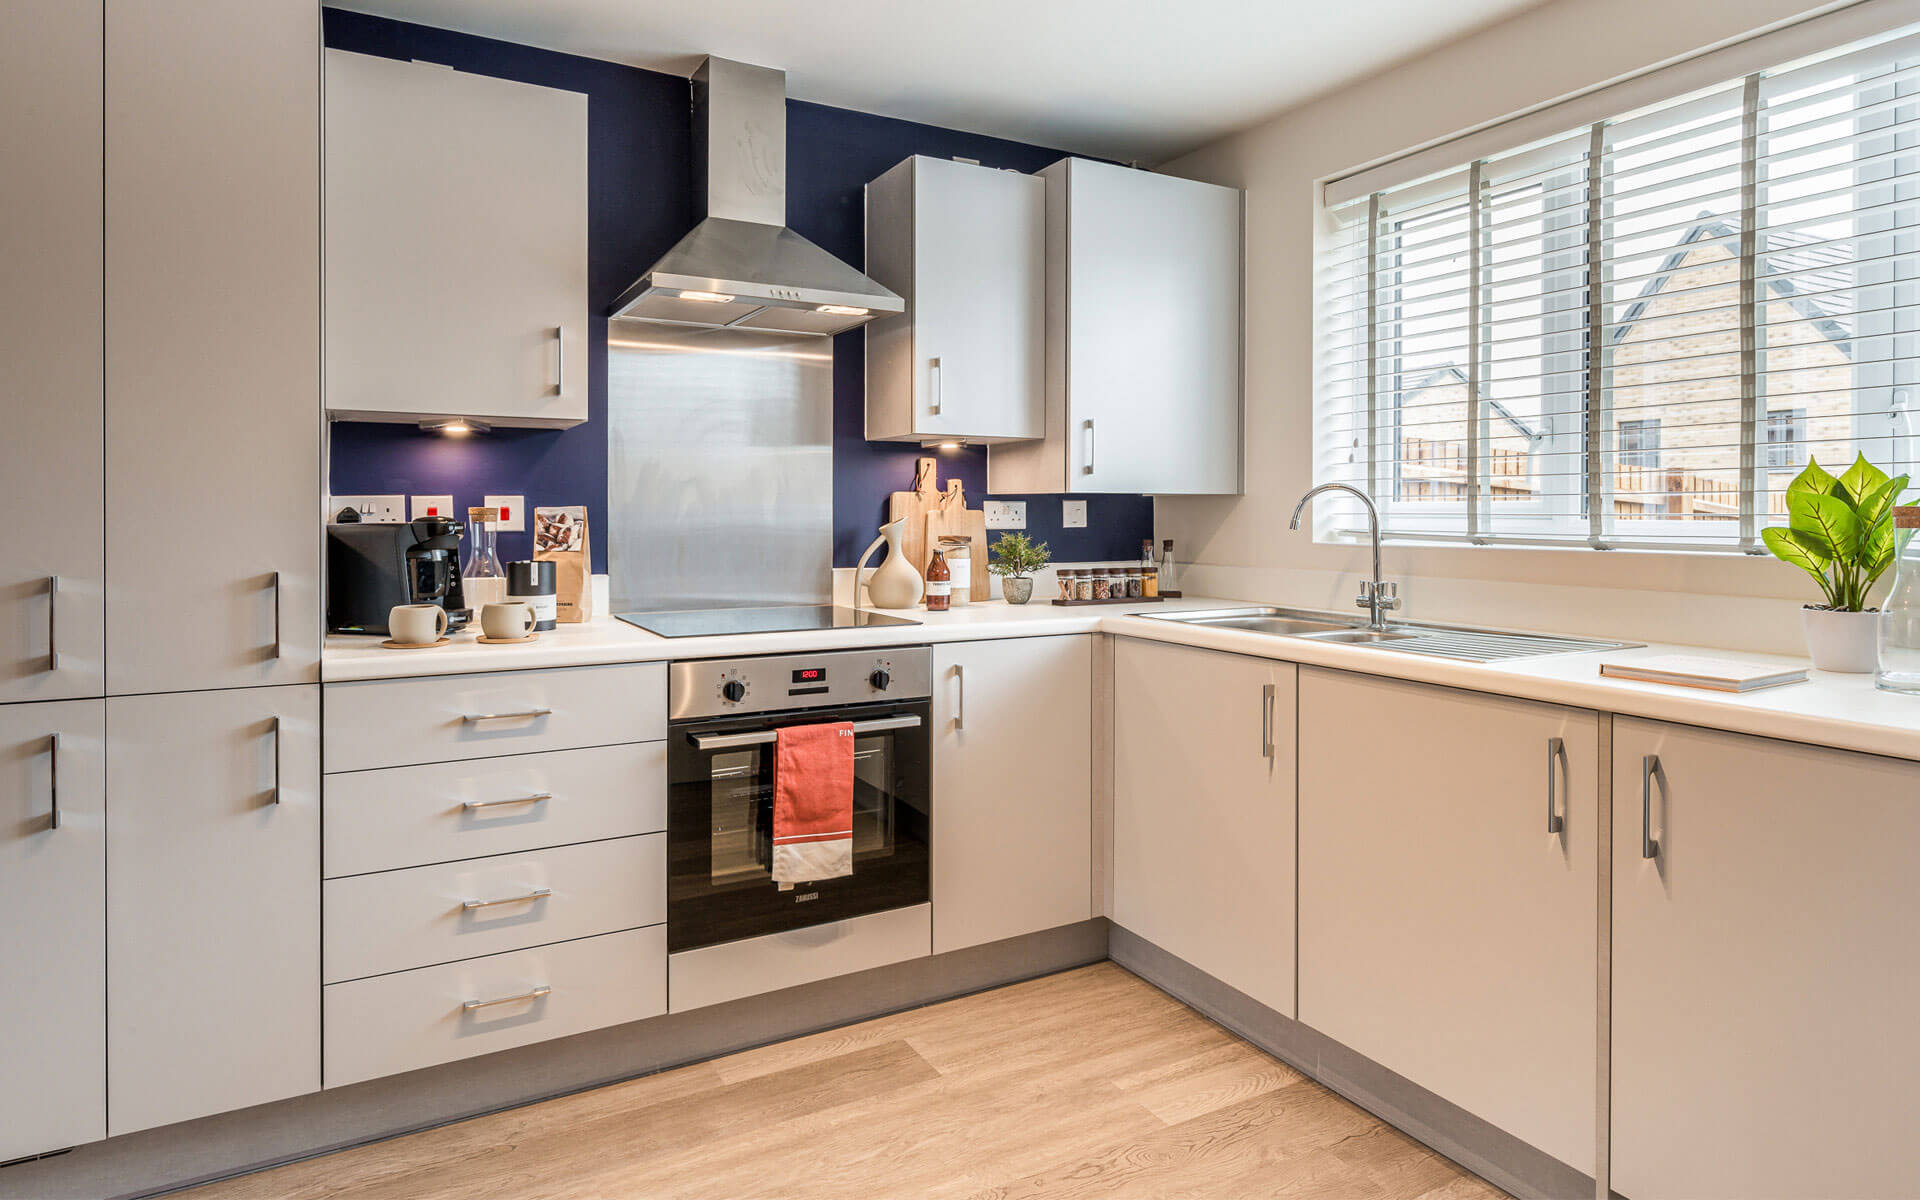
- Kitchen units with brushed chrome handles and 40mm laminate worktops
- Lockable wall unit to high level kitchen cupboard
- Single integrated oven and induction hob
- Integrated extractor hood and stainless steel splashback
- Stainless steel sink, waste and tap
- Integrated fridge/freezer
- Integrated dishwasher
- Space for washing machine/dryer
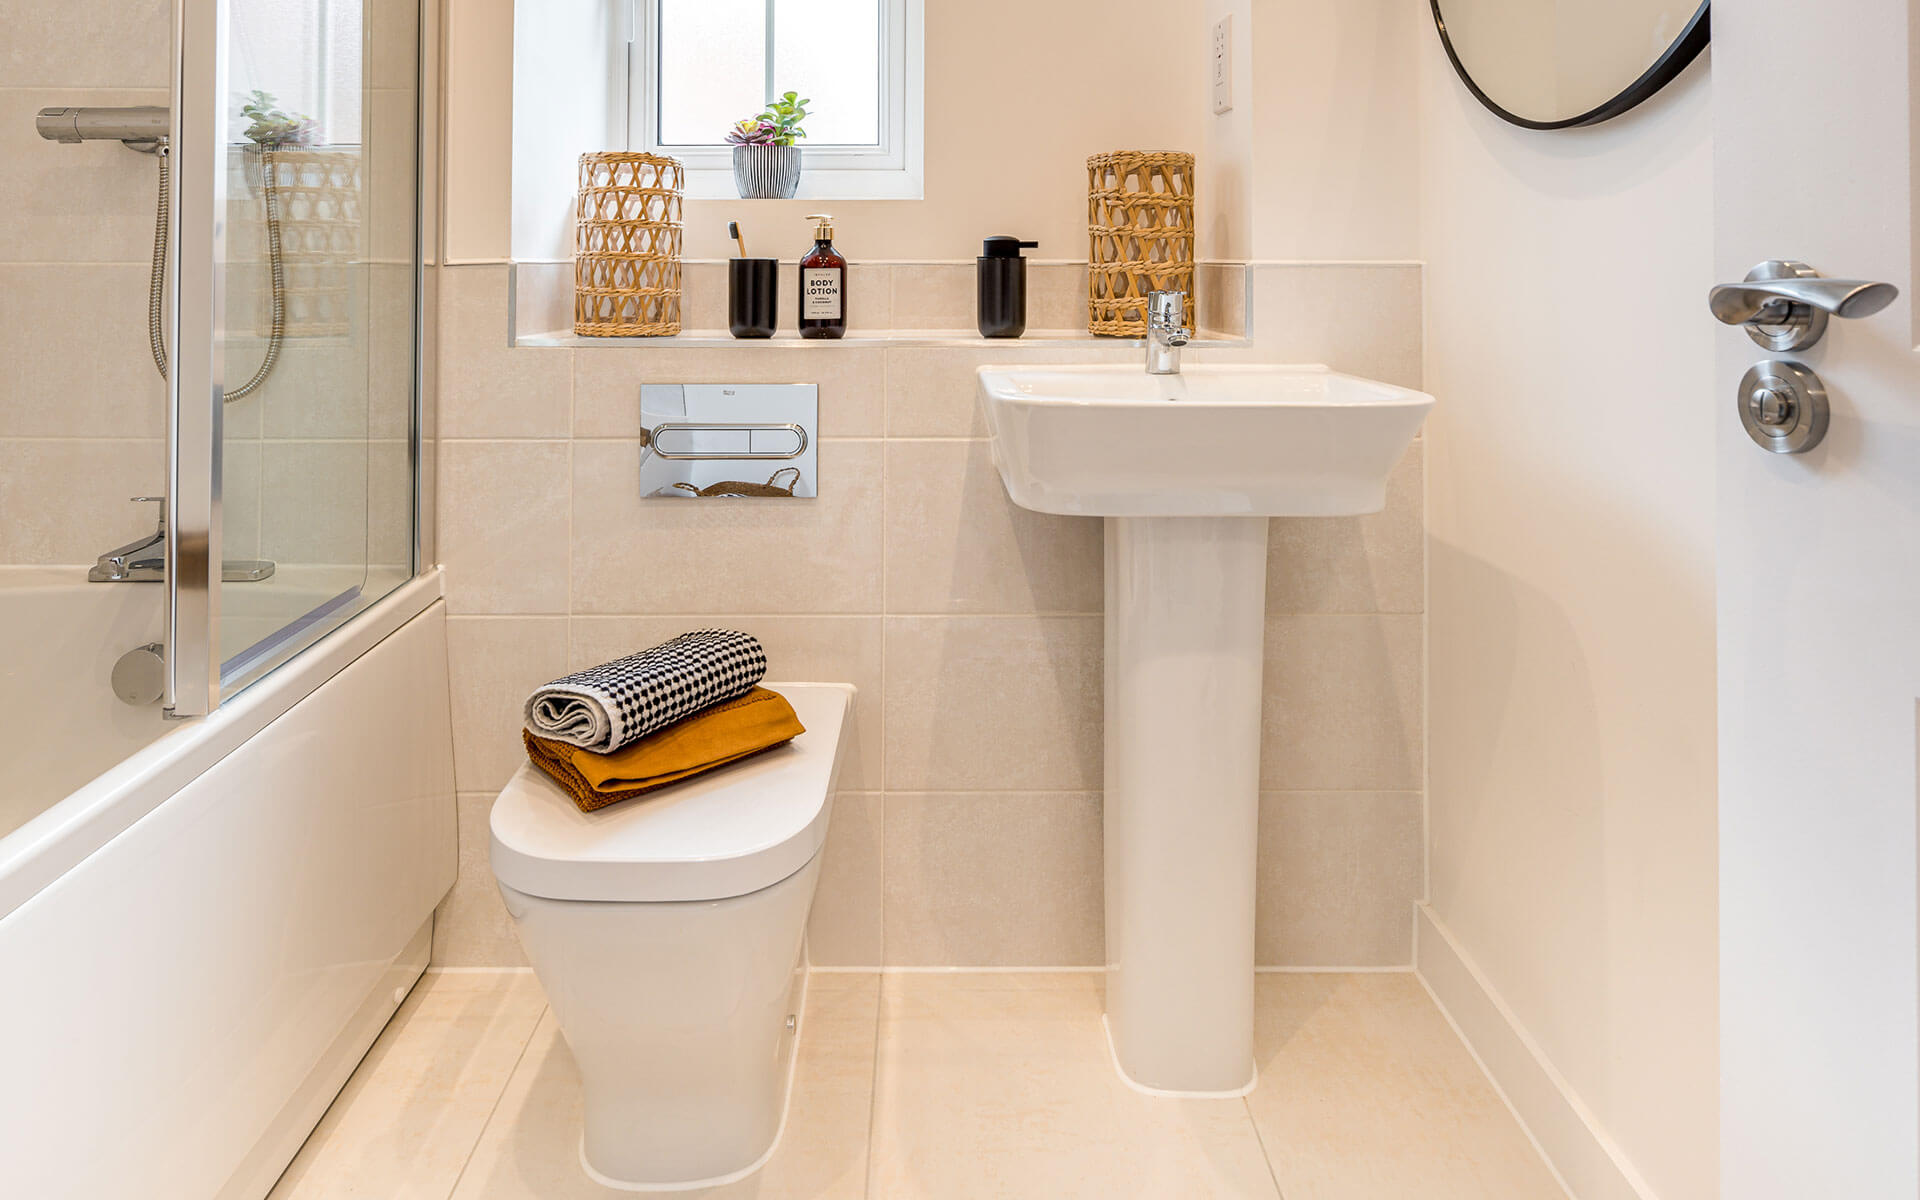
Bathroom
- Roca close coupled toilet
- Hand basin with mixer tap
- Roca bath with pop-up waste and mixer taps
- Chrome thermostatic shower over bath
- Hinged glass shower screen
- Full height tiling to bath and splashback to hand basin
- Chrome towel radiator
- Shaver socket
- Lockable mirrored cabinet to bathroom
Cloakroom
- Roca close coupled toilet
- Hand basin with mixer tap
- Tiled splashback to hand basin
Plumbing
- Ideal Logic Combination boiler
- Dual zoned 3 way heating programmer
- Thermostatically controlled radiators
Electrical
- TV point to living/family room and bedroom 1
- Telephone point to living/family room
- Network point to living room and data points to all bedrooms
- Fibre to property (FTP)
- Mains powered heat detectors with battery back-up
- Battery powered carbon monoxide detector
- 6 white recessed spotlights to kitchen
- 4 white recessed spotlights to bathroom
- Pendant lighting to living/dining room, hallways, landing and bedrooms
- PIR wall light to front and rear entrance
- EV charging point to side of property (plots 22, 23, 36 & 89 only)
- Multipoint locking front and rear door
- PVCu double glazed windows
- Vinyl flooring to wet rooms
- Carpet to non-wet rooms
- Walls and ceilings in Crown White Matt Emulsion
- Woodwork in white satin
- Fitted wardrobe to bedroom 1
- Landscaping to front gardens
- Turf and paved patio to rear gardens
- Cycle store to rear gardens
- 1.8m closeboard fence to rear garden
- 10-year NHBC Buildmark Choice warranty (plus additional 2 years)