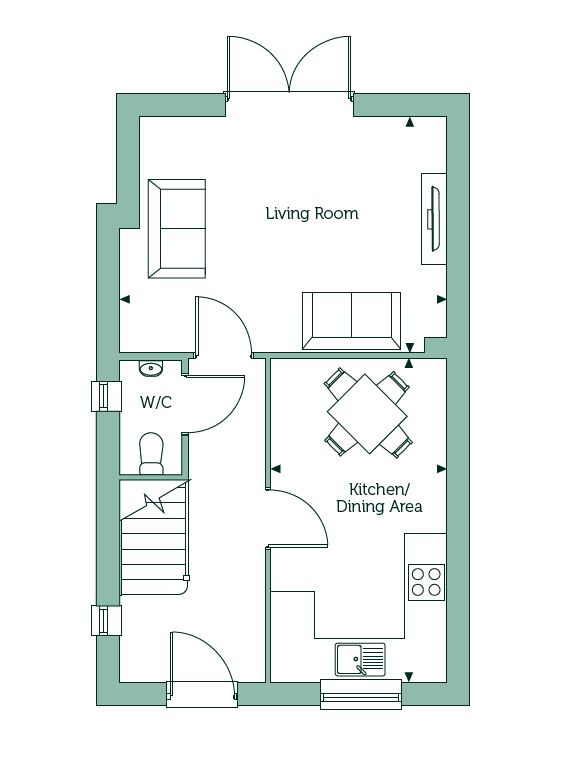
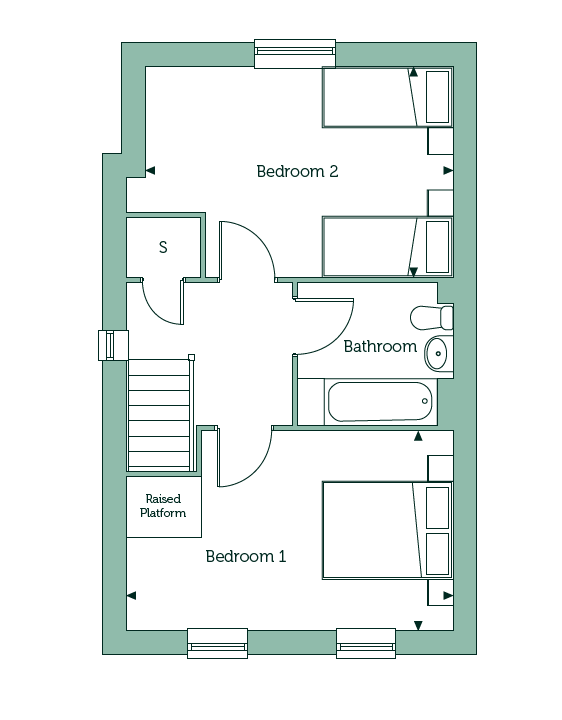
Plot 41 Cartwright - Mid-terrace
£
851 Sq.ft


Plot 41 The Cartwright is a 2-bedroom mid-terrace house, ideal for first-time buyers.
The kitchen/dining room is situated off the hallway at the front of the home and is fitted with an integrated single oven, 4 burner gas hob with stainless-steel splashback, extractor hood, and a free standing fridge/freezer. The spacious living room features double doors leading to the garden. The cloakroom is situated off the hallway.
Upstairs are two double bedrooms and a handy storage cupboard. The bathroom is fitted with contemporary white sanitaryware, with a thermostatic shower over bath and glass screen. Vinyl flooring and carpets are fitted throughout.
There is landscaping to the front garden and turf, patio, and closeboard fencing to the rear garden. There is also a small storage shed/bicycle shed in the garden.
This home is fitted with photovoltaic panels, an electric vehicle charging point, and is sold with two parking spaces. Anticipated build completion: November/December 2026.
Tenure: Leasehold
Years remaining on lease:990 years
Initial ground rent: £0.00
Annual Service charge: £399.30
Service Charge Review Period: April (annually)
Council Tax band: D (Please note this is an estimated Council Tax Band that will be confirmed by the local authority)
Predicted energy ratings: Energy Efficiency: B (90) Environmental Impact (CO2 rating): A (92)
Please note: Internal images shown have been digitally enhanced using AI to illustrate a possible presentation of the rooms. The floor plans and dimensions are intended for guidance only.
Interior design
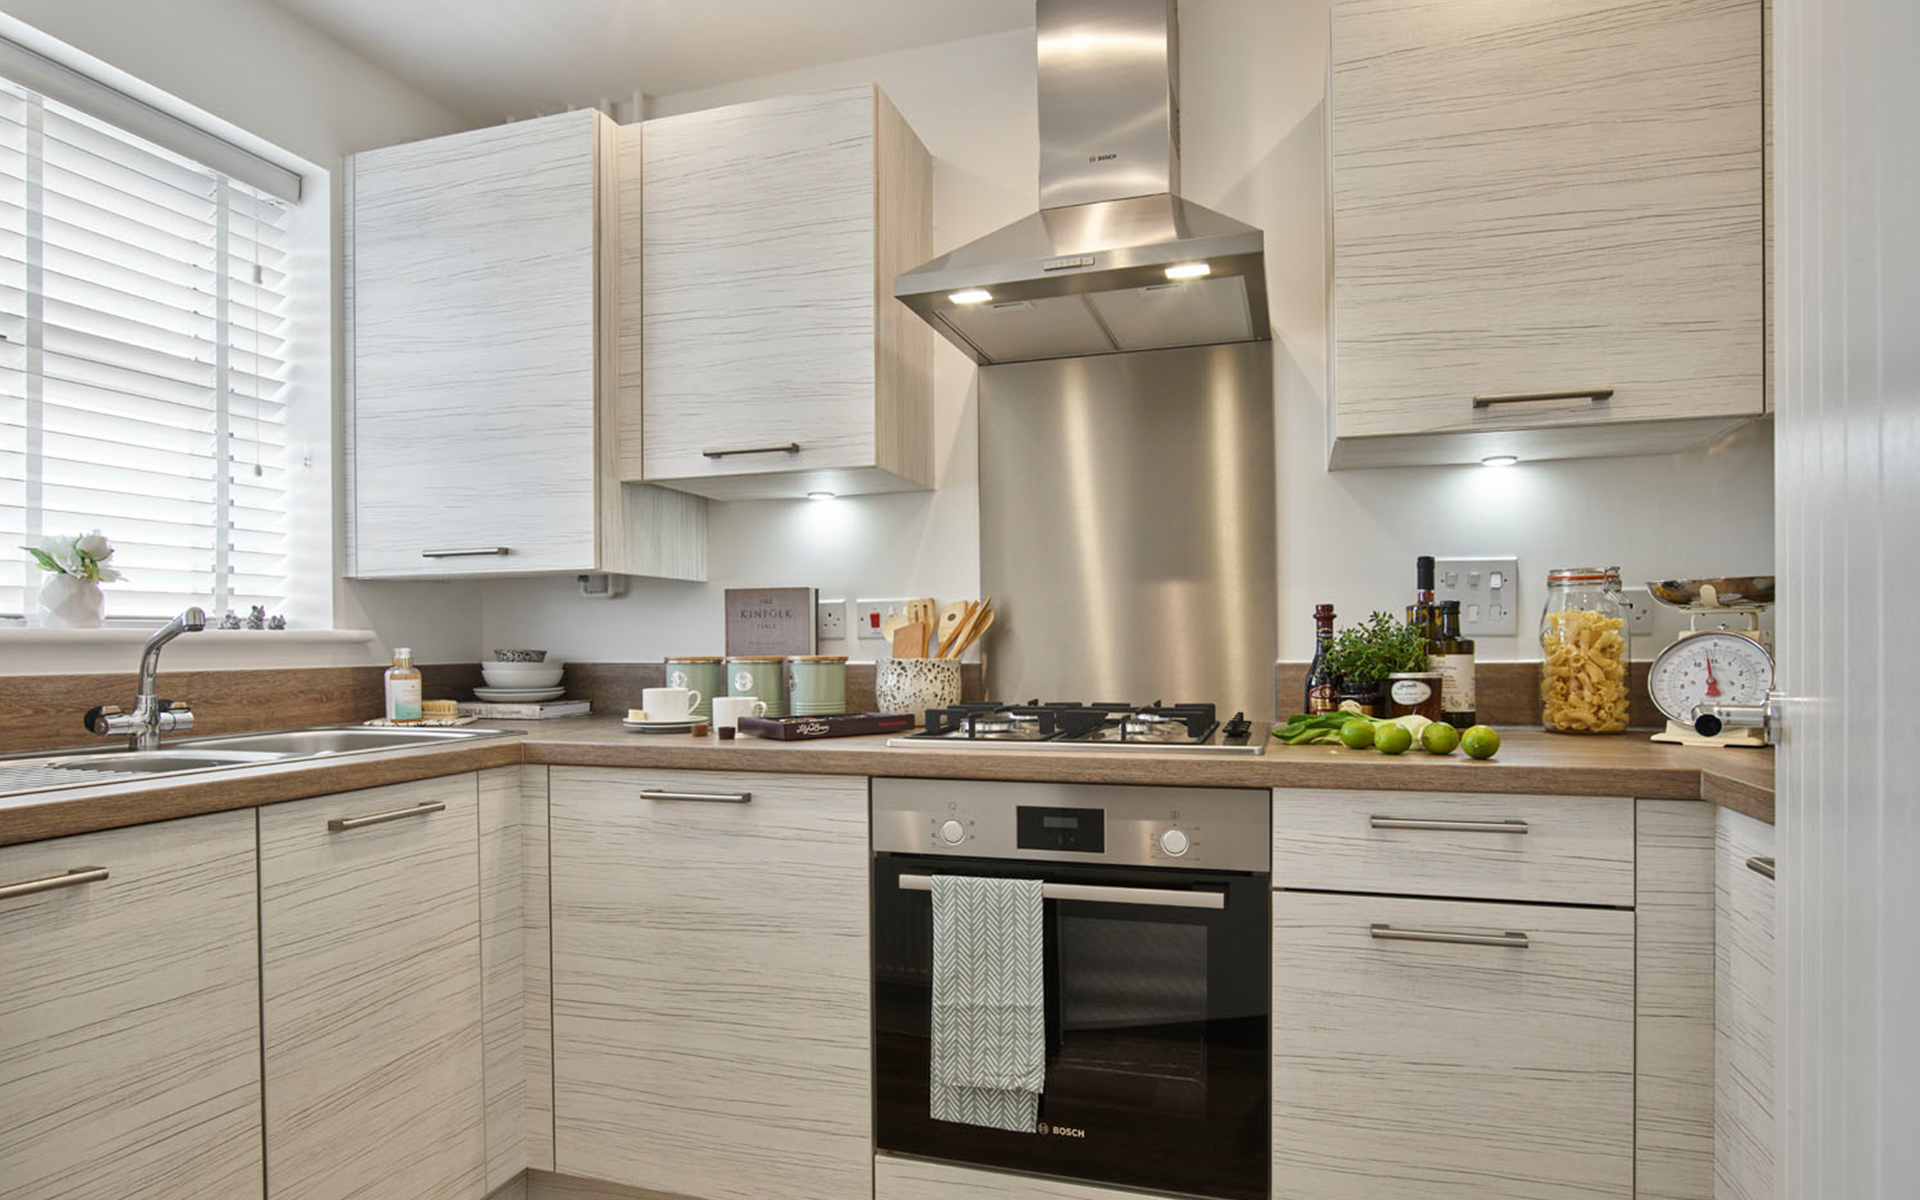
- Stylish, contemporary fitted kitchen with a range of wall and base units with soft close doors
- Laminate worktops with upstands to match
- Stainless-steel sink with chrome mixer tap
- Integrated stainless-steel single oven
- Free standing fridge/freezer
- 4 burner gas hob
- Stainless-steel splashback
- Extractor hood
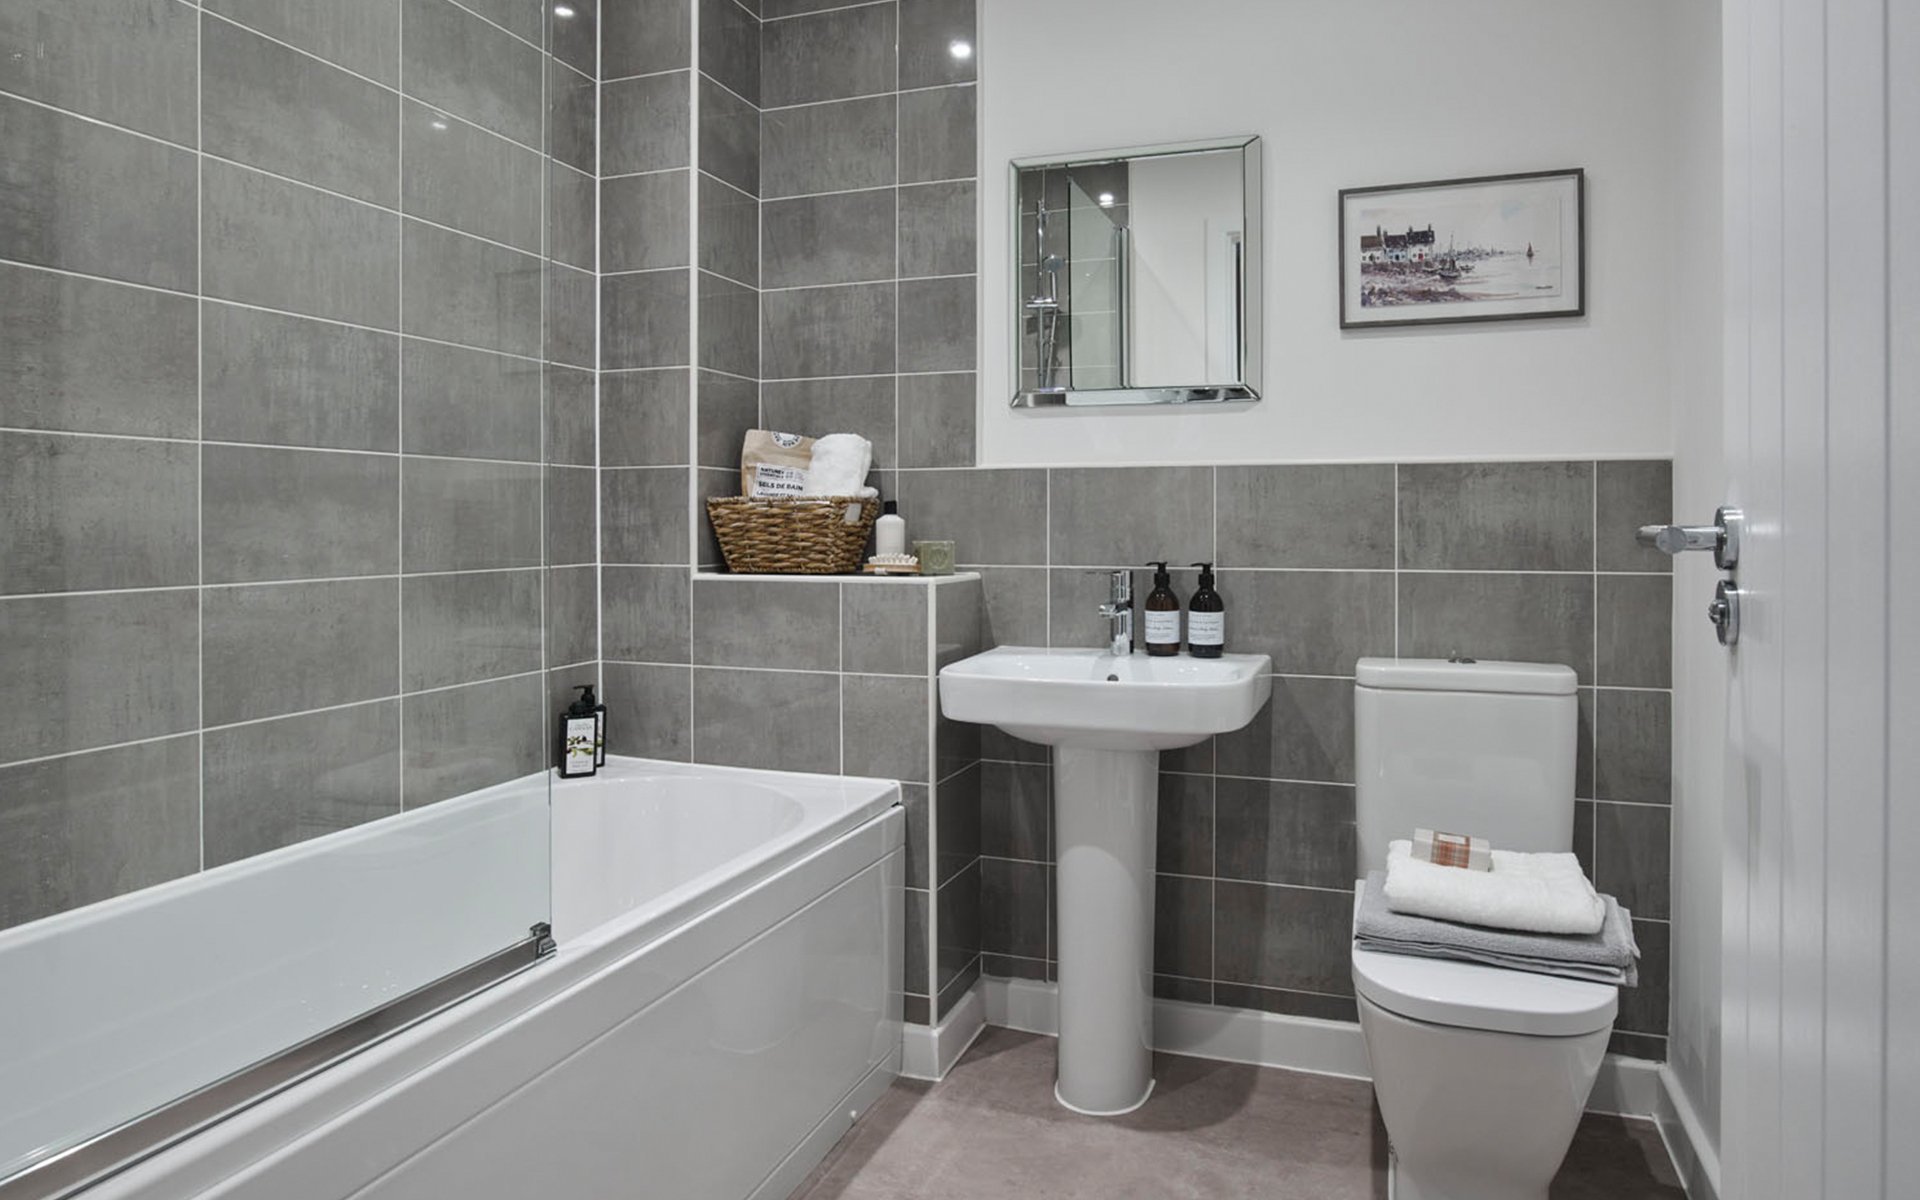
- Part-tiled walls
- Contemporary white sanitaryware
- Shower screen and wall mounted shower over bath
- Mirrored cabinet
- Heated ladder radiator

- Gas fired central heating with combination boiler and thermostatic radiator valves
- Data point to living room and bedroom 1
- TV point to living room and bedroom 1
- Telephone point to living room and bedroom 1
- PIR outside light to front of property
- Electric Vehicle charging point
- Photovoltaic panels
- Pendant lighting
- Mains operated smoke detectors and alarms
- Mains wired carbon monoxide detector and alarm
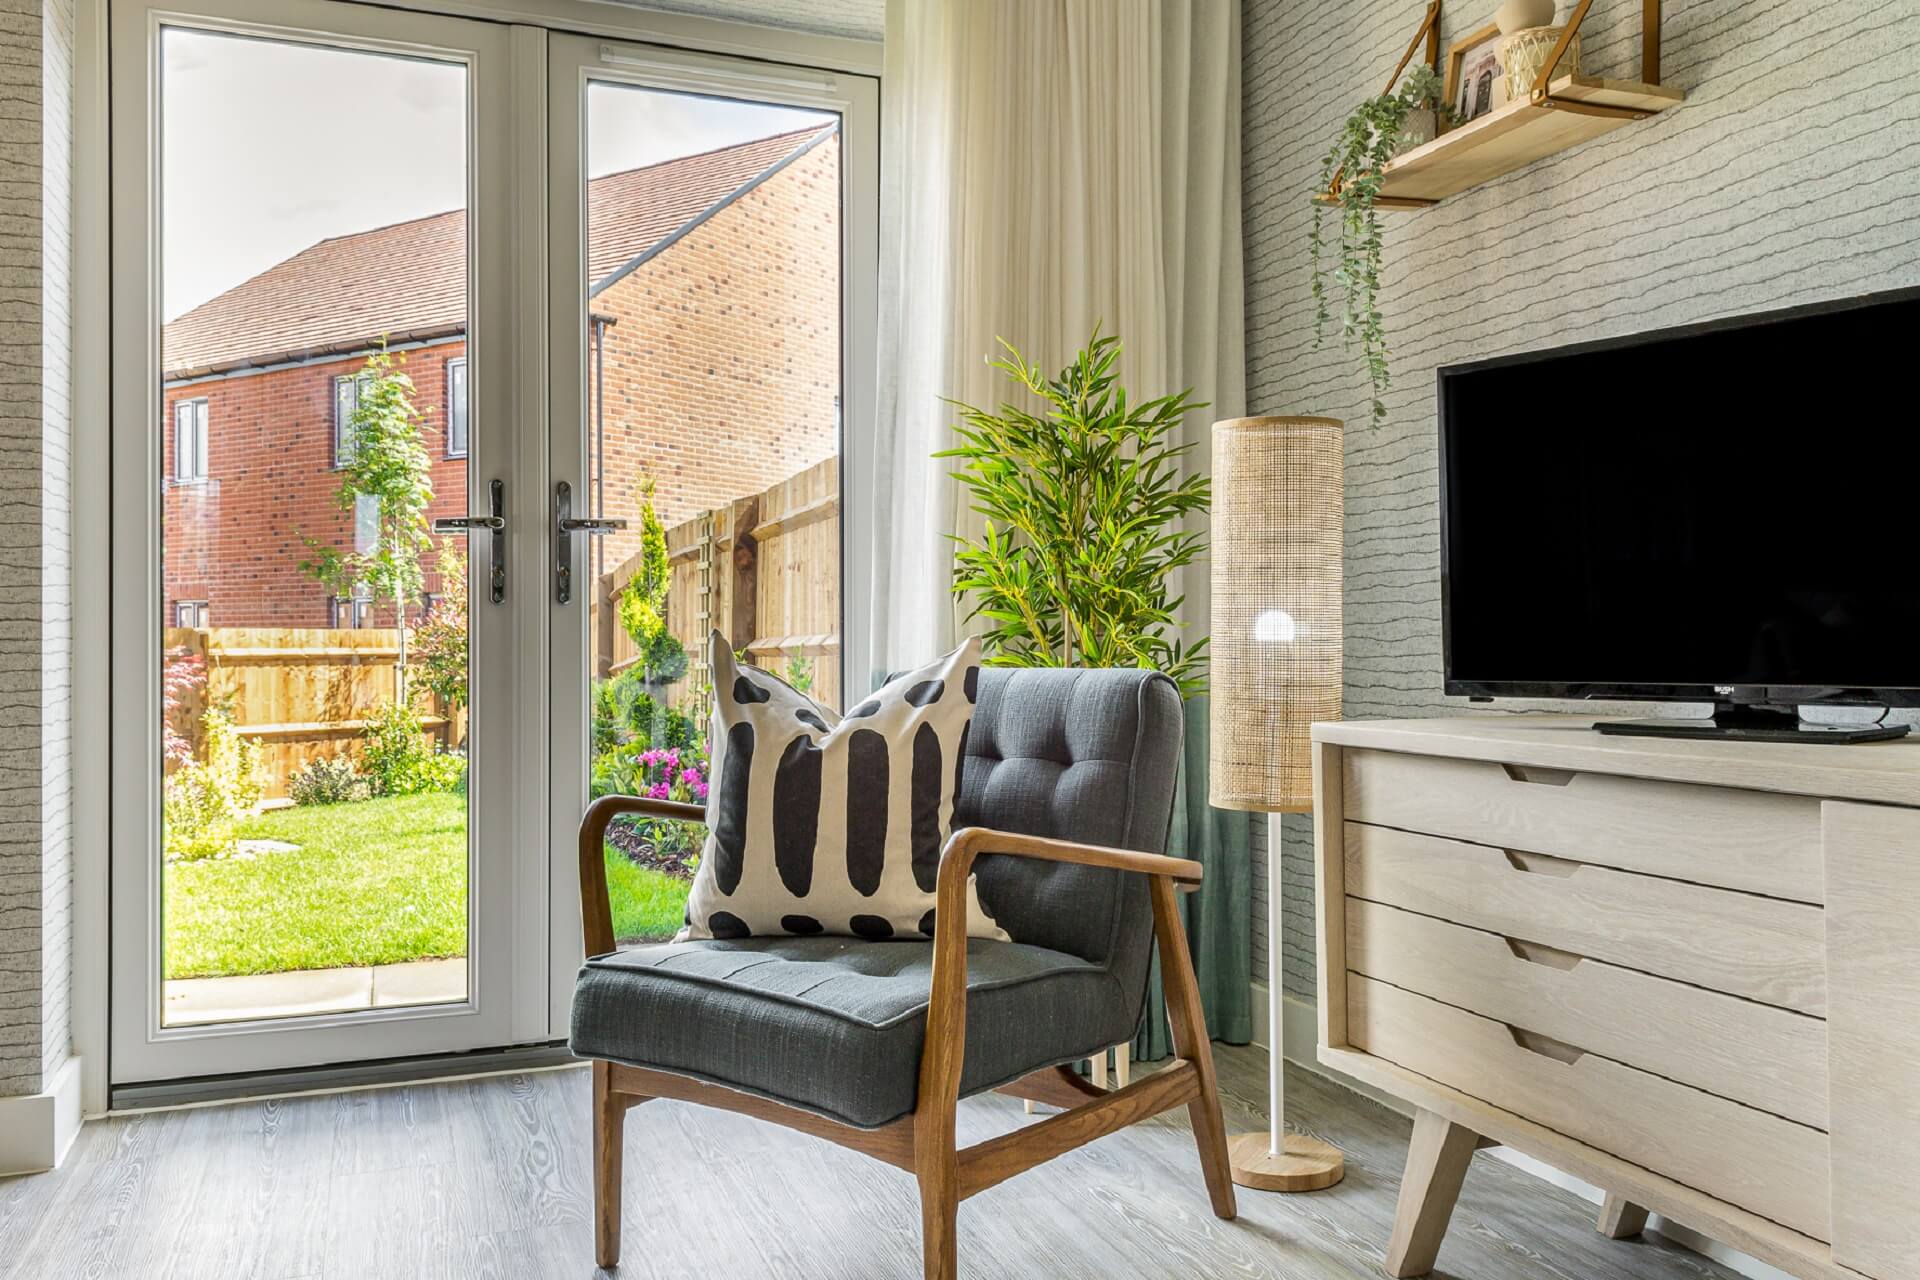
- PVCu double glazed windows
- Front door with multipoint locking, spyhole, and letterbox
- Vinyl flooring and carpets fitted throughout
- Landscaping to front garden
- Turf and patio to rear garden
- Close board fencing to rear garden
- Small storage/bicycle shed to rear garden