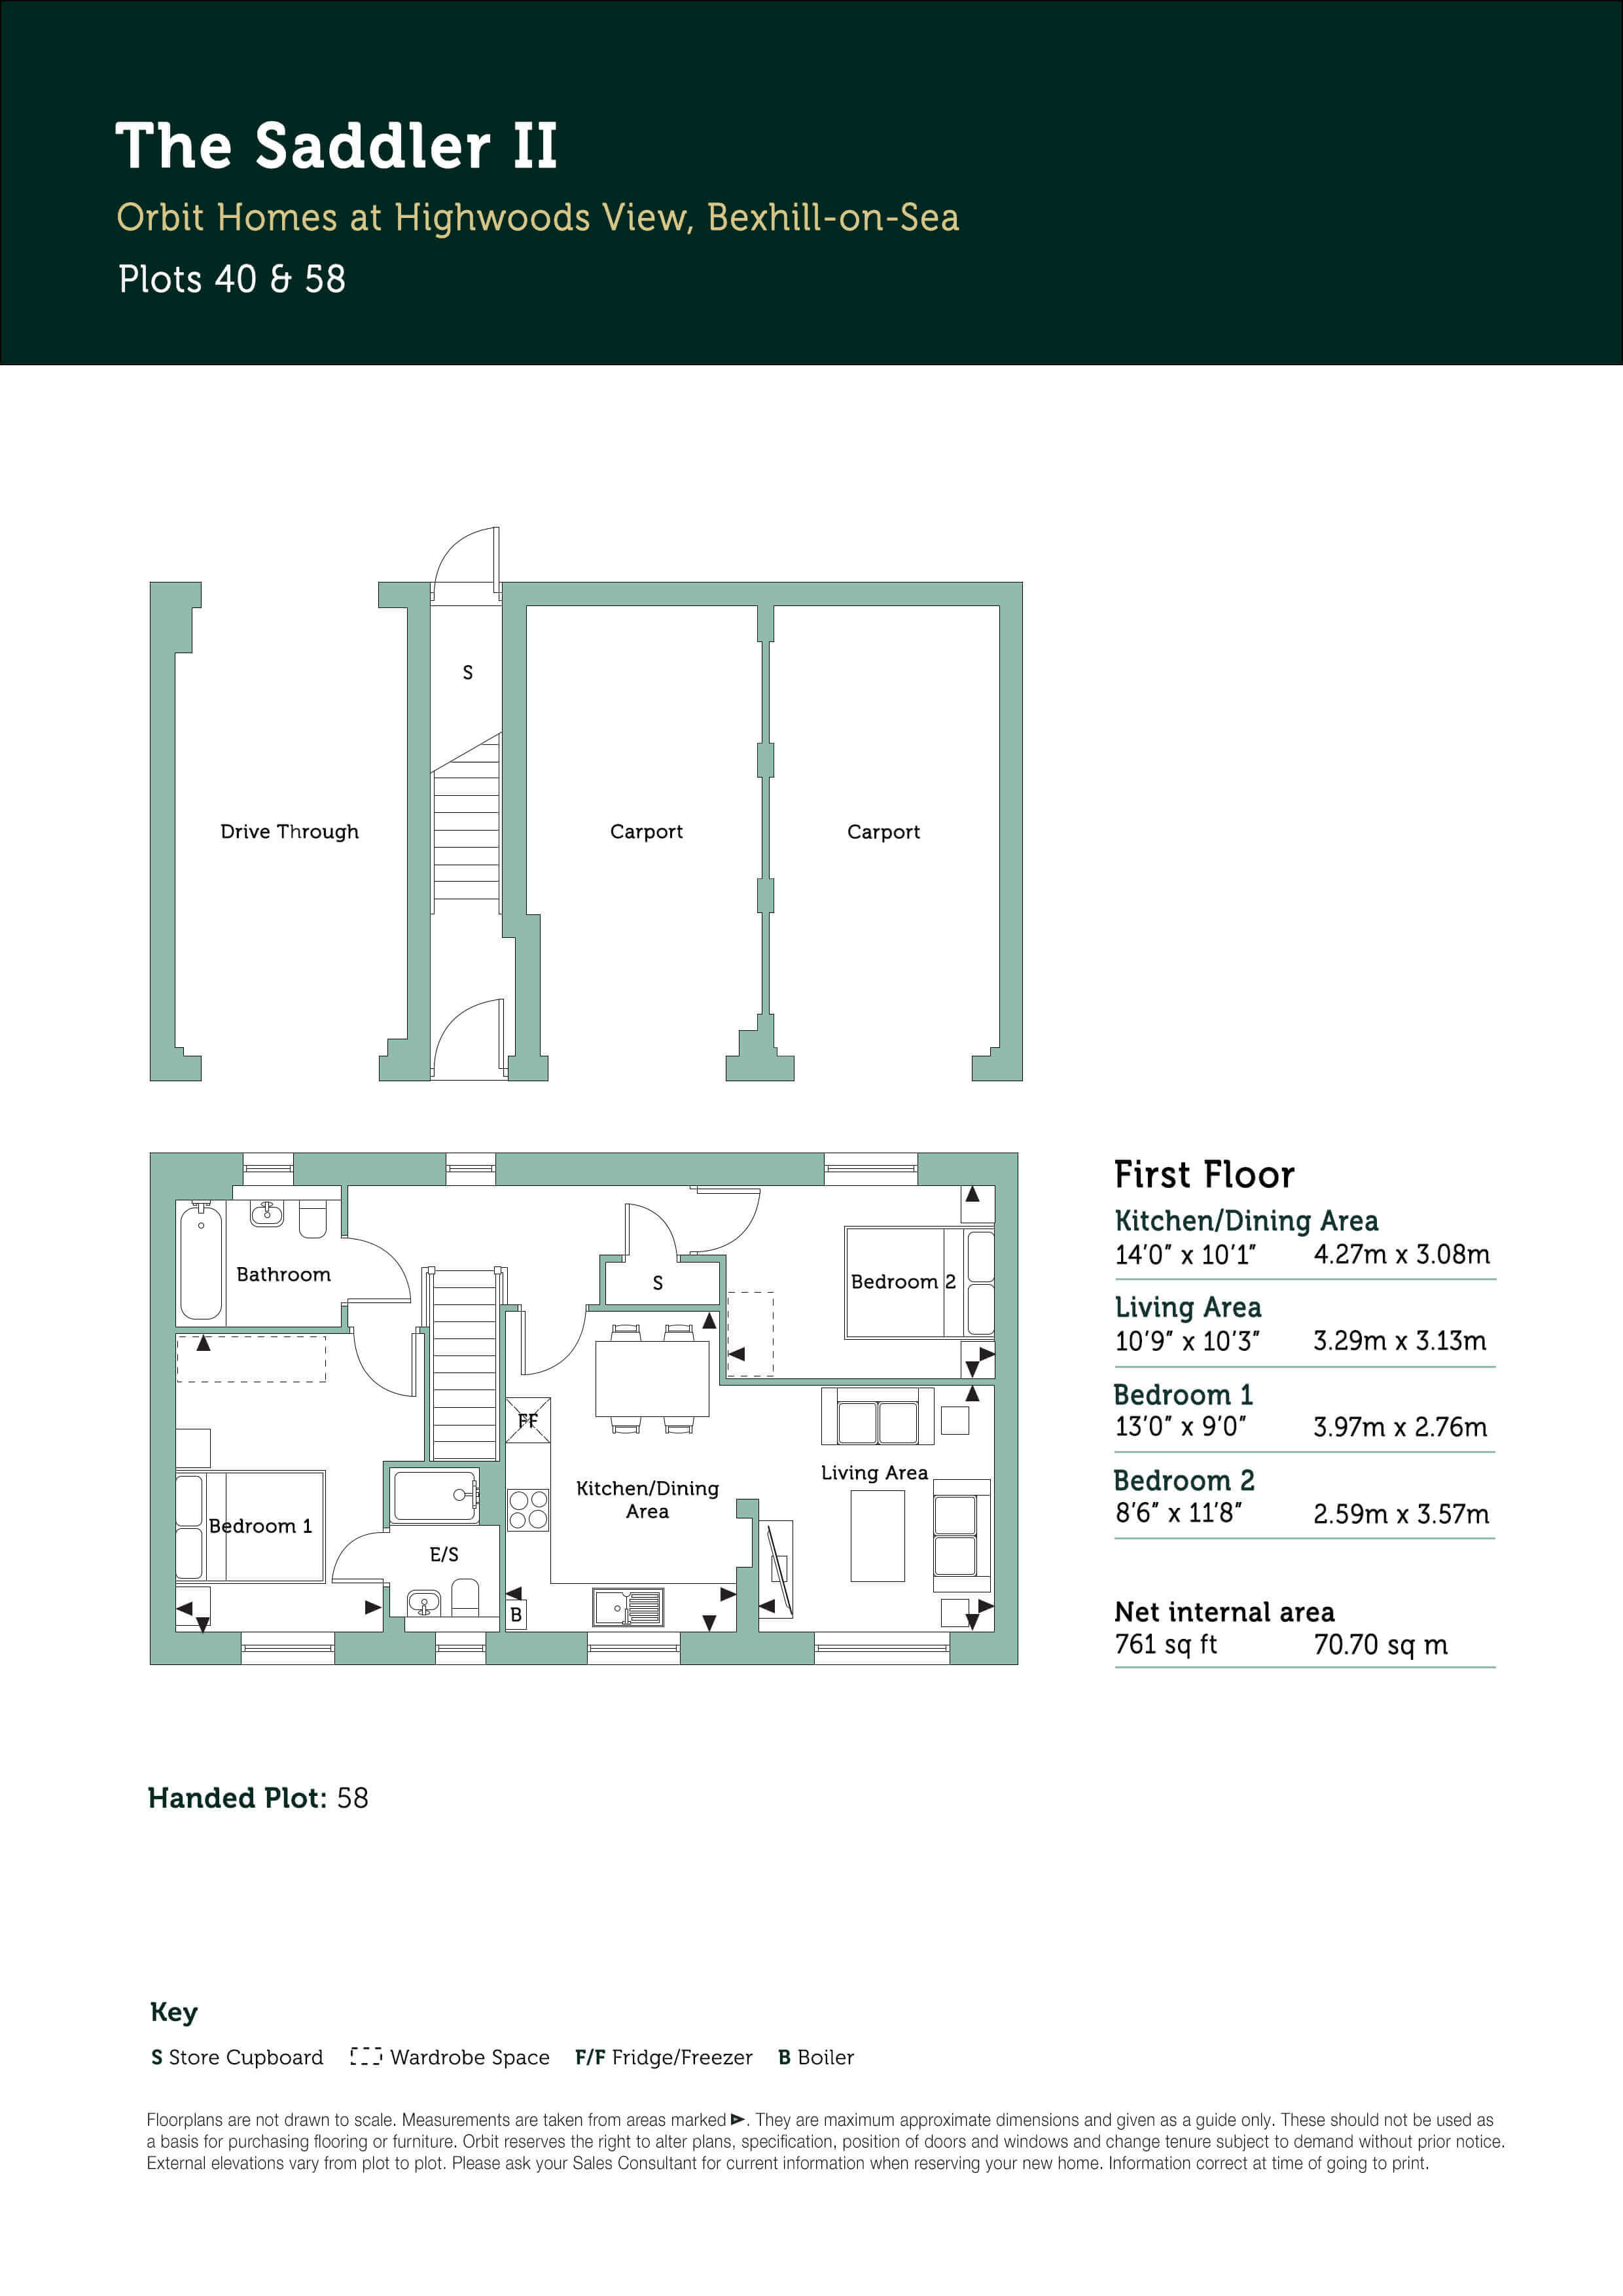
Plot 40 - The Saddler II - Coach house
£
761 Sq.ft


A stylish and well-designed two bedroom coach house, The Saddler II offers spacious single-floor living combined with the practicality of private parking. With a bright, open-plan layout and generous bedrooms, this home is ideal for first time buyers, professionals, downsizers or those seeking a low maintenance lifestyle.
The contemporary kitchen/living/dining area forms the heart of the home, providing an excellent space for cooking, dining and entertaining. The fully fitted kitchen includes an integrated oven, ceramic hob and fridge/freezer, while the adjoining living area offers a comfortable and relaxing environment filled with natural light and overlooking open-green space.
Bedroom 1 is a generous double room and benefits from a private ensuite shower room, creating a peaceful retreat at the end of the day. Bedroom 2 is another well-proportioned double room, offering flexibility for guests, family members or those working from home. A modern family bathroom and additional storage cupboard complete the accommodation.
Anticipated build completion: March - May 2027
Predicted Energy Assessment*:
Energy Efficiency Rating: 95 (A)
Environmental Impact (CO2) Rating: 91 (B)
---
Tenure: Leasehold
Length of lease: 990 years
Estimated annual service charge: £1,068.84
Service charge review period: April (annually)
Estimated council tax band: TBC - Council Tax Band will be confirmed by the local authority on completion of the property
---
External images are computer generated (CGIs) and internal photography from other Orbit Homes developments. In some instances, they may include digital edits to better reflect the advertised home and are marked accordingly. They are intended for illustrative purposes and not intended to form any part of any contract or warranty. Final built design, landscaping, and exact specifications may vary. Prospective buyers are advised to check exact dimensions, layout, and specification with our sales team prior to reservation.
*The energy performance has been assessed using the Government approved SAP 10 methodology and is rated in terms of the energy use per square meter of floor area; the energy efficiency is based on fuel costs and the environmental impact is based on carbon dioxide (CO2) emissions. These are predicted ratings which might not represent the final rating EPC rating upon completion of the property.
Interior design
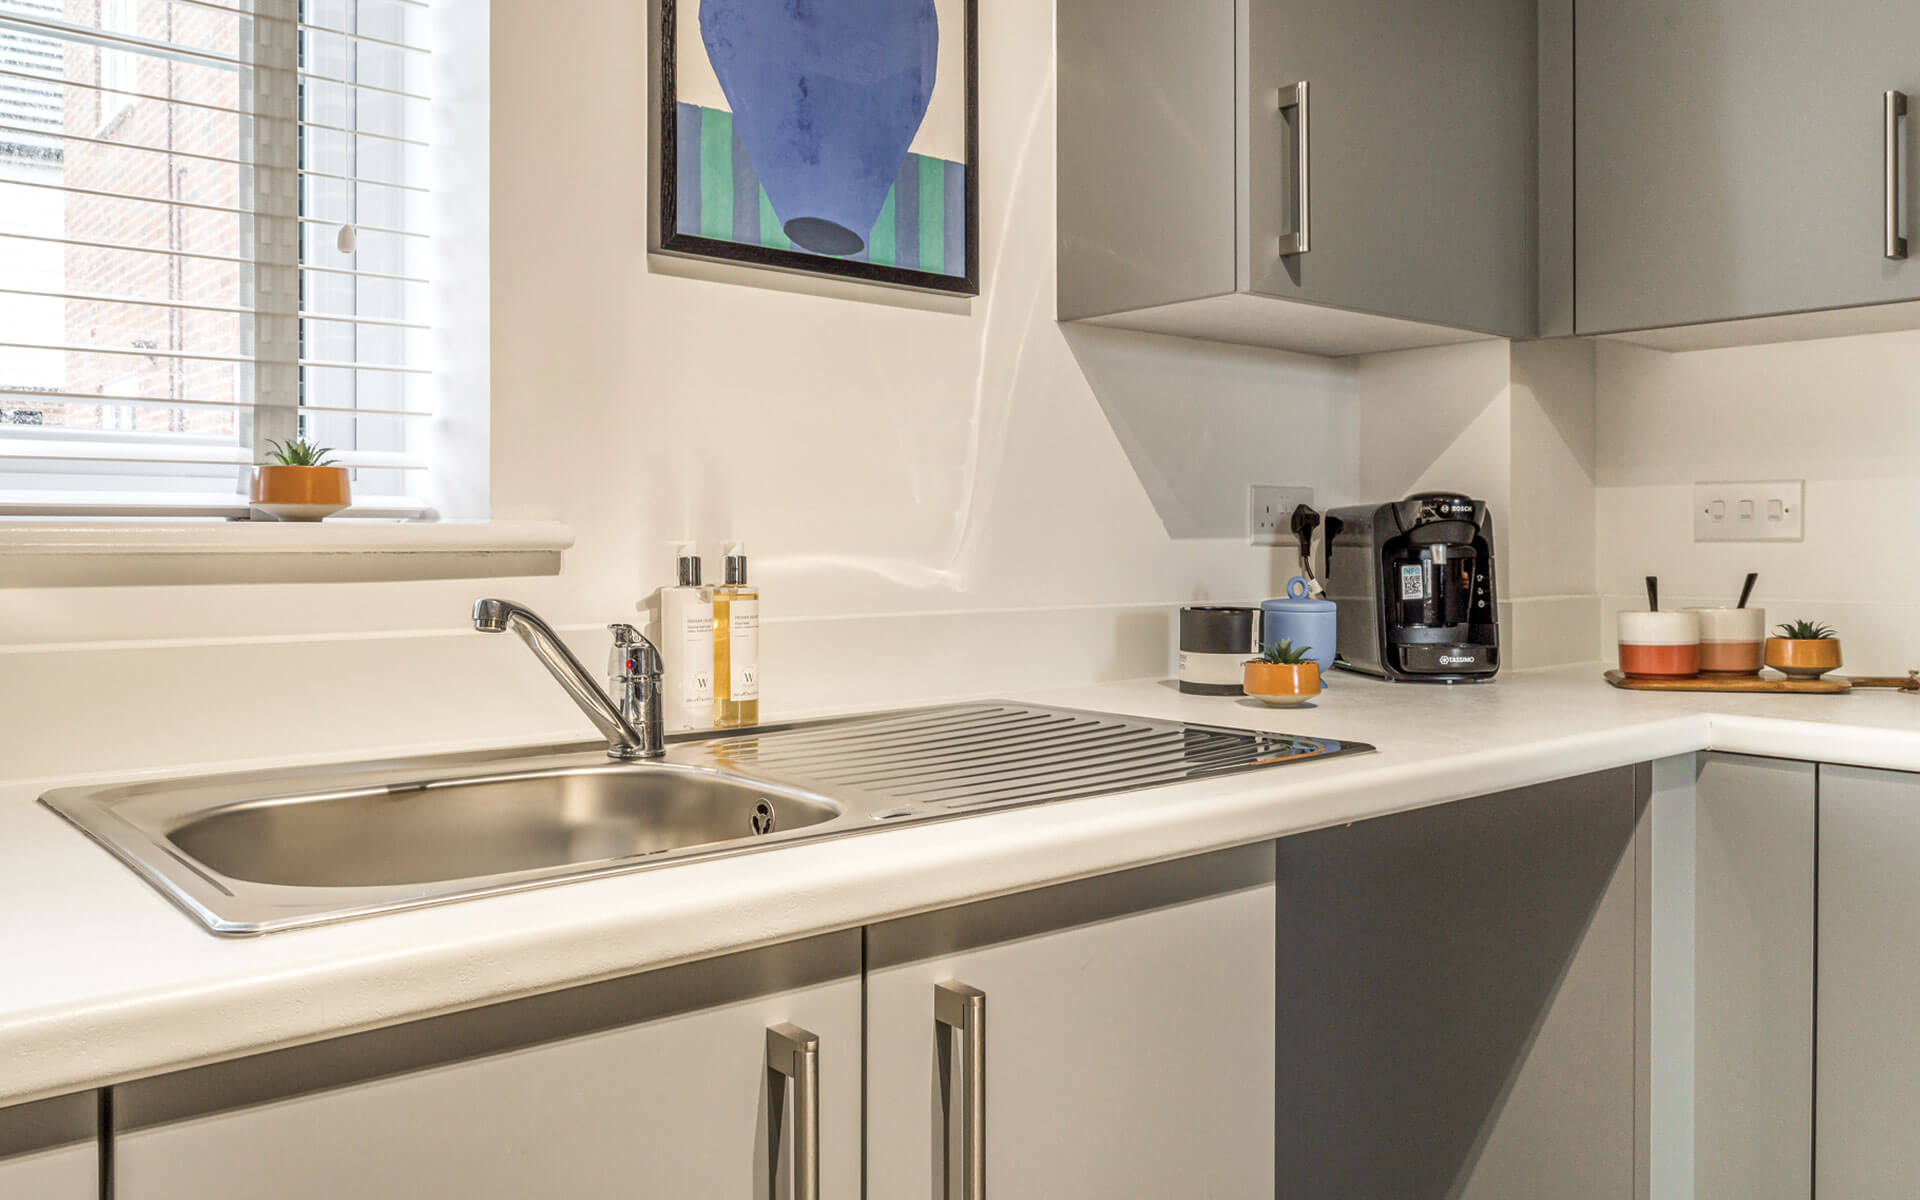
- Kitchen wall & base units with laminate worktops
- Under wall unit lighting
- Single bowl sink with chrome waste & tap
- Integrated single oven
- Ceramic hob
- Stainless steel extractor hood & splashback
- Integrated fridge/freezer
- Removable unit for future dishwasher installation
- Washing machine space
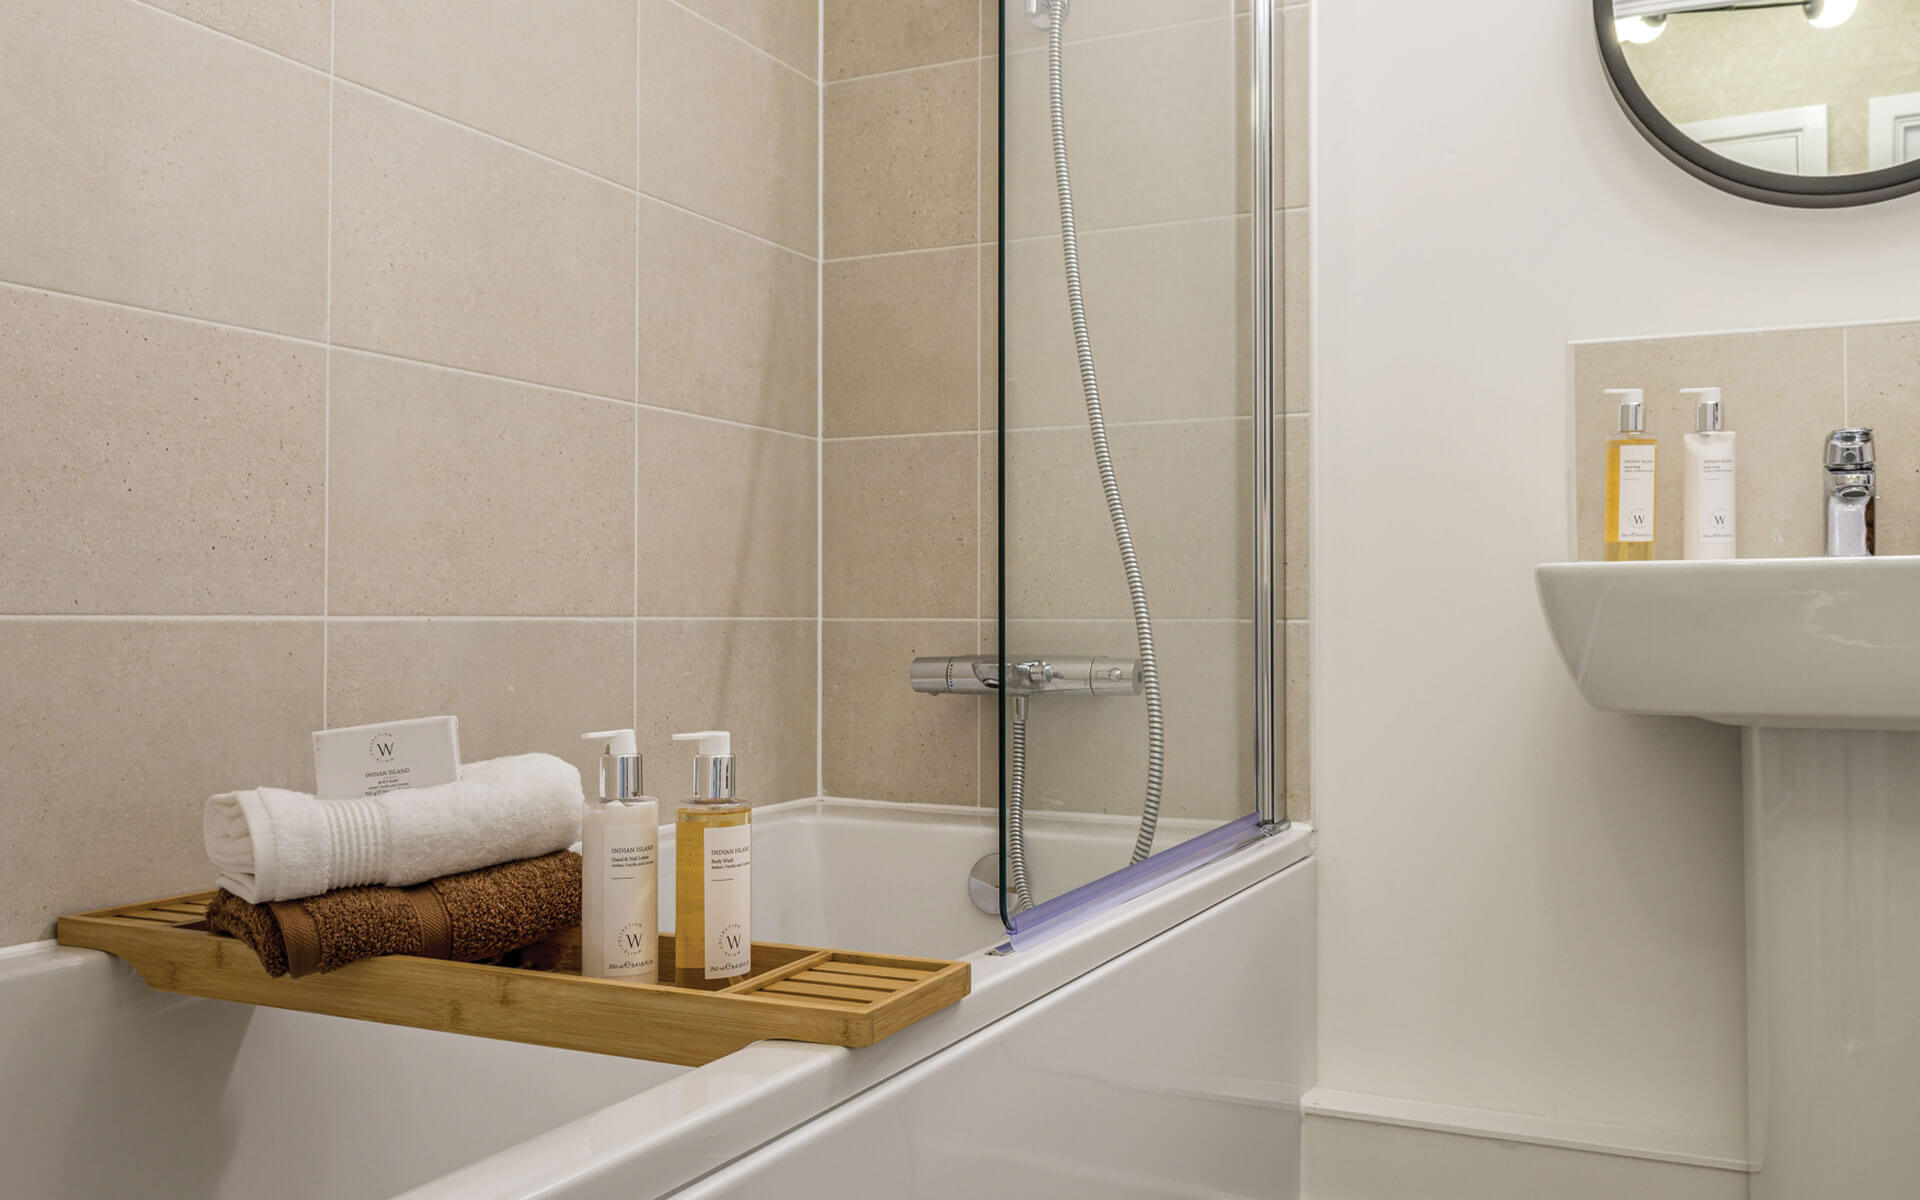
- Roca close coupled toilet & hand basin
- Roca bath with chrome mixer taps
- Thermostatic shower over bath
- Hinged glass shower screen
- Full height tiling to bath
- Tiled splashback to hand basin
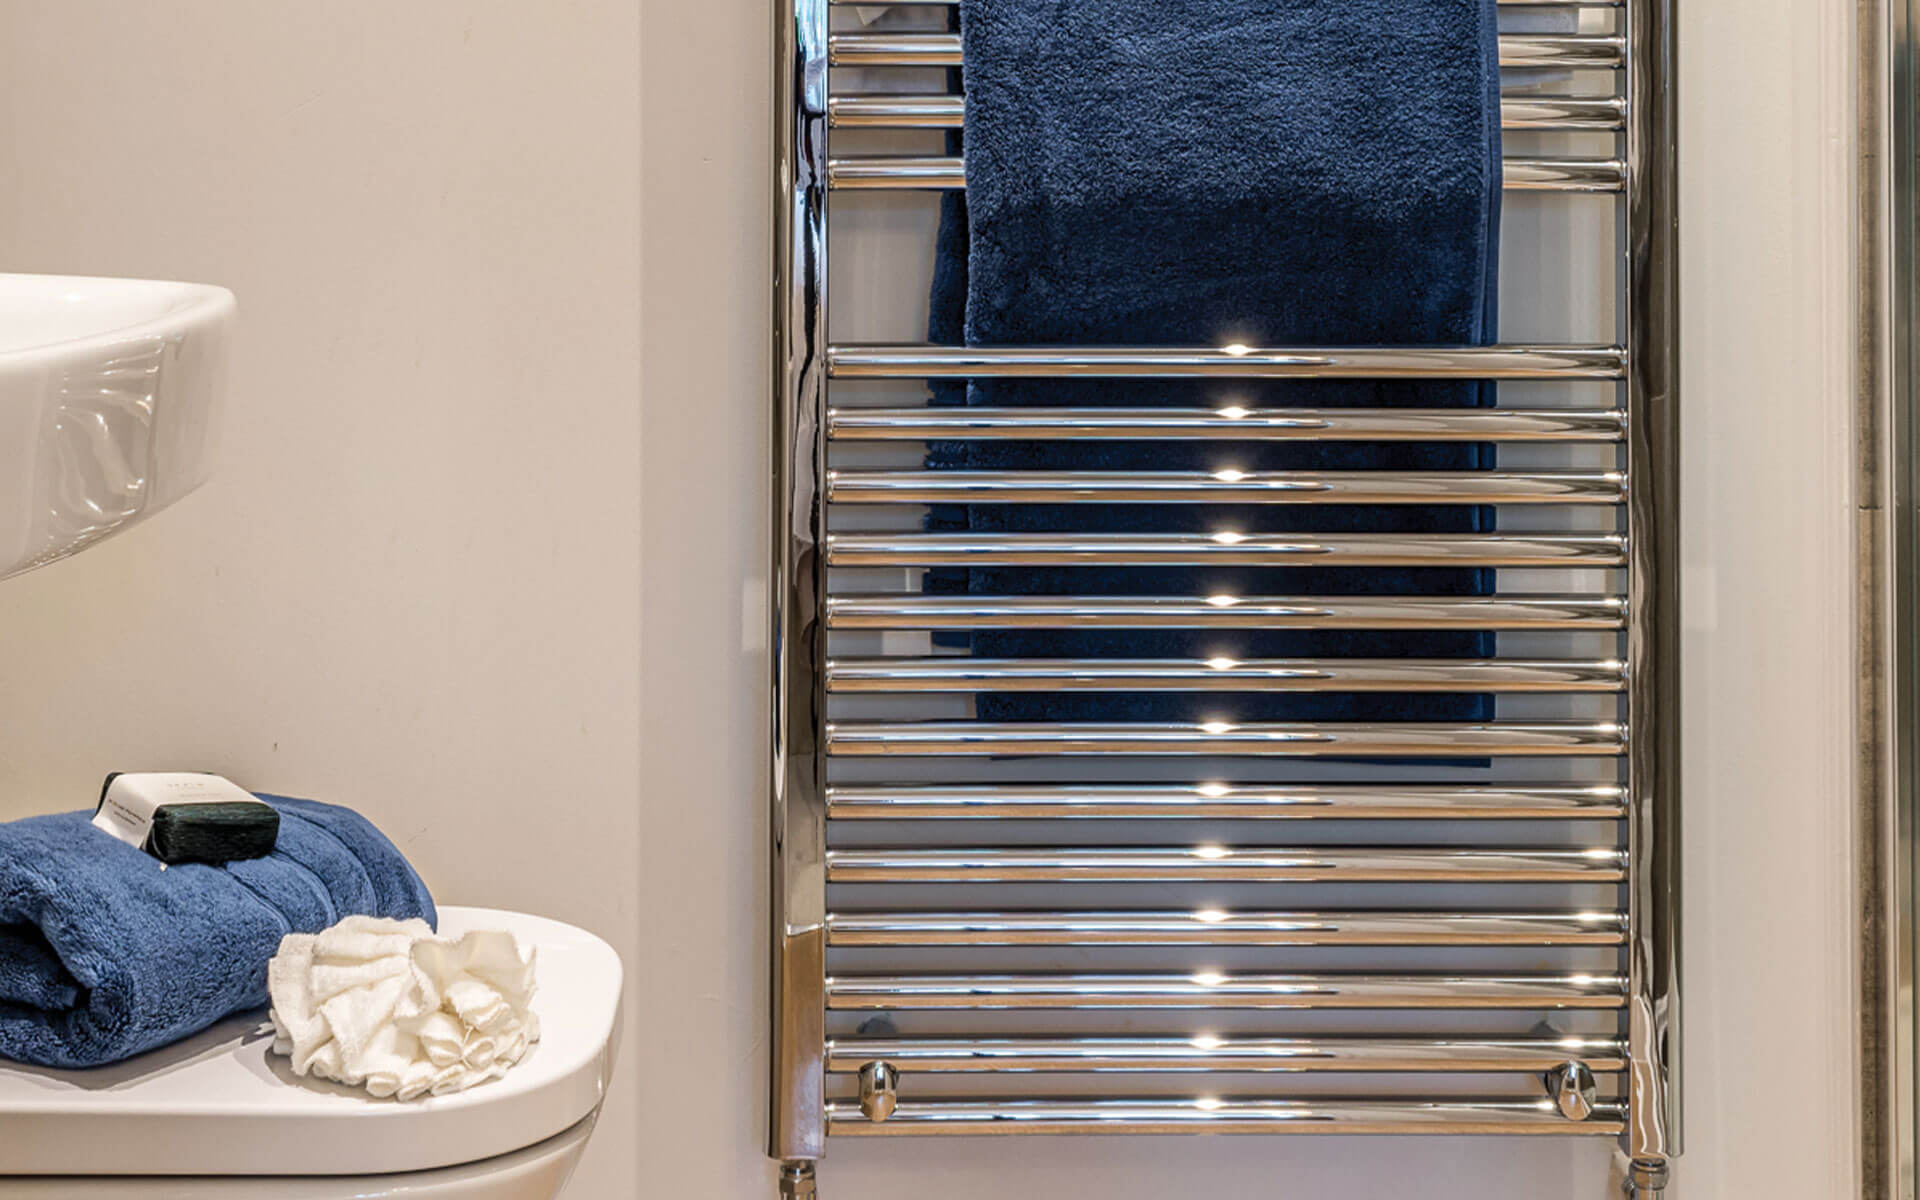
- Chrome towel radiator
- Shaver socket
- Mirrored cabinet to bathroom
- Combi boiler to all houses & block 1 apartments, providing central heating
- Exhaust Air Heat Pump (EAHP), hot water cylinder & electrical radiators to plot 65 only
- Mechanical Ventilation Heat Recovery (MVHR) unit to plots 4, 5, 32, 33, 65, 85 & 86
- Decentralised Mechanical Extract Ventilation (dMEV) to all other plots
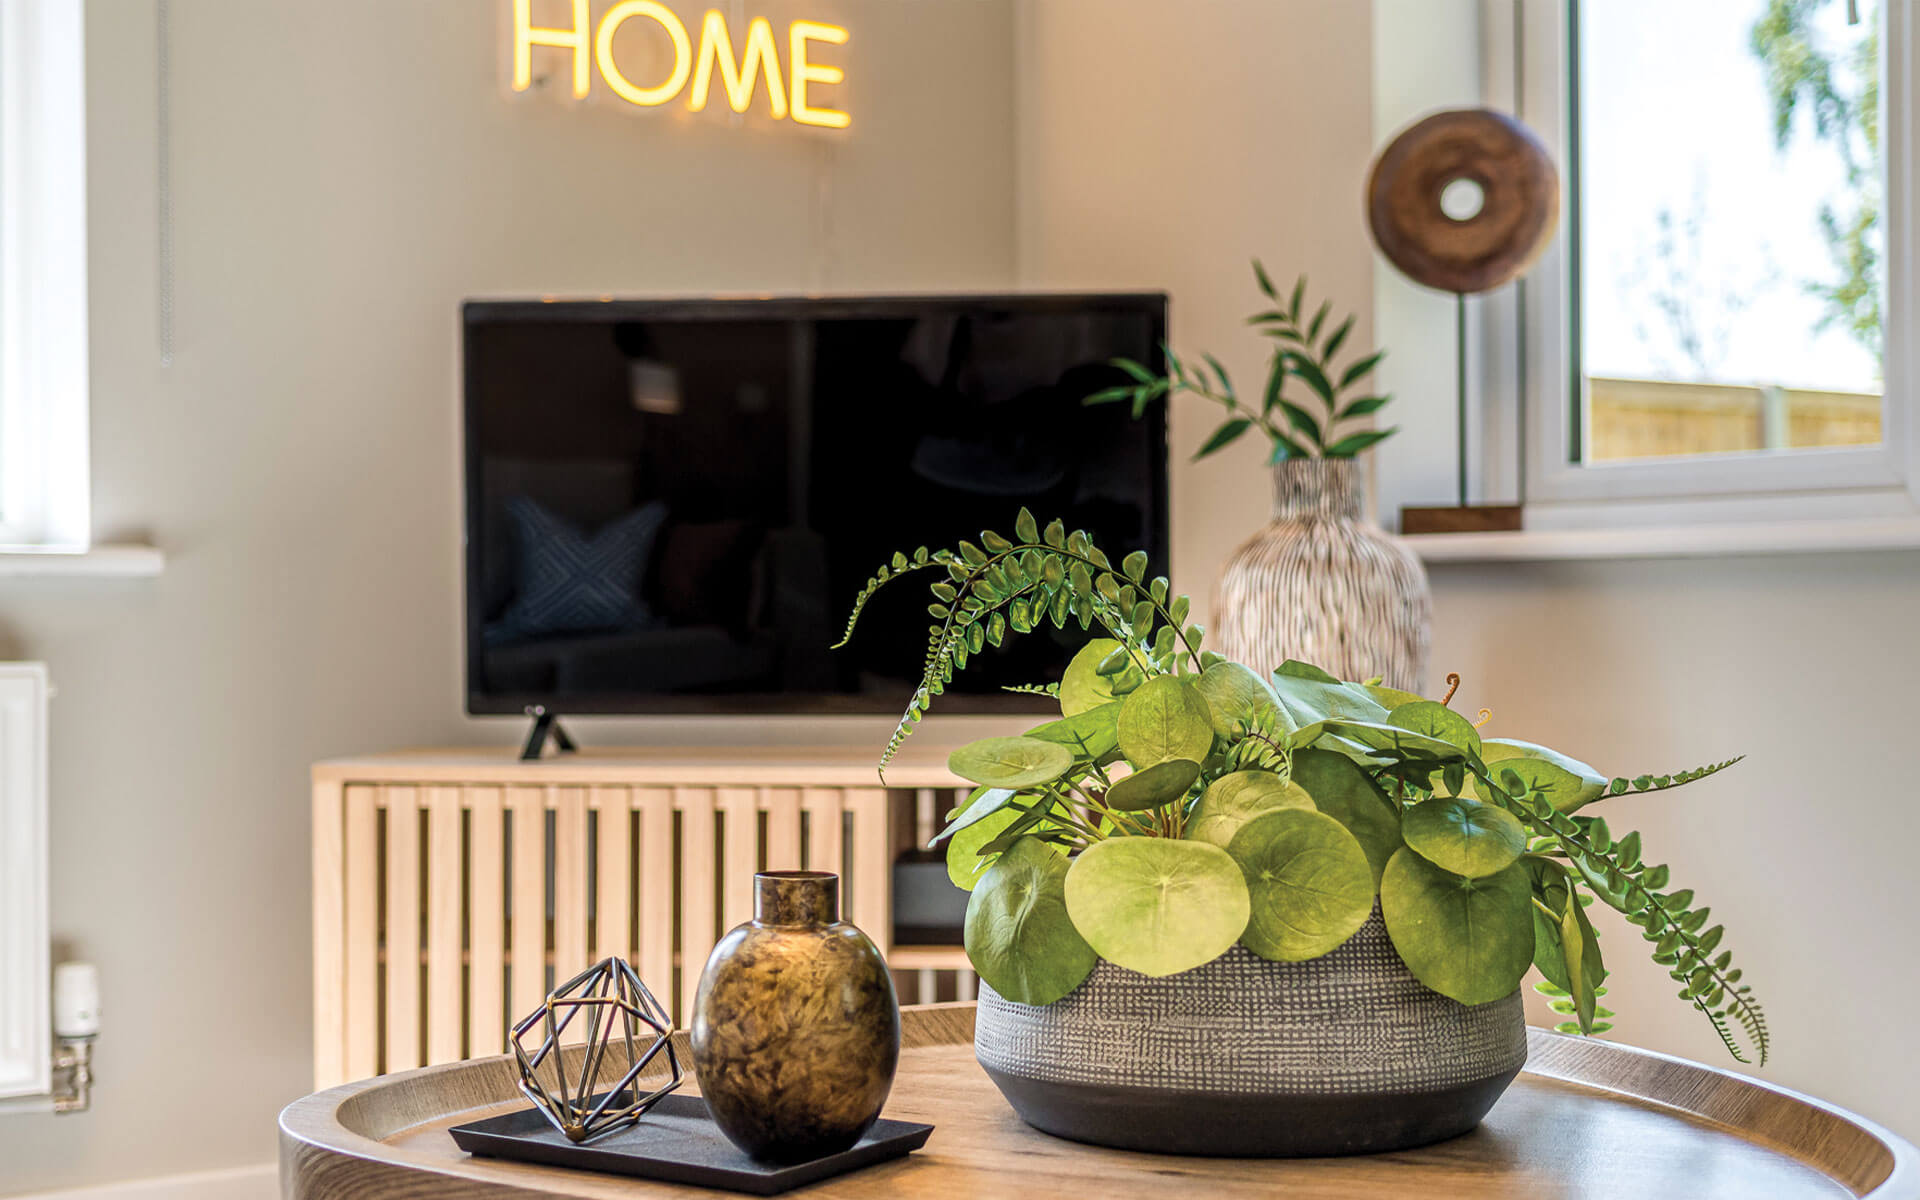
- TV point to living area & bedroom 1
- Data points to living area & all bedrooms
- Fibre to property
- PIR wall light to front & rear
- Batten lamp holder to kitchen & bathrooms
- Pendant lighting to all other rooms
- Mains operated smoke/heat detector with battery back-up
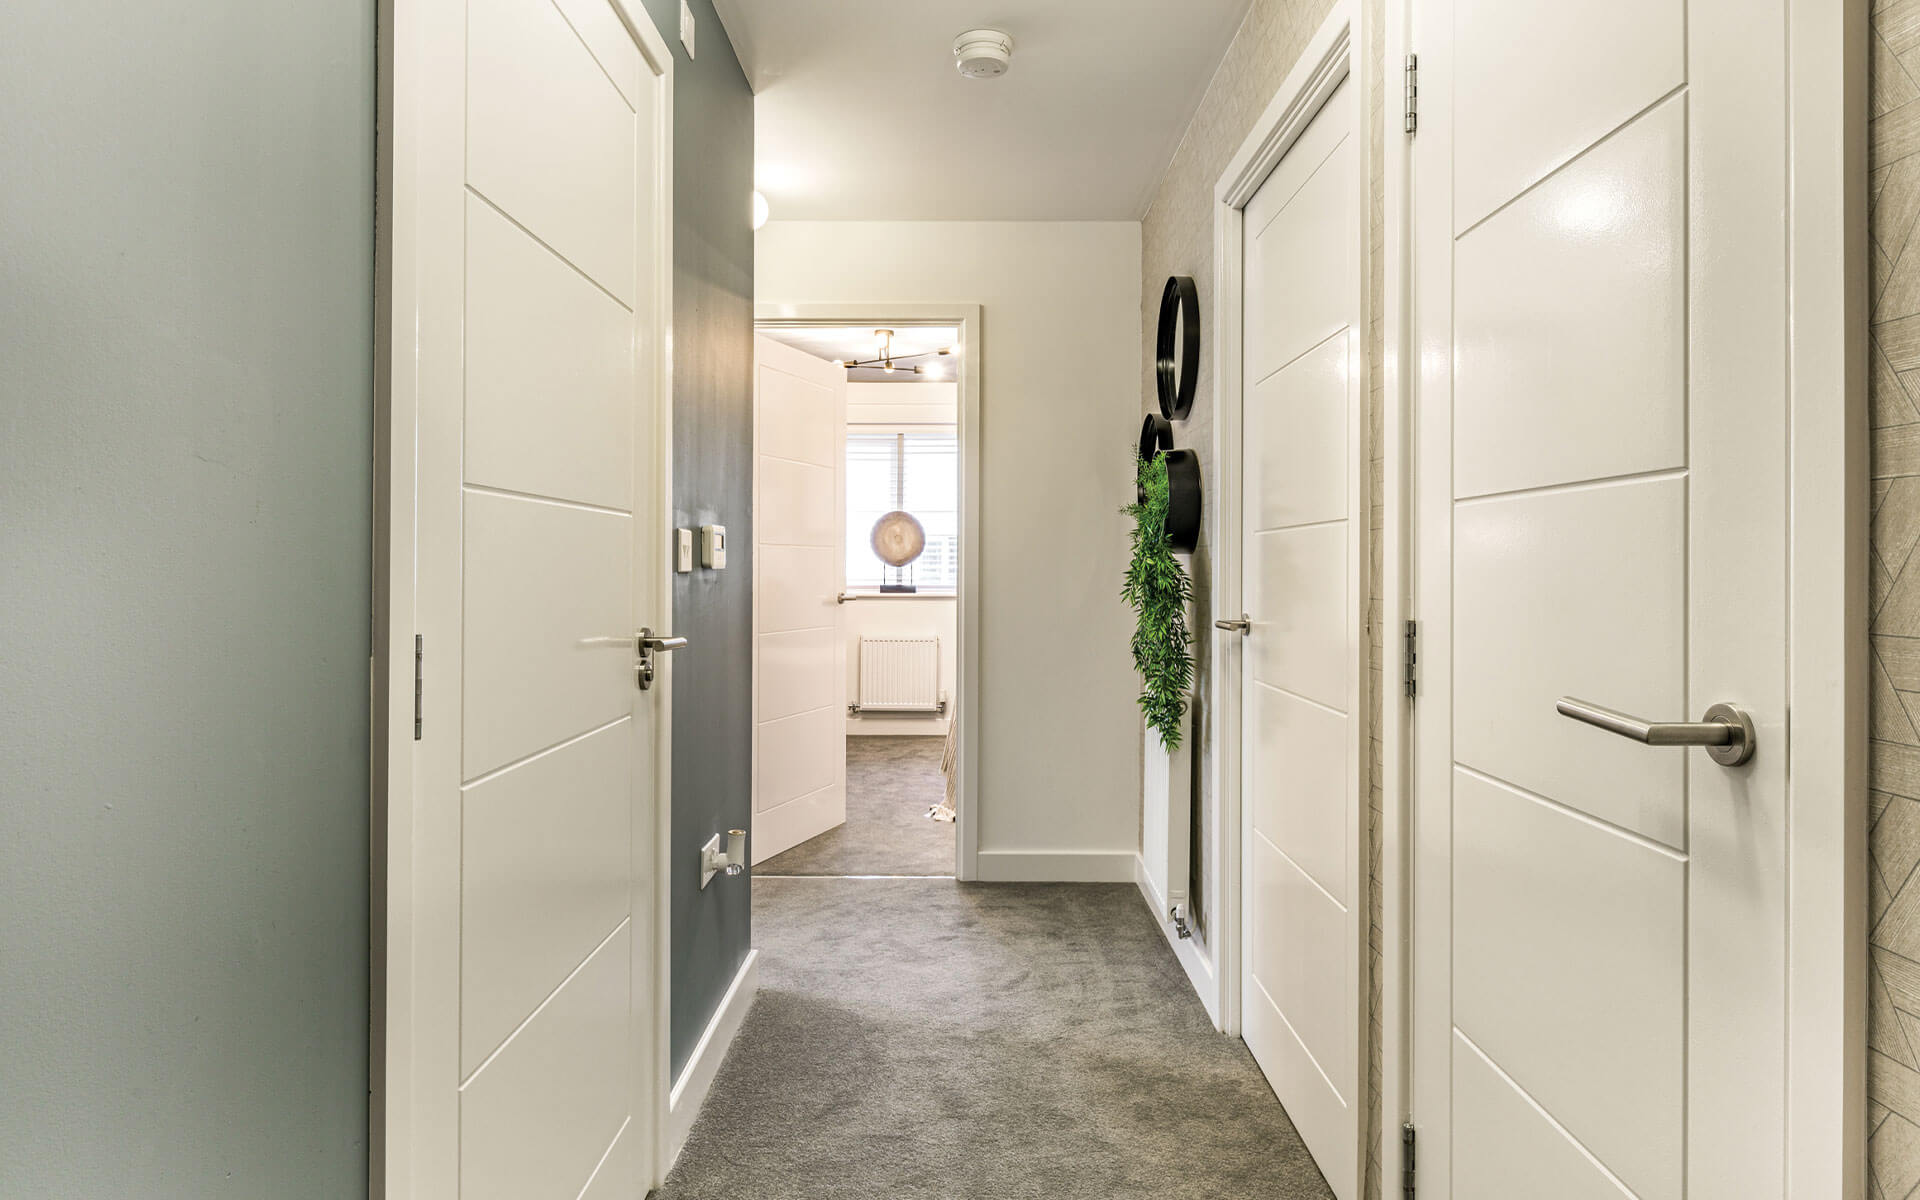
- Multipoint locking front door
- PVCu double glazed windows
- Woodwork & ceilings painted white
- Walls painted Magnolia
- Vinyl flooring to wet rooms
- Carpet to non-wet rooms
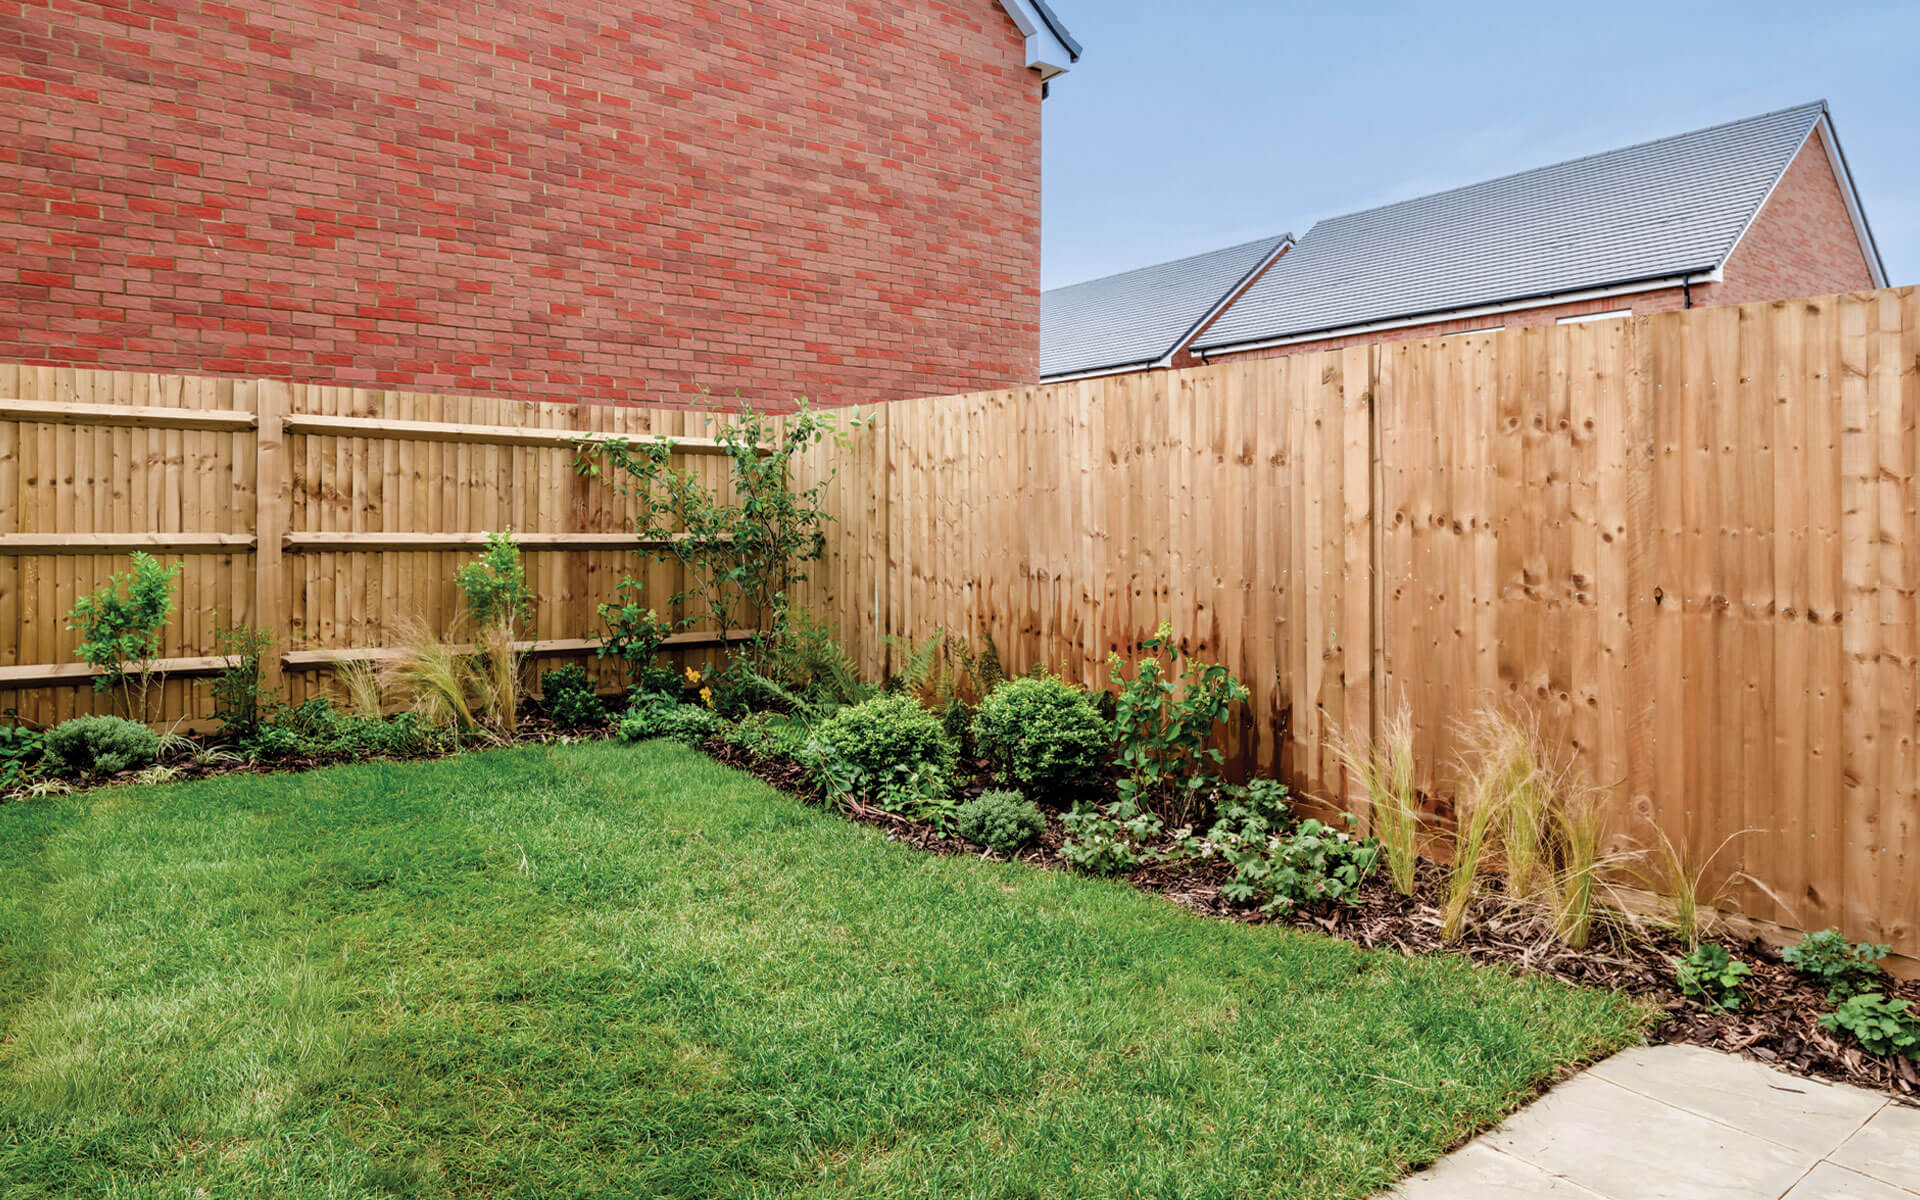
- Patio & turf to rear gardens (houses only)
- Landscaped front gardens as per soft landscaping drawings (houses only)
- Cycle shed to rear garden (houses only)
- Outside tap (houses only)
- 1.8m timber rear boundary fence
- Photovoltaic roof panels
- Electric vehicle charging point*
- 12-year NHBC warranty
*Please speak to our Sales Consultants for plot specific details.