Plot 281 - The Bramble - Semi-detached
£
848 Sq.ft


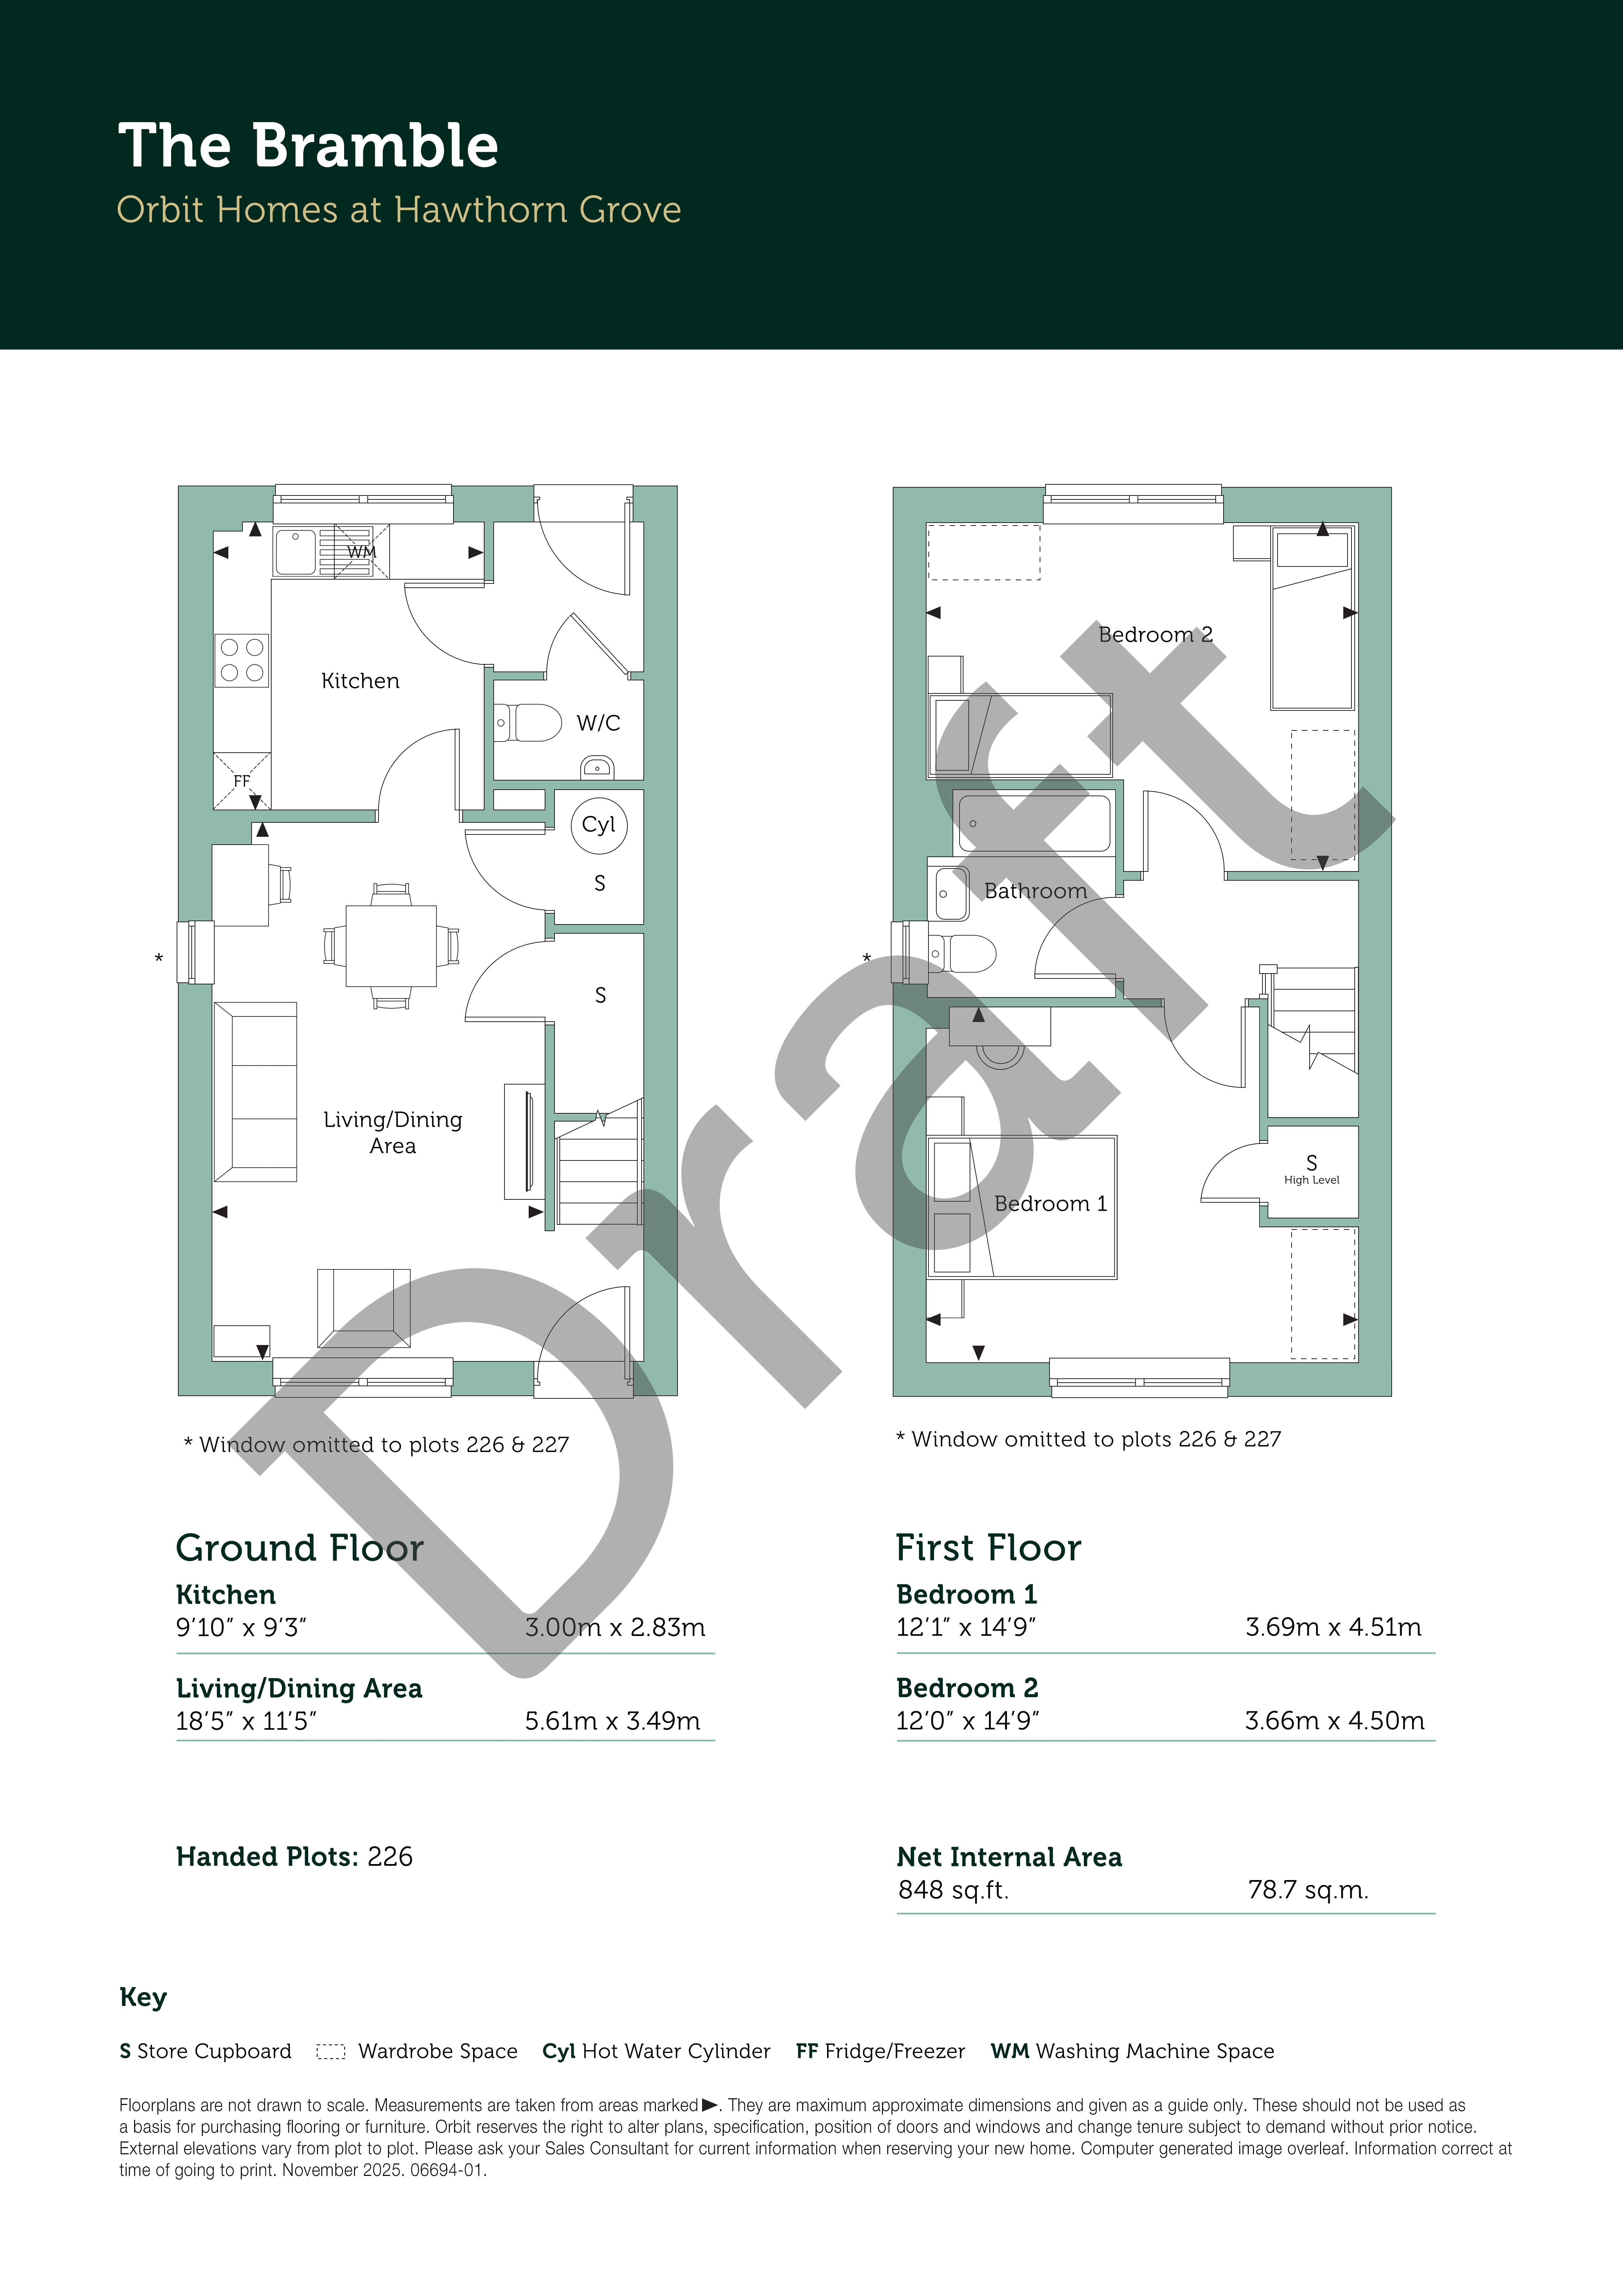
The Bramble combines generous room sizes, clever storage solutions and bright, welcoming spaces—perfect for first-time buyers, downsizers or young families. Plot 281 is sold with a west-facing garden and 2 driveway spaces to the side of the home.
The entrance door opens directly into the spacious open-plan living/dining area. Positioned at the front of the home, this inviting room benefits from a large east-facing window, creating a bright and airy space ideal for relaxing or entertaining. A useful under-stairs storage cupboard is accessed directly from the living/dining room, as well as a secondary store which houses the hot water cylinder.
To the rear sits the contemporary kitchen, overlooking the garden. Designed with practicality in mind, it offers generous worktop and cupboard space, an integrated fridge/freezer, oven, hob and exposed extractor fan, as well as dedicated space and plumbing for a washing machine. From here, a lobby provides access to the garden and a convenient cloakroom.
Upstairs, two impressively sized double bedrooms span the full width of the home. Bedroom 1 is positioned at the front and features a high-level built-in storage cupboard, while Bedroom 2 at the rear offers lovely views of the garden. A modern family bathroom completes the first floor.
The Bramble is finished to a high modern specification throughout, including a 12-year NHBC warranty, Air Source Heat Pump providing heating, solar panels, quality flooring and turfed rear gardens.
Anticipated build completion September - November 2026.
Predicted Energy Assessment*:
Energy Efficiency Rating: B
Environmental Impact (CO2) Rating: B
---
Tenure: Leasehold
Length of lease: 990 years
Estimated annual service charge: £233.90
Service charge review period: April (annually)
Estimated council tax band: TBC - Council Tax Band will be confirmed by the local authority on completion of the property
---
External photography is of the same house type however variances may apply to this plot. Interior images are selected to be as similar to the home as possible. These images are not specific to the development and are selected from a library of show homes across our Orbit Homes developments. This means that the images shown do not represent the specification included within this specific plot and variances will apply. These images are used for illustrative purposes only, and selected to give the closest representation available of the layout. For site specific layout and specification, please refer to technical drawings.
*The energy performance has been assessed using the Government approved SAP 10 methodology and is rated in terms of the energy use per square meter of floor area; the energy efficiency is based on fuel costs and the environmental impact is based on carbon dioxide (CO2) emissions. These are predicted ratings which might not represent the final rating EPC rating upon completion of the property.