Plot 110 Knowle C - Detached
1124 Sq.ft
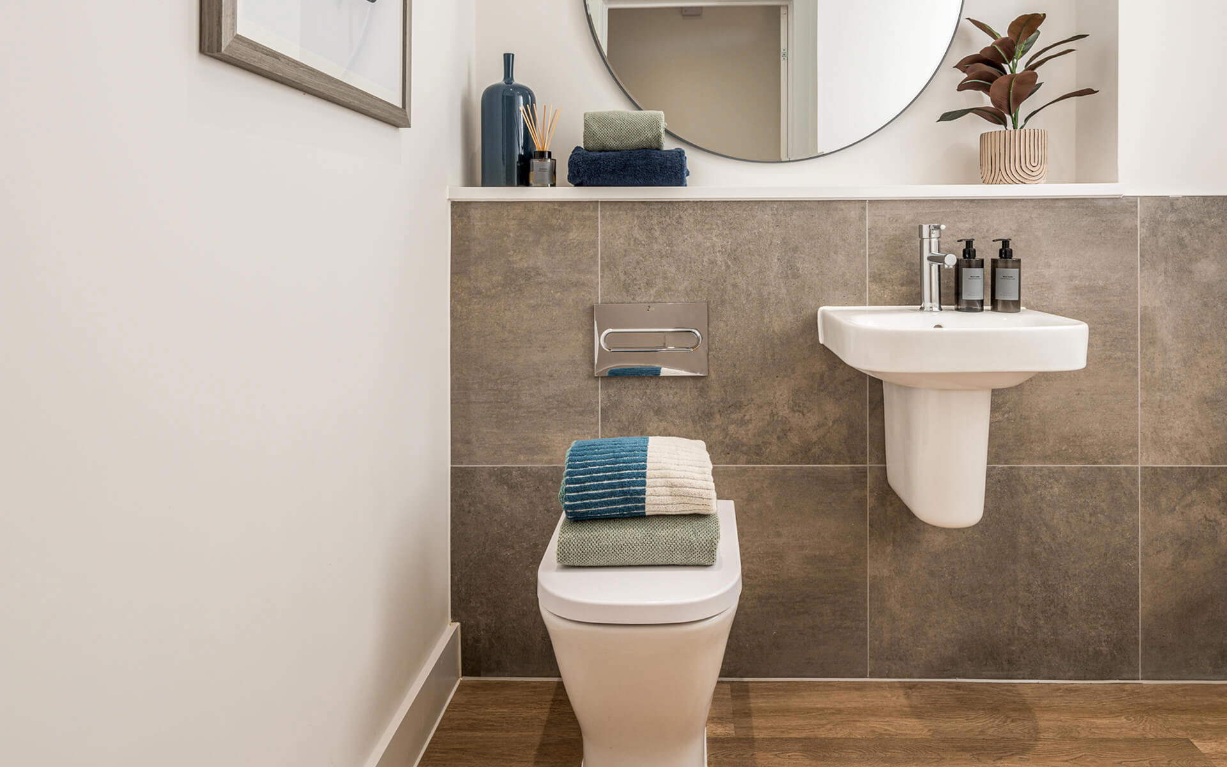
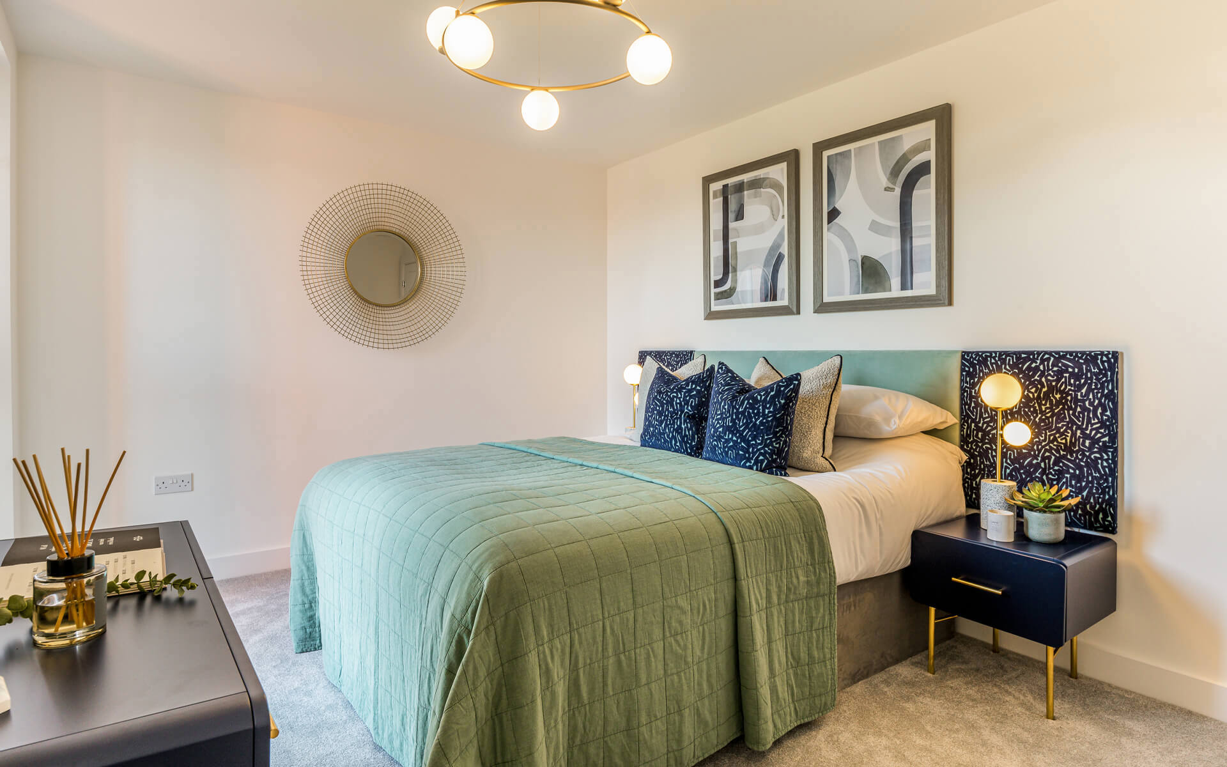
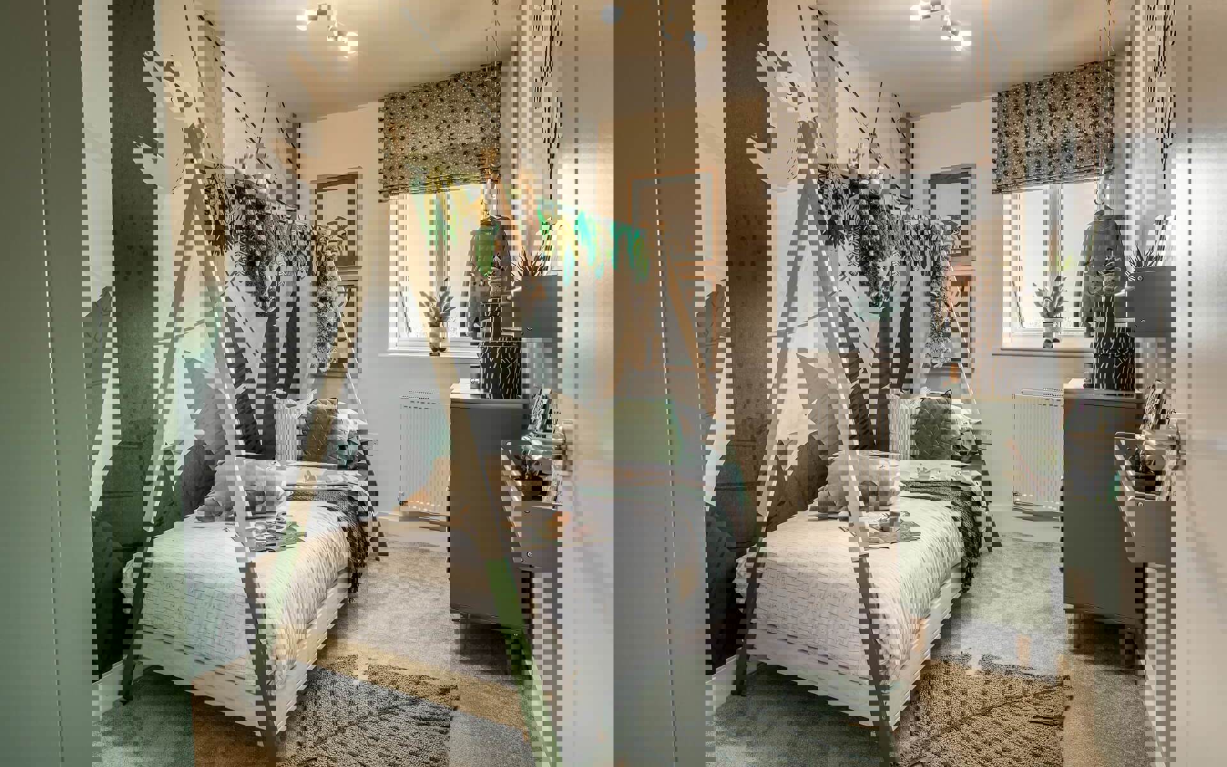
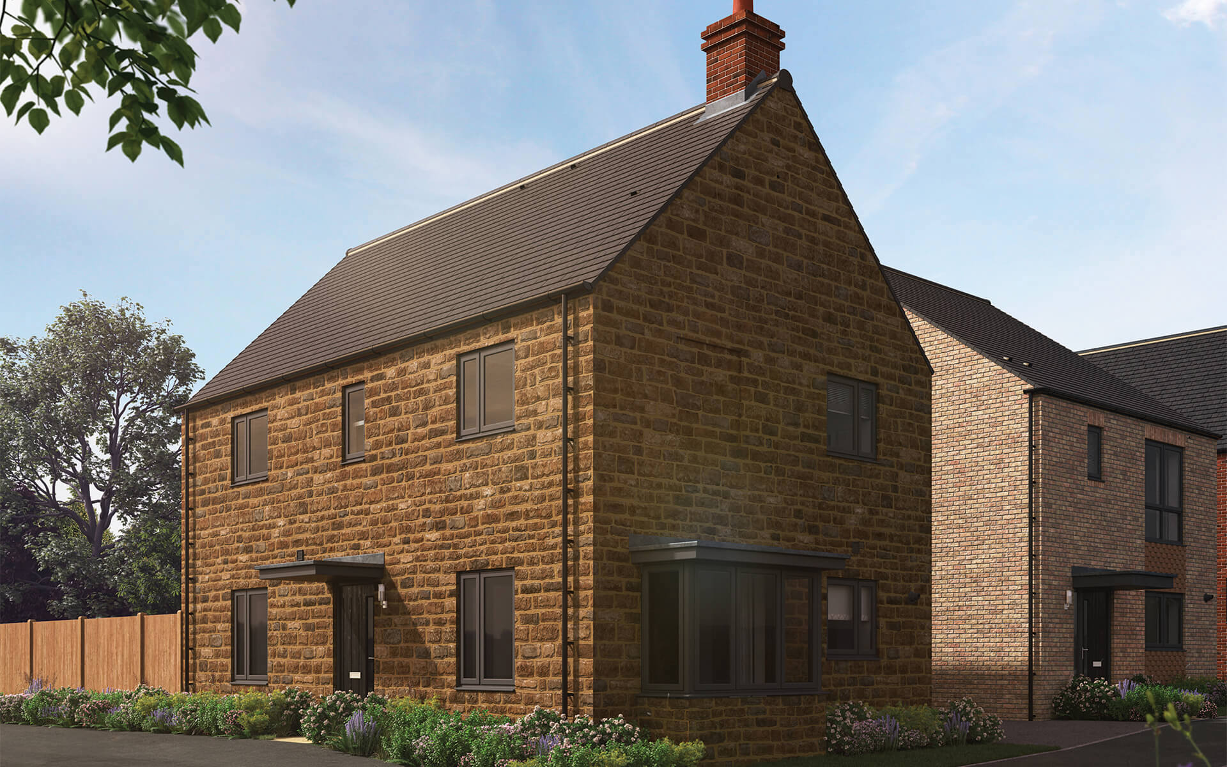
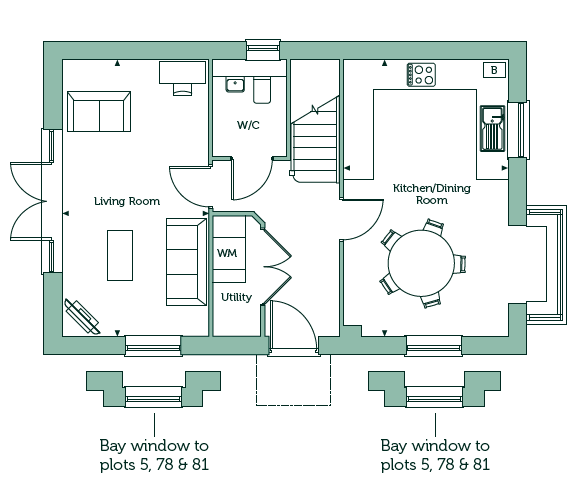
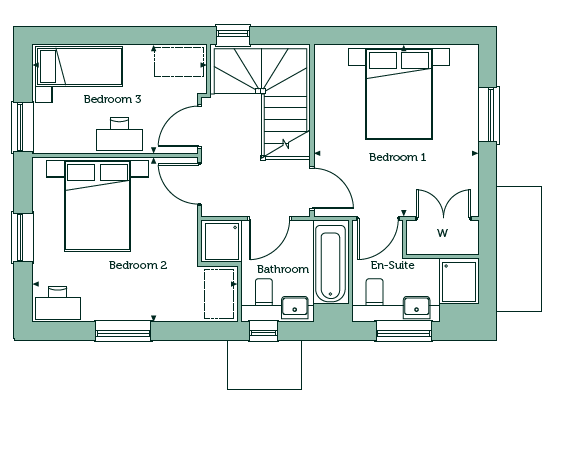
Plot 110 The Knowle C is a 3-bedroom double fronted detached house.
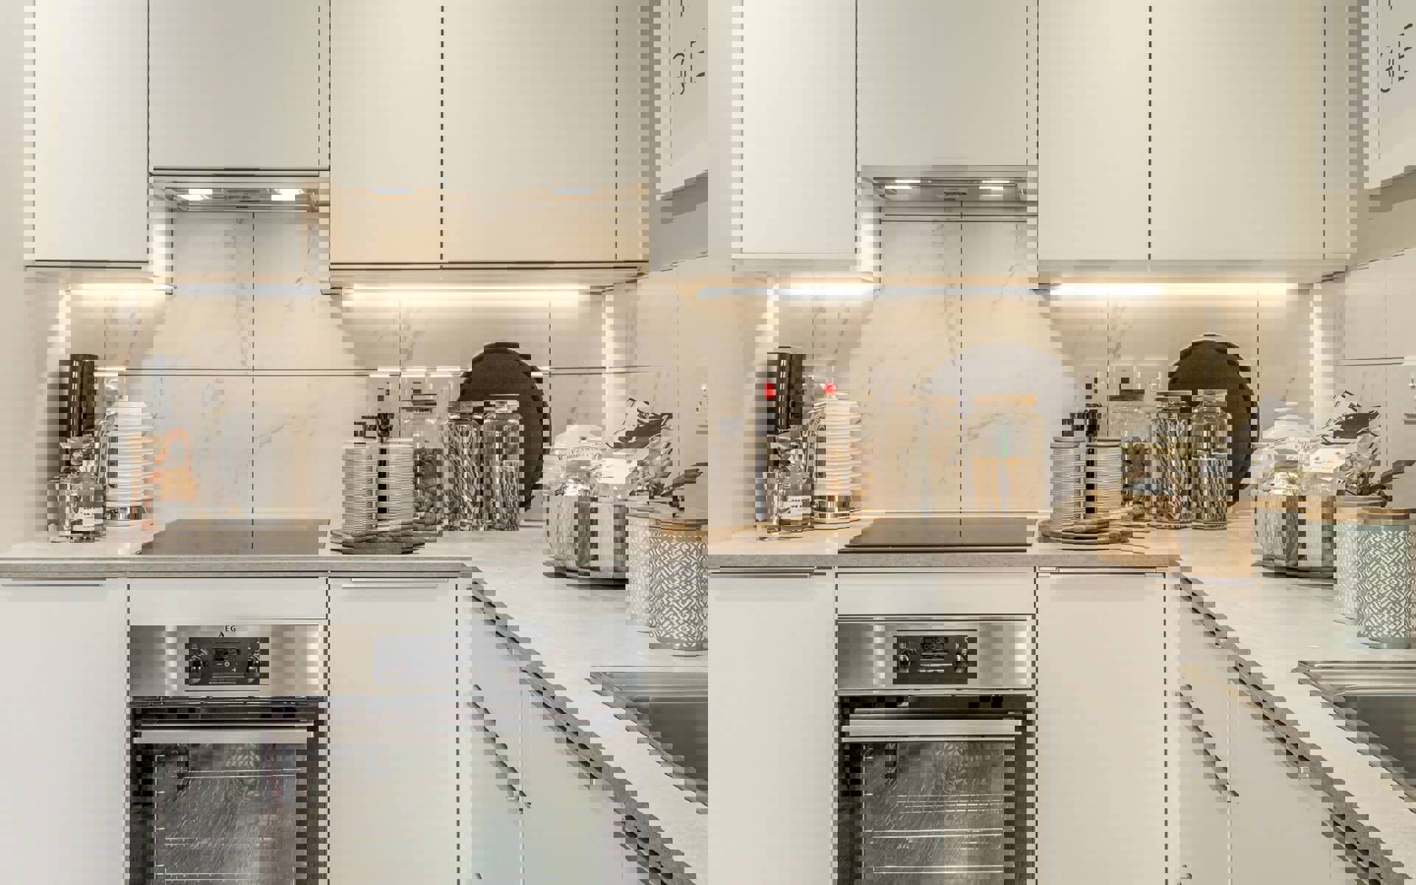
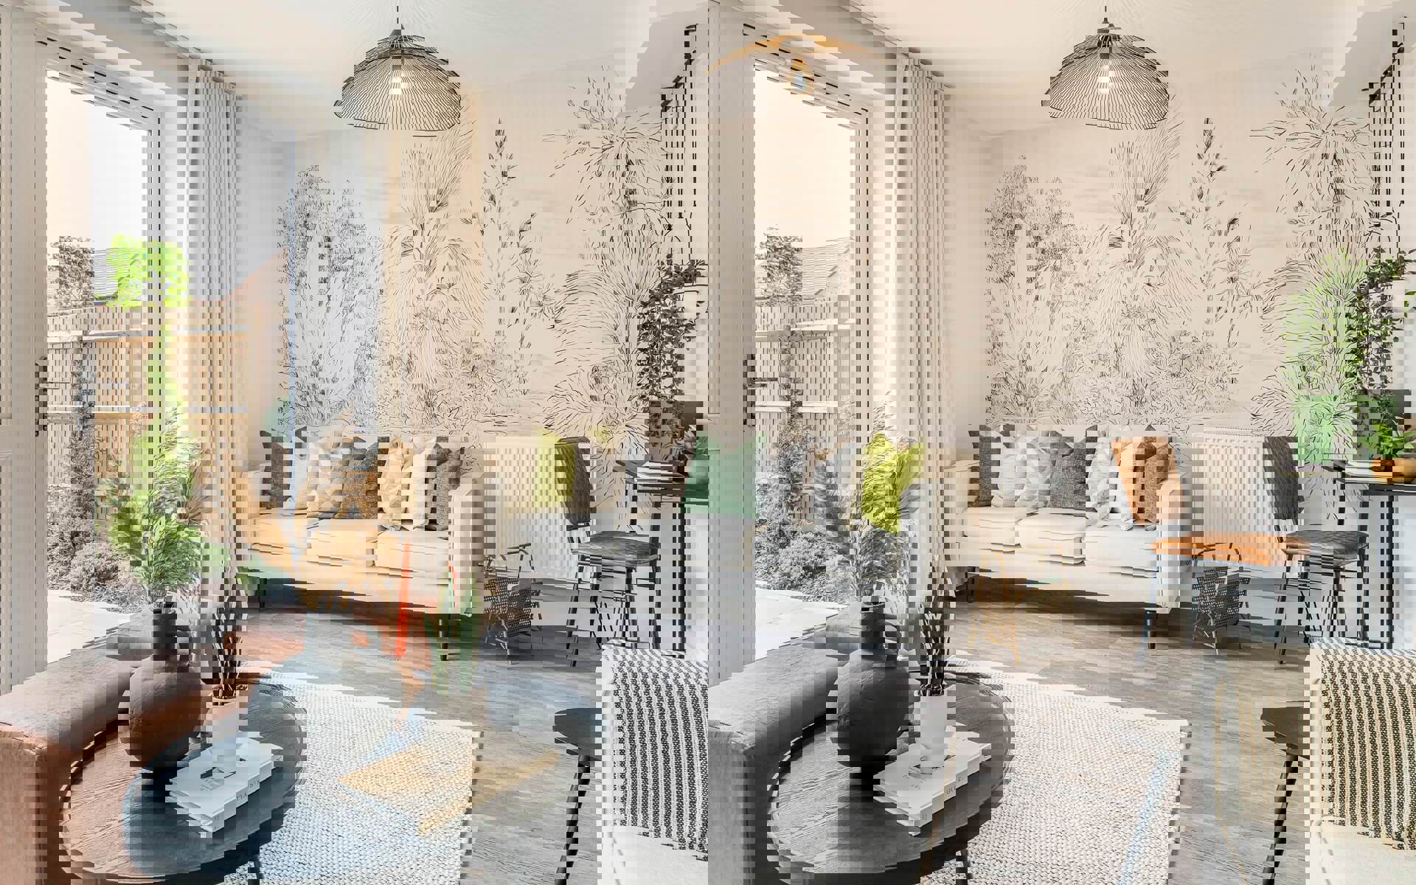
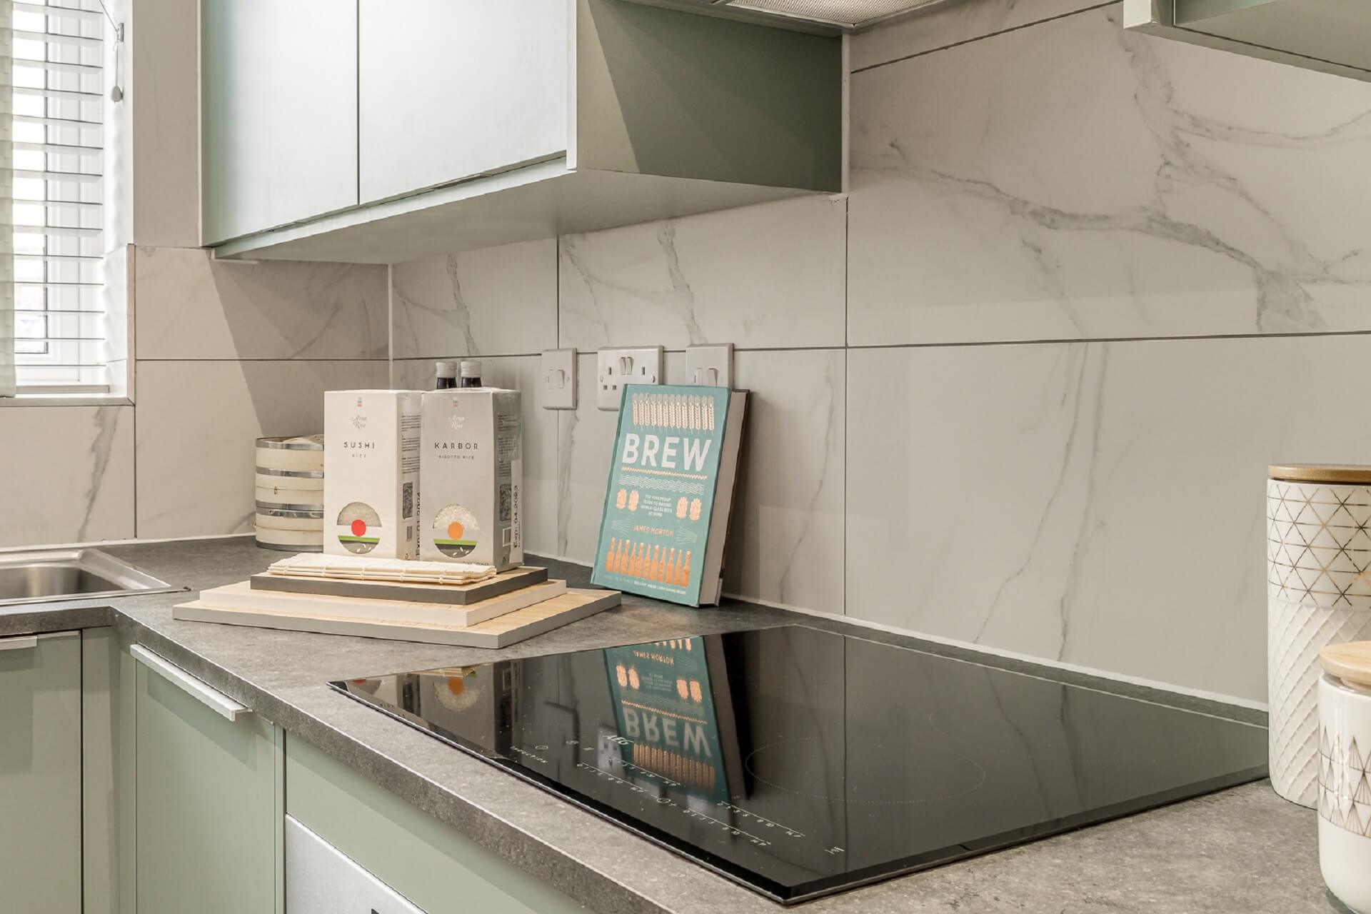
There is a utility cupboard in the hall and a cloakroom by the stairs. The dual aspect kitchen/dining room is fitted with integrated appliances, including a stainless-steel single oven, ceramic hob, extractor fan and fridge/freezer and there is a bay window to the dining area. The living room has patio doors leading to the turfed garden.
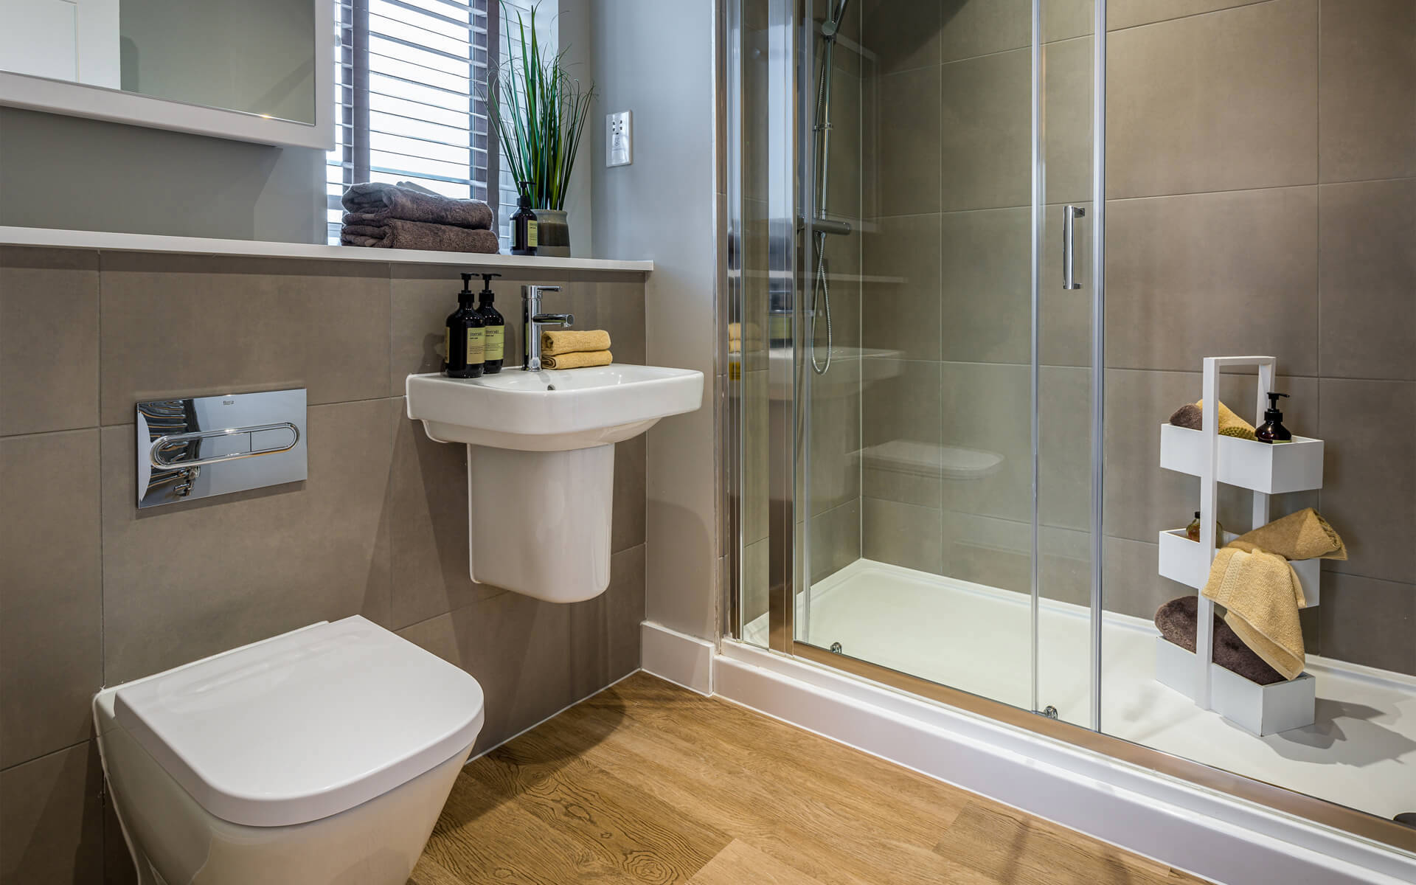
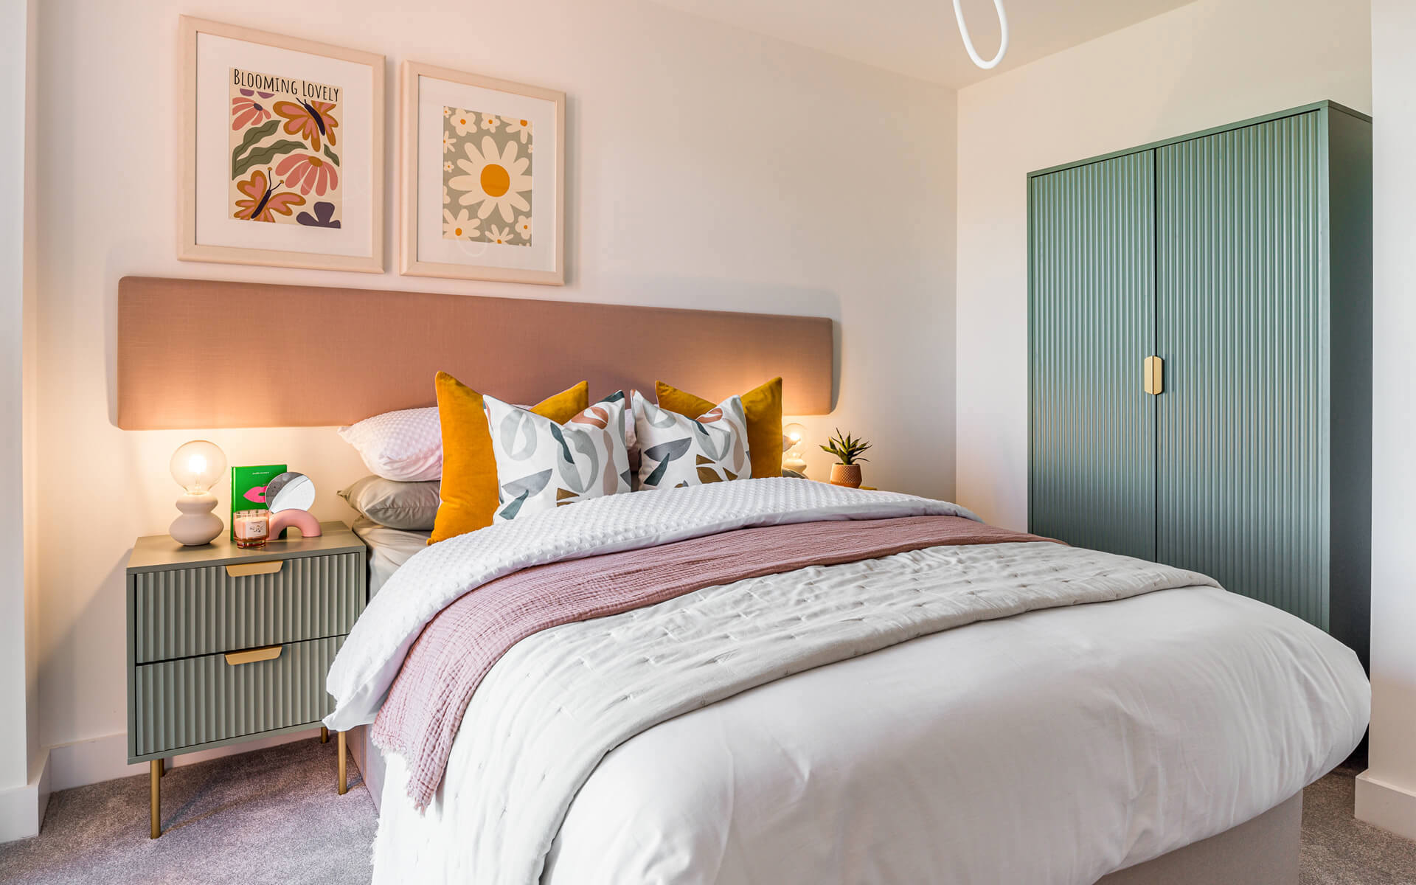
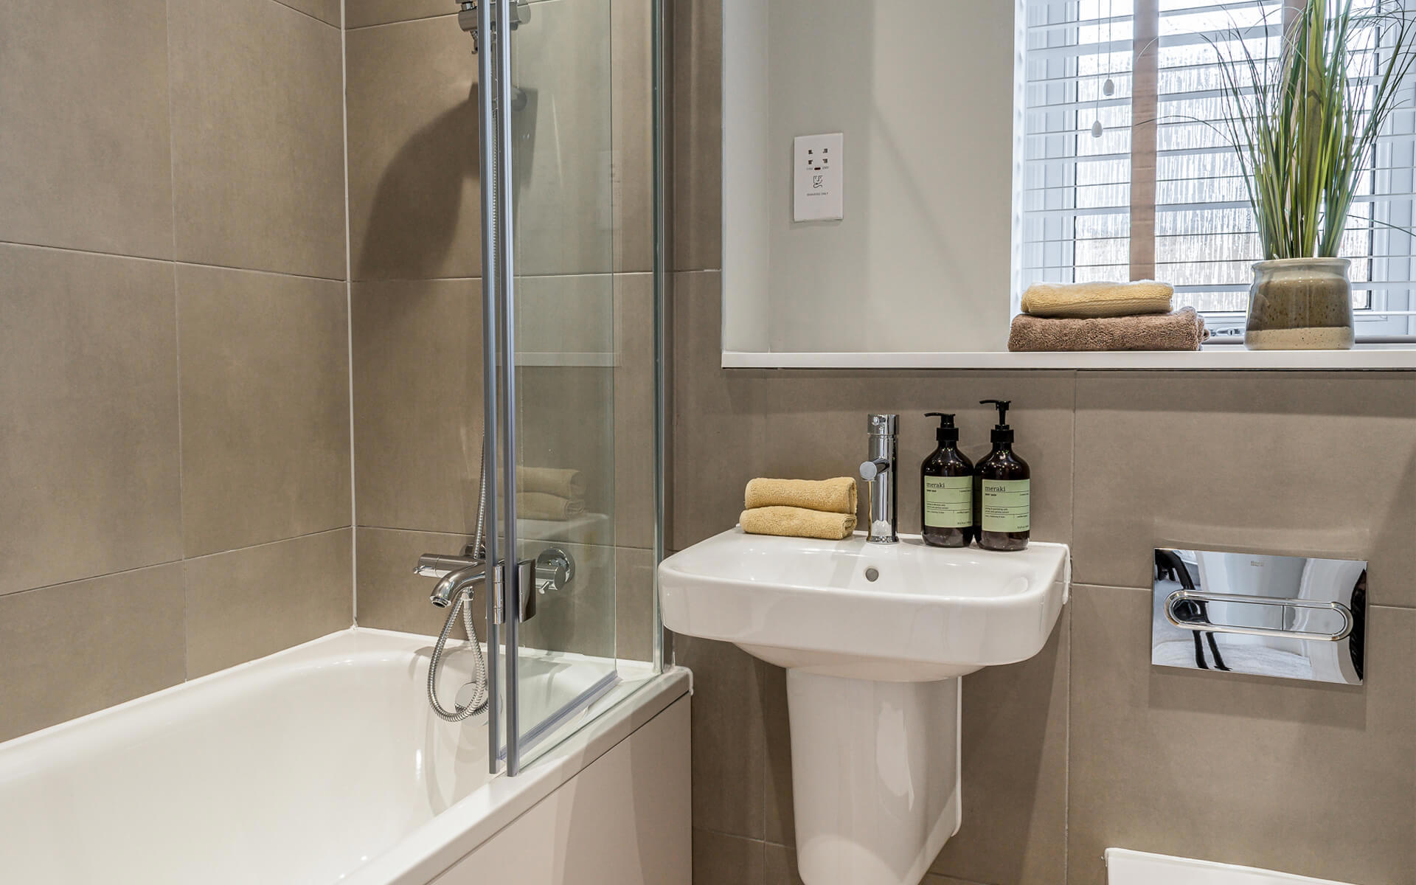
Upstairs, the main bedroom features a built-in wardrobe and en suite shower room. There are two further bedrooms; a double and a single. The family bathroom is fitted with contemporary white sanitaryware and heated chrome ladder radiator, and benefits from both a bath and a separate shower cubicle.
This home is fitted with vinyl flooring to the kitchen, living room, cloakroom, bathroom, en suite, and carpets to bedrooms.
There is landscaping to the front garden and turf, paved patio, and 1.8m closeboard fencing to the rear garden.
Sold with two parking spaces. Anticipated build completion: March 2027.
Tenure: Leasehold
Years remaining on lease: 990 years
Initial ground rent: £0.00
Annual Service charge: £289.23
Service Charge Review Period: April (annually)
Council Tax Band: D*
Predicted energy ratings - Energy Efficiency: A (93), Environmental Impact (CO2 rating): B (90)
*Please note this an estimated Council Tax Band and it will be confirmed by the local authority on completion of the property.
Computer Generated Image of the Knowle is shown; external materials may vary by plot, please speak to a Sales Consultant for details. Internal photography is of a similar house type at another Orbit Homes development and does not fully represent the specification and layout of this home. The floor plans and dimensions are intended for guidance only and may be subject to revision during construction.
Interior design
- Choice of fitted kitchen finishes with complementary laminate worktops*
- Stainless steel 1 bowl sink with chrome mixer tap
- Stainless steel kitchen splash back
- Integrated stainless steel single oven
- Integrated fridge/freezer
- Space for washing machine
- Ceramic hob
- Cooker extractor fan
- Ceiling downlights
- Under wall unit LED strip lights
* Individual choices are subject to stage of construction. Orbit Homes reserve the right to alter specifications without prior notice.
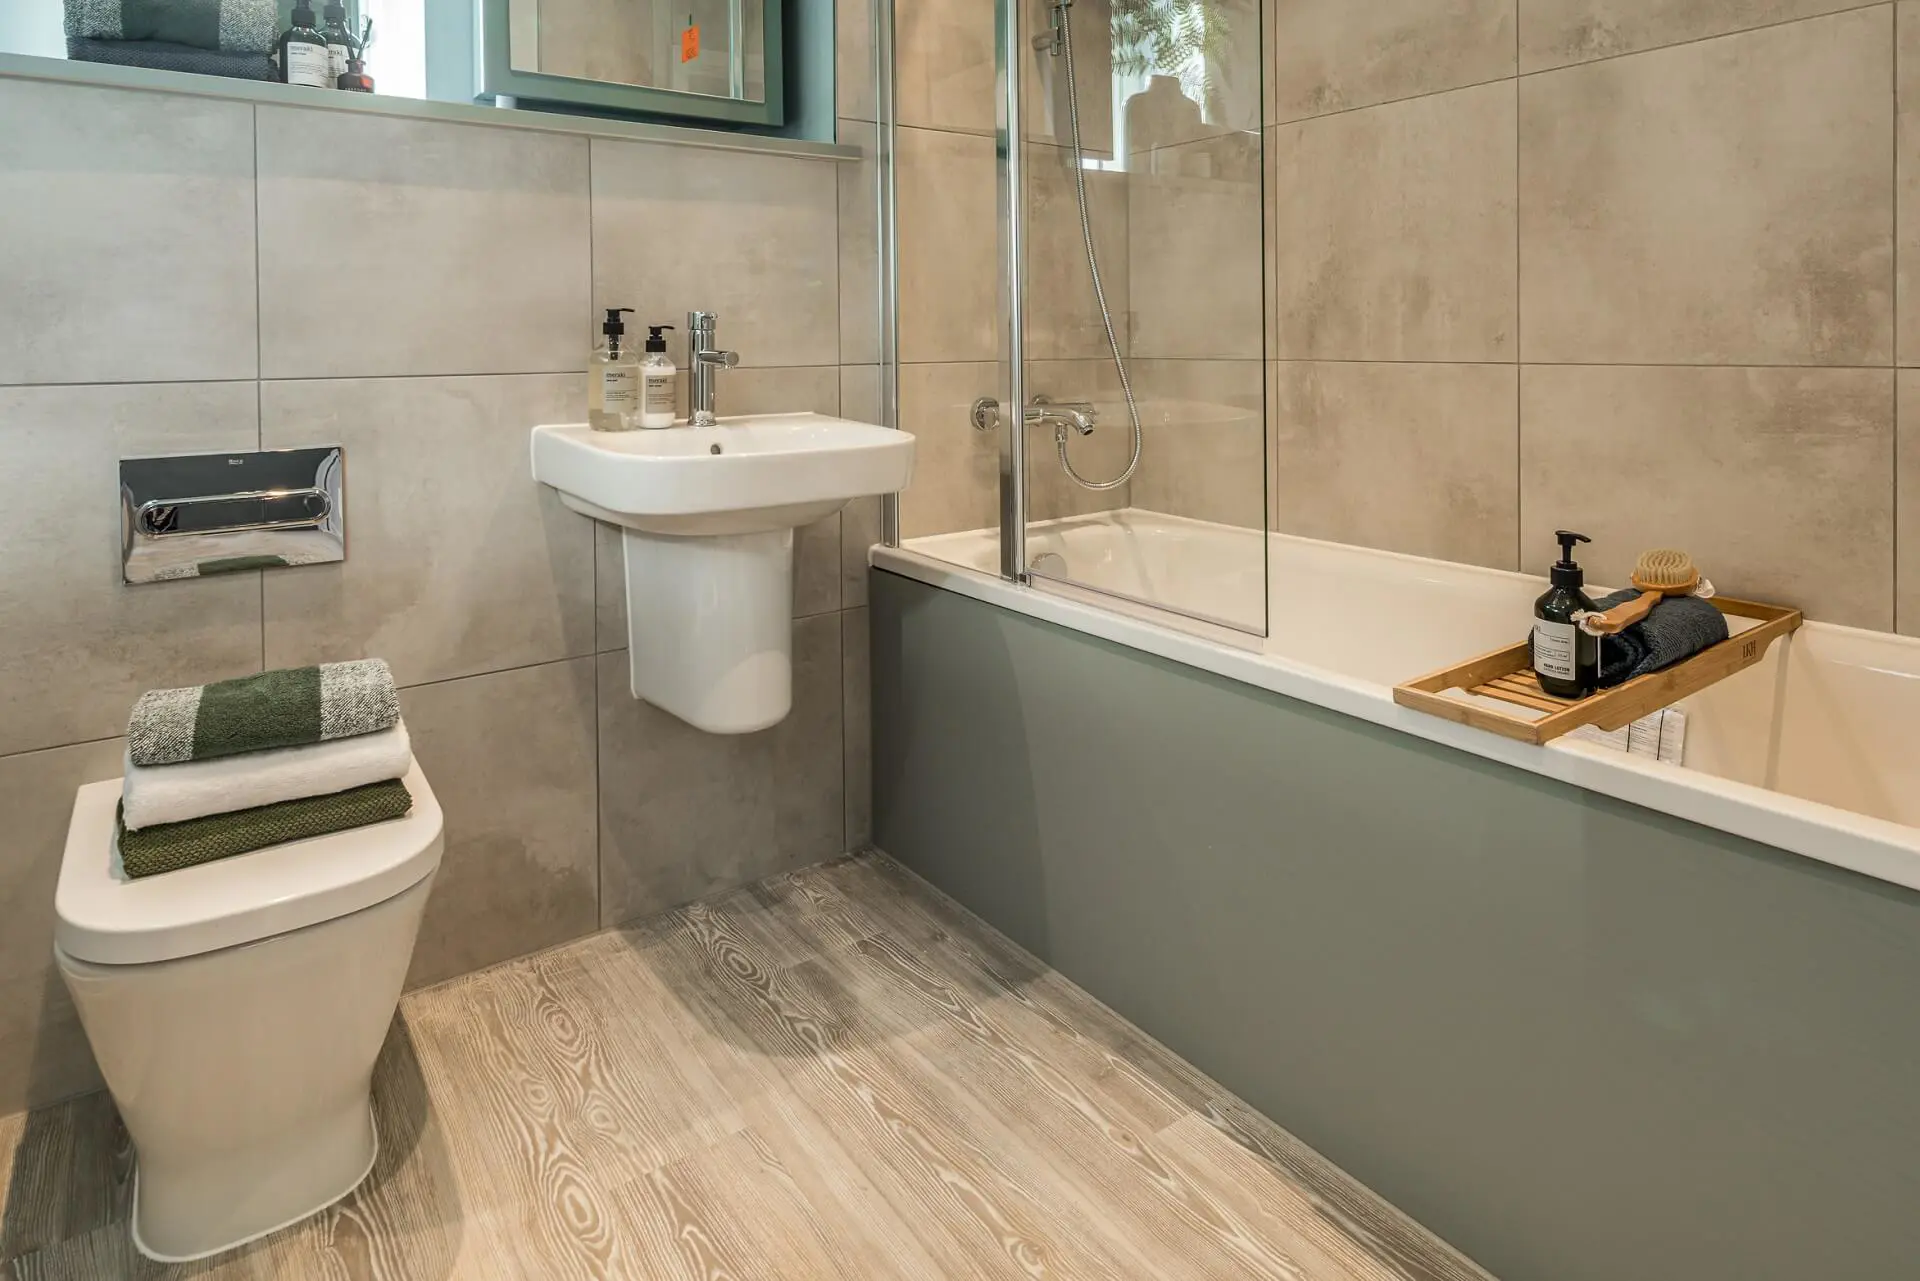
- Contemporary Roca white sanitaryware
- Bath with shower screen and thermostatic shower mixer
- En suites with thermostatic shower mixer
- Choice of ceramic wall tiles to selected areas*
- Heated chrome ladder radiator
* Individual choices are subject to stage of construction. Orbit Homes reserve the right to alter specifications without prior notice.
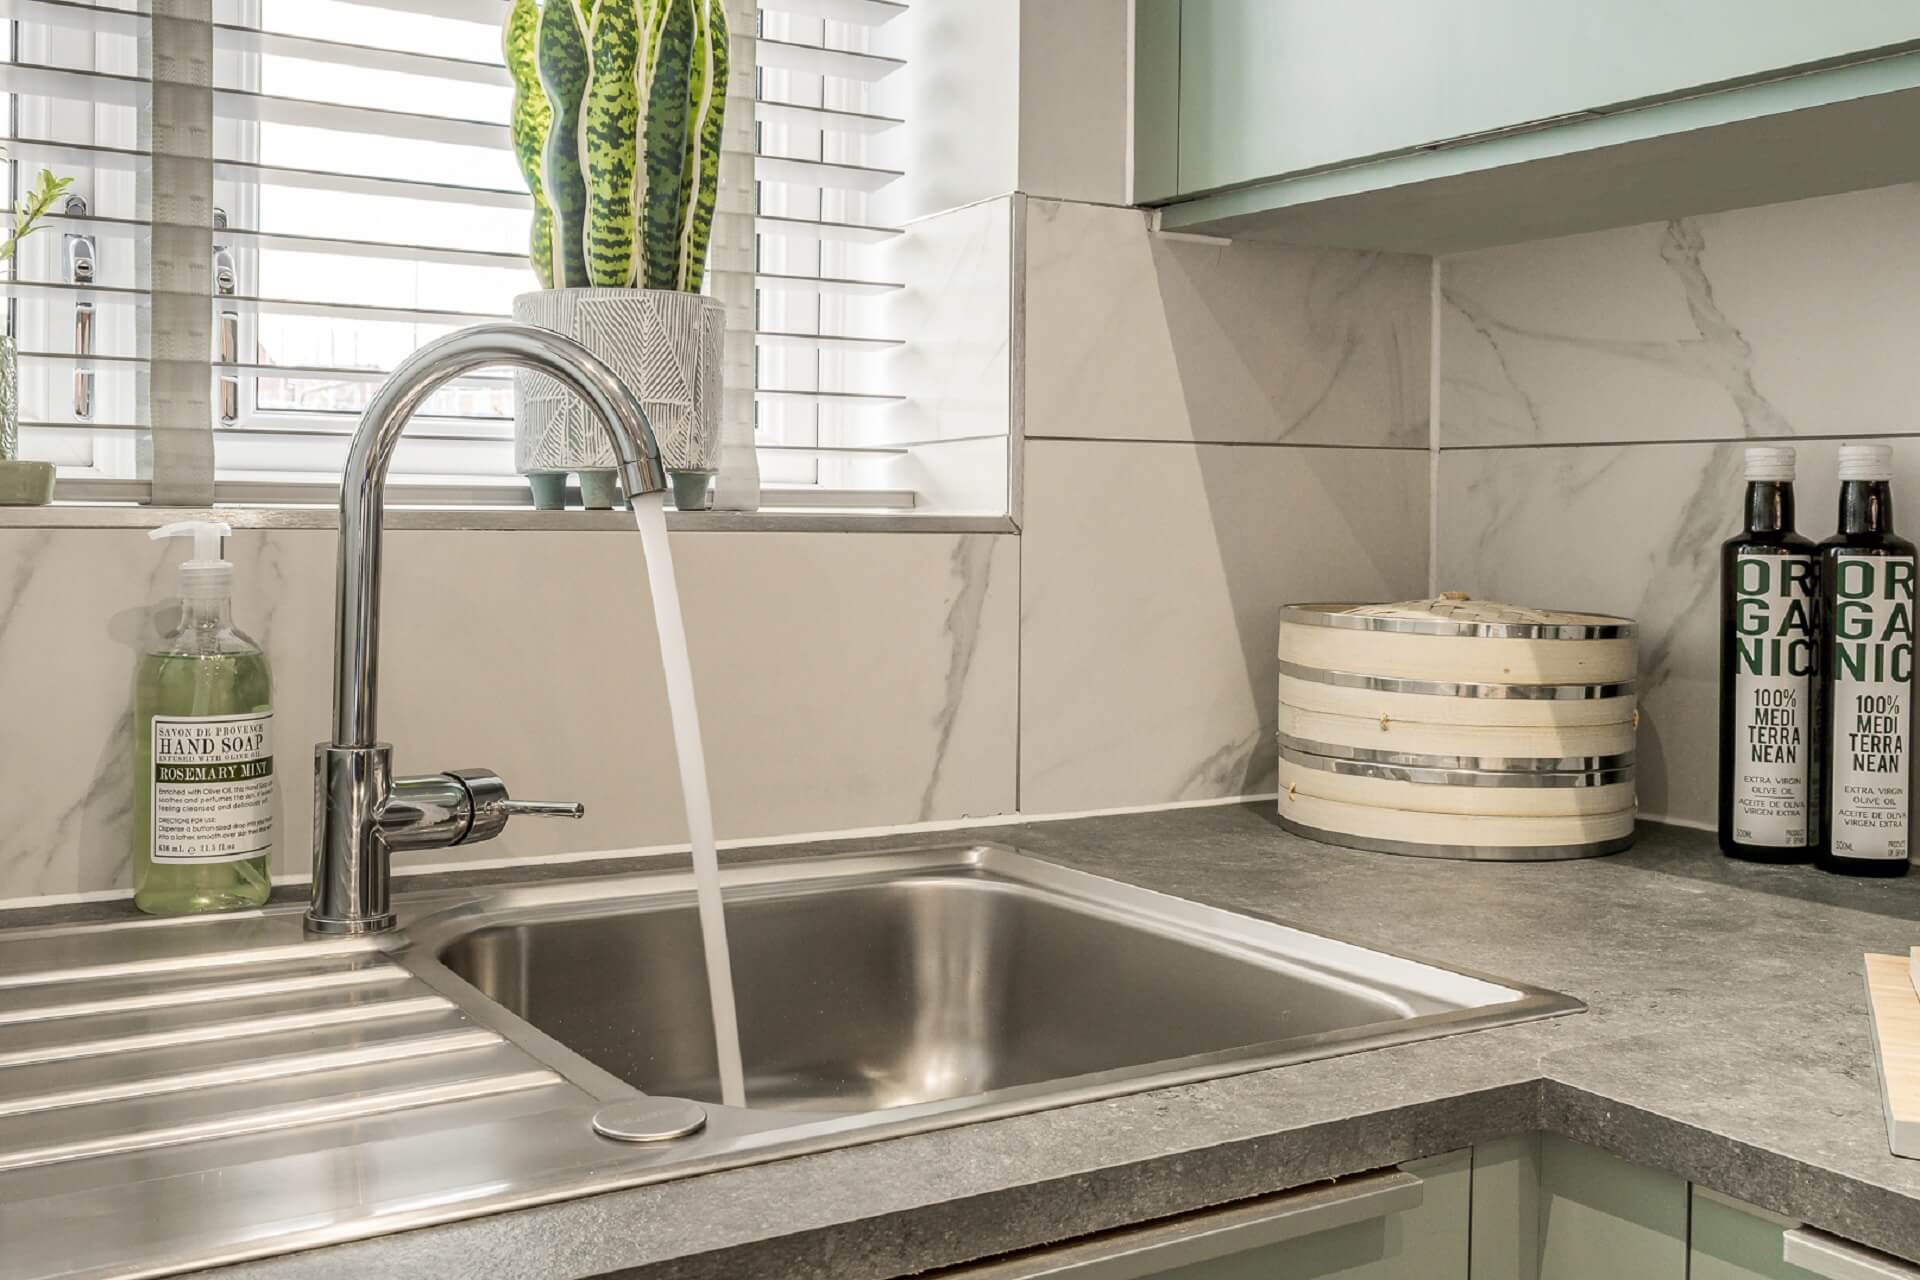
- Gas-fired central heating with combination boiler
- Digital programmable wireless thermostatically controlled radiators
- Media plate TV and telephone point to living room
- Fibre to property (FTP) with data points to selected rooms
- Mains-wired smoke and heat detectors with battery back-up
- Carbon monoxide detector
- PIR light to front entrance
- One double socket with USB charging to each bedroom, kitchen and living room
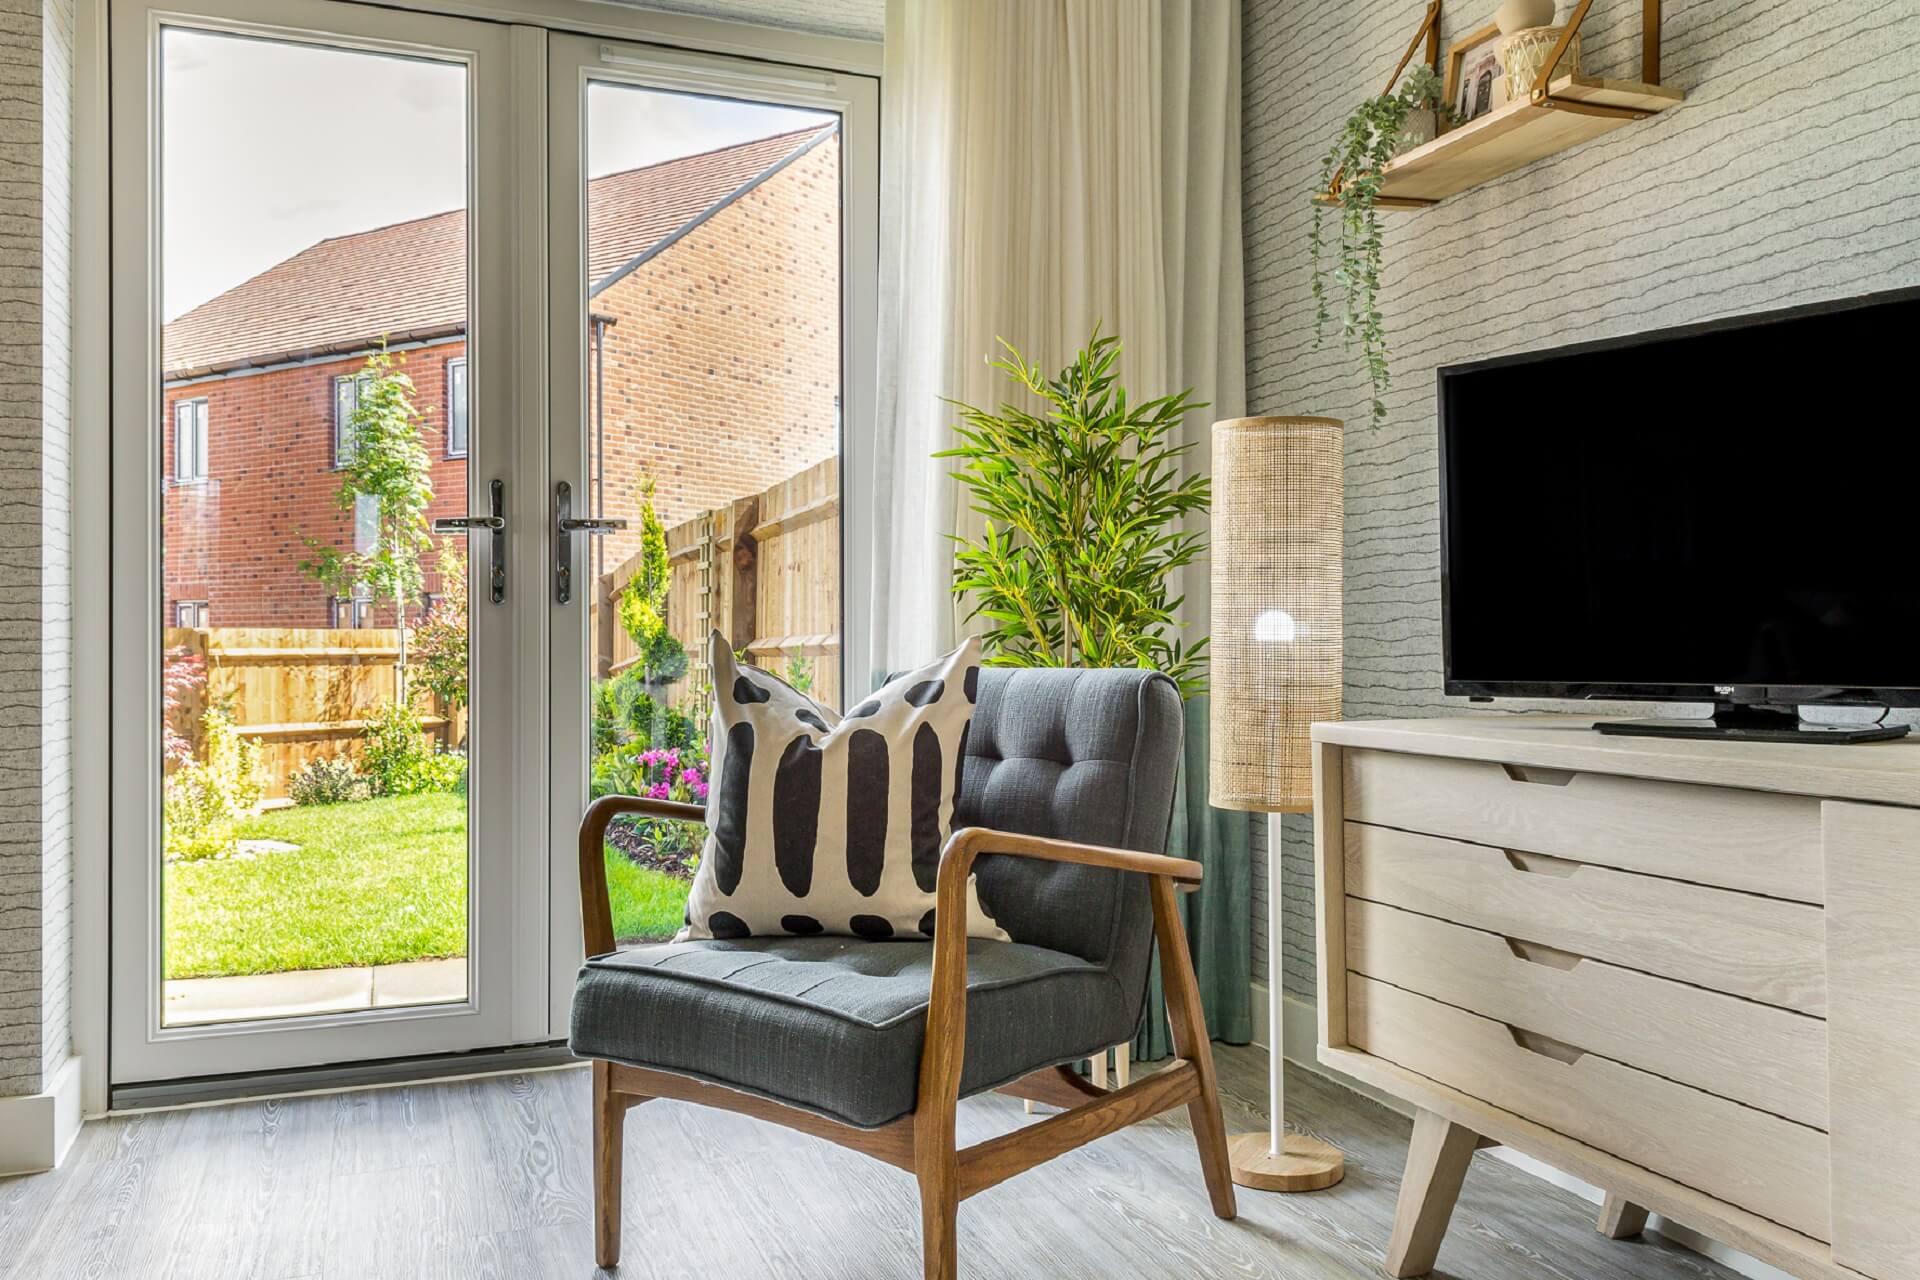
- PVCu double glazed windows and patio doors
- Compliant multipoint locking front door
- Vinyl flooring to living room, hall, kitchen, cloakroom and bathroom
- Carpet to stairs, landing and bedrooms.
- Walls and ceilings in matt white emulsion
- Woodwork in satin white
- Built-in wardrobe to bedroom 1
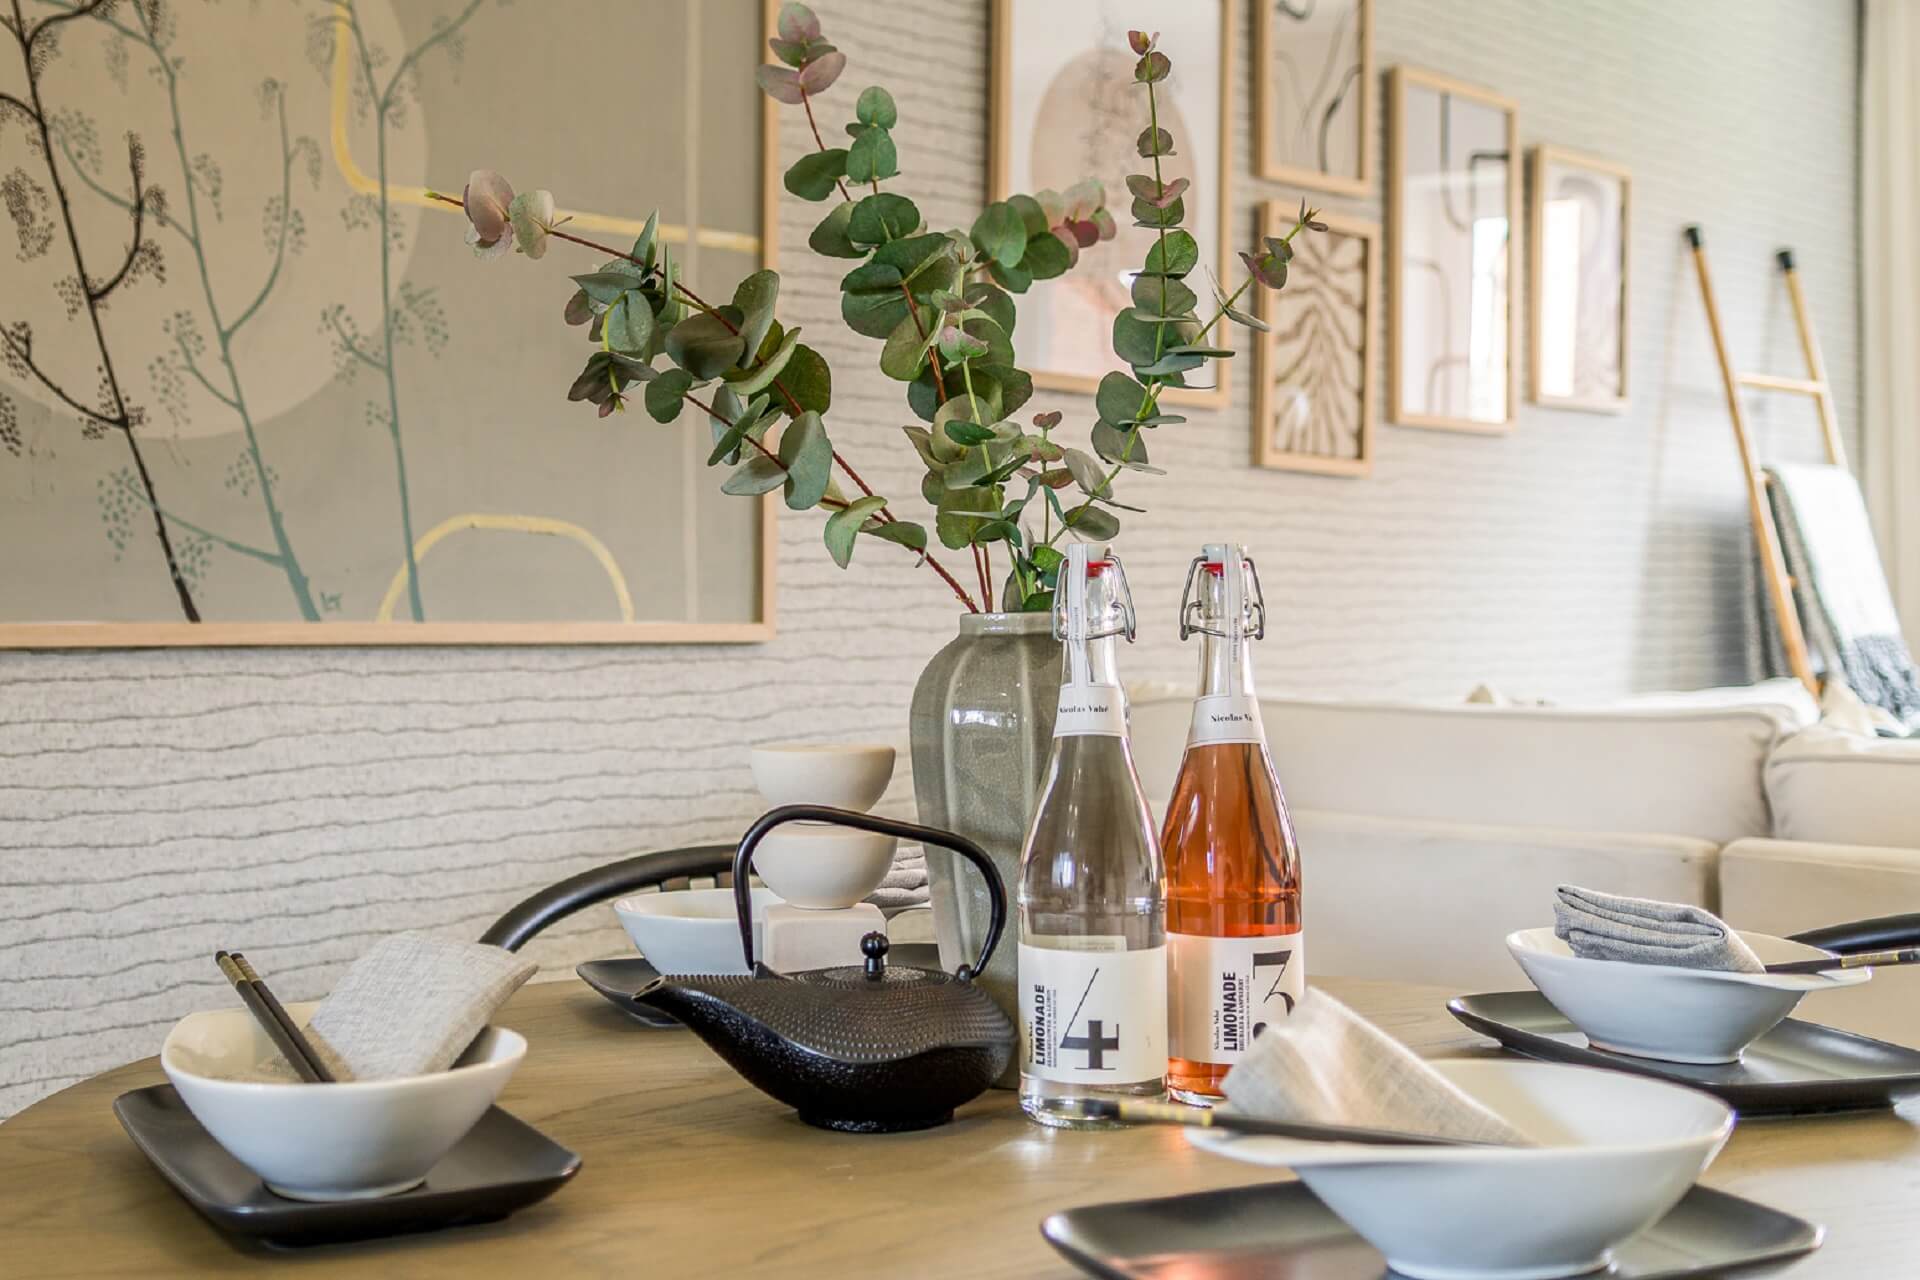
- Landscaping to front garden
- Turf and paved patio to rear gardens
- 1.8m closeboard fence to rear garden
- Power and light to garages within curtilage of property
- 10 year NHBC warranty
- Electric car charging points to selected properties**
- Photovoltaic panels
** Location of ECVP varies and may be attached to the house or remote from the house dependent upon parking space allocation. Please speak to our Sales Consultant for plot specific details.