Plot 108 - The Violet - Semi-detached
£
850 Sq.ft


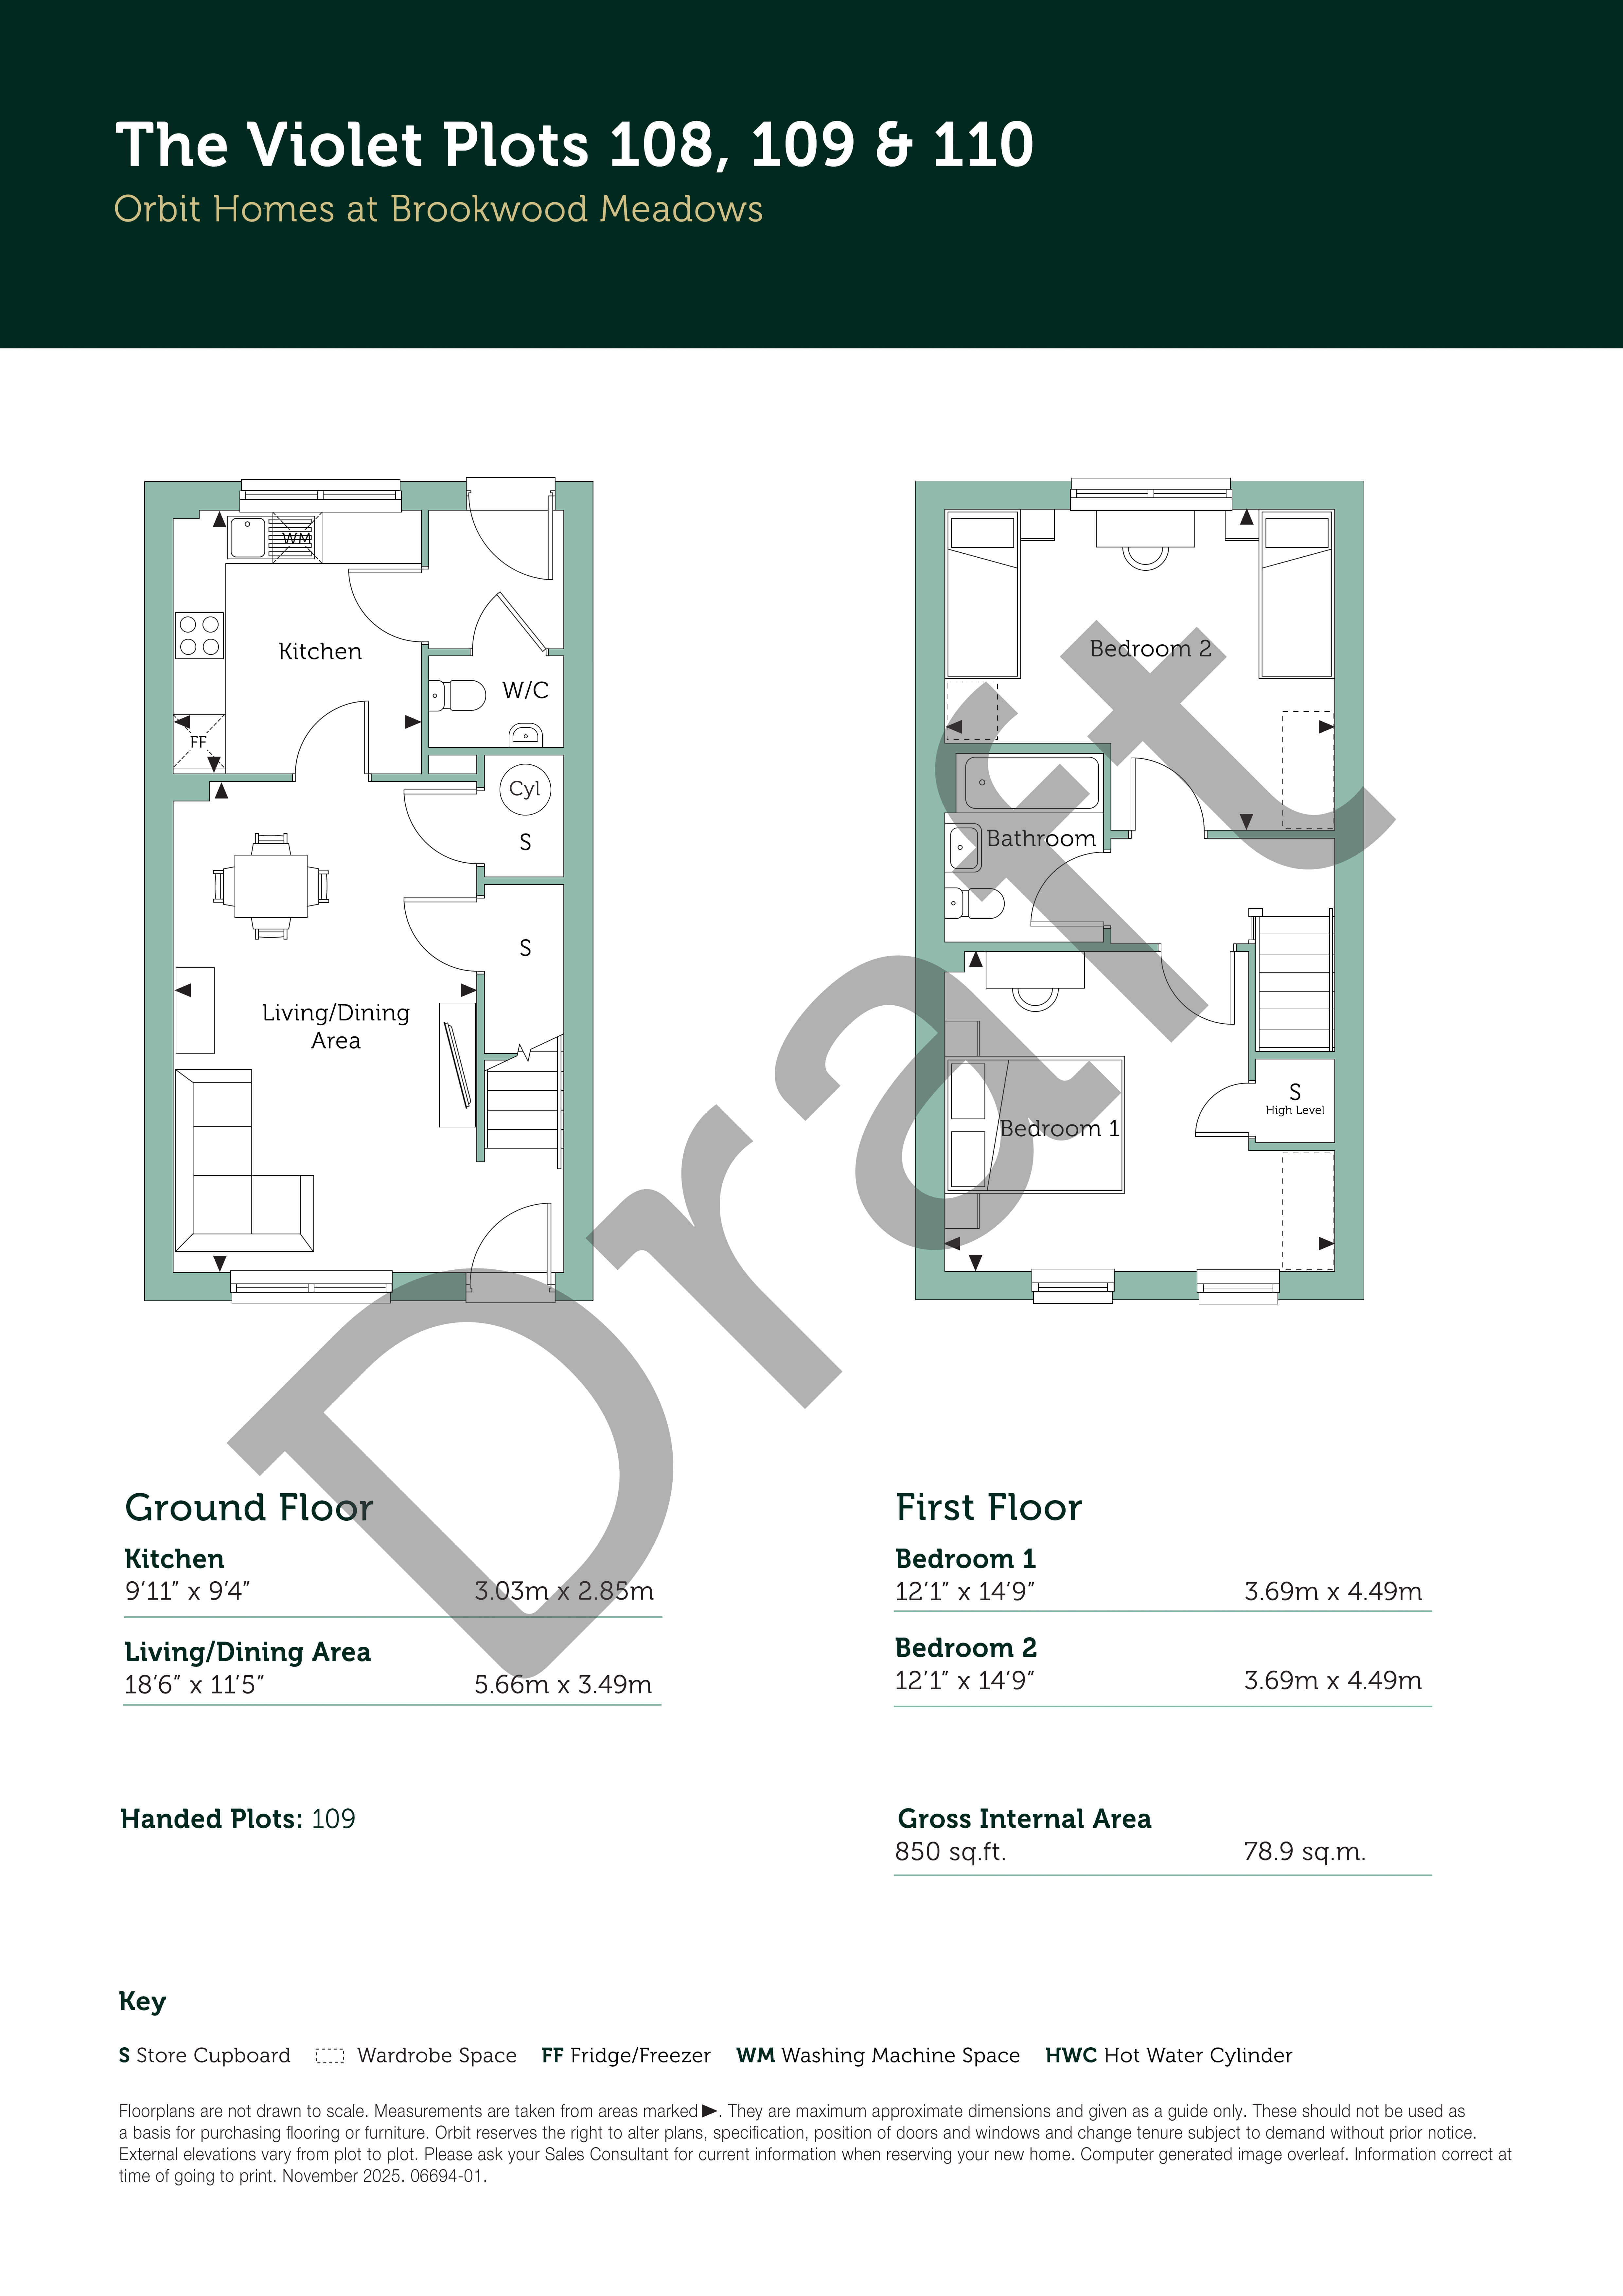
Ideal for first-time buyers, couples or downsizers, The Violet is a beautifully designed two-bedroom semi-detached home, located in a cul-de-sac with 2 allocated parking spaces and a south-westerly facing rear garden.
On the ground floor, the entrance door opens into a spacious living/dining area with large windows to the front. This bright and welcoming space is ideal for both relaxing and entertaining, with convenient under-stairs storage cupboard ensuring everyday essentials can be kept neatly out of sight. The L-shaped kitchen can be found to the rear, complete with integrated appliances including a fridge/freezer, oven, hob, exposed extractor, as well as dedicated washing machine space. From here, enter the lobby for access to the rear garden and guest cloakroom.
Upstairs, 2 large double bedrooms span the width of the home offering generously sized bedrooms. Bedroom 1, positioned at the front of the home, serves as a bright and spacious main bedroom with the added benefit of a high-level storage cupboard—perfect for keeping belongings neatly organised. Bedroom 2, located at the rear, overlooks the garden and provides a comfortable second bedroom ideal for guests, children, or use as a dedicated home office. A contemporary family bathroom completes the first-floor layout.
Boasting green credentials, this home is heated via an external Air Source Heat Pump with hot water cylinder, solar PV panels and waste water heat recovery. A 12-year NHBC warranty is also provided.
Anticipated build completion March - April 2027.
EPC:
Energy Efficiency Rating: B
Environmental Impact (CO2) Rating: B
---
Tenure: Leasehold
Length of lease: 990 years
Estimated annual service charge: £258.90
Service charge review period: April (annually)
Estimated council tax band: TBC - Council Tax Band will be confirmed by the local authority on completion of the property
---
External photos are of the same house type but from an earlier phase; external materials and elevations may differ. Internal photography has been selected from similar layouts across other Orbit Homes developments. They are intended for illustrative purposes only, and do not represent this specific plot. They are not intended to form any part of any contract or warranty. Final built design, landscaping, and exact specifications may vary. Prospective buyers are advised to check exact dimensions, layout, and specification with our sales team prior to reservation.
*The energy performance has been assessed using the Government approved SAP 10 methodology and is rated in terms of the energy use per square meter of floor area; the energy efficiency is based on fuel costs and the environmental impact is based on carbon dioxide (CO2) emissions. These are predicted ratings which might not represent the final rating EPC rating upon completion of the property.