Plot 98 - The Orchid - Semi-detached
£
993 Sq.ft


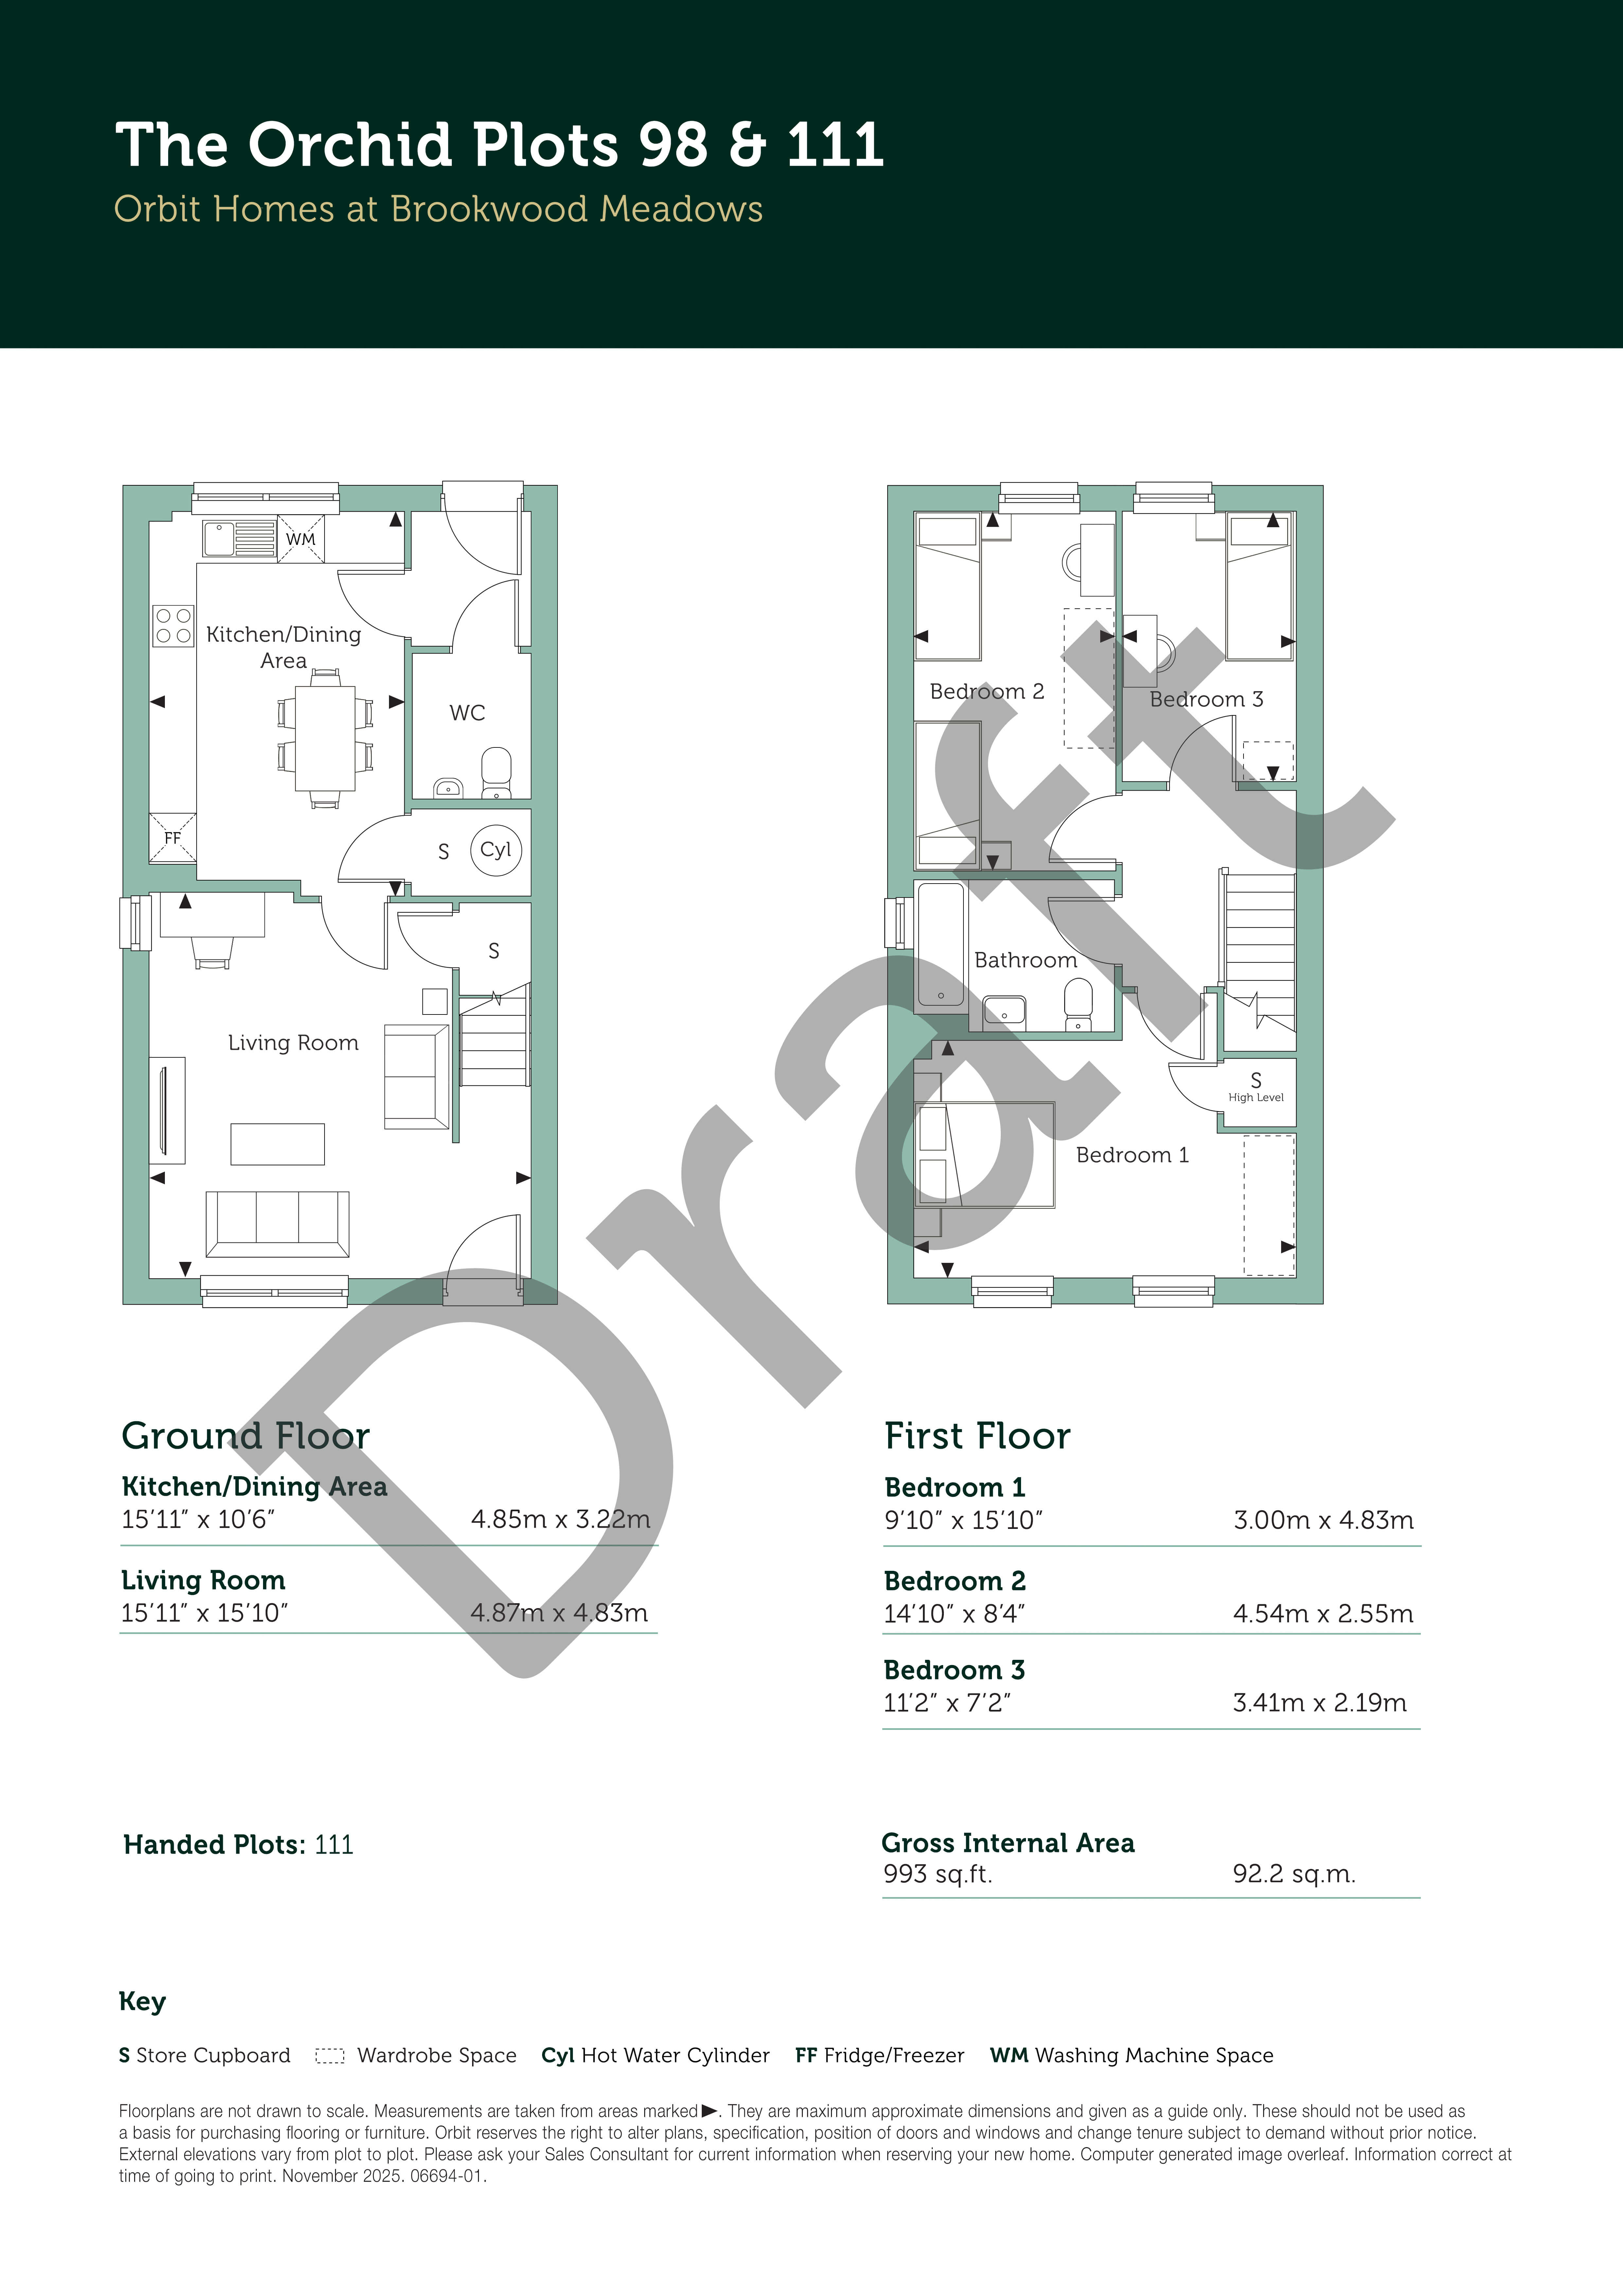
Thoughtfully designed to offer modern comfort, spacious living areas, and practical features ideal for families, couples, or first-time buyers seeking room to grow. Ideally positioned next to a local area of play, with 2 driveway spaces next to the home, EV charging and a south-westerly facing garden.
Upon entering the home you'll find the generous living room, a bright dual-aspect space creating an inviting setting perfect for relaxing, entertaining, or spending time with family. At the back of the property, the stylish kitchen/dining area provides a sociable hub for everyday living. Designed with both practicality and style in mind, it features a dedicated space for a washing machine, an integrated fridge/freezer, oven, hob, and exposed extractor. Separating this space from the rear garden is a lobby which also connects to the cloakroom. A second store cupboard with hot water cylinder completes the ground floor, ensuring adequate space to keep the home clutter free.
Upstairs, bedroom 1 stretches the full width of the home, offering a spacious retreat with 2 front-facing windows, creating a bright and airy atmosphere. Both bedroom 2, with space which could work as a twin bedroom, and bedroom 3 are located at the rear of the property. A modern family bathroom is centrally located and easily accessible to all bedrooms.
Boasting green credentials, this home is heated via an external Air Source Heat Pump with hot water cylinder, solar PV panels and water water heat recovery. A 12-year NHBC warranty is also provided.
Anticipated build completion March - April 2027.
Energy Assessment*:
Energy Efficiency Rating: B
Environmental Impact (CO2) Rating: B
---
Tenure: Leasehold
Length of lease: 990 years
Estimated annual service charge: £213.90
Service charge review period: April (annually)
Estimated council tax band: TBC - Council Tax Band will be confirmed by the local authority on completion of the property
---
External photos are of the same house type but from an earlier phase; external materials and elevations may differ. Internal photography has been selected from similar layouts across other Orbit Homes developments. They are intended for illustrative purposes only, and do not represent this specific plot. They are not intended to form any part of any contract or warranty. Final built design, landscaping, and exact specifications may vary. Prospective buyers are advised to check exact dimensions, layout, and specification with our sales team prior to reservation.
*The energy performance has been assessed using the Government approved SAP 10 methodology and is rated in terms of the energy use per square meter of floor area; the energy efficiency is based on fuel costs and the environmental impact is based on carbon dioxide (CO2) emissions. These are predicted ratings which might not represent the final rating EPC rating upon completion of the property.