Plot 111 - The Orchid - Semi-detached
£
993 Sq.ft


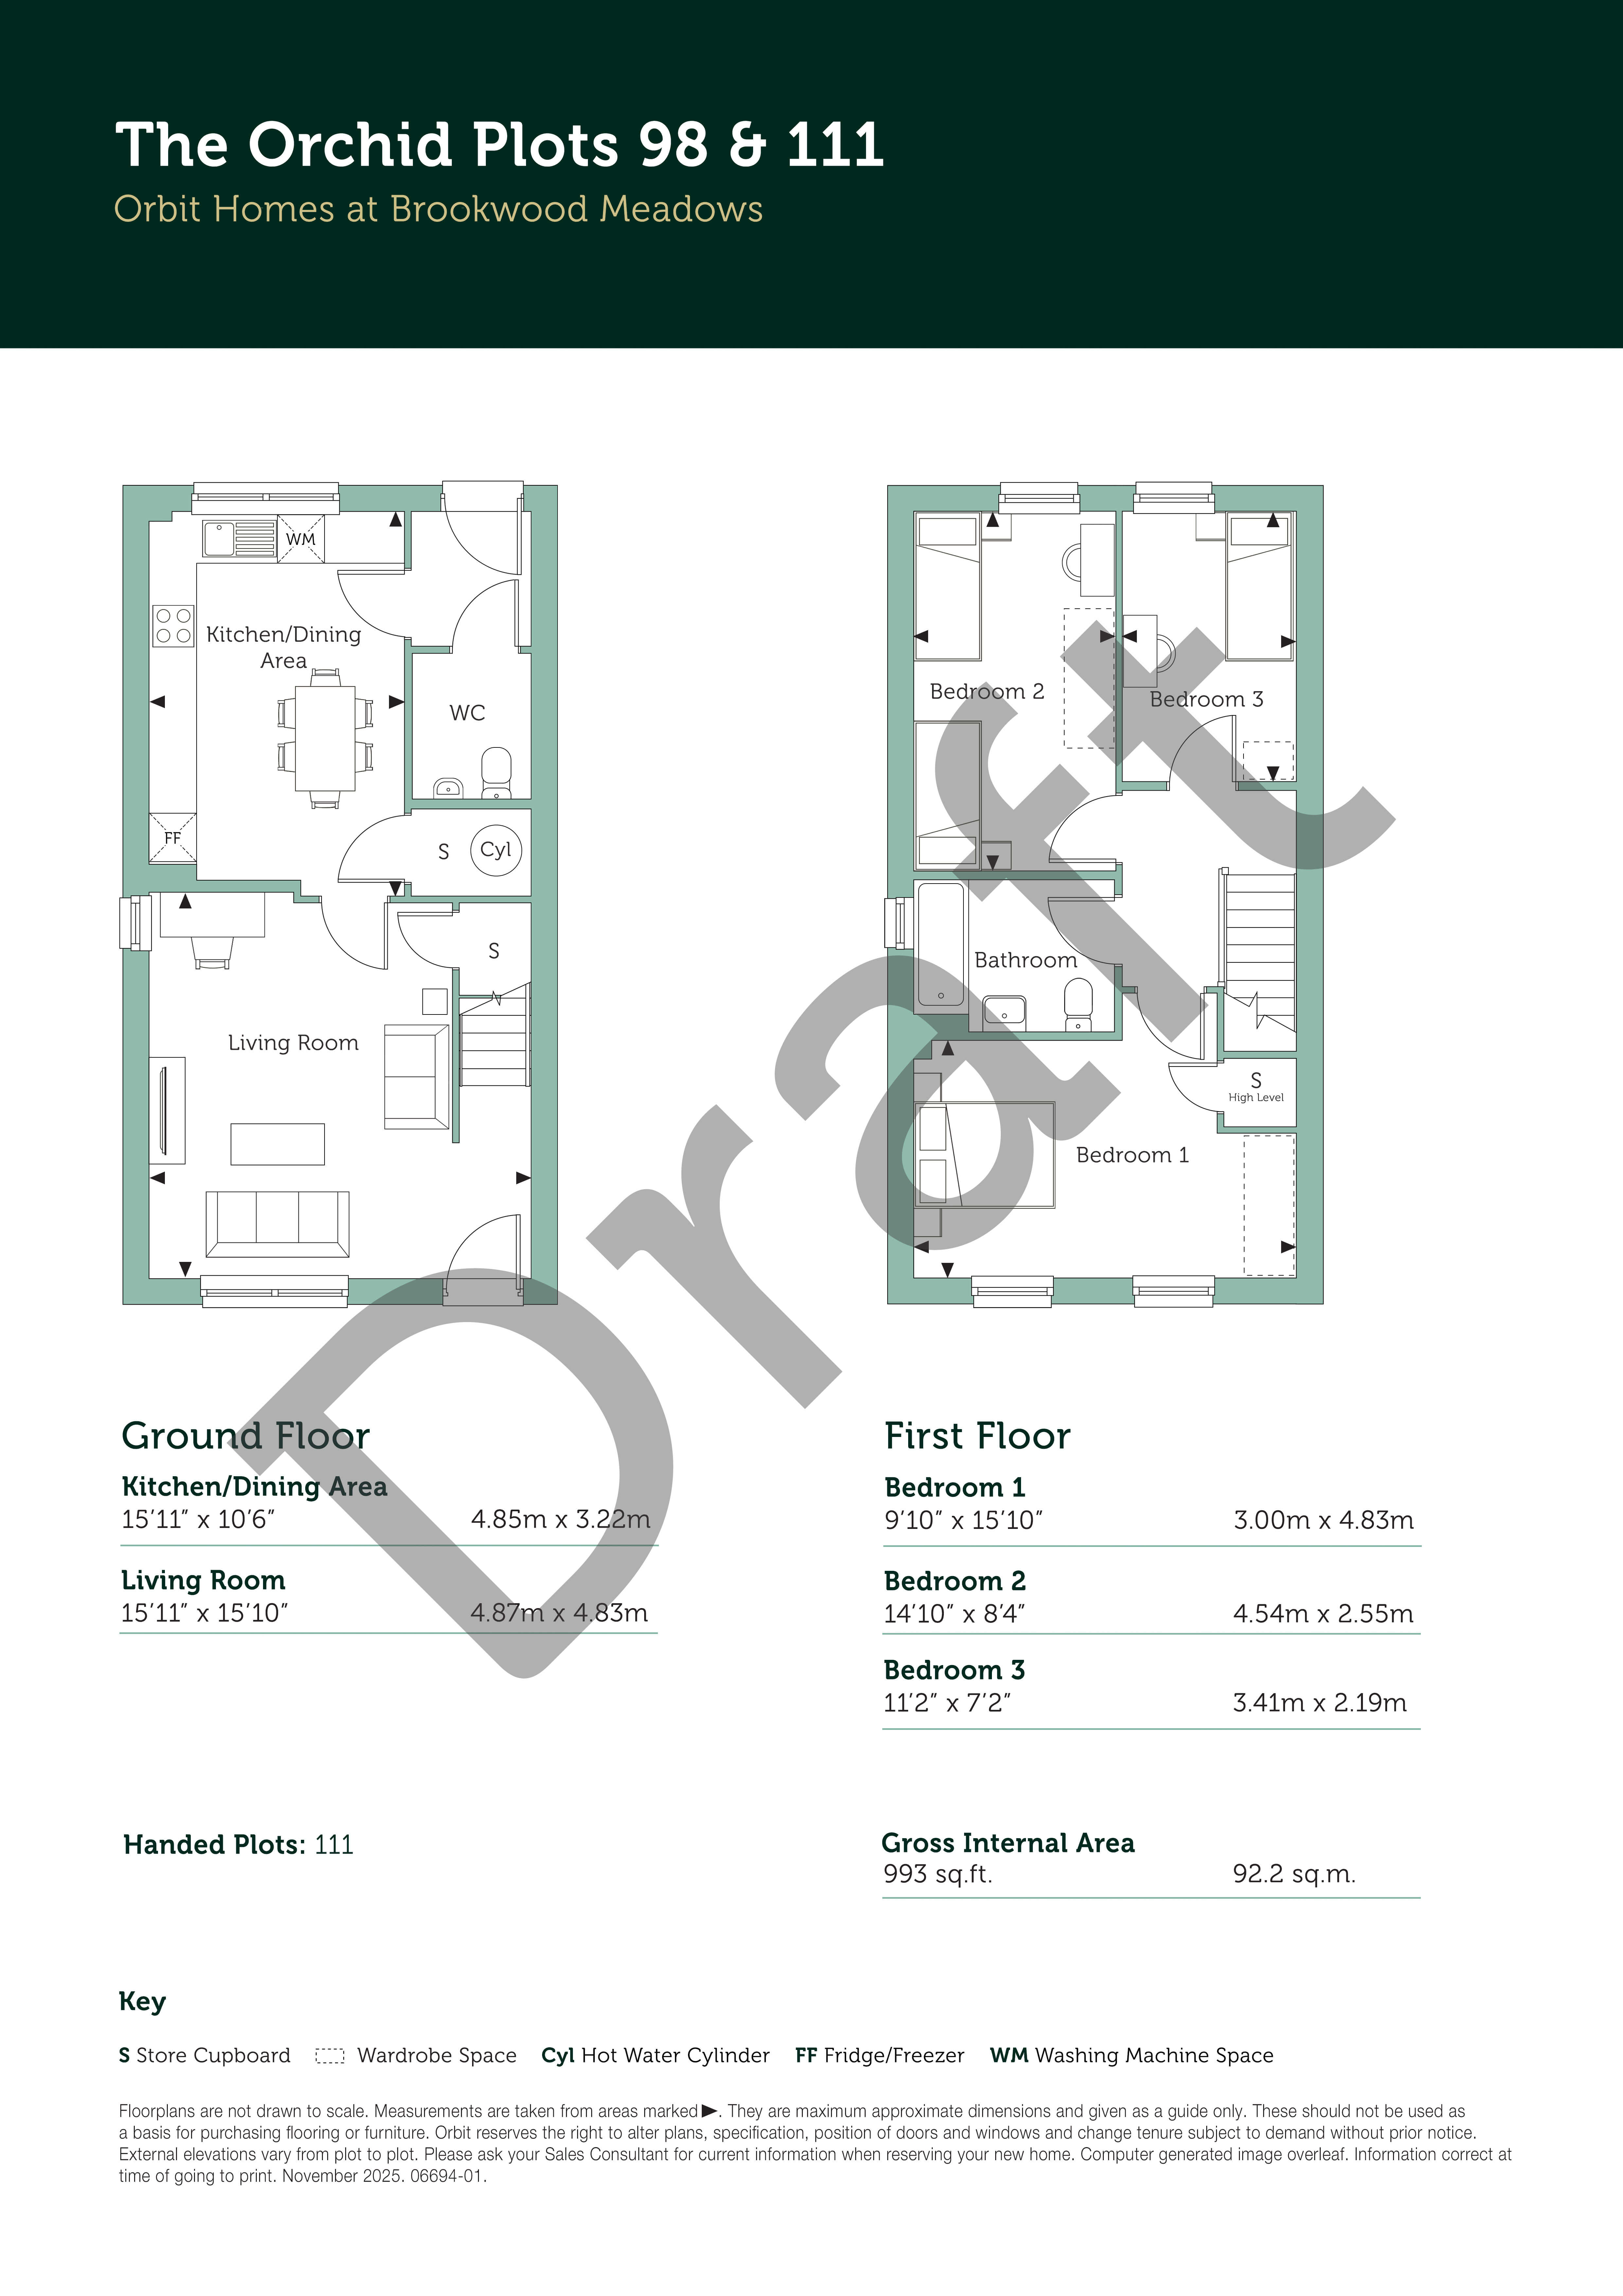
The Orchid is a beautifully balanced three-bedroom semi-detached home, thoughtfully designed to offer modern comfort, spacious living areas, and practical features ideal for families, couples, or first-time buyers seeking room to grow. Plot 111 boasts a prime position at the end of a cul-de-sac, with the added advantage of a south-westerly facing rear garden and 2 driveway spaces next to the home.
Upon entering the home you'll find the generous living room, a bright dual-aspect space creating an inviting setting perfect for relaxing, entertaining, or spending time with family. At the back of the property, the stylish kitchen/dining area provides a sociable hub for everyday living. Designed with both practicality and style in mind, it features a dedicated space for a washing machine, an integrated fridge/freezer, oven, hob, and exposed extractor. Separating this space from the rear garden is a lobby which also connects to the cloakroom. A second store cupboard with hot water cylinder completes the ground floor, ensuring adequate space to keep the home clutter free.
Upstairs, bedroom 1 stretches the full width of the home, offering a spacious retreat with 2 front-facing windows, creating a bright and airy atmosphere. Both bedroom 2, with space which could work as a twin bedroom, and bedroom 3 are located at the rear of the property. A modern family bathroom is centrally located and easily accessible to all bedrooms.
Boasting green credentials, this home is heated via an external Air Source Heat Pump with hot water cylinder, solar PV panels and water water heat recovery. A 12-year NHBC warranty is also provided.
Anticipated build completion March - April 2027.
Energy Assessment*:
Energy Efficiency Rating: B
Environmental Impact (CO2) Rating: B
---
Tenure: Leasehold
Length of lease: 990 years
Estimated annual service charge: £258.90
Service charge review period: April (annually)
Estimated council tax band: TBC - Council Tax Band will be confirmed by the local authority on completion of the property
---
Please note that whilst every effort is made to publish interior images as similar to the home as possible, these images are not specific to the development and are selected from a library of show homes across our Orbit Homes developments. This means that the images shown do not represent the specification included within this specific plot and variances will apply. These images are used for illustrative purposes only, and selected to give the closest representation available of the layout. For site specific layout and specification, please refer to technical drawings.
*The energy performance has been assessed using the Government approved SAP 10 methodology and is rated in terms of the energy use per square meter of floor area; the energy efficiency is based on fuel costs and the environmental impact is based on carbon dioxide (CO2) emissions. These are predicted ratings which might not represent the final rating EPC rating upon completion of the property.