Plot 20 Holly - Semi-detached
863 Sq.ft
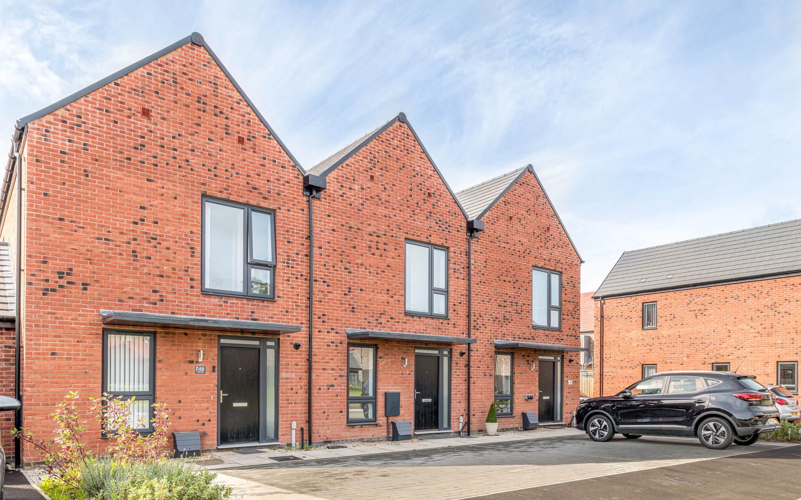
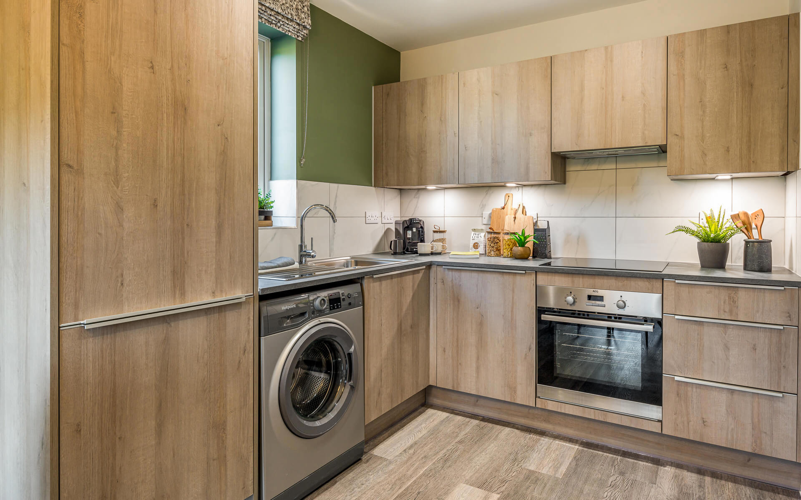
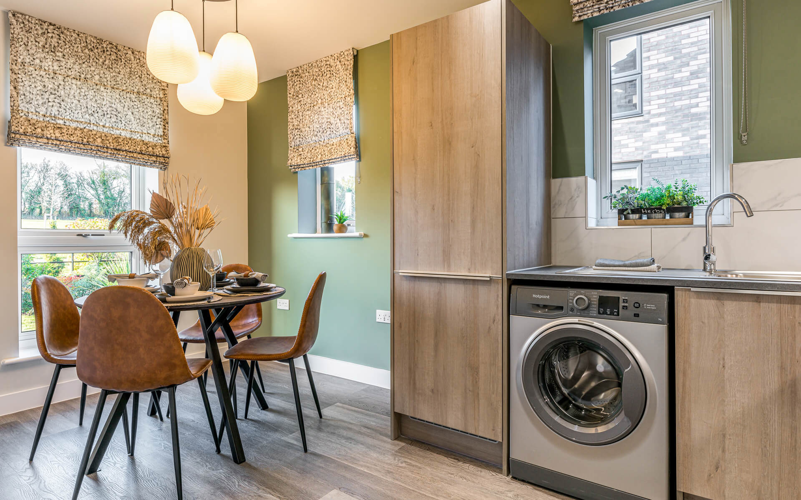
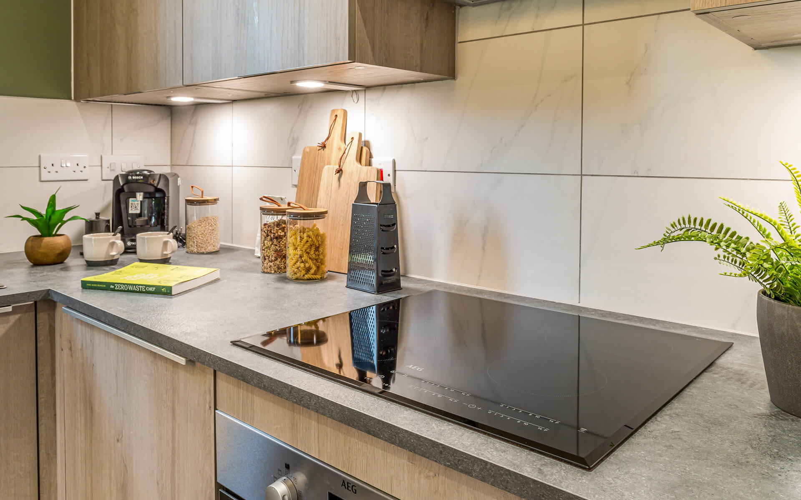
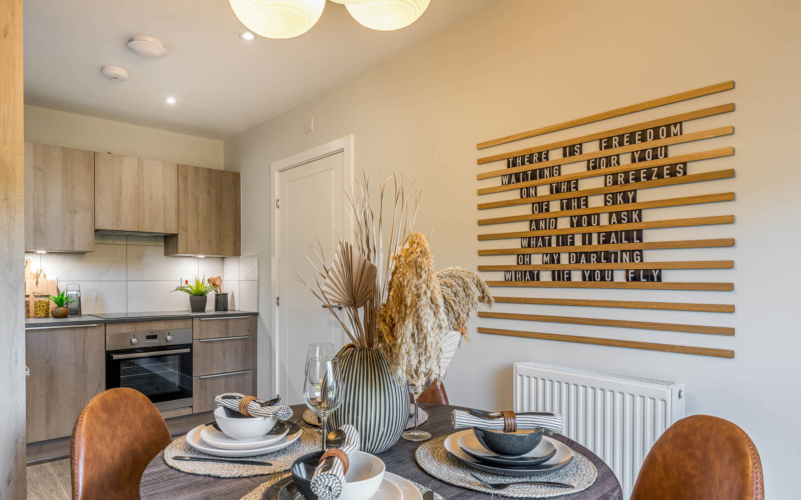
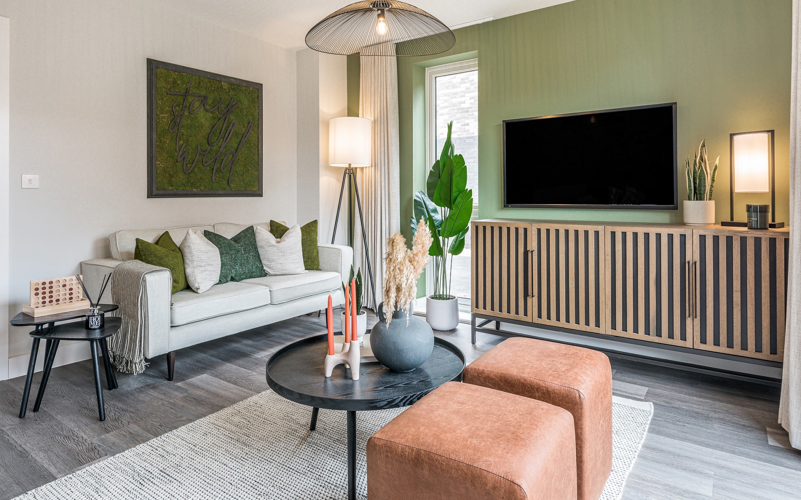
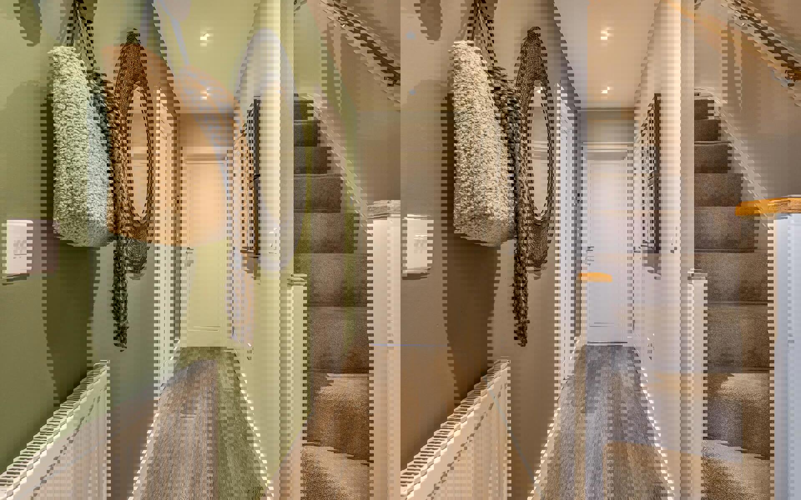
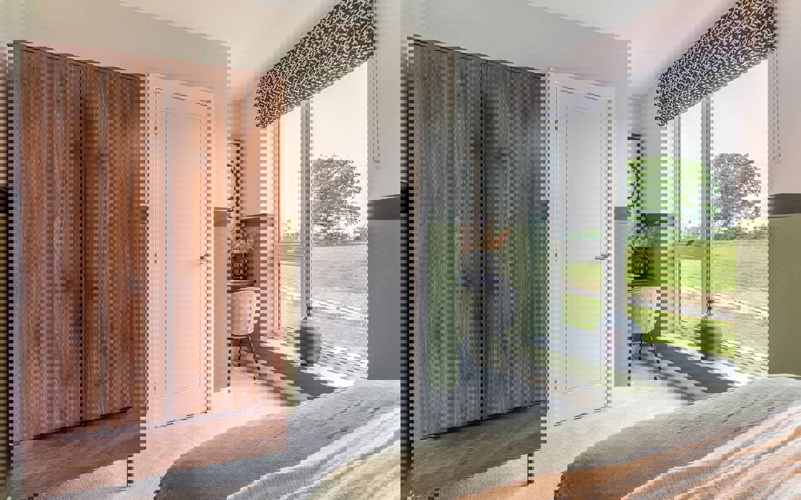
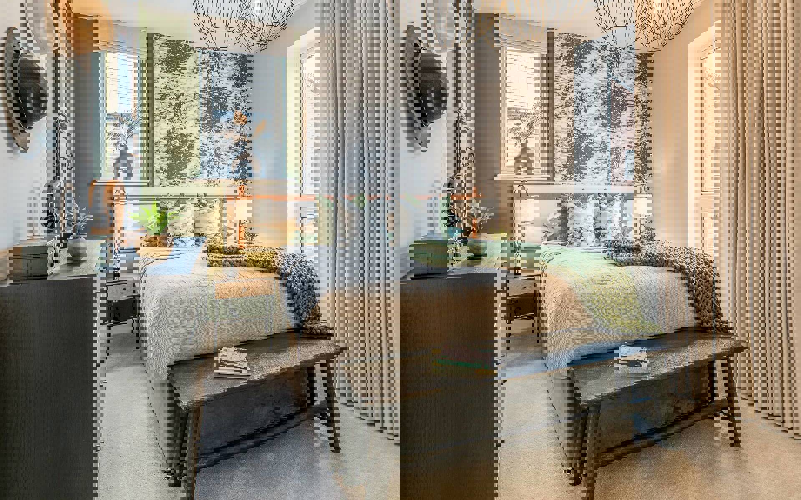
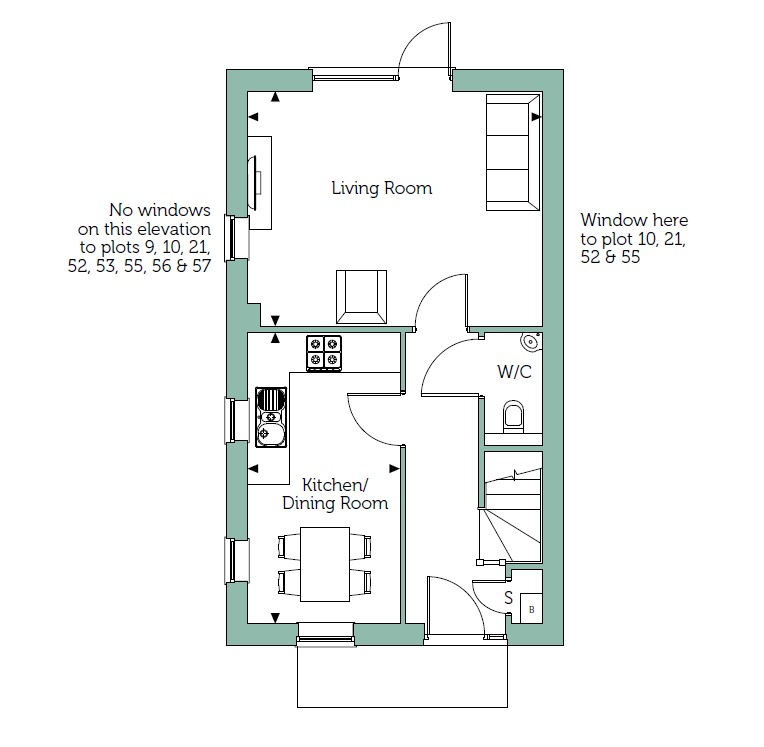
The Holly is beautiful contemporary two-bedroom home. The kitchen/dining room comes with integrated appliances including stainless steel single oven and induction hob, fridge/freezer, and dishwasher. There is also space for a washer/dryer.
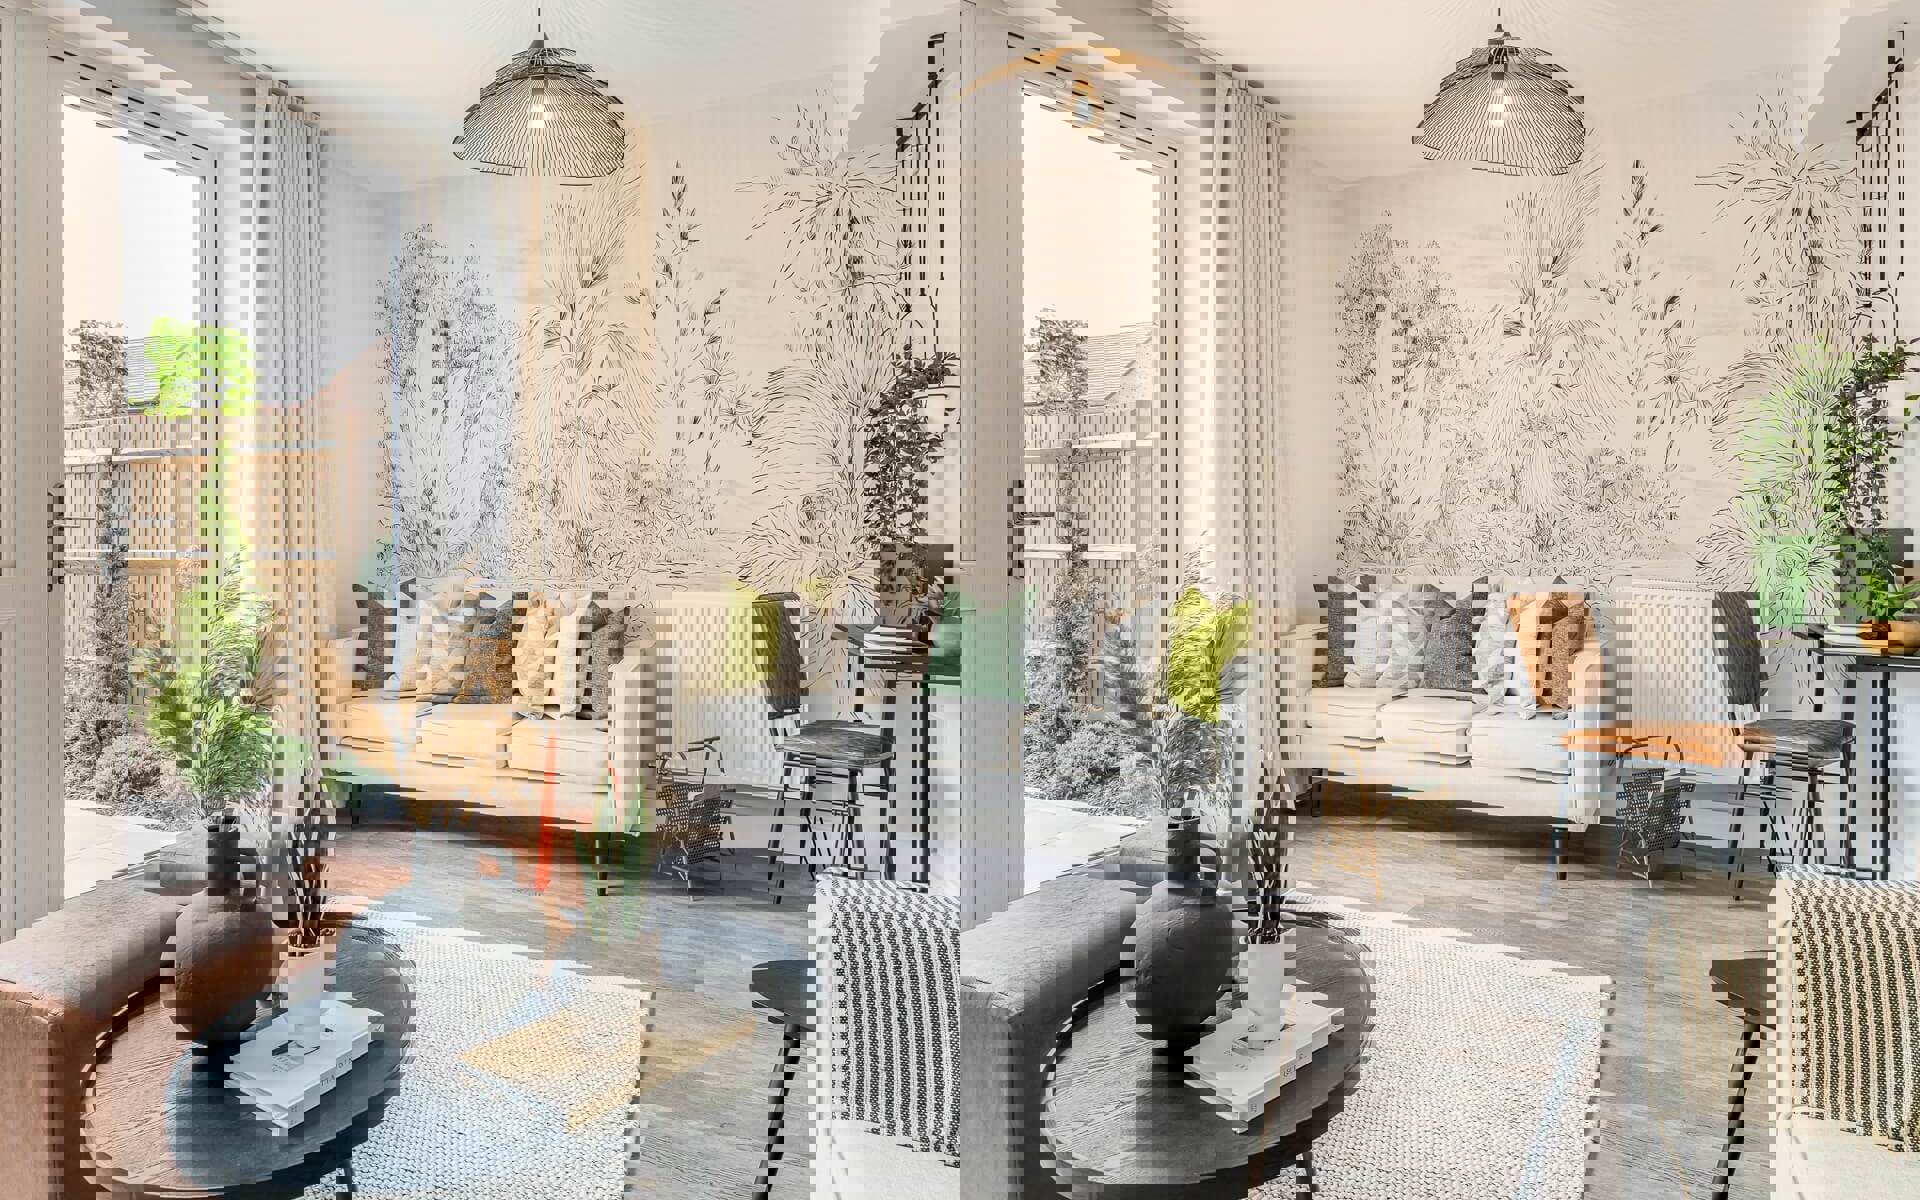

The generous living room has plenty of space for the family to gather and has a door leading out to the garden. There is also a downstairs cloakroom.
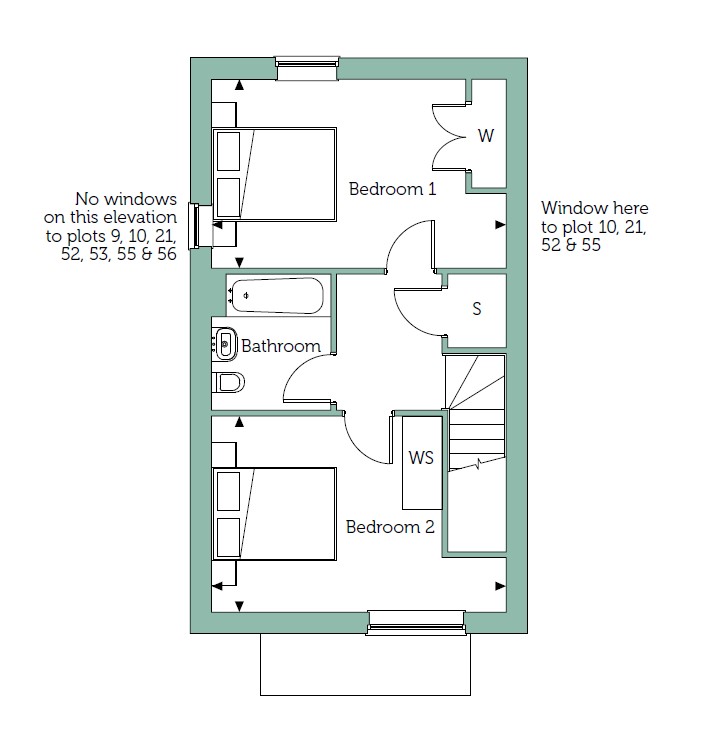
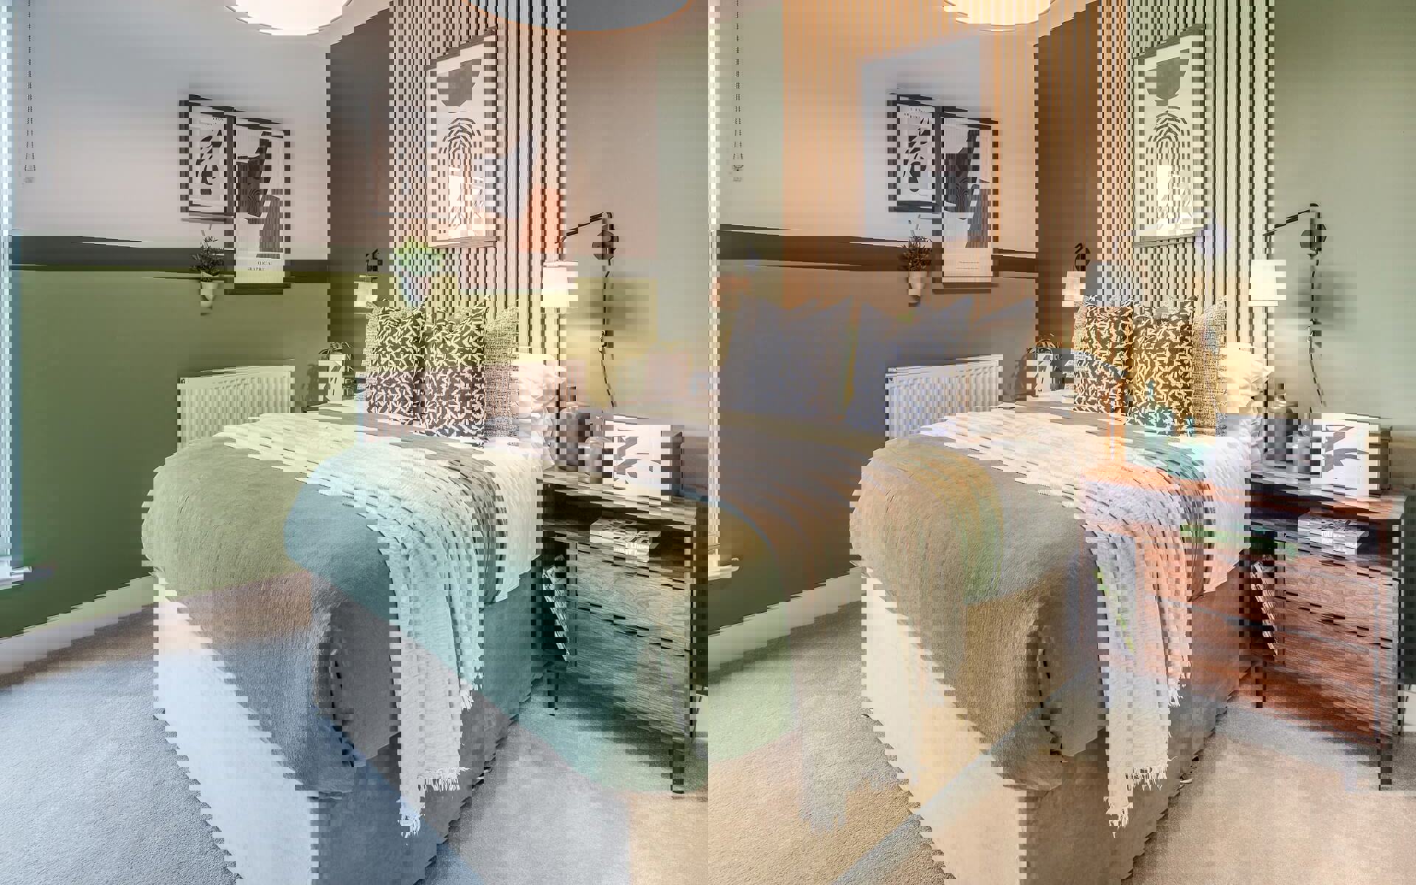
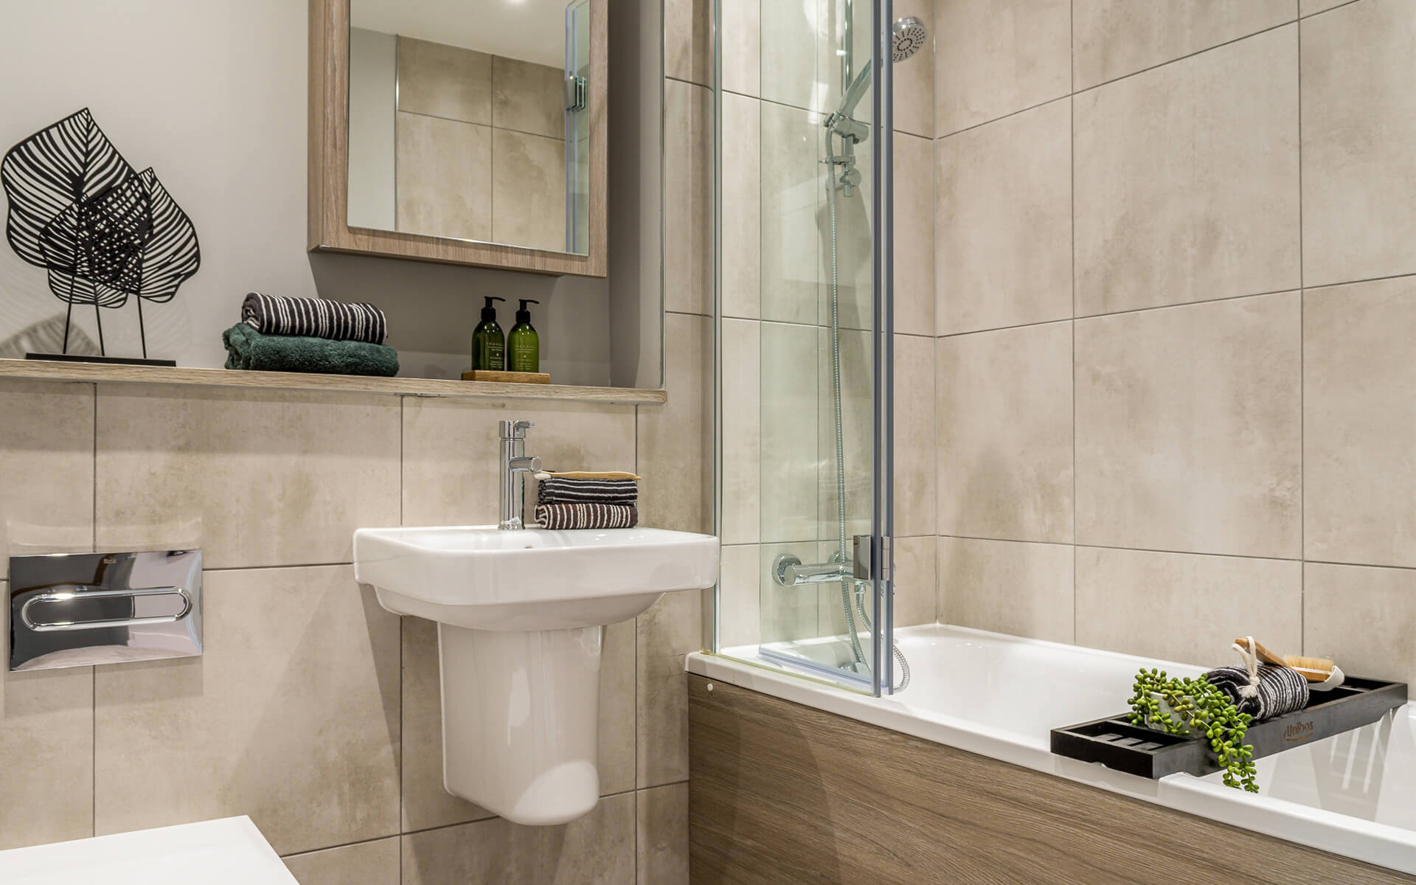
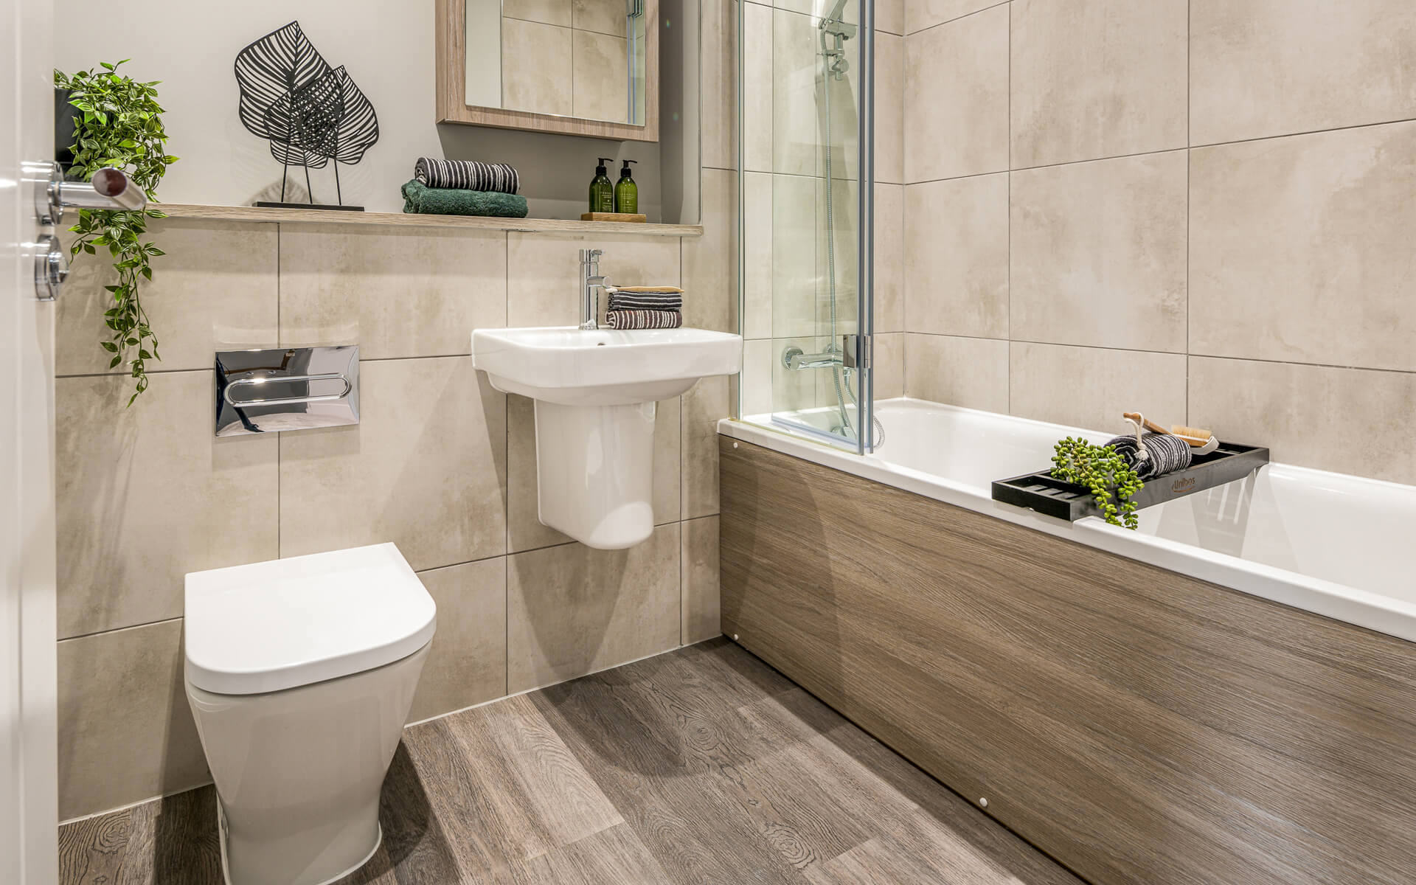
Upstairs, the main bedroom has a fitted wardrobe. There is another double bedroom and a family bathroom with contemporary Roca white sanitaryware, heated chrome ladder radiator and mirror cabinet.
This home is sold with two parking spaces and a 10-year NHBC warranty.
Available to buy with the government-backed Help to Buy:Equity Loan scheme, which is subject to eligibility, terms and conditions.
Interior design
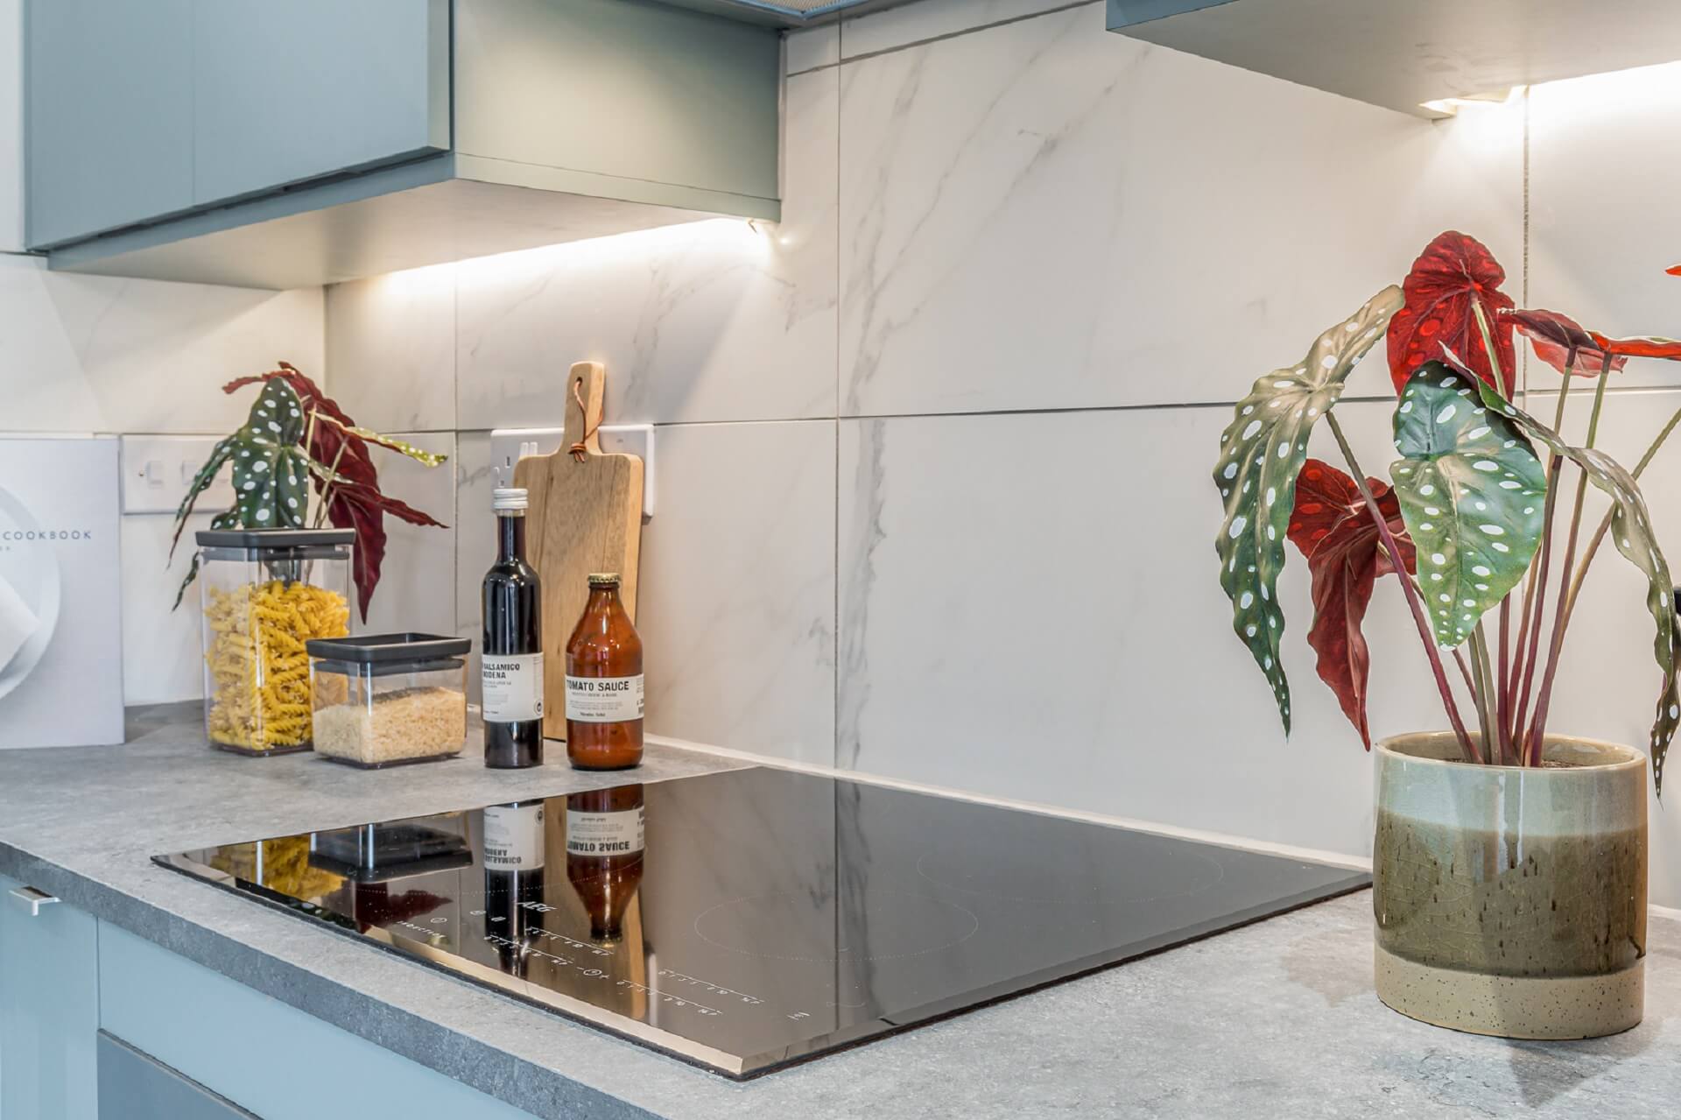
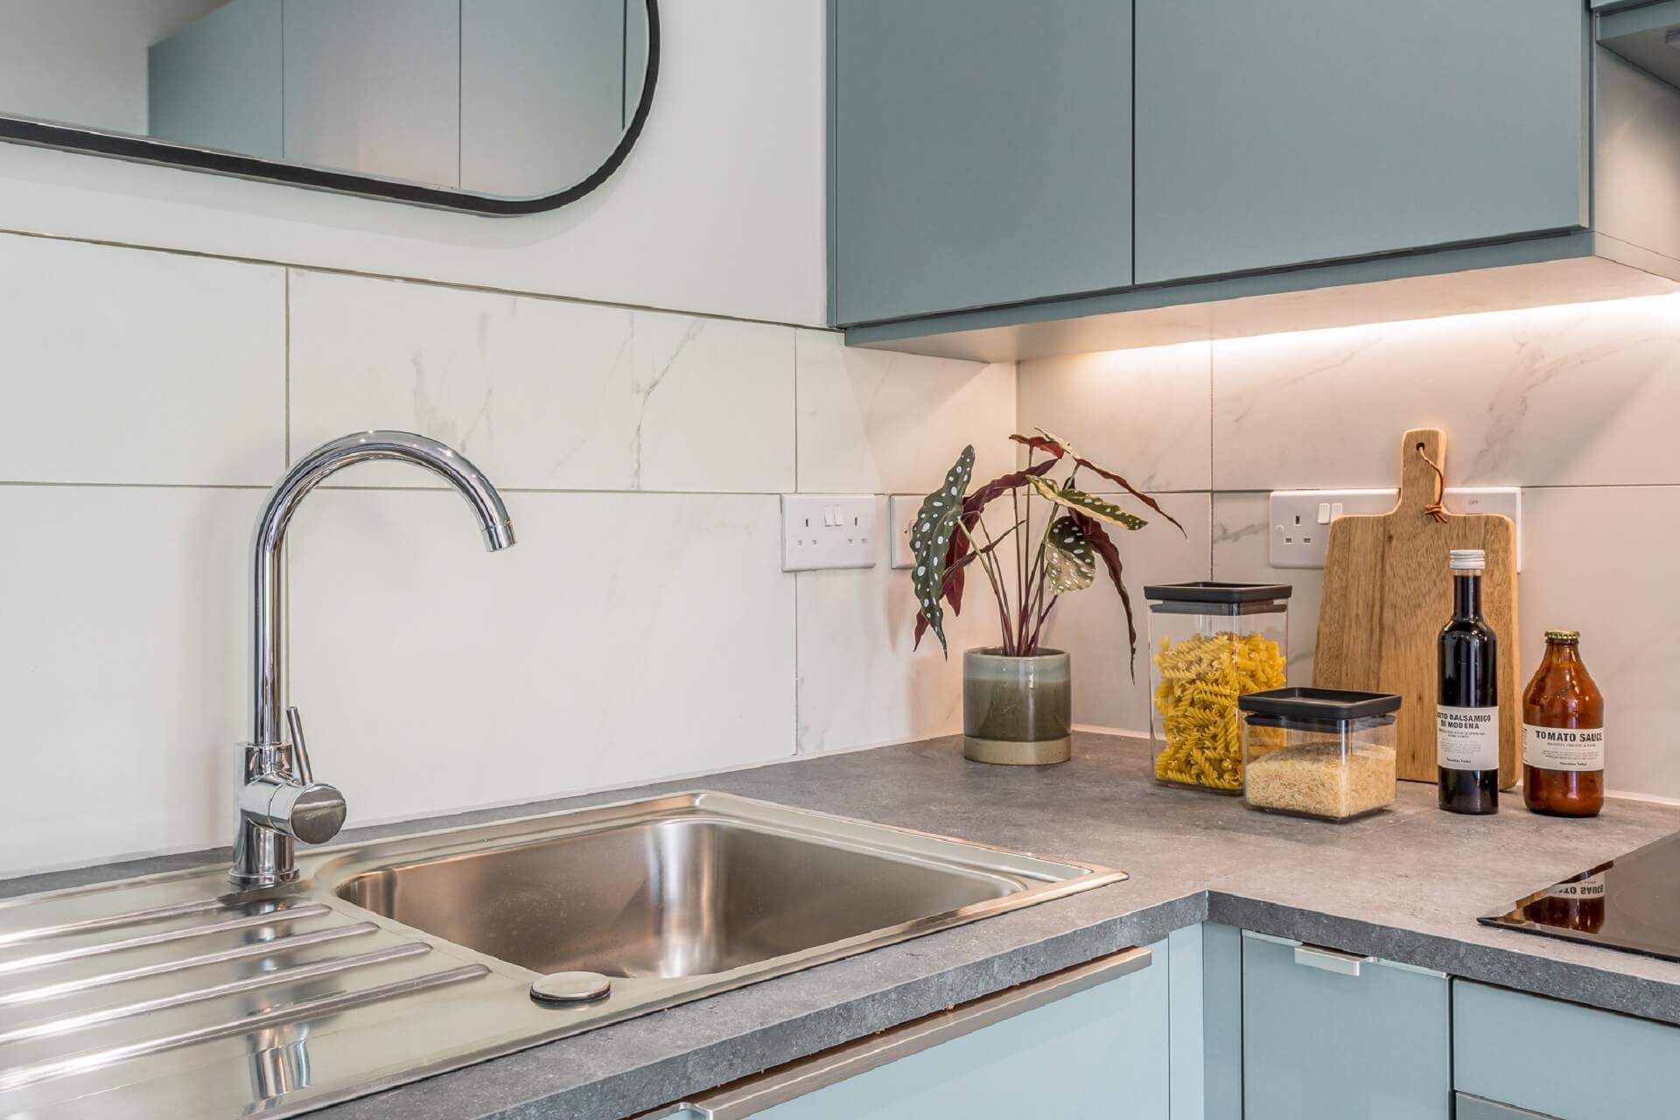
- Choice of fitted kitchen finishes with complementary laminate worktops*
- Stainless steel 1 bowl sink with chrome mixer tap
- Stainless steel 1.5 bowl sink with chrome mixer tap (4 & 5-bed homes only)
- Stainless steel splashback
- Stainless steel single oven
- Stainless steel double oven (4 & 5-bed homes only)
- Ceramic hob
- Cooker extractor hood
- Integrated fridge/freezer
- Integrated dishwasher (4 & 5-bed homes only)
- Ceiling downlights
- Plumbing and space for washer/dryer
*Individual choices are subject to stage of construction. Orbit reserve the right to alter specifications without prior notice
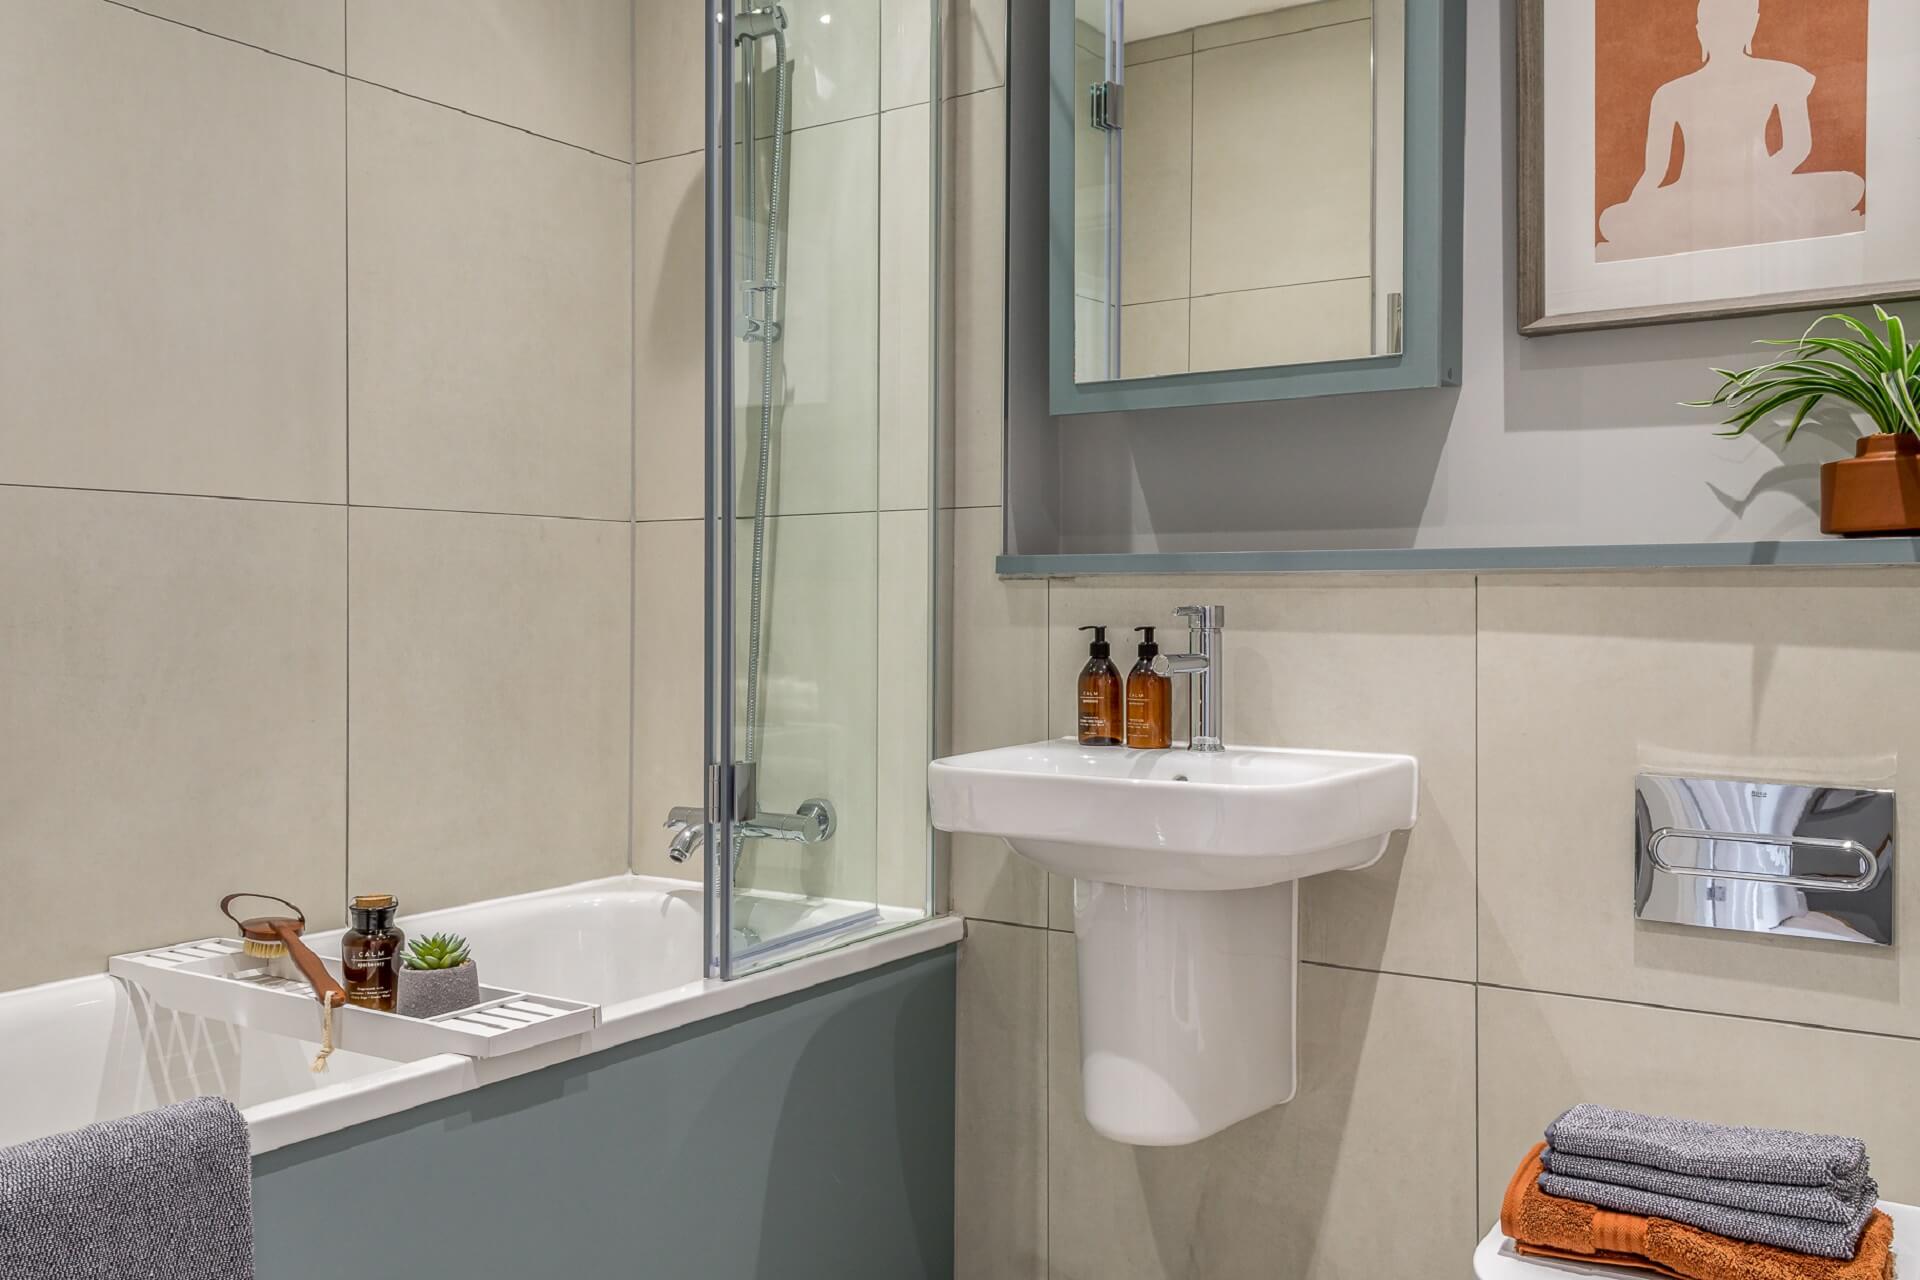
- Contemporary Roca white sanitaryware
- Multi-function shower on rail over bath (homes with no en suite)
- Hand-held shower at bath (homes with en suite)
- Ceramic wall tiles to selected areas*
- Heated chrome ladder radiator
* Individual choices are subject to stage of construction. Orbit reserve the right to alter specifications without prior notice.
- Gas-fired central heating with combination boiler
- Gas-fired central heating and system boiler and OSO cylinder tank (4 & 5-bed homes only)
- Thermostatic radiator valves
- TV point to living room and bedroom 1
- Fibre to property (FTP) with data points to selected rooms
- Telephone point to living room
- Mains-wired smoke and heat detectors with battery back-up
- Battery powered carbon monoxide detector
- PIR light to front entrance
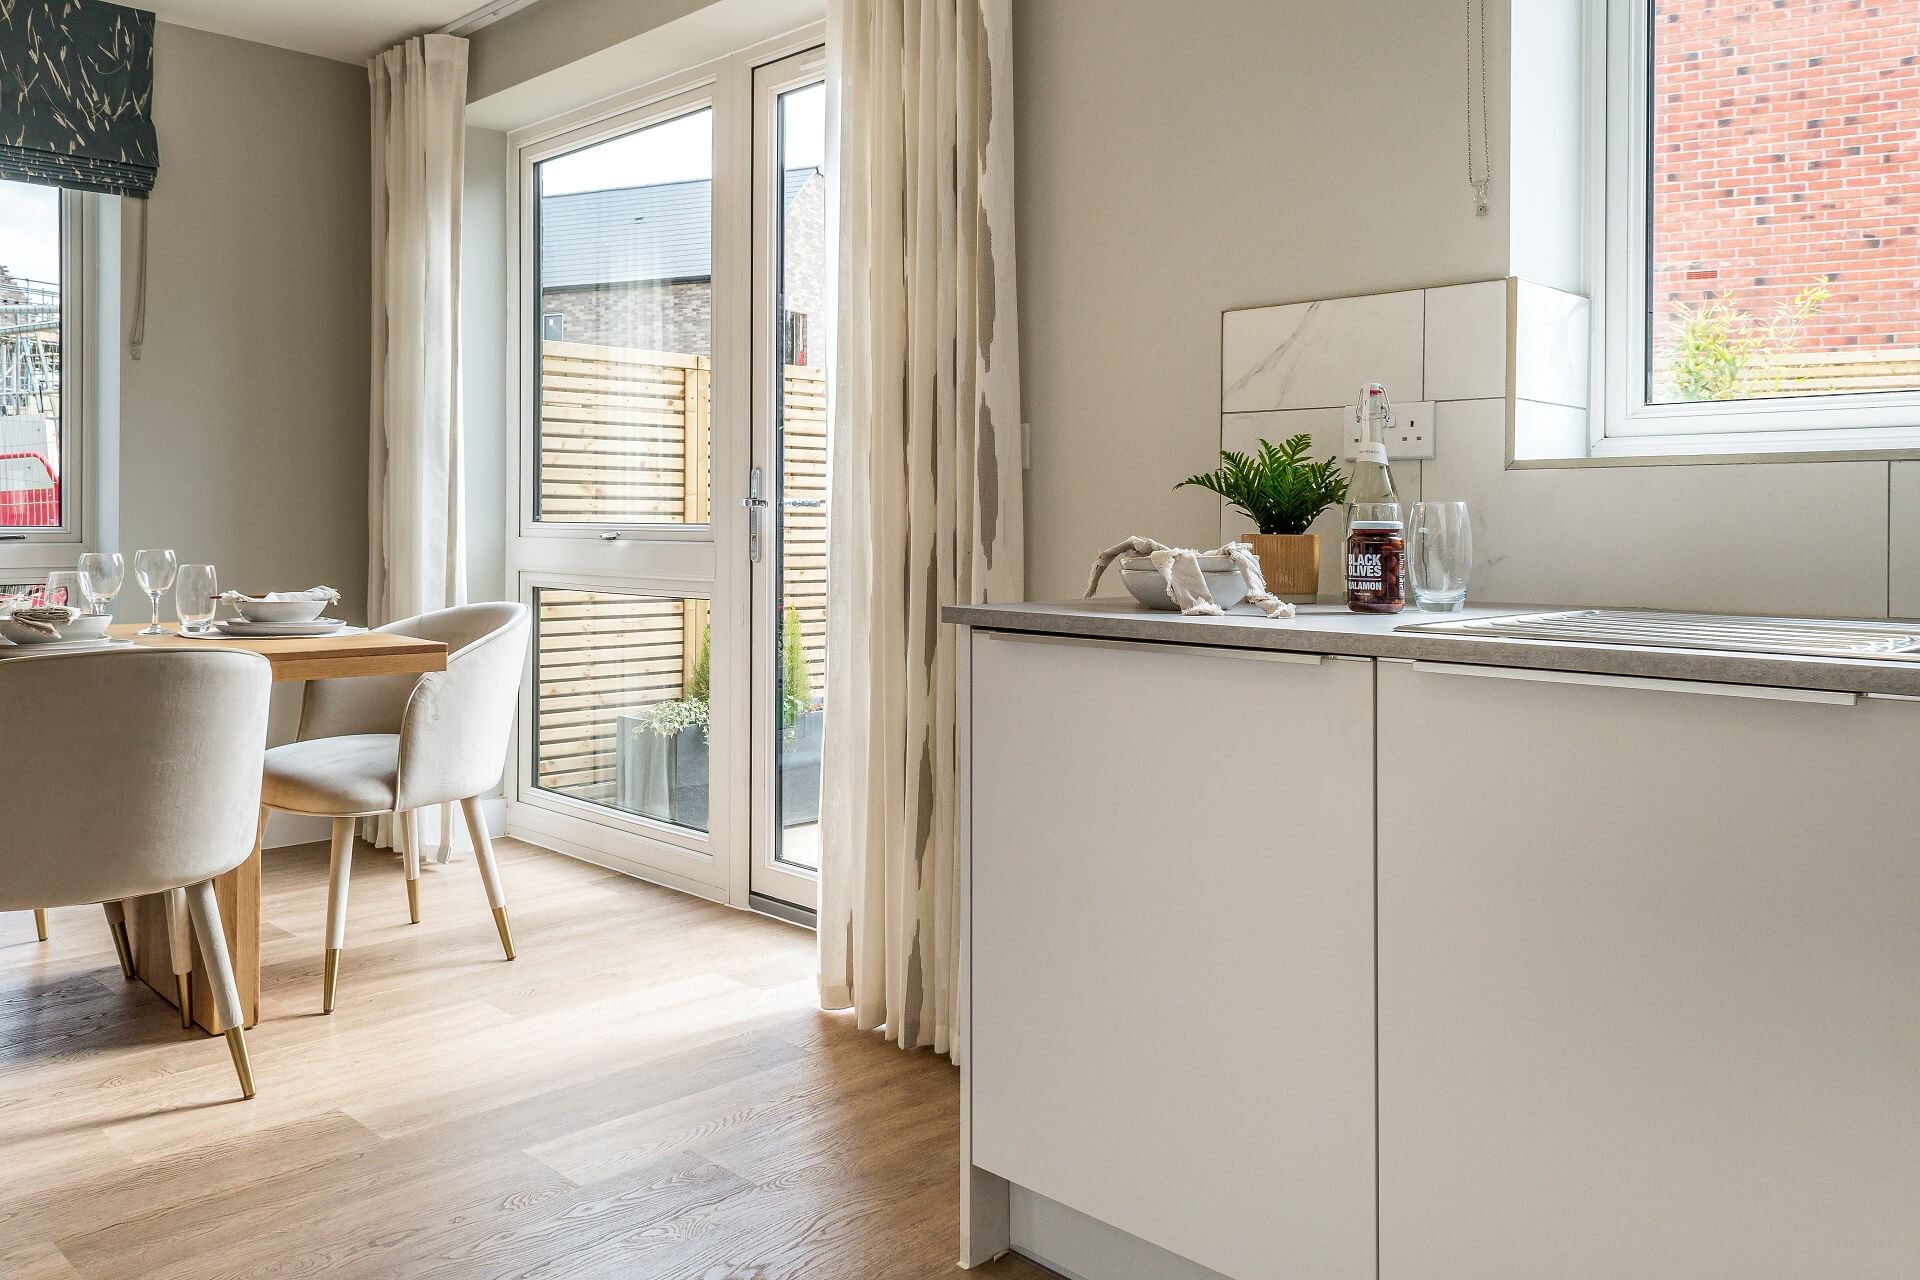
- PVCu double glazed windows and patio doors
- Compliant multipoint locking front door with spyhole, letterbox and chain
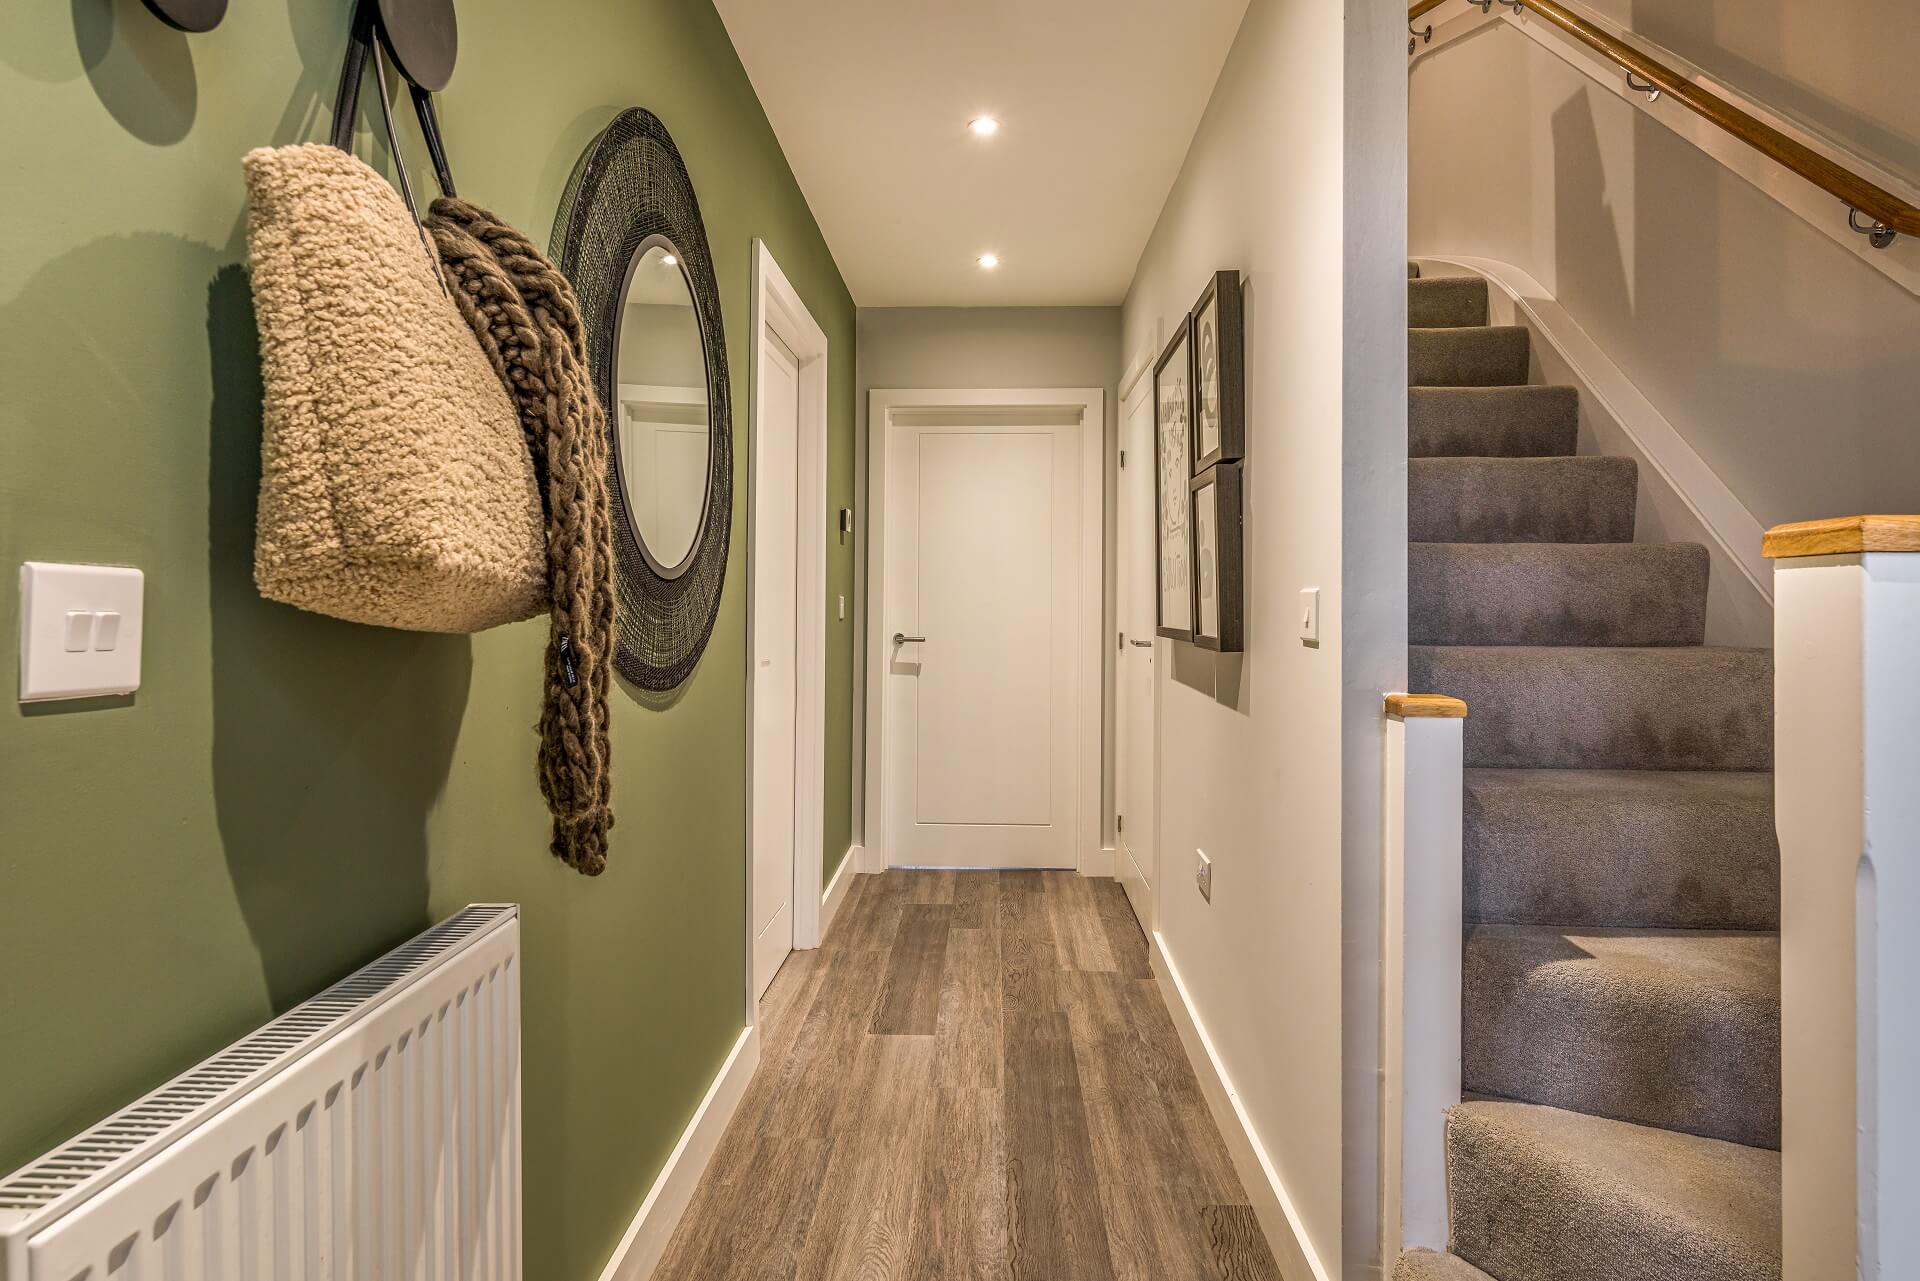
- Carpets fitted to living room, stairs, landing, and all bedrooms
- Vinyl flooring fitted to kitchen, hall, cloakroom, bathroom, and en suite
- Walls and ceilings in super matt white emulsion
- Woodwork in satinwood white
- Photovoltaic panels
- Electric car charging point
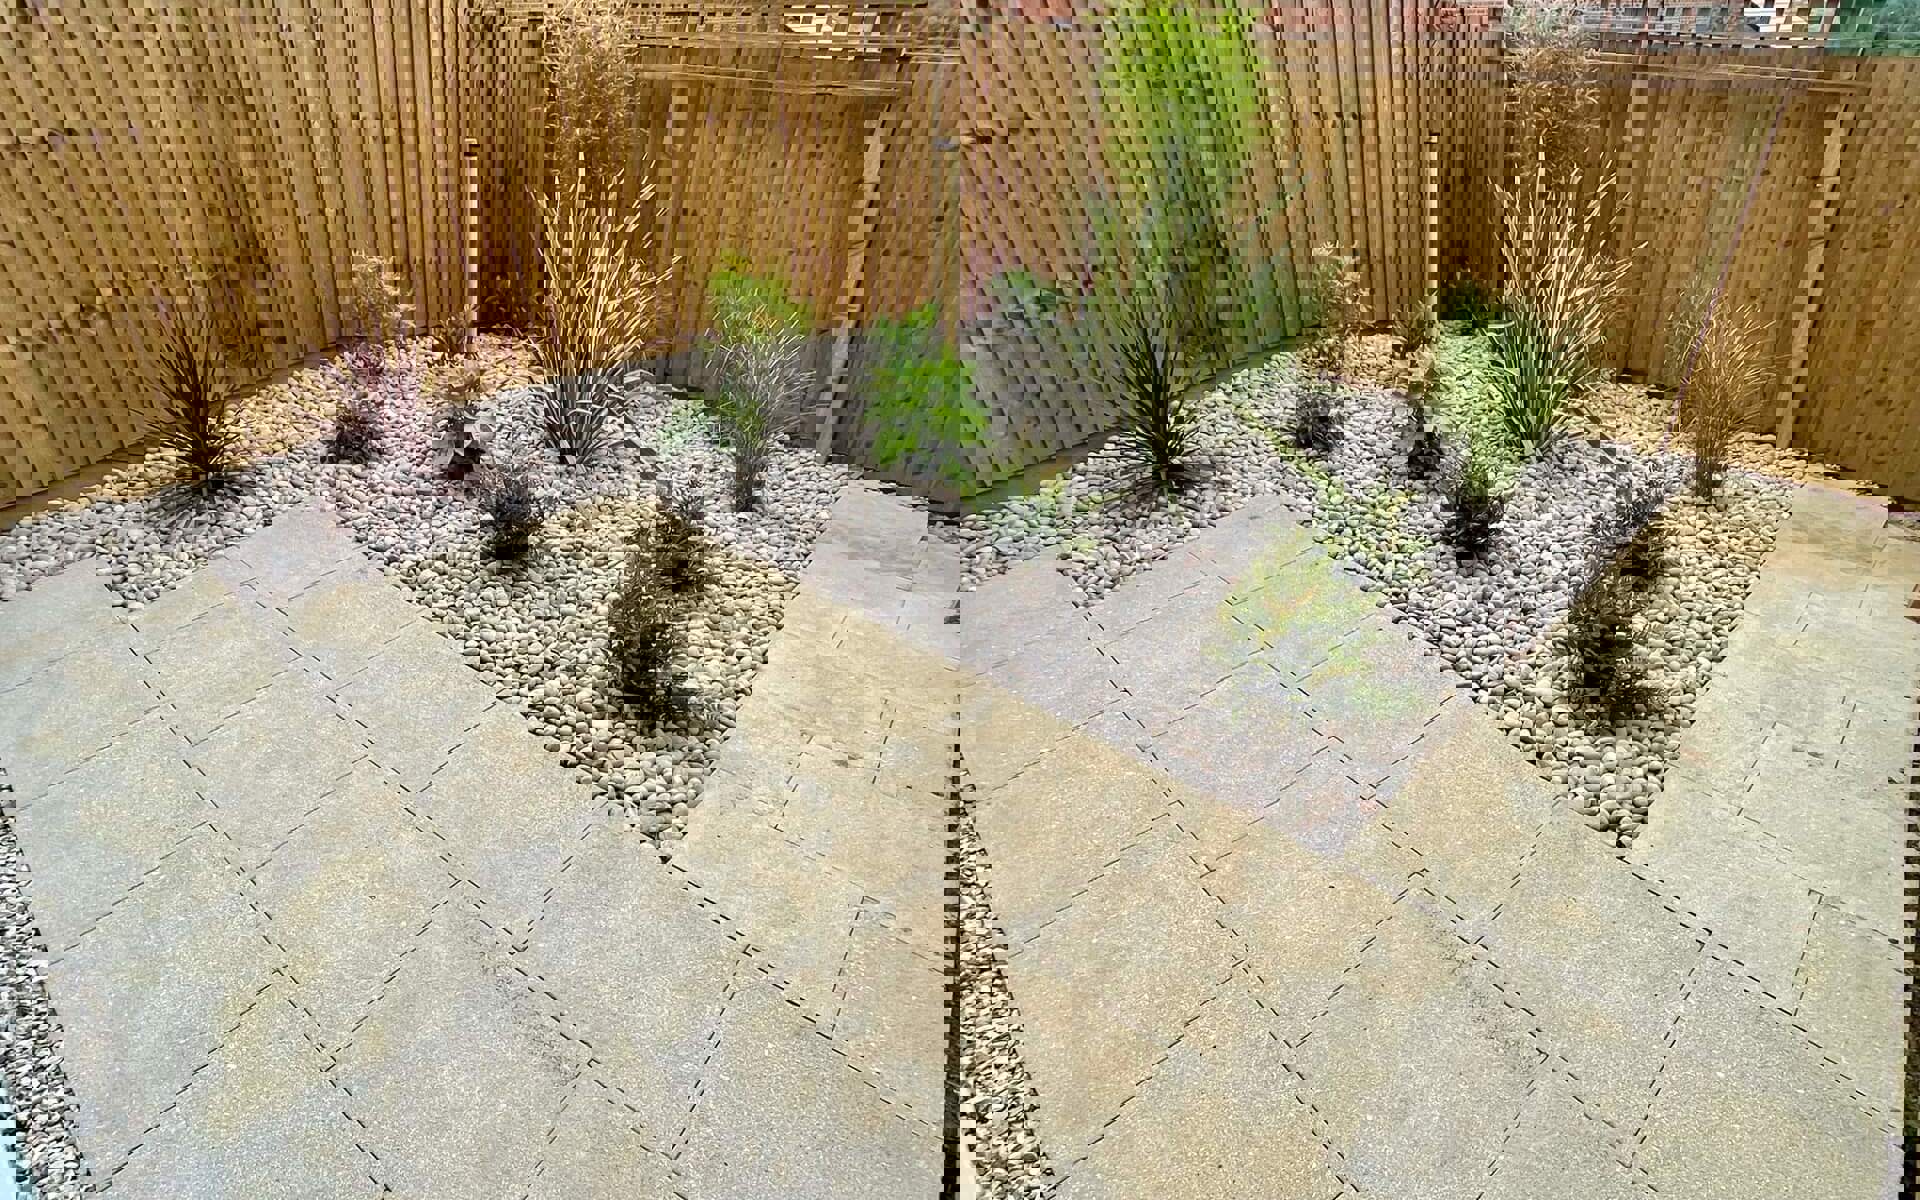
- Landscaping to front garden
- Turf and paved patio to rear garden
- 1.8m closeboard fencing to rear garden
- 10 year NHBC warranty