Plot 309 Birch - Semi-detached
924 Sq.ft


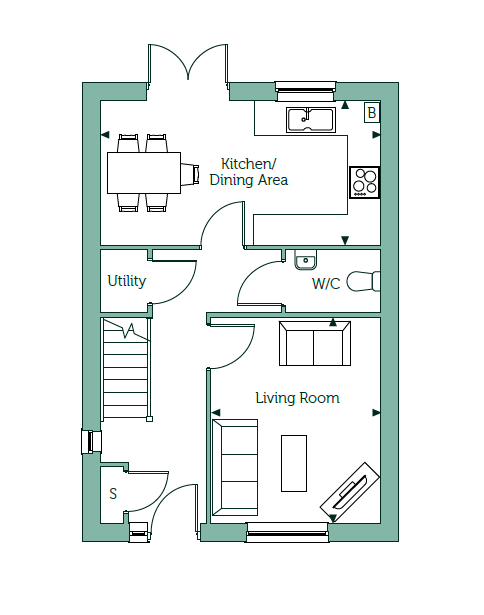
Plot 309 The Birch is a 3-bedroom semi-detached house.
The cloakroom is situated off the hallway. The kitchen/dining room is fitted with an integrated single oven, ceramic hob, cooker extractor hood, and integrated fridge/freezer. There are double doors leading to the garden. The spacious living room is situated at the front of the home.
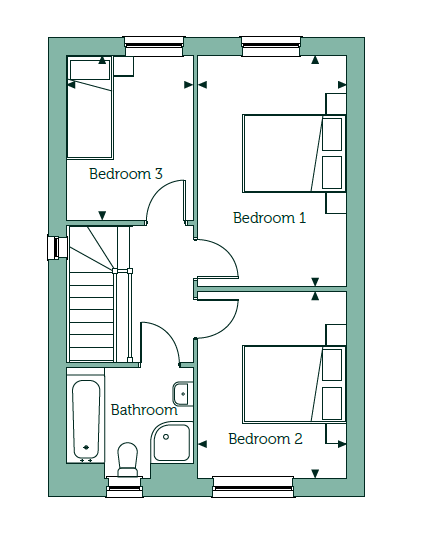
Upstairs are two double bedrooms and a single. The four-piece bathroom is fitted with contemporary white sanitaryware and a heated chrome ladder radiator. There is a separate shower cubicle and bath.
Carpets are fitted to the living room, stairs, landing and all bedrooms, and the kitchen, hall, cloakroom, and bathroom are fitted with vinyl flooring.
There is landscaping to the front garden, and a paved patio, turf and 1.8m closeboard fencing to the rear garden.
This home is sold with two parking spaces. Anticipated build completion date: January/February 2027.
Tenure: Leasehold
Years remaining on lease: 990
Initial Ground Rent: £0.00
Annual Service Charge: £205.58
Service Charge Review Period: April (annually)
Council Tax Band: D *
Predicted energy ratings: Energy Efficiency: B (90) Environmental Impact (CO2 rating): B (90)
*Please note this is an estimated Council Tax Band and it will be confirmed by the local authority on completion of the property.
Computer Generated Image of the Birch is shown; external materials may vary by plot, please speak to a Sales Consultant for details. Internal photography is of a similar house type at another Orbit Homes development and does not fully represent the specification and layout of this home. The floor plans and dimensions are intended for guidance only and may be subject to revision during construction.
Interior design
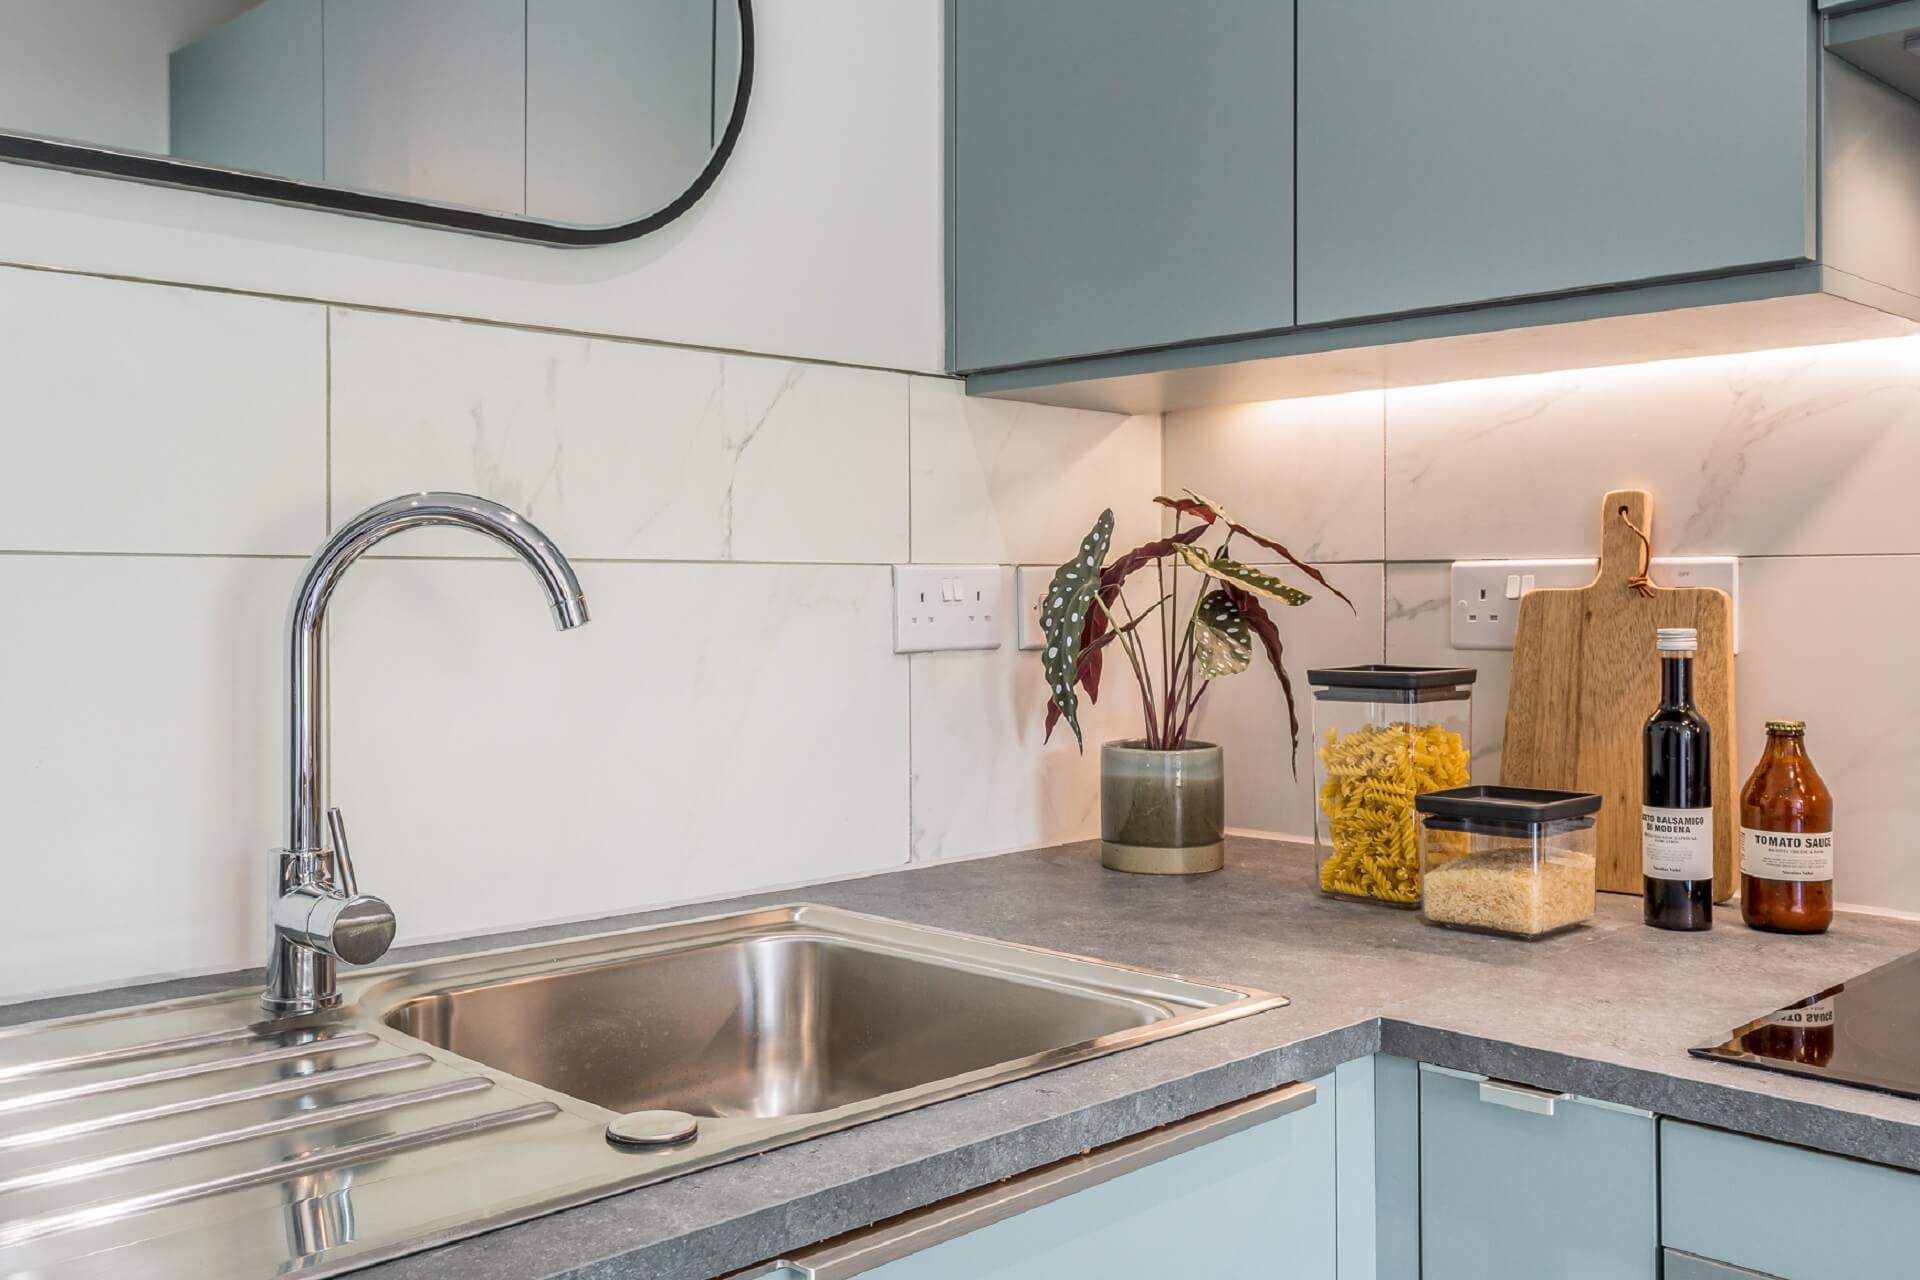
- Choice of fitted kitchen finishes with complementary laminate worktops*
- Stainless steel 1 bowl sink with chrome mixer tap
- Stainless steel 1.5 bowl sink with chrome mixer tap (4 & 5-bed homes only)
- Stainless steel splashback
- Stainless steel single oven
- Stainless steel double oven (4 & 5-bed homes only)
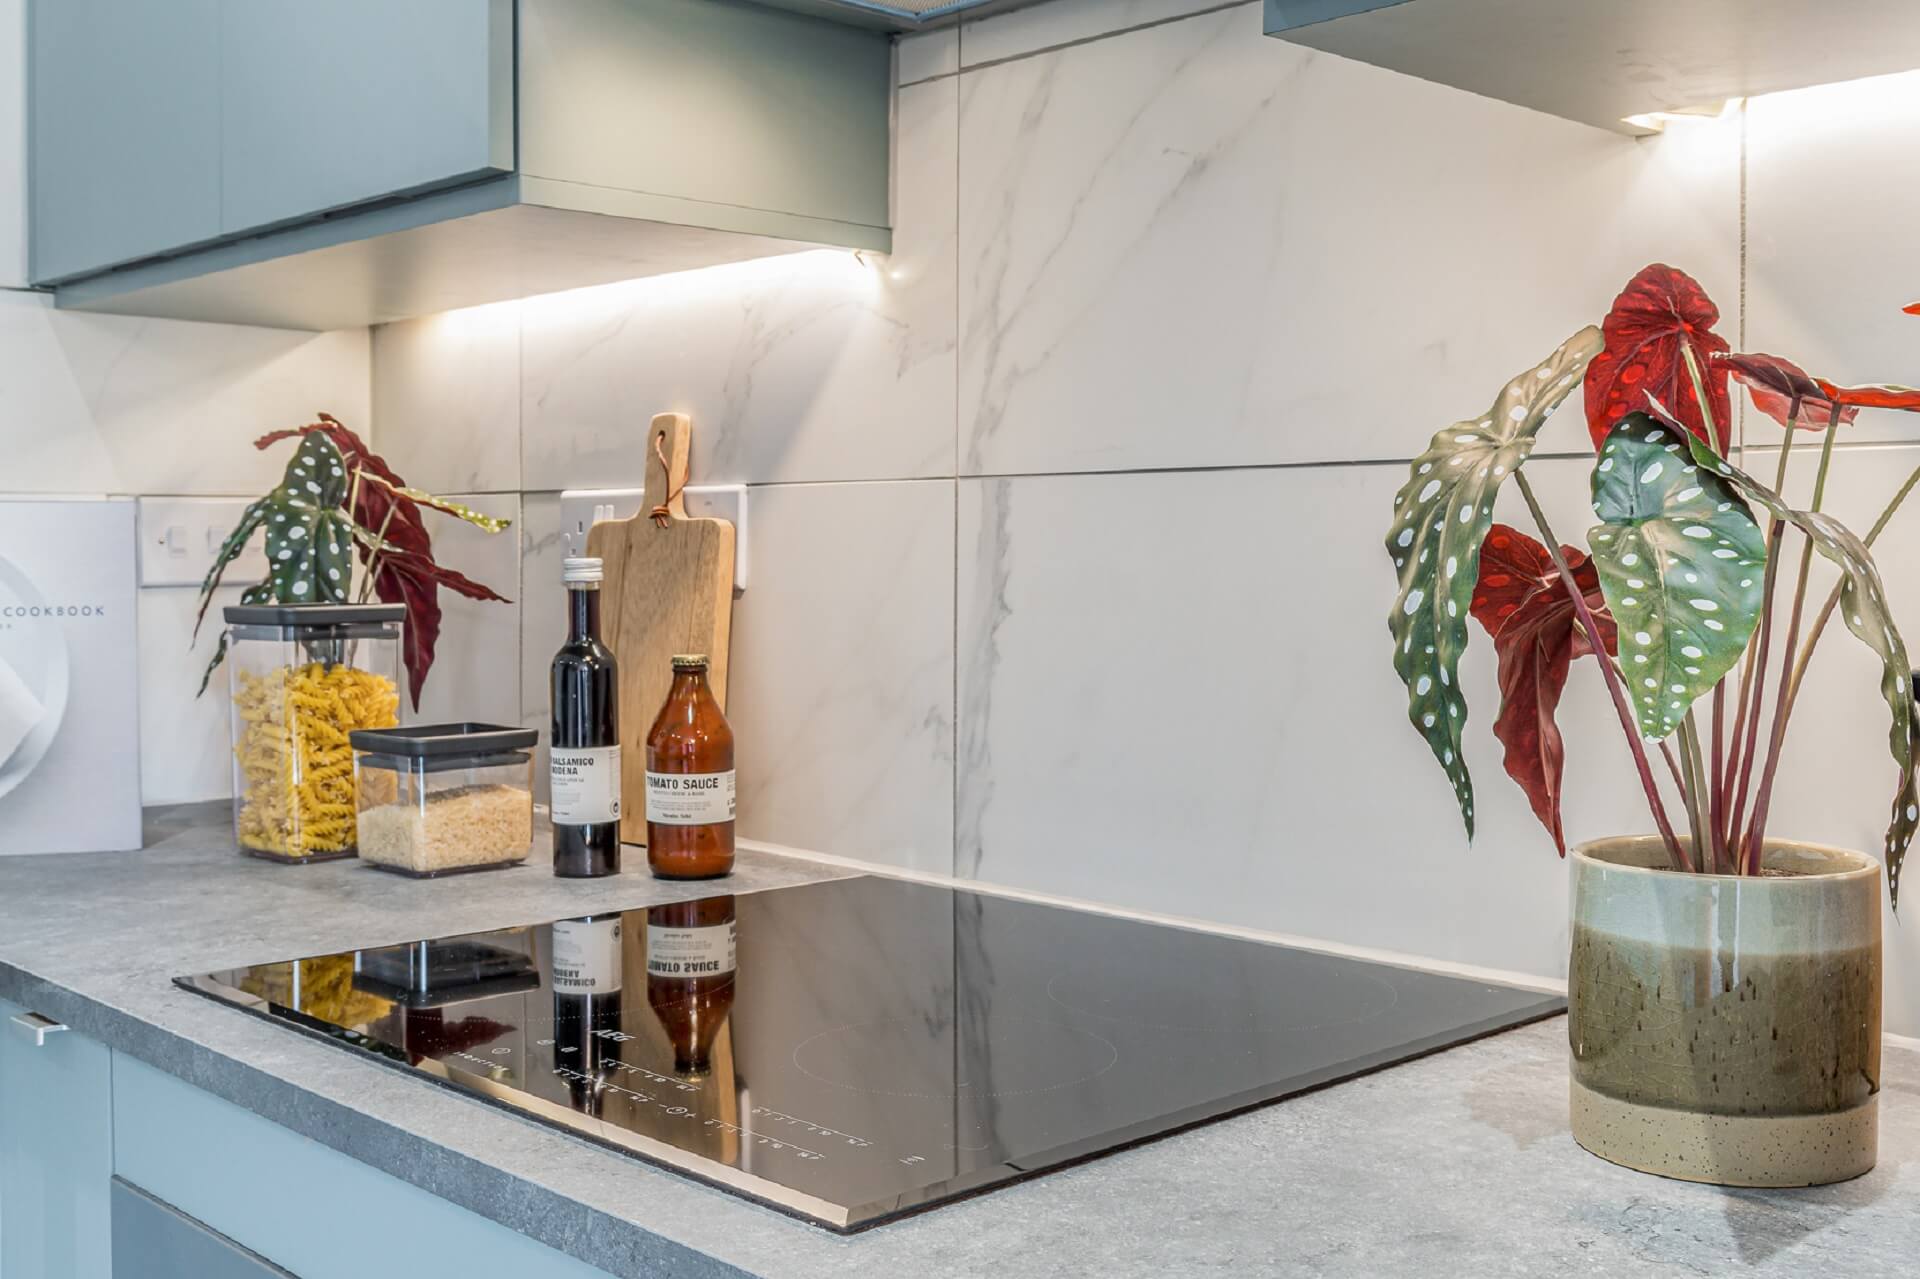
- Ceramic hob
- Cooker extractor hood
- Integrated fridge/freezer
- Integrated dishwasher (4 & 5-bed homes only)
- Ceiling downlights
- Plumbing and space for washer/dryer
*Individual choices are subject to stage of construction. Orbit reserve the right to alter specifications without prior notice
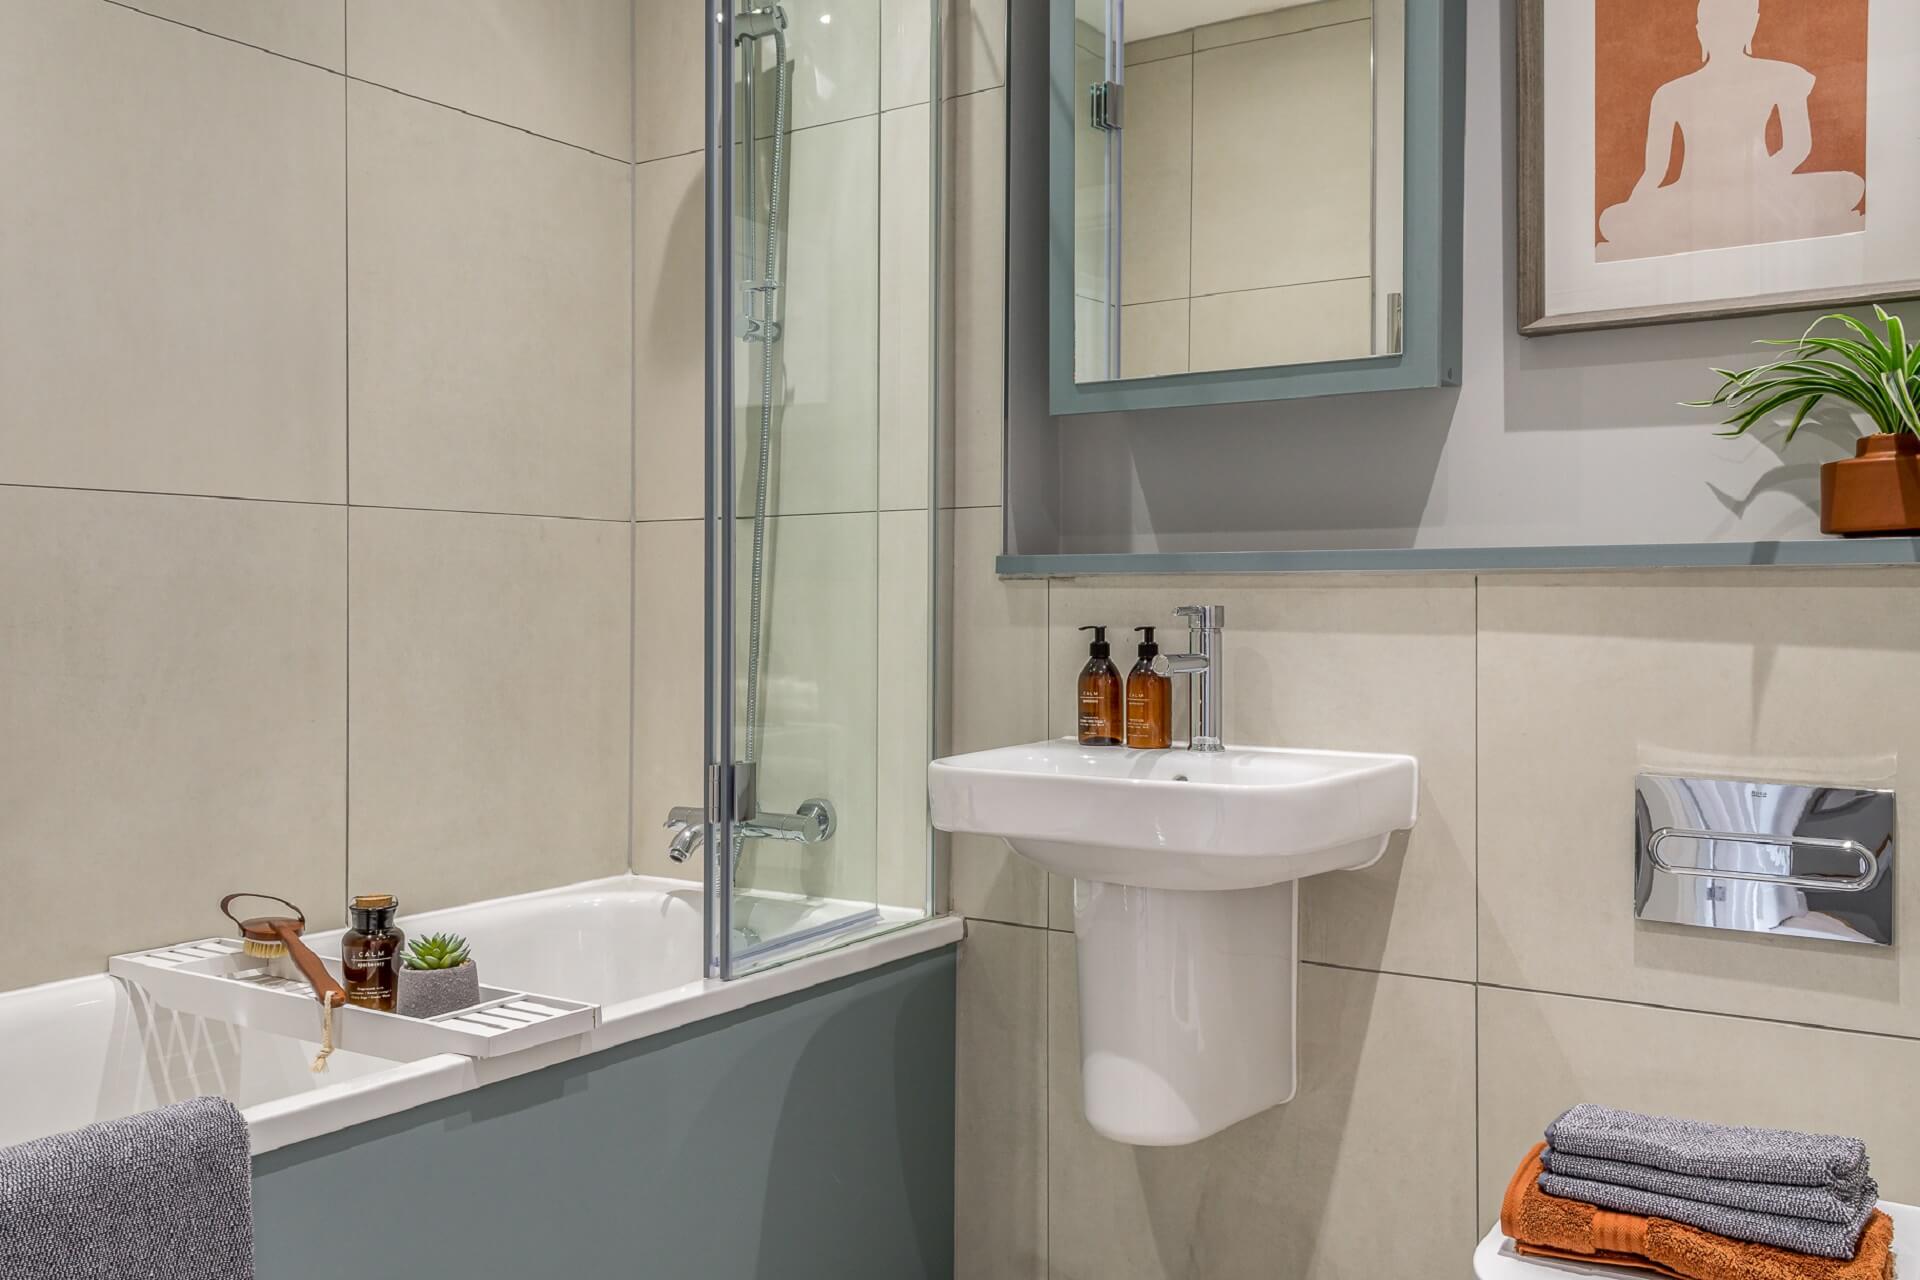
- Contemporary Roca white sanitaryware
- Multi-function shower on rail over bath (homes with no en suite)
- Hand-held shower at bath (homes with en suite)
- Ceramic wall tiles to selected areas*
- Heated chrome ladder radiator
* Individual choices are subject to stage of construction. Orbit reserve the right to alter specifications without prior notice.
- Gas-fired central heating with combination boiler
- Gas-fired central heating and system boiler and OSO cylinder tank (4 & 5-bed homes only)
- Thermostatic radiator valves
- TV point to living room and bedroom 1
- Fibre to property (FTP) with data points to selected rooms
- Telephone point to living room
- Mains-wired smoke and heat detectors with battery back-up
- Battery powered carbon monoxide detector
- PIR light to front entrance
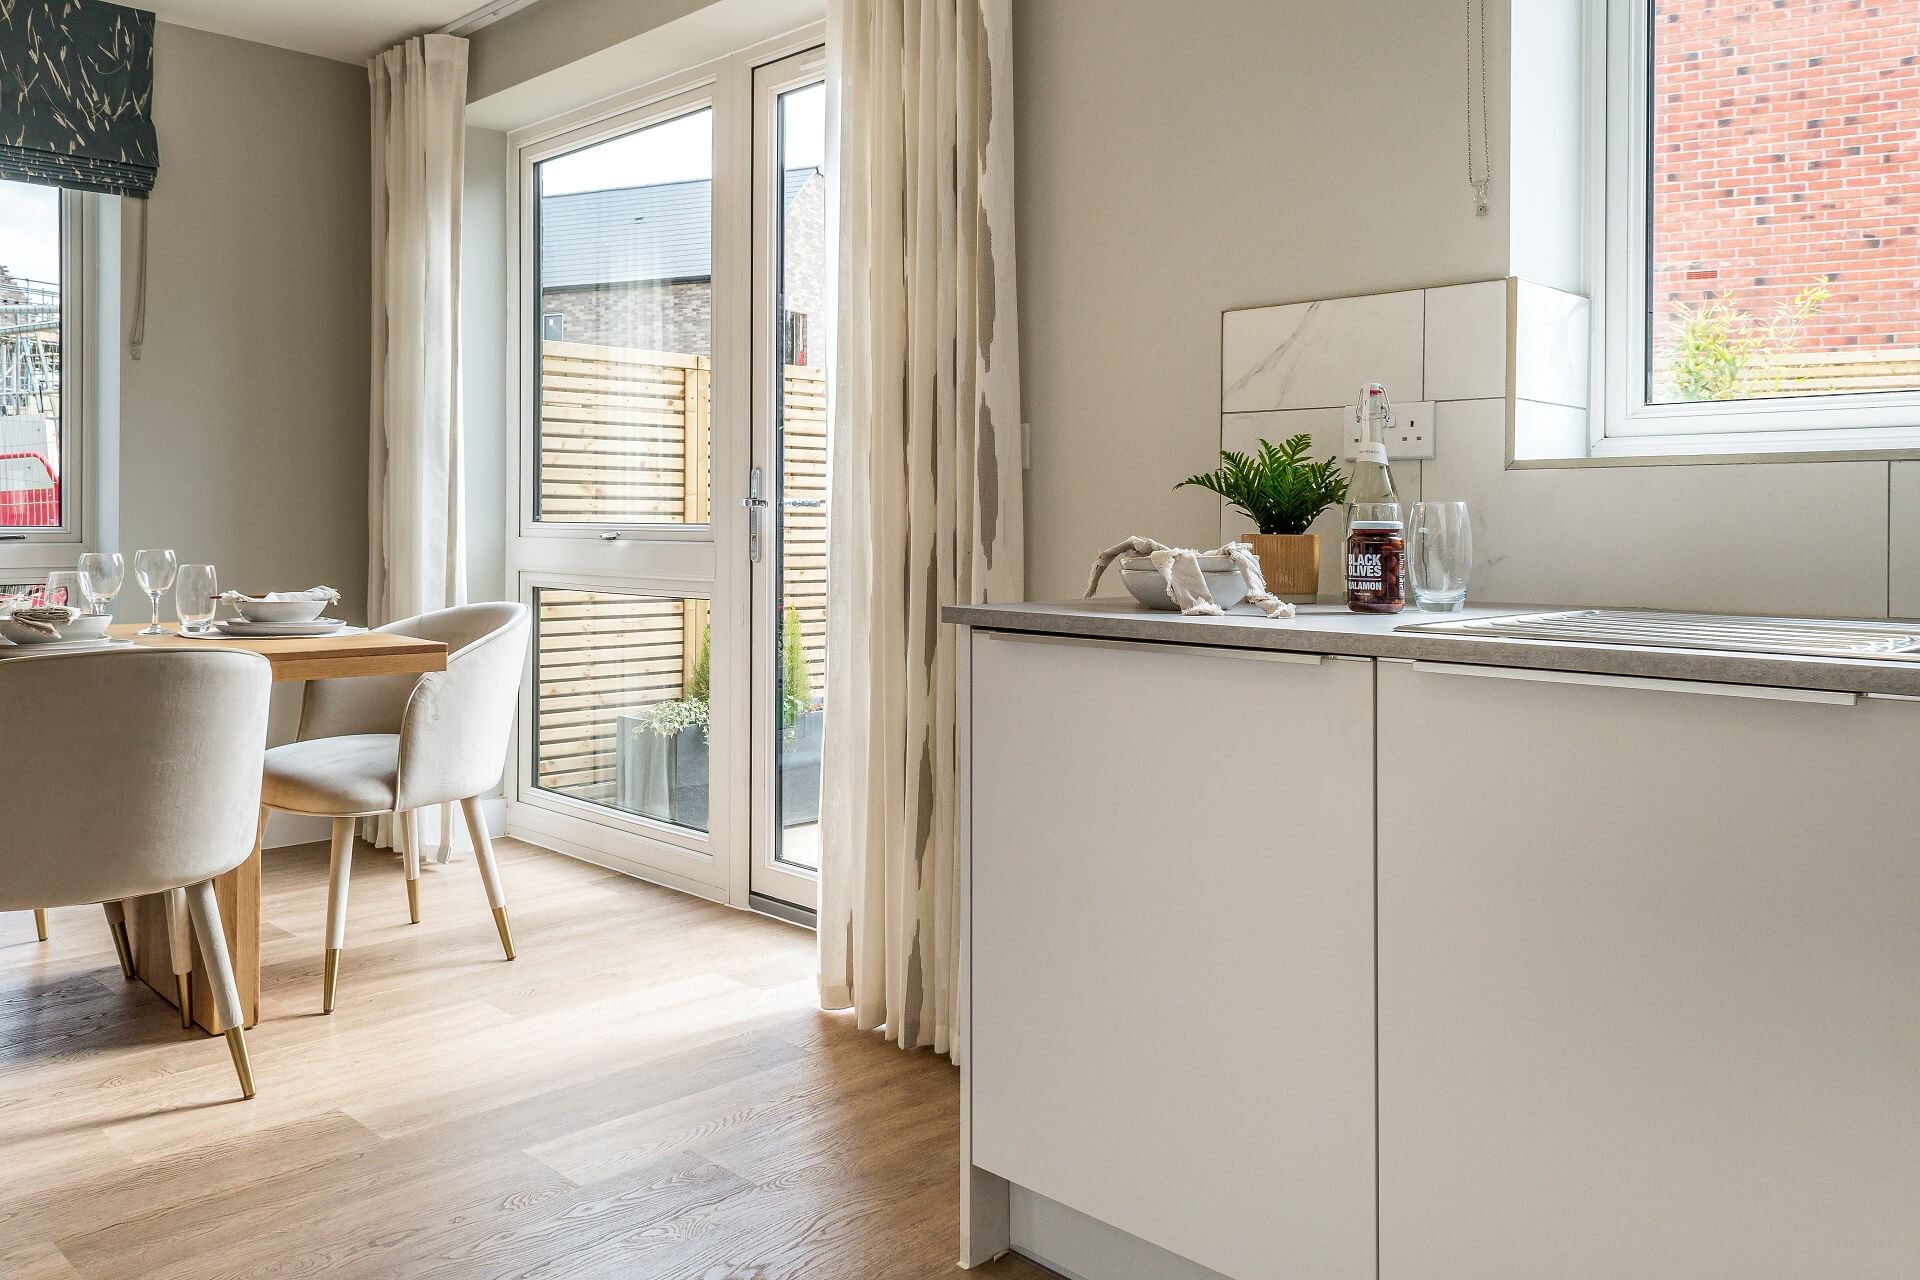
- PVCu double glazed windows and patio doors
- Compliant multipoint locking front door with spyhole, letterbox and chain
- Carpets fitted to living room, stairs, landing, and all bedrooms
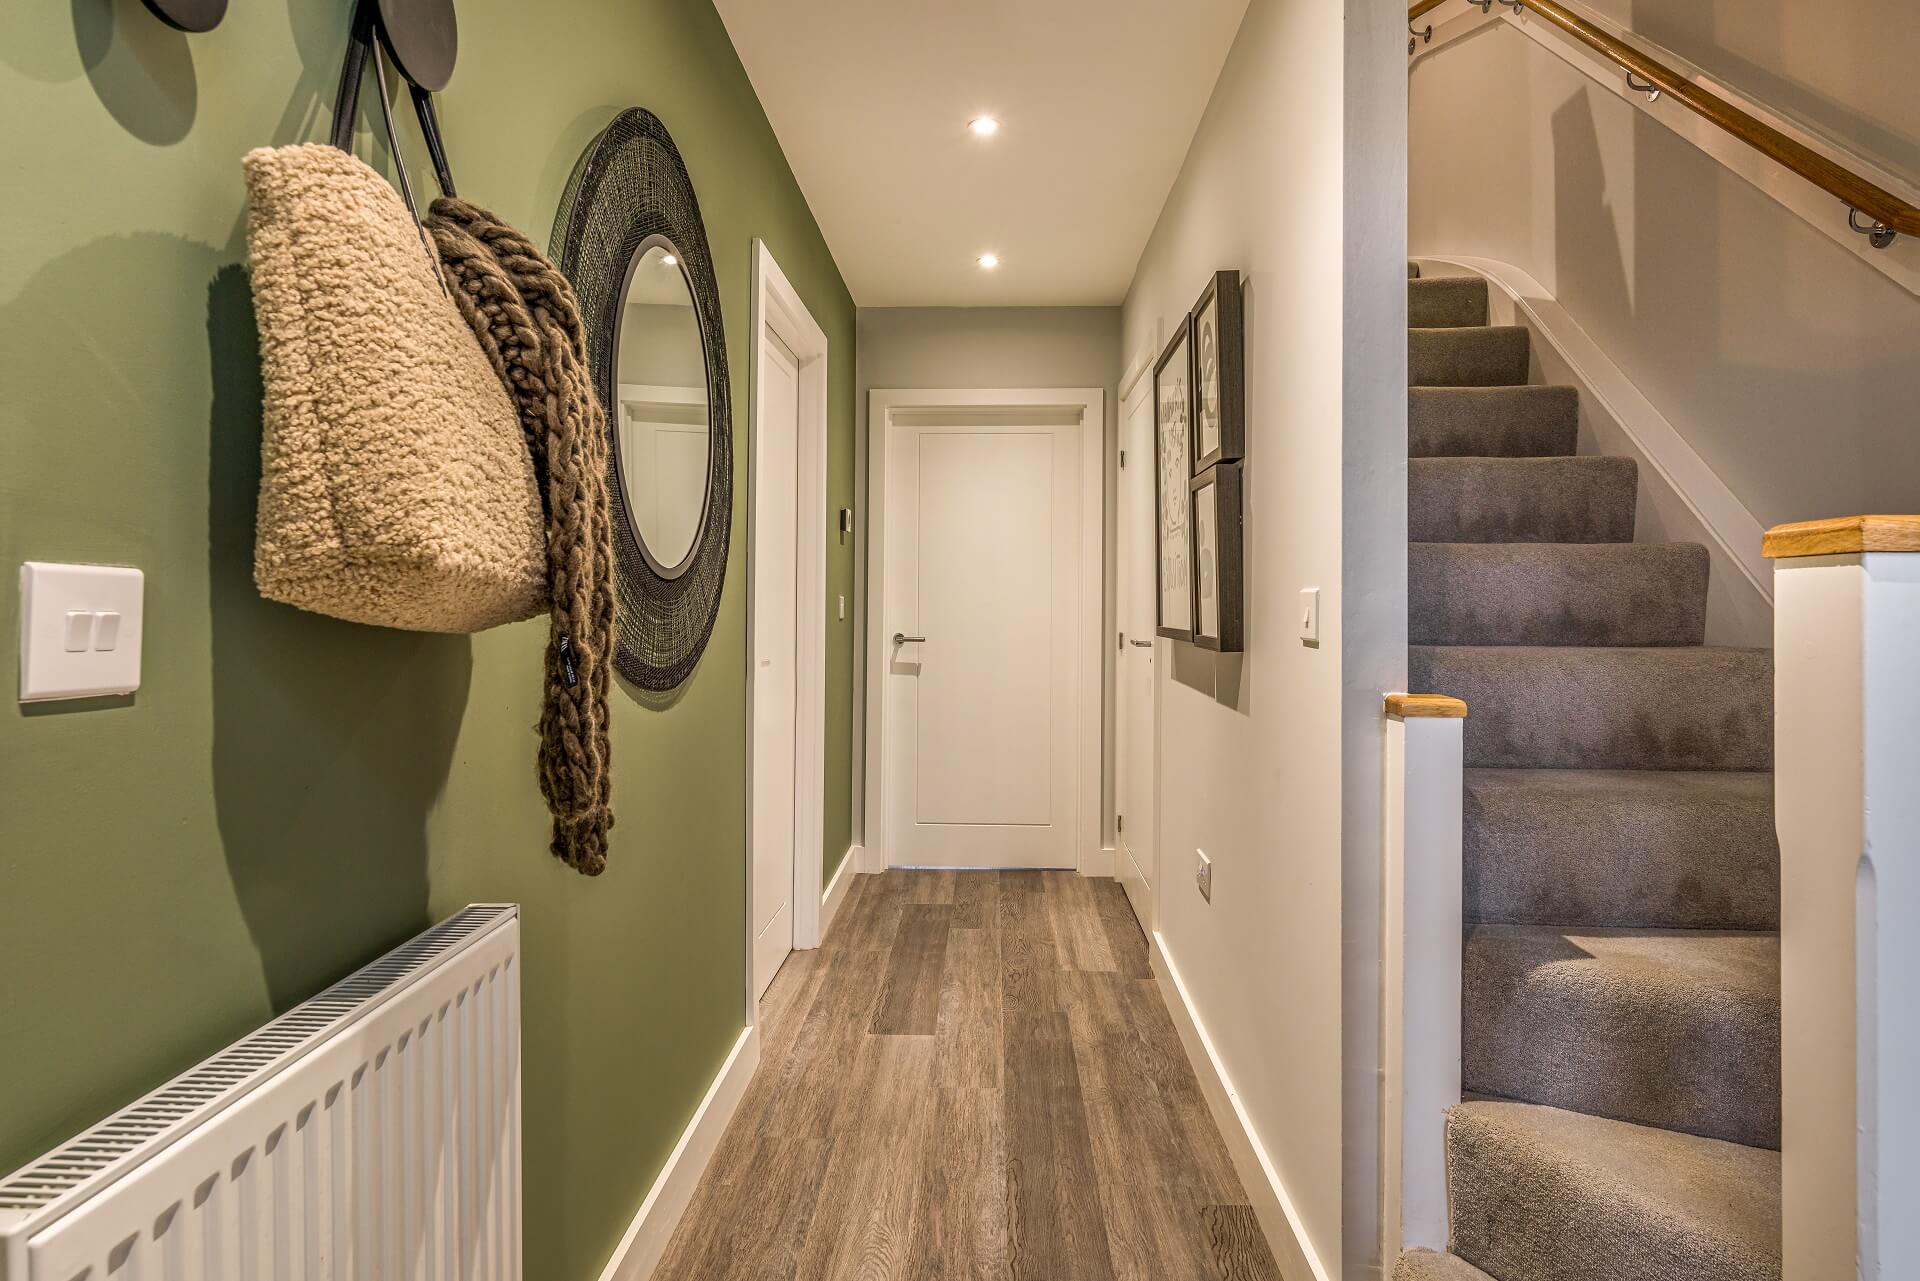
- Vinyl flooring fitted to kitchen, hall, cloakroom, bathroom, and en suite
- Walls and ceilings in super matt white emulsion
- Woodwork in satinwood white
- Photovoltaic panels
- Electric car charging point
- Landscaping to front garden
- Turf and paved patio to rear garden
- 1.8m closeboard fencing to rear garden
- 10 year NHBC warranty