Plot 9 - The Aylmer - Mid-terrace
£
1873 Sq.ft


With its striking shape, impressive proportions and carefully considered layout, this is a home that stands out from the crowd. Set over three floors, this distinctive townhouse has been designed to offer contemporary living with a sense of space, style and individuality at every turn.
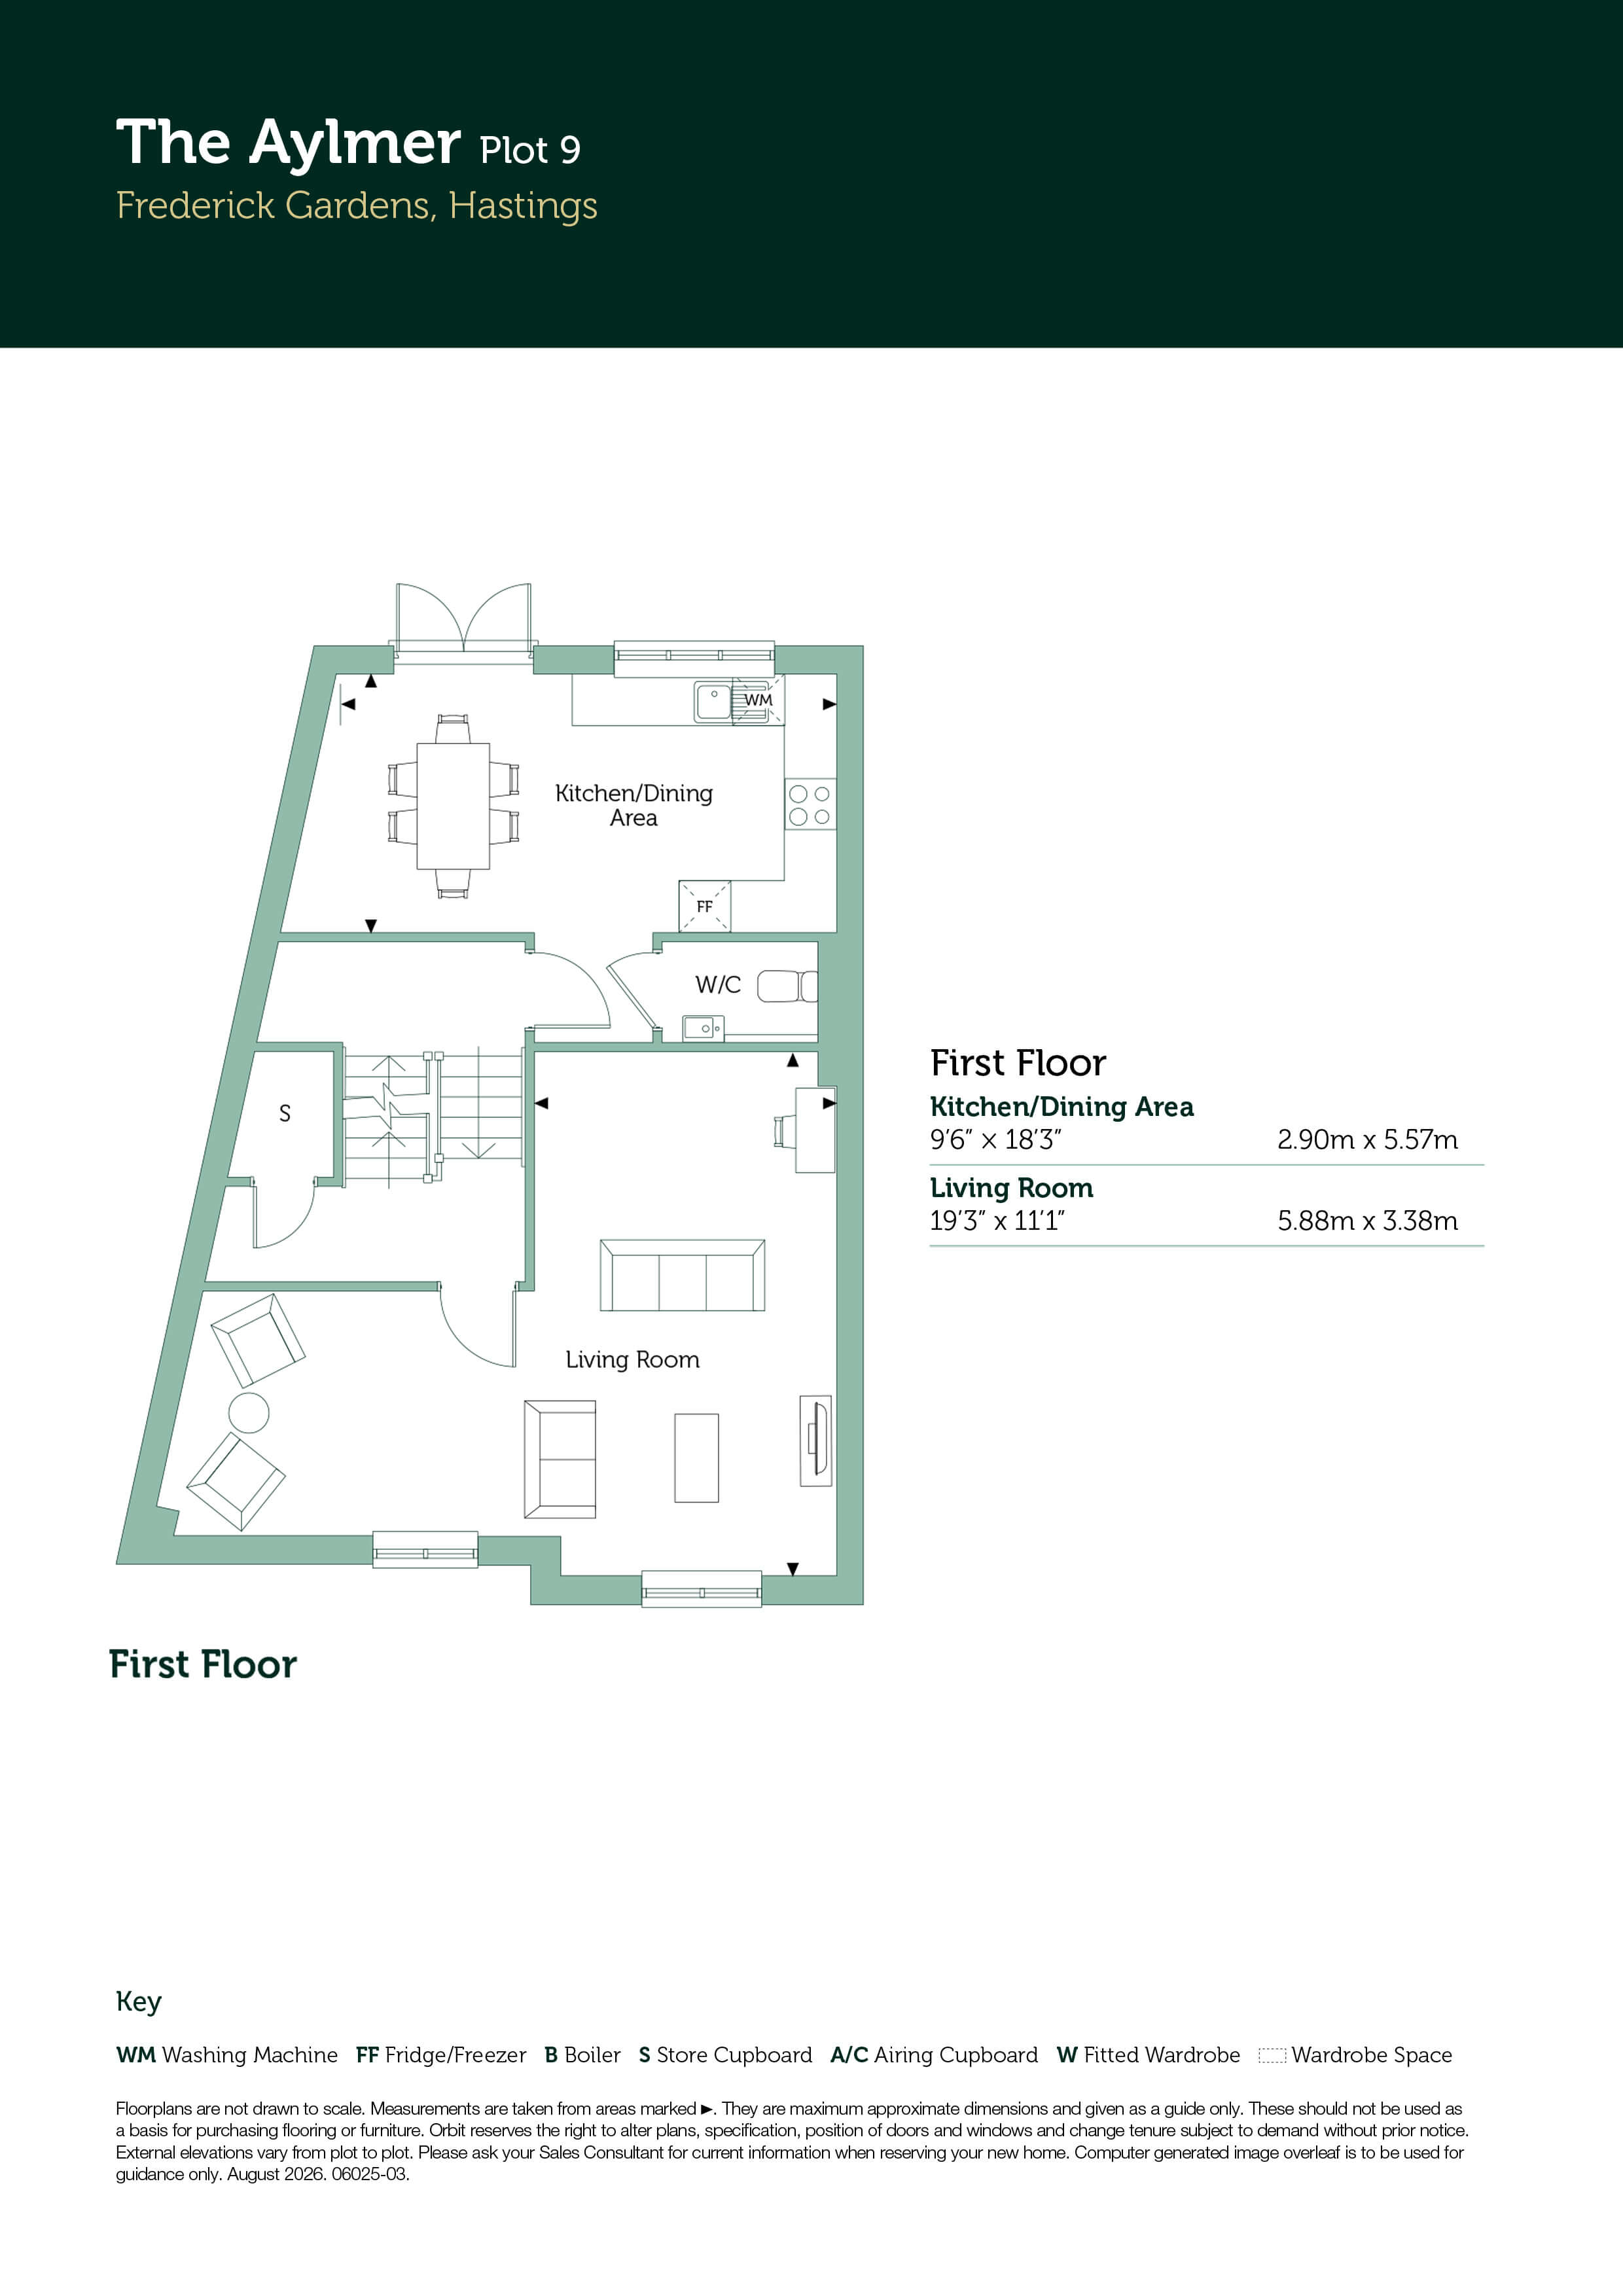
At the heart of the home, the open-plan kitchen and dining area provides a vibrant social space where family life naturally unfolds. Whether hosting dinner parties, helping with homework at the table or enjoying a quiet morning coffee, this elegant room adapts effortlessly to every occasion. French doors lead out to the garden, extending the living space outdoors and creating the perfect backdrop for summer entertaining.
Balancing the sociability of the kitchen, the expansive living room offers a tranquil retreat away from the hub of activity. Bright, welcoming and beautifully proportioned, it's a space designed for everything from cosy movie nights to celebrations with family and friends.
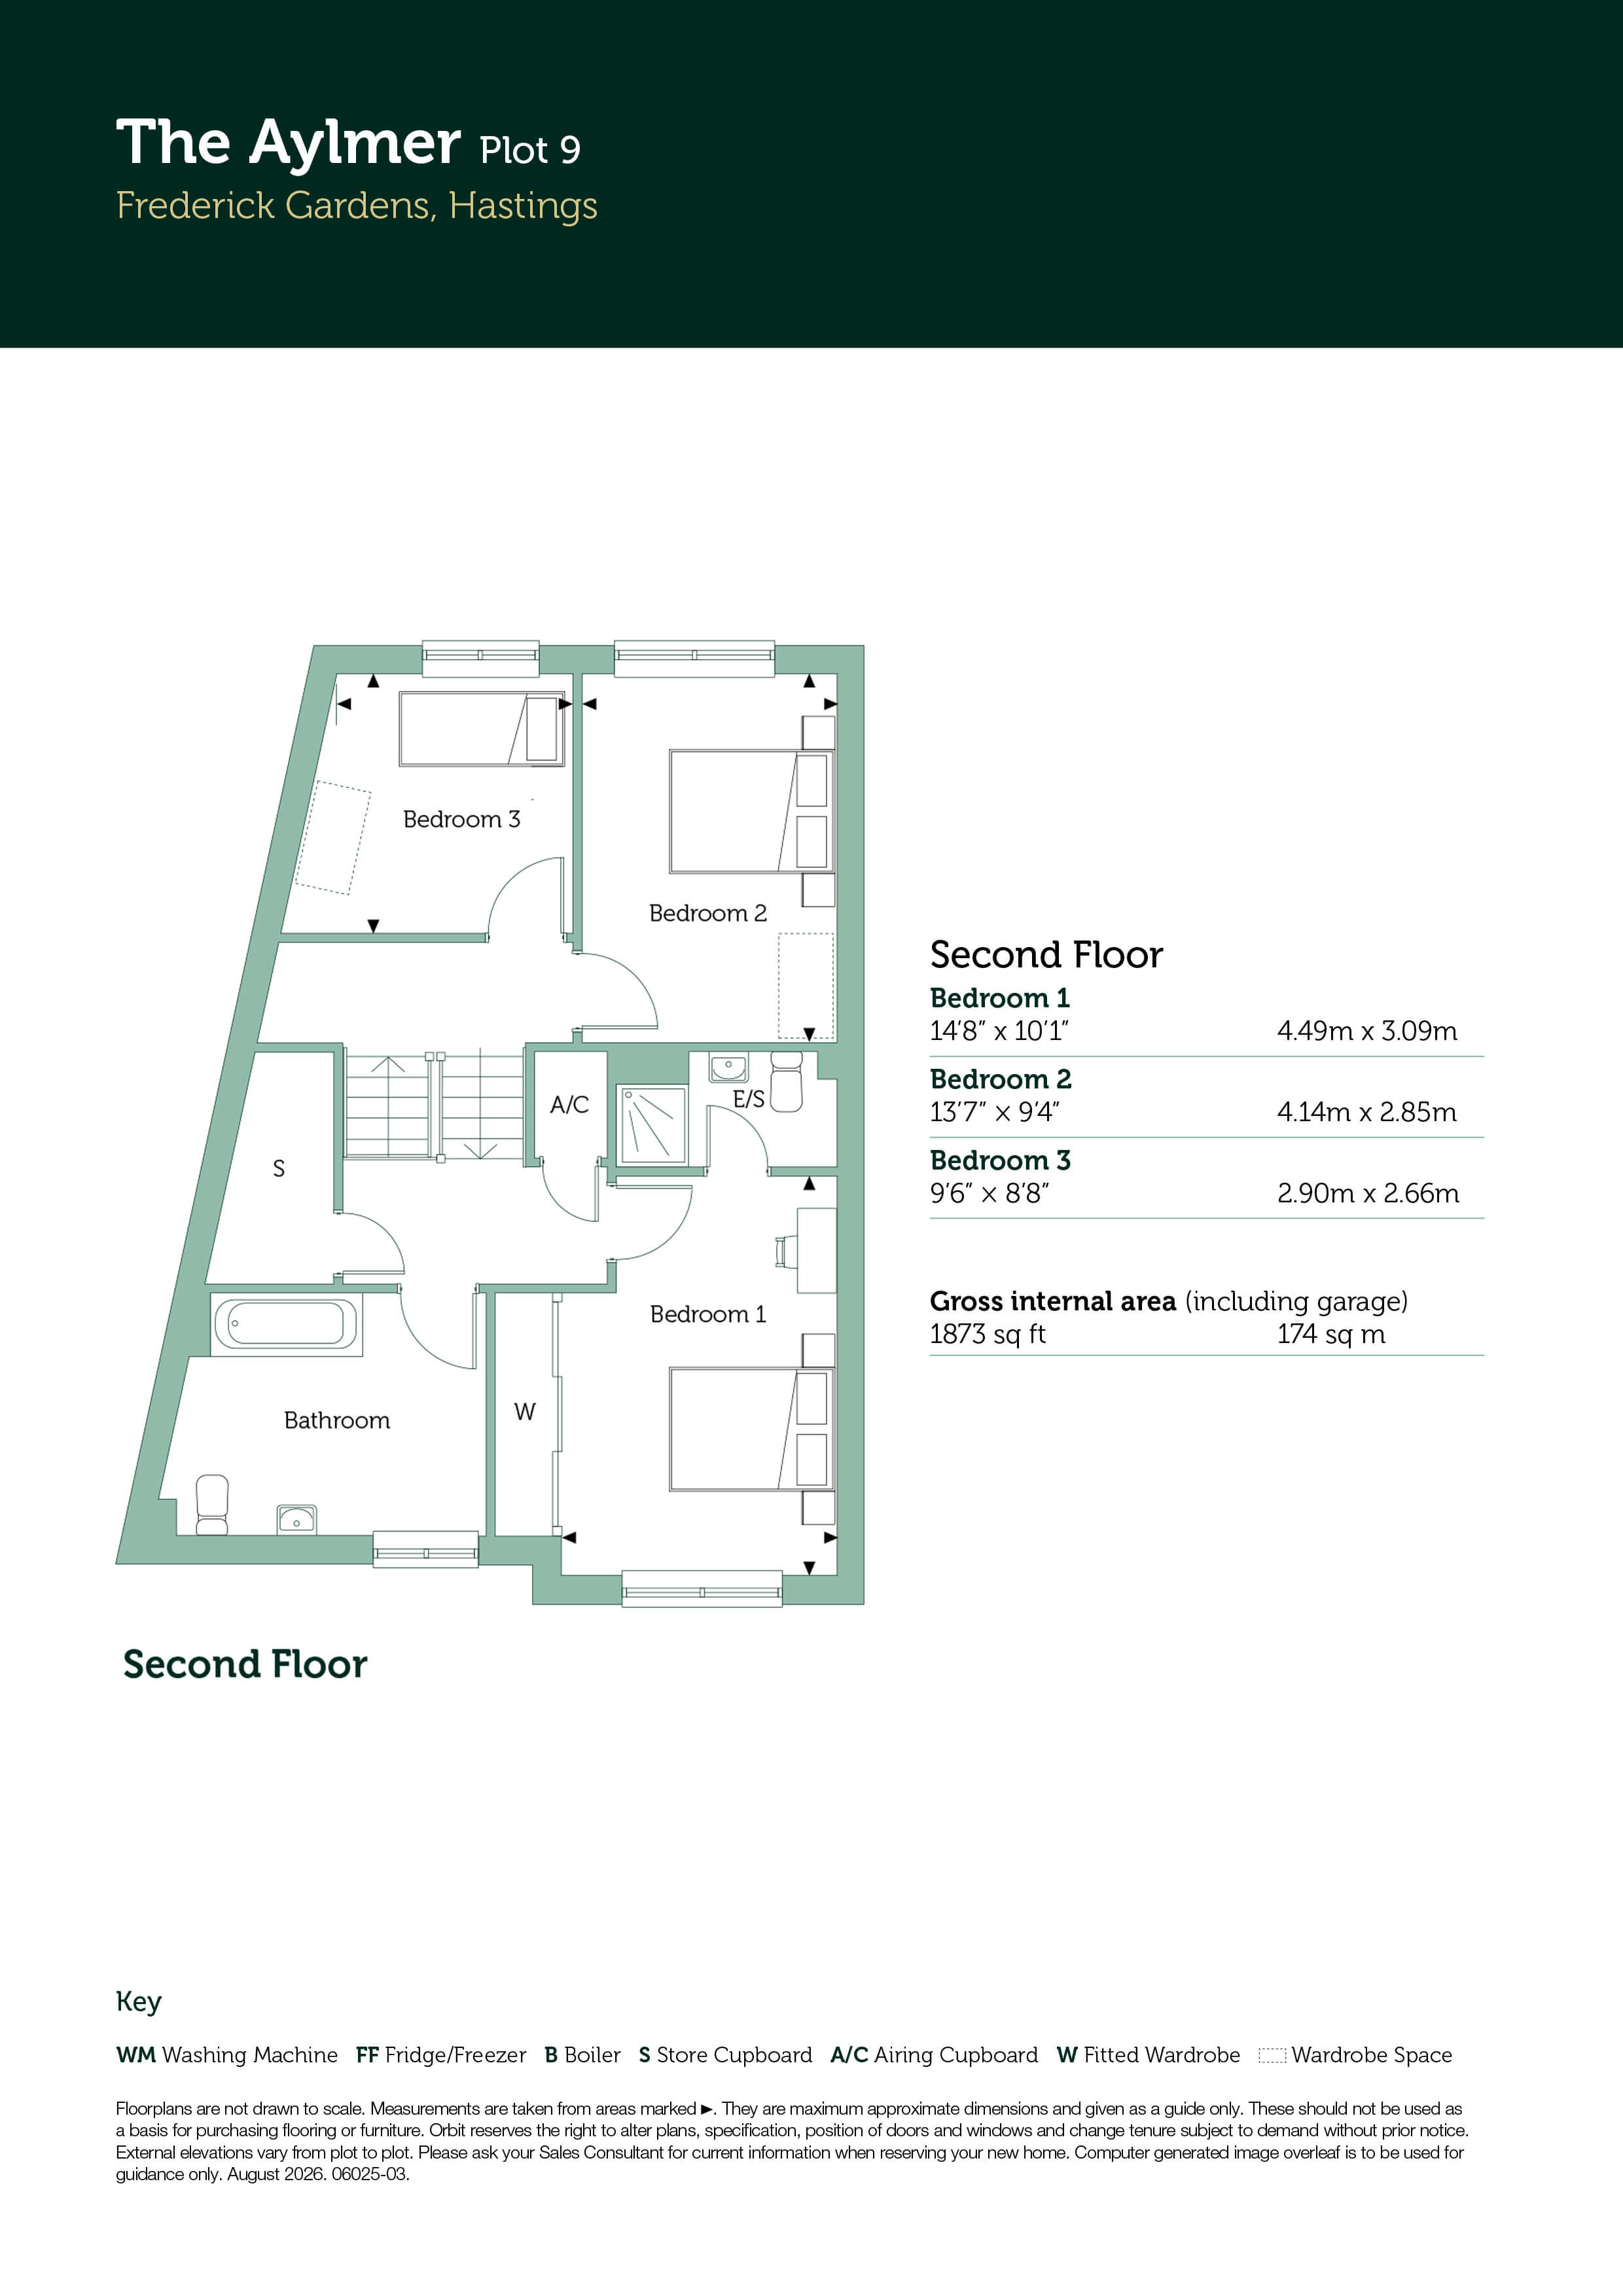
Upstairs, three thoughtfully arranged bedrooms provide flexibility for changing lifestyles. The principal bedroom benefits from fitted wardrobes and a private en suite, creating a peaceful haven to escape to at the end of the day. Two further bedrooms offer endless possibilities, whether for growing children, overnight guests, home working or a dedicated hobby room. A stylish family bathroom serves the remaining accommodation.
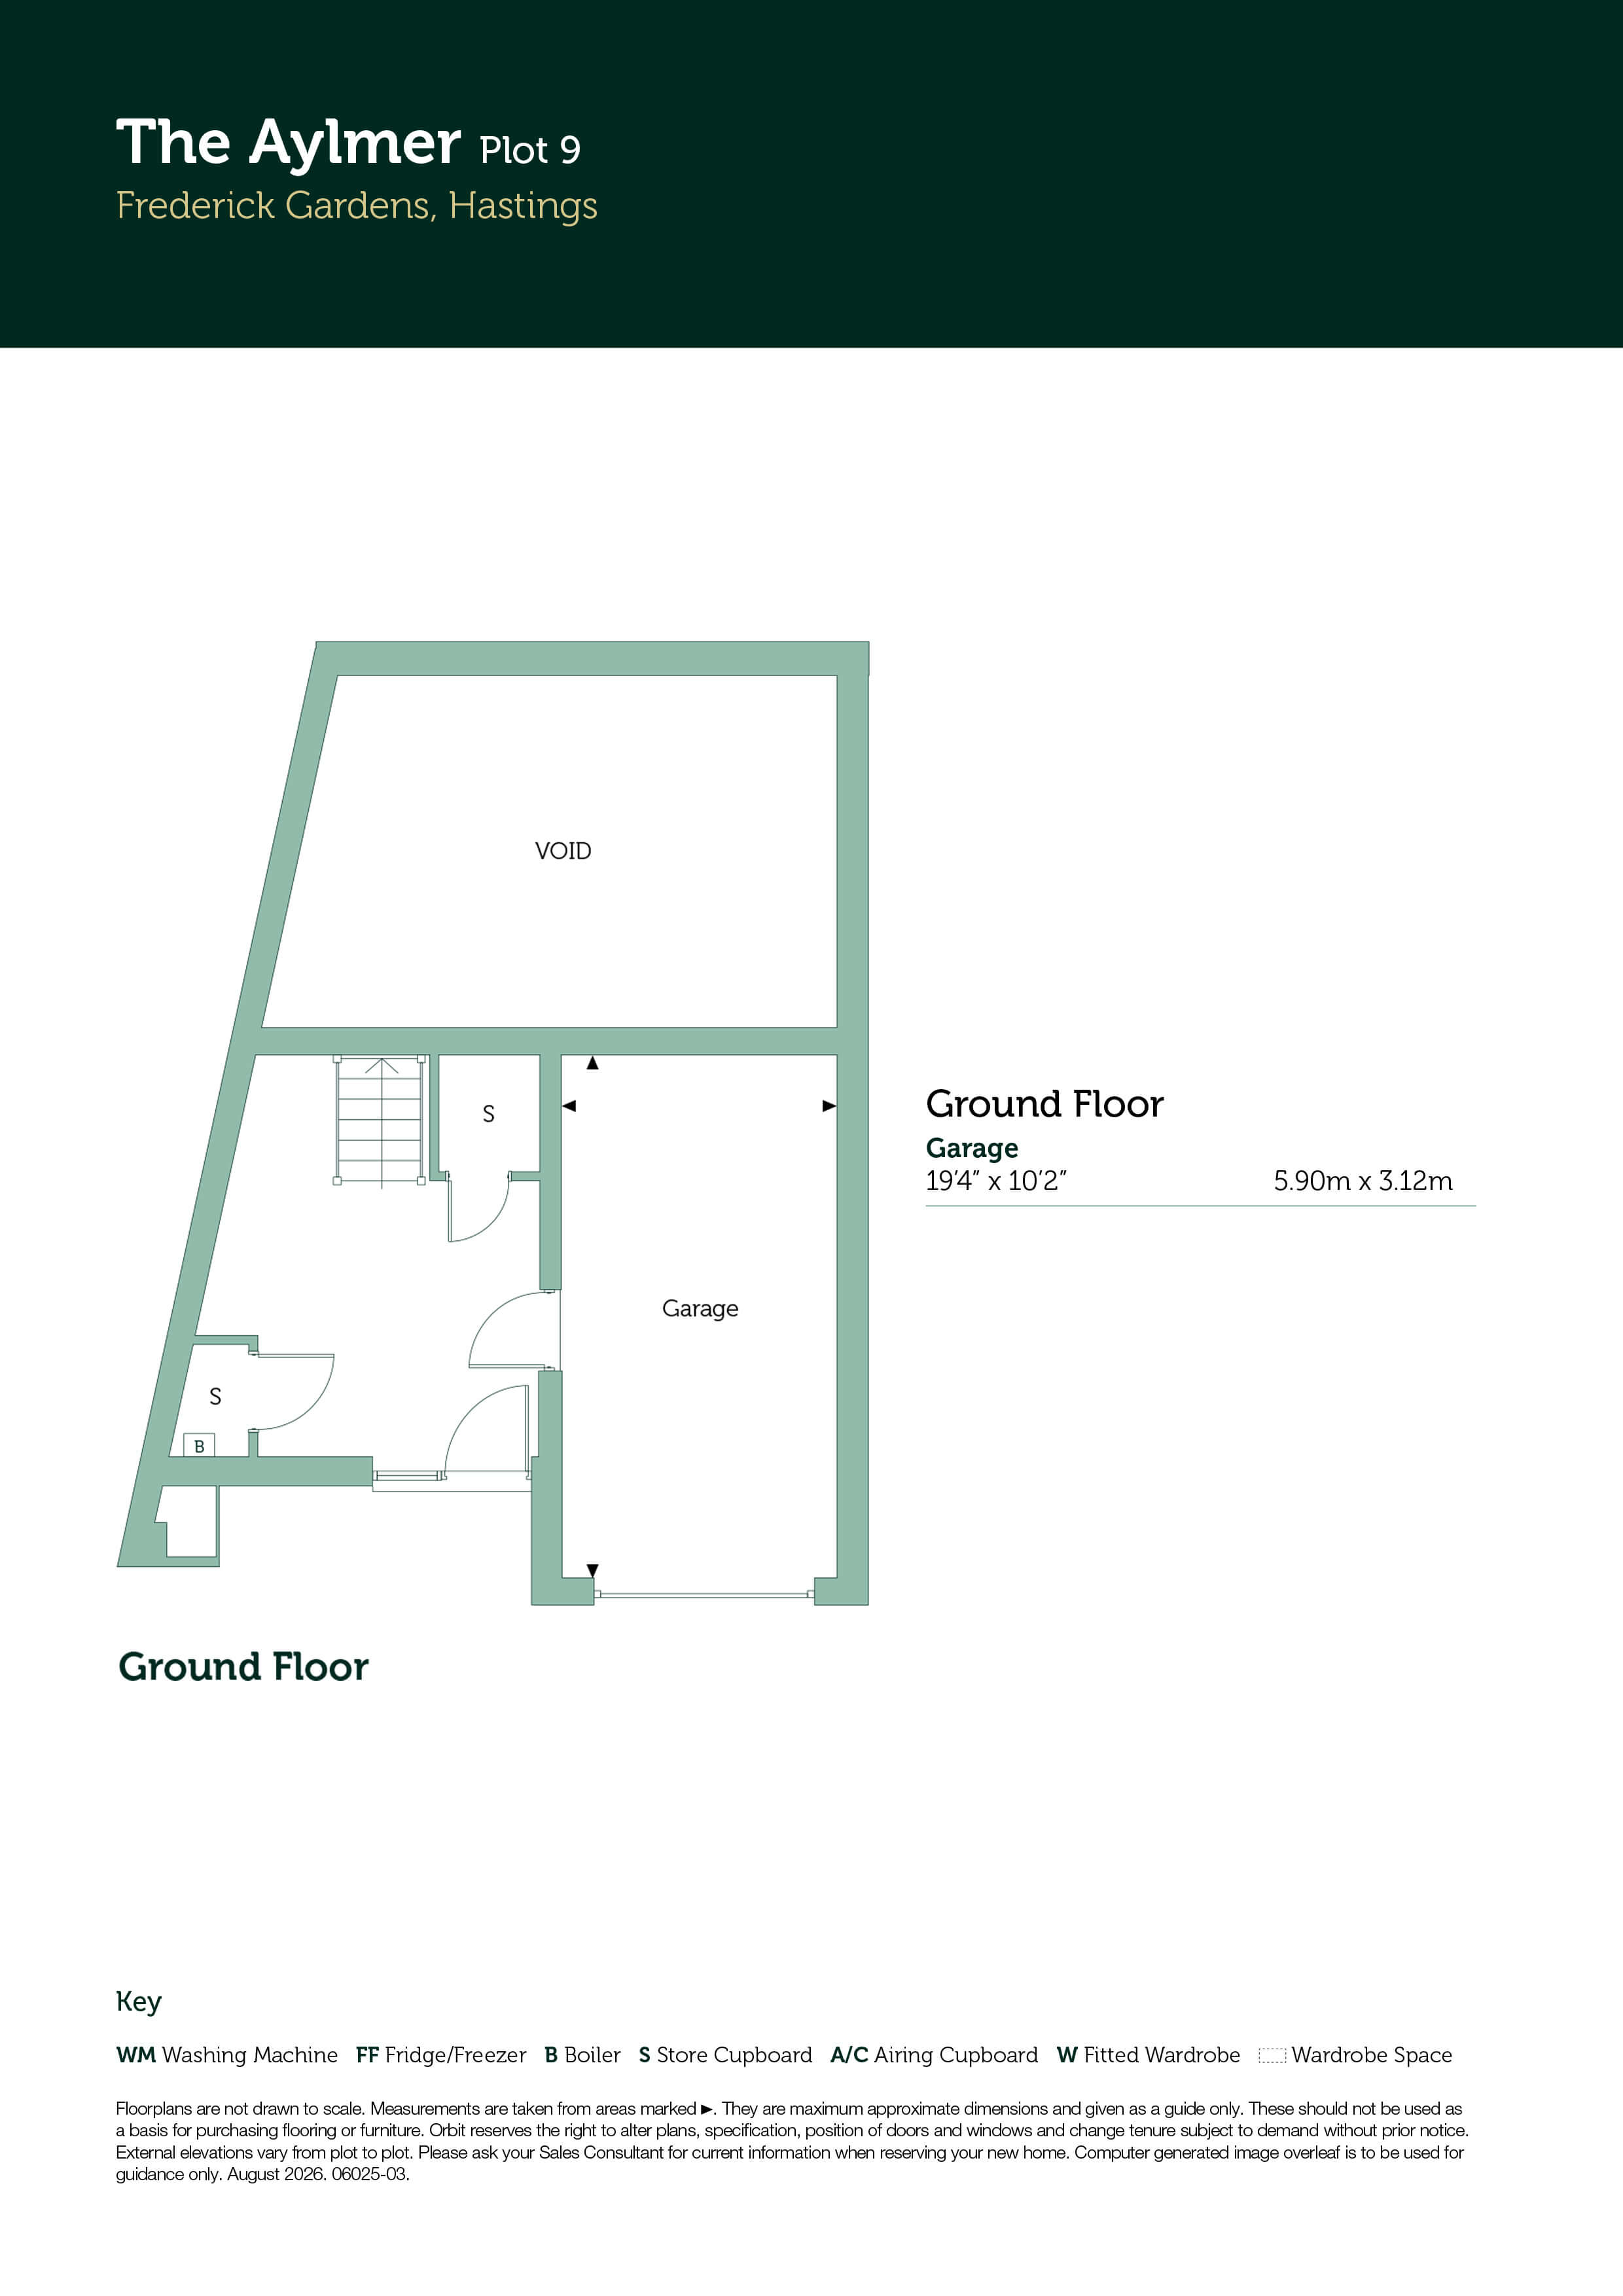
Practicality has been carefully woven into every aspect of The Aylmer's design. An integral garage, clever storage solutions and well-planned circulation space help keep daily life organised, while the three-storey layout provides distinct zones for entertaining, relaxing and unwinding.
Finished to a high specification throughout, homeowners can enjoy flooring included as standard, a turfed rear garden, EV charging provision and the reassurance of a 10-year LABC warranty.
Contemporary, distinctive and designed around modern life, The Aylmer offers far more than just extra space; it provides a home that evolves with you, creating the perfect setting for years of memories to come.
Anticipated build completion XX- XXX 2026.
Predicted Energy Assessment*:
Energy Efficiency Rating: XX(X)
Environmental Impact (CO2) Rating: XX(X)
---
Tenure: Leasehold
Length of lease: XXX years
Estimated annual service charge: £XXX
Service charge review period: April (annually)
Estimated council tax band: TBC - Council Tax Band will be confirmed by the local authority on completion of the property
---
Exterior images are computer generated images (CGI's). Internal photography is of other Orbit Homes developments, which may include digital enhancements for illustrative purposes only. They are not intended to form part of any contract or warranty. Final built design, landscaping, and exact specifications may vary. Prospective buyers are advised to check exact dimensions, layout, and specification with our sales team prior to reservation.
*The energy performance has been assessed using the Government approved SAP 2012 methodology and is rated in terms of the energy use per square meter of floor area; the energy efficiency is based on fuel costs and the environmental impact is based on carbon dioxide (CO2) emissions. These are predicted ratings which might not represent the final rating EPC rating upon completion of the property.