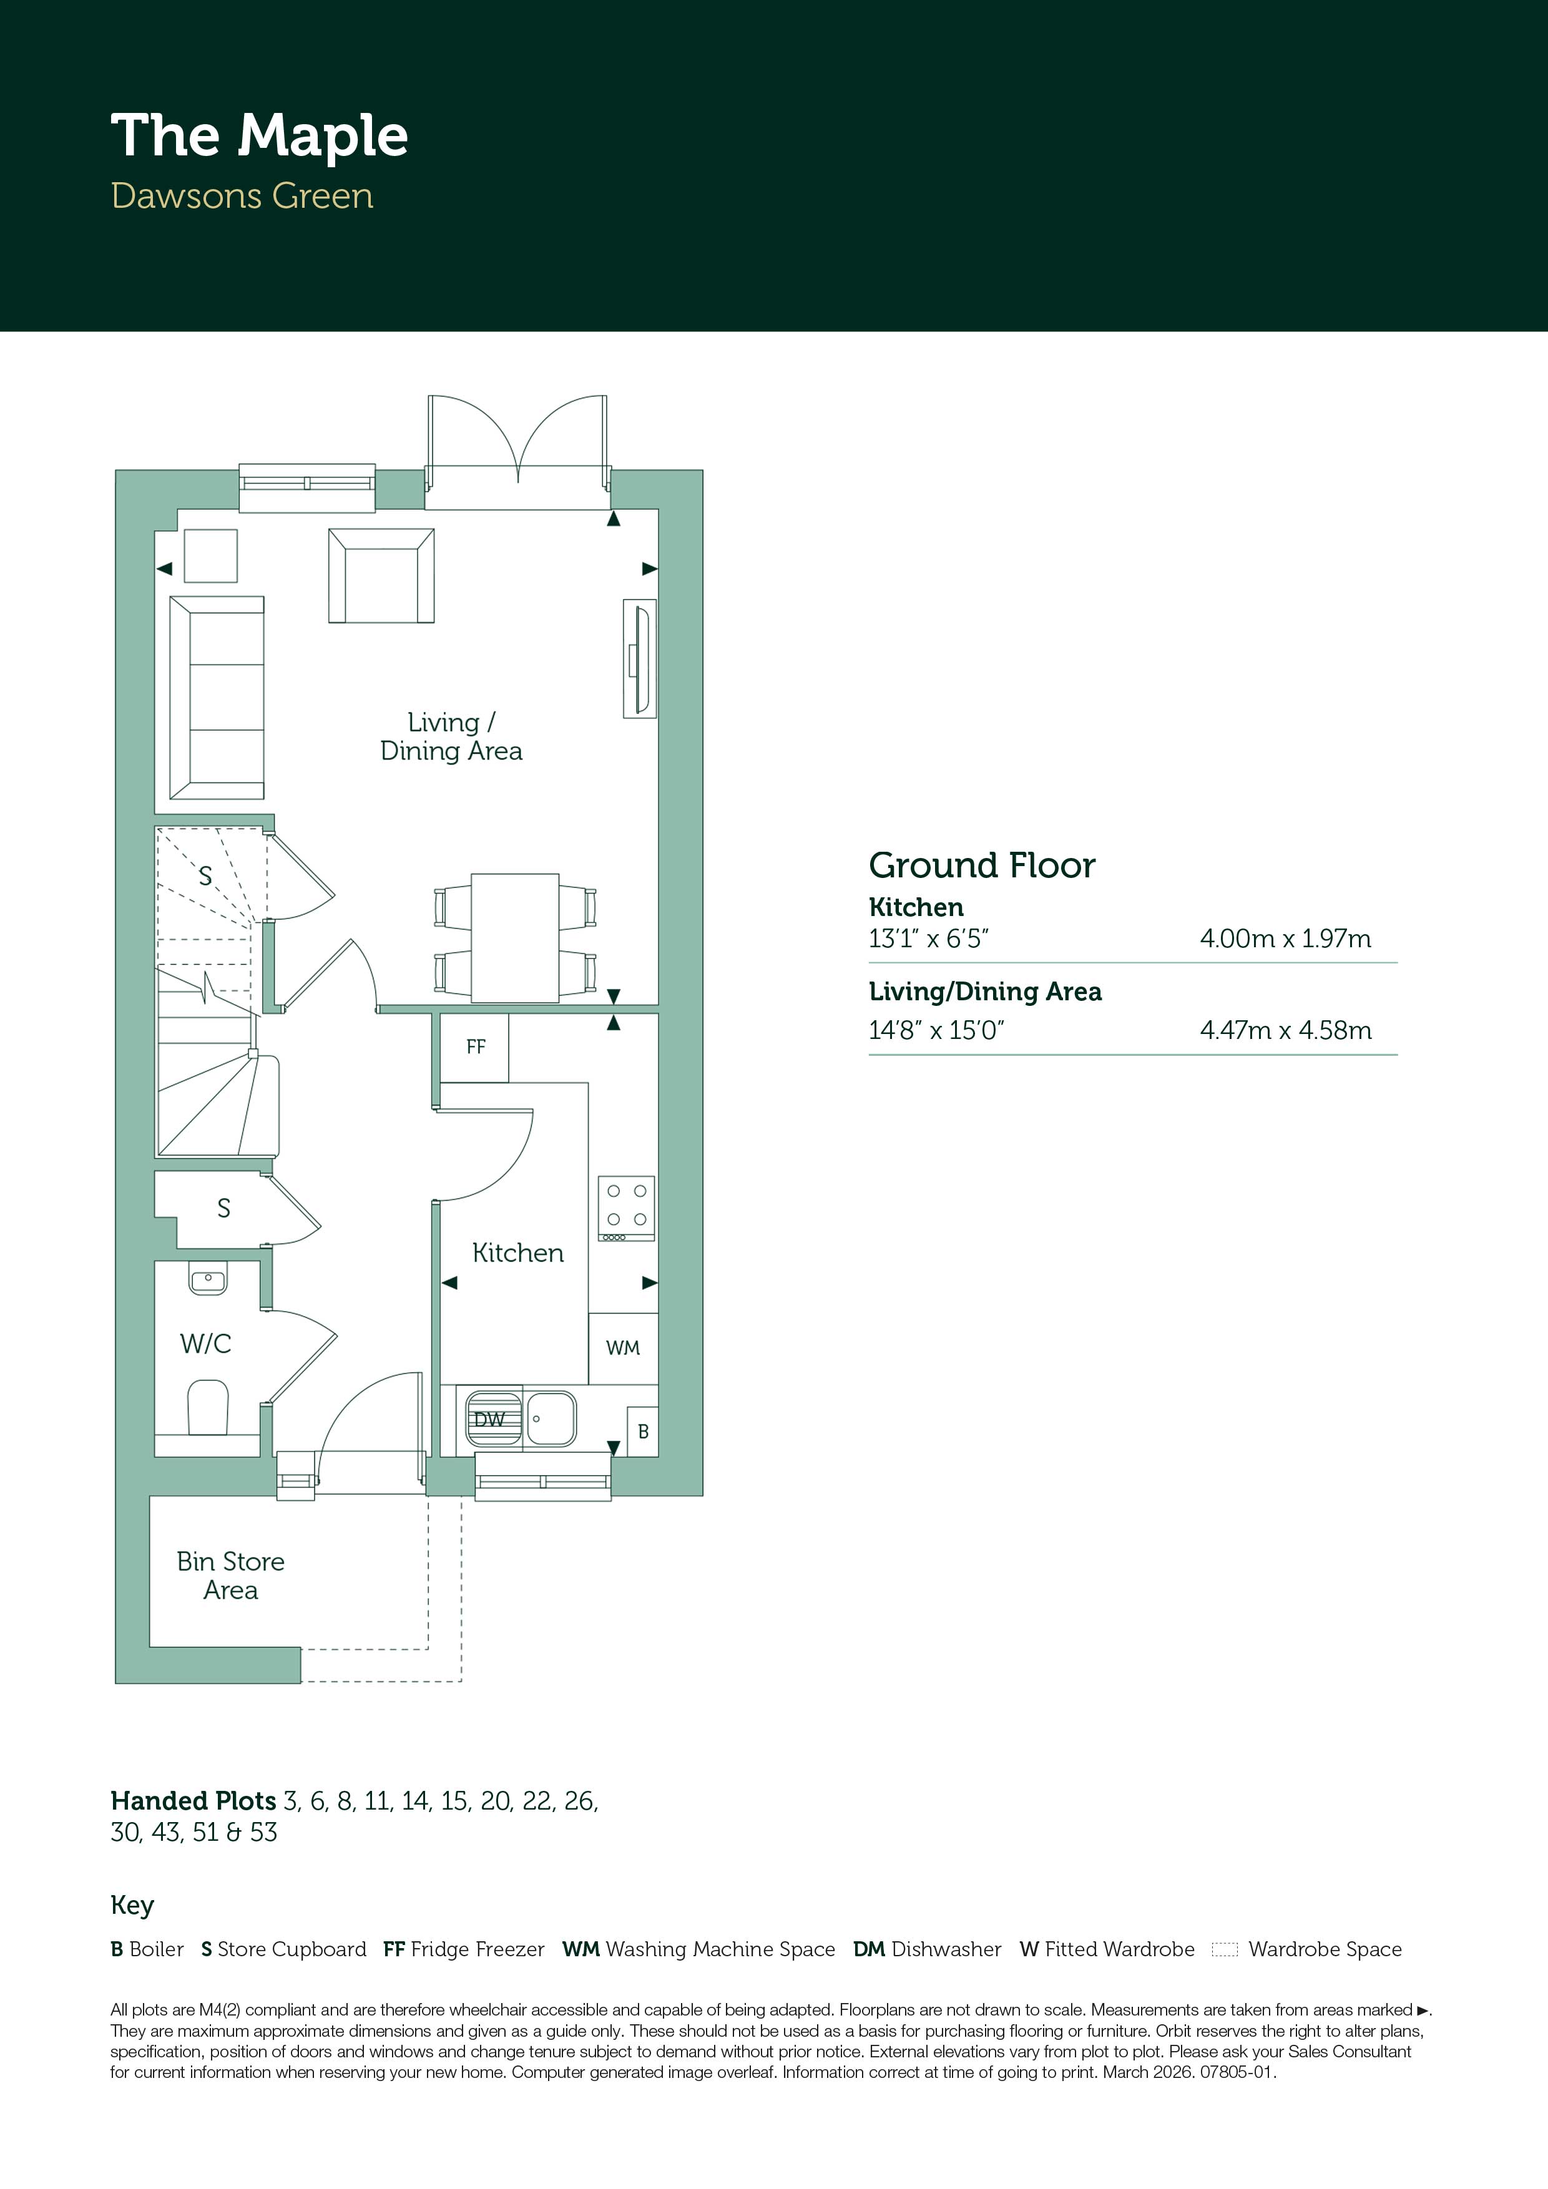
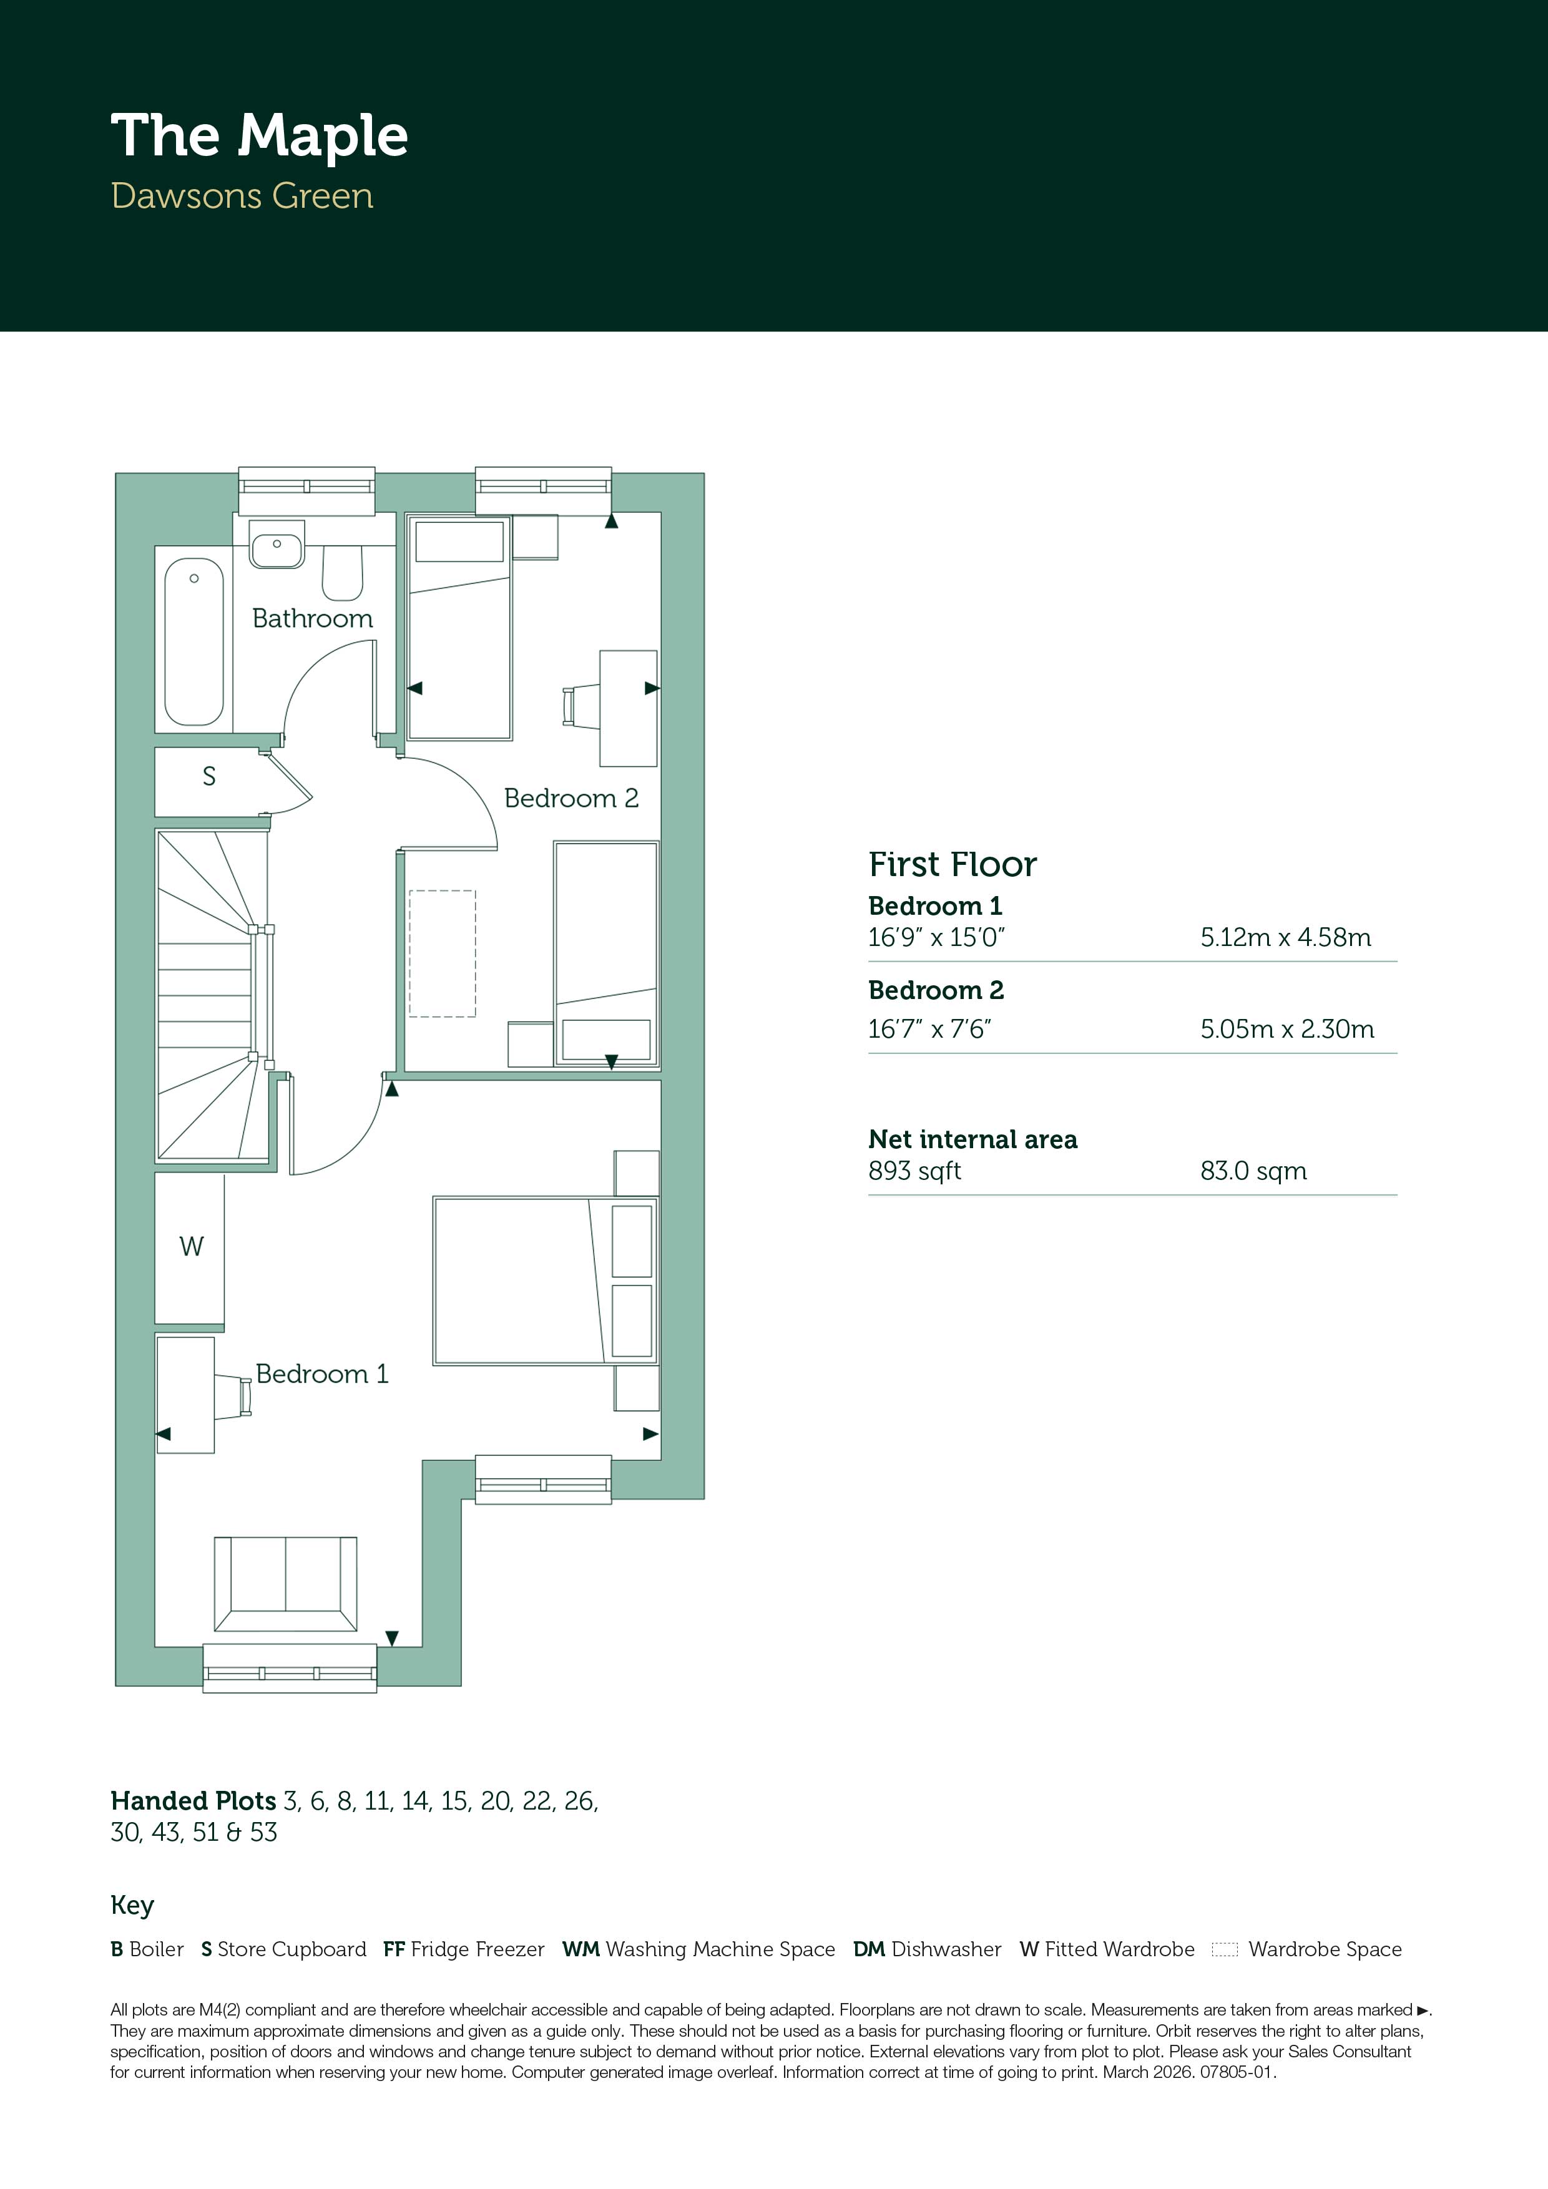
Plot 16 - The Maple - Semi-detached
£
893 Sq.ft


Ideally positioned just three miles from the vibrant seaside town of Folkestone, this beautifully presented two-bedroom home offers the perfect balance of modern style, everyday comfort and outstanding value. Tucked away within a peaceful cul-de-sac, with allocated parking and close to an attractive central green space, The Maple is an excellent opportunity for first-time buyers looking to take their first step onto the property ladder without compromising on quality.
Step inside and you're welcomed by a bright entrance hall, complete with a convenient guest cloakroom and useful storage cupboard. The contemporary kitchen has been thoughtfully designed for modern living, featuring a range of integrated appliances including a fridge/freezer, oven, induction hob and dishwasher, along with dedicated space for a washing machine.
At the heart of the home is the impressive open-plan living and dining area. Spanning the full width of the property, this light-filled space opens directly onto the garden through elegant double doors, creating a seamless connection between indoor and outdoor living. Whether you're unwinding after a busy day, enjoying a cosy night in, or entertaining friends and family, this versatile room provides the perfect setting. Additional understairs storage enhances the practicality of this well-considered layout.
Upstairs, the generous principal bedroom provides a calm and comfortable retreat, benefiting from a built-in wardrobe and large windows that allow natural light to pour in. The second bedroom enjoys views over the garden and offers exceptional flexibility, making it ideal as a guest bedroom, home office, dressing room or nursery as your lifestyle evolves. A stylish family bathroom and further storage complete the first-floor accommodation.
The Maple comes finished to an exceptional standard throughout. Flooring is included, with carpets and Amtico already fitted, while crisp white walls provide the perfect blank canvas to personalise and make your own. Designed with sustainability and savings in mind, the home also benefits from solar PV panels, electric vehicle charging and a highly efficient combi boiler, helping to reduce energy costs and offering valuable peace of mind for years to come.
Anticipated build completion March - April 2027.
Predicted Energy Assessment*:
Energy Efficiency Rating: 90 (B)
Environmental Impact (CO2) Rating: 90 (B)
---
Tenure: Leasehold
Length of lease: 990 years
Estimated annual service charge: £314.87
Service charge review period: April (annually)
Estimated council tax band: TBC - Council Tax Band will be confirmed by the local authority on completion of the property.
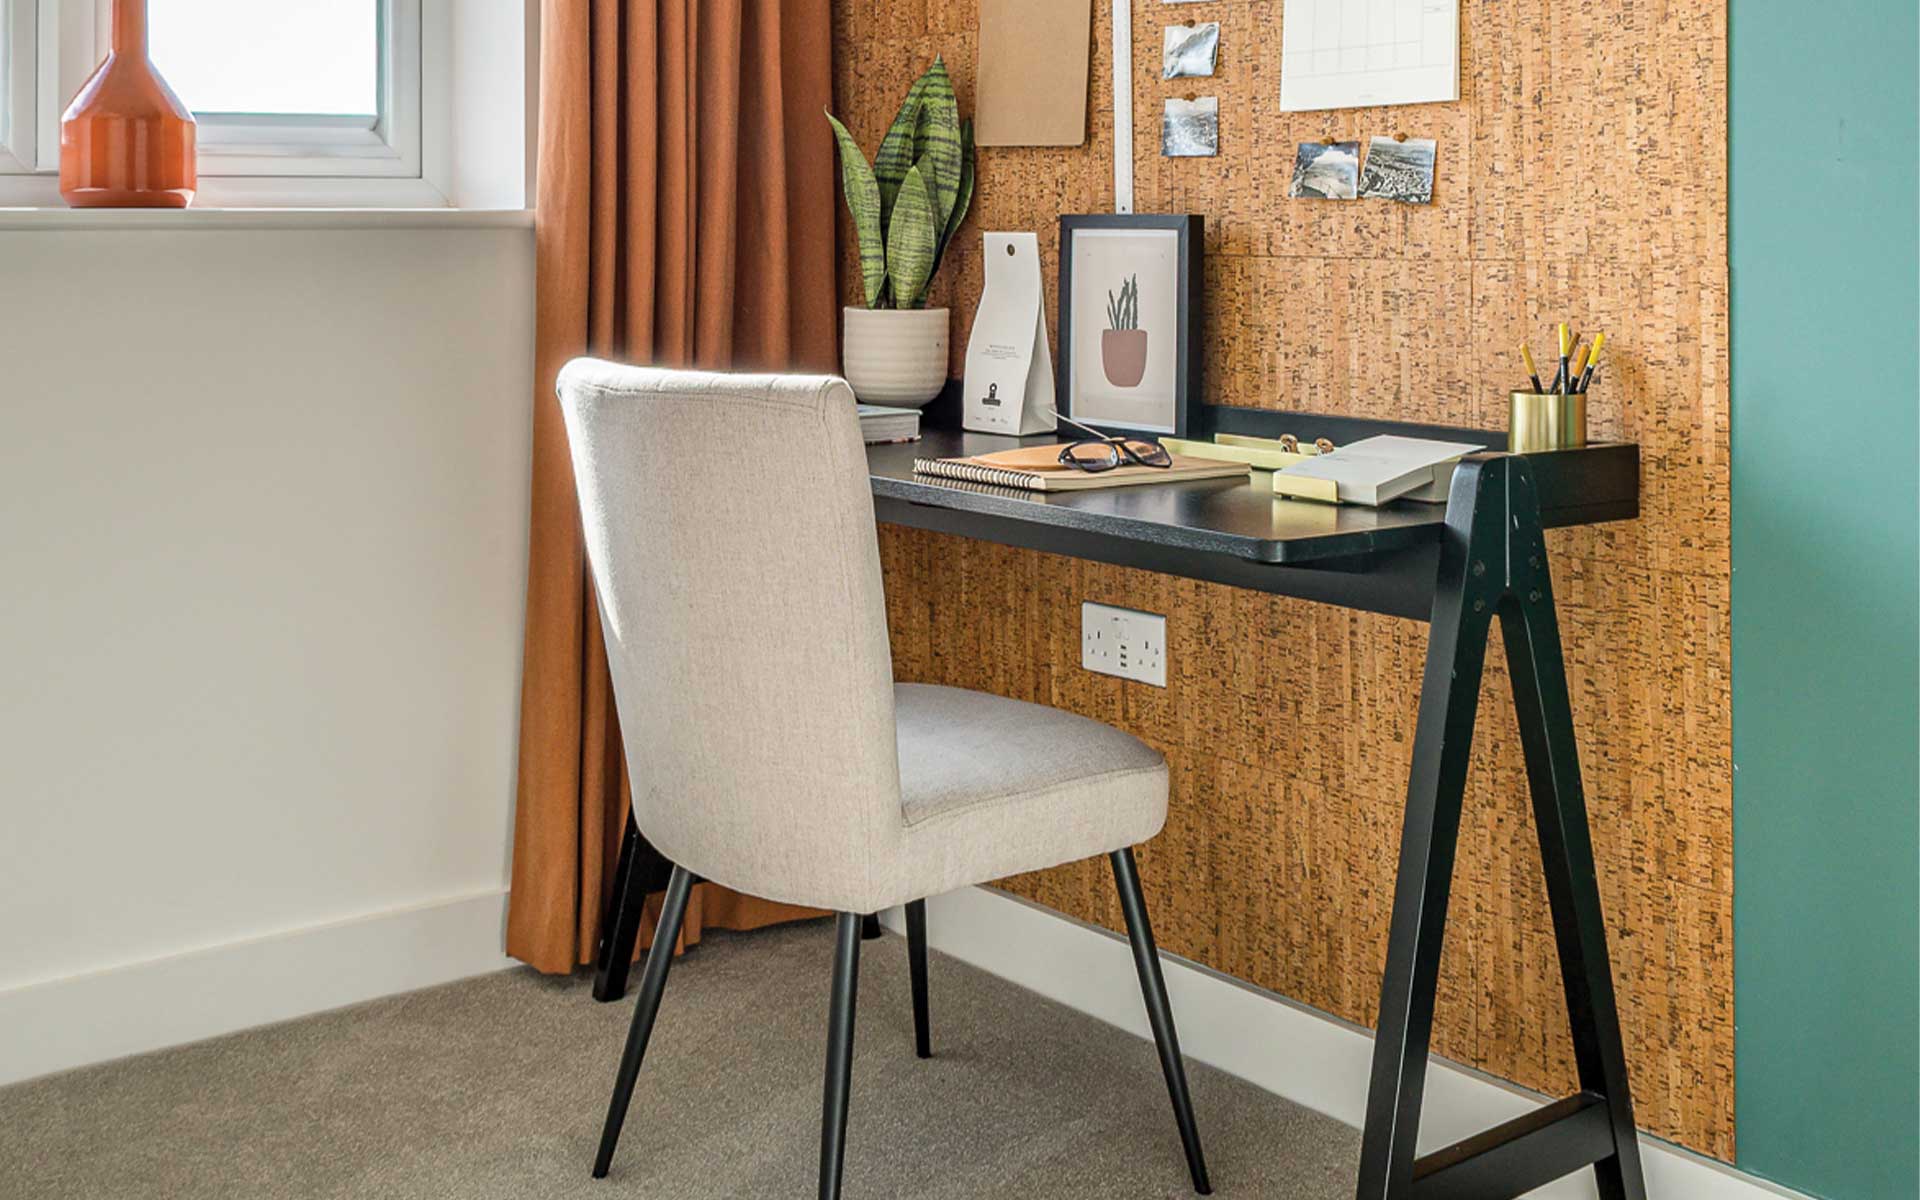
External images are computer generated (CGIs), and internal photography selected from similar layouts across other Orbit Homes developments. They are intended for illustrative purposes only, and do not represent this specific plot. They are not intended to form any part of any contract or warranty. Final built design, landscaping, and exact specifications may vary. Prospective buyers are advised to check exact dimensions, layout, and specification with our sales team prior to reservation.
*The energy performance has been assessed using the Government approved SAP 10 methodology and is rated in terms of the energy use per square meter of floor area; the energy efficiency is based on fuel costs and the environmental impact is based on carbon dioxide (CO2) emissions. These are predicted ratings which might not represent the final rating EPC rating upon completion of the property.
Interior design
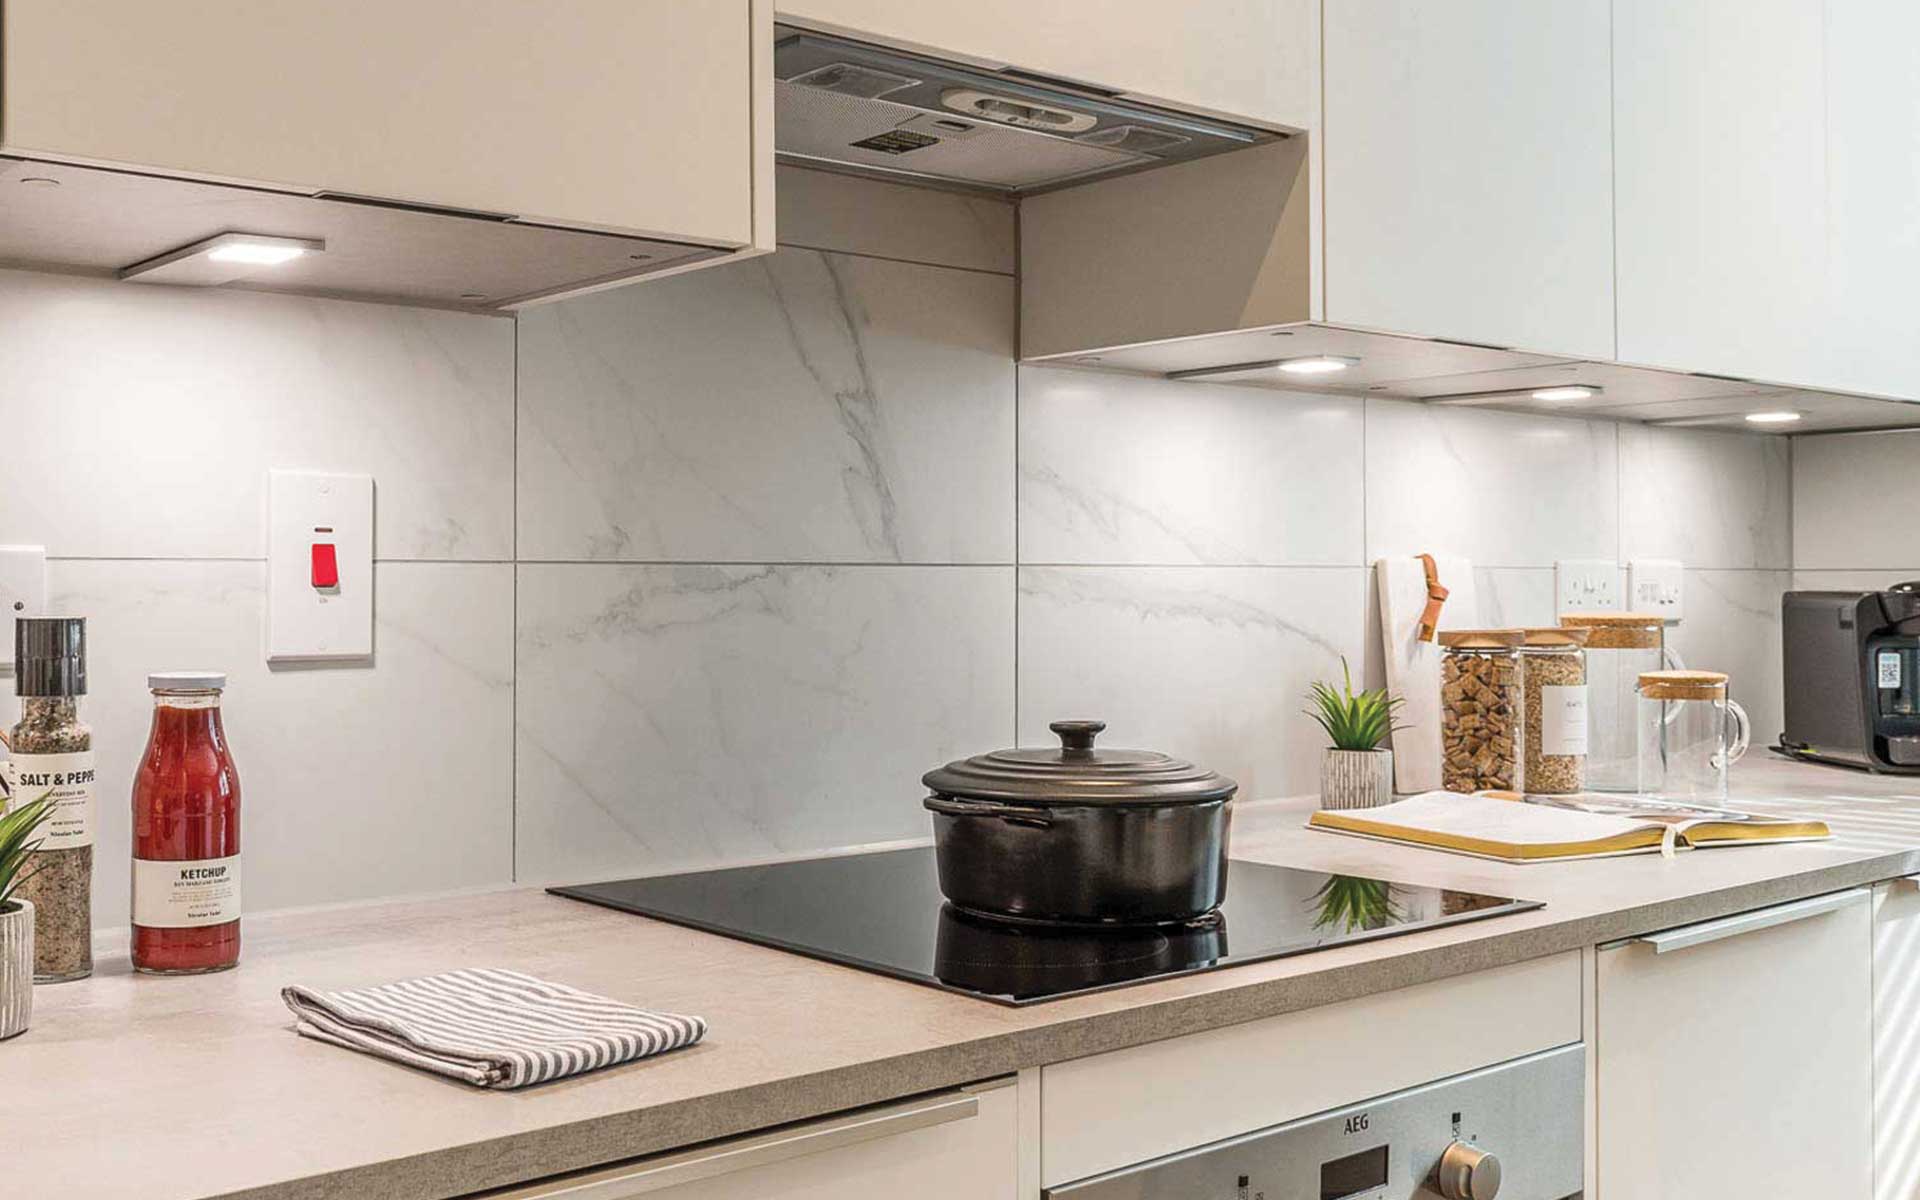
- Stylish, contemporary fitted kitchen with soft close doors
- LED lighting under wall units
- Fully tiled splashback
- 22mm laminate worktops
- Single bowl sink with chrome mixer tap
- Integrated fan oven
- Induction hob
- Integrated stainless steel cooker hood
- Integrated fridge/freezer
- Integrated dishwasher
- Space for a washer/dryer
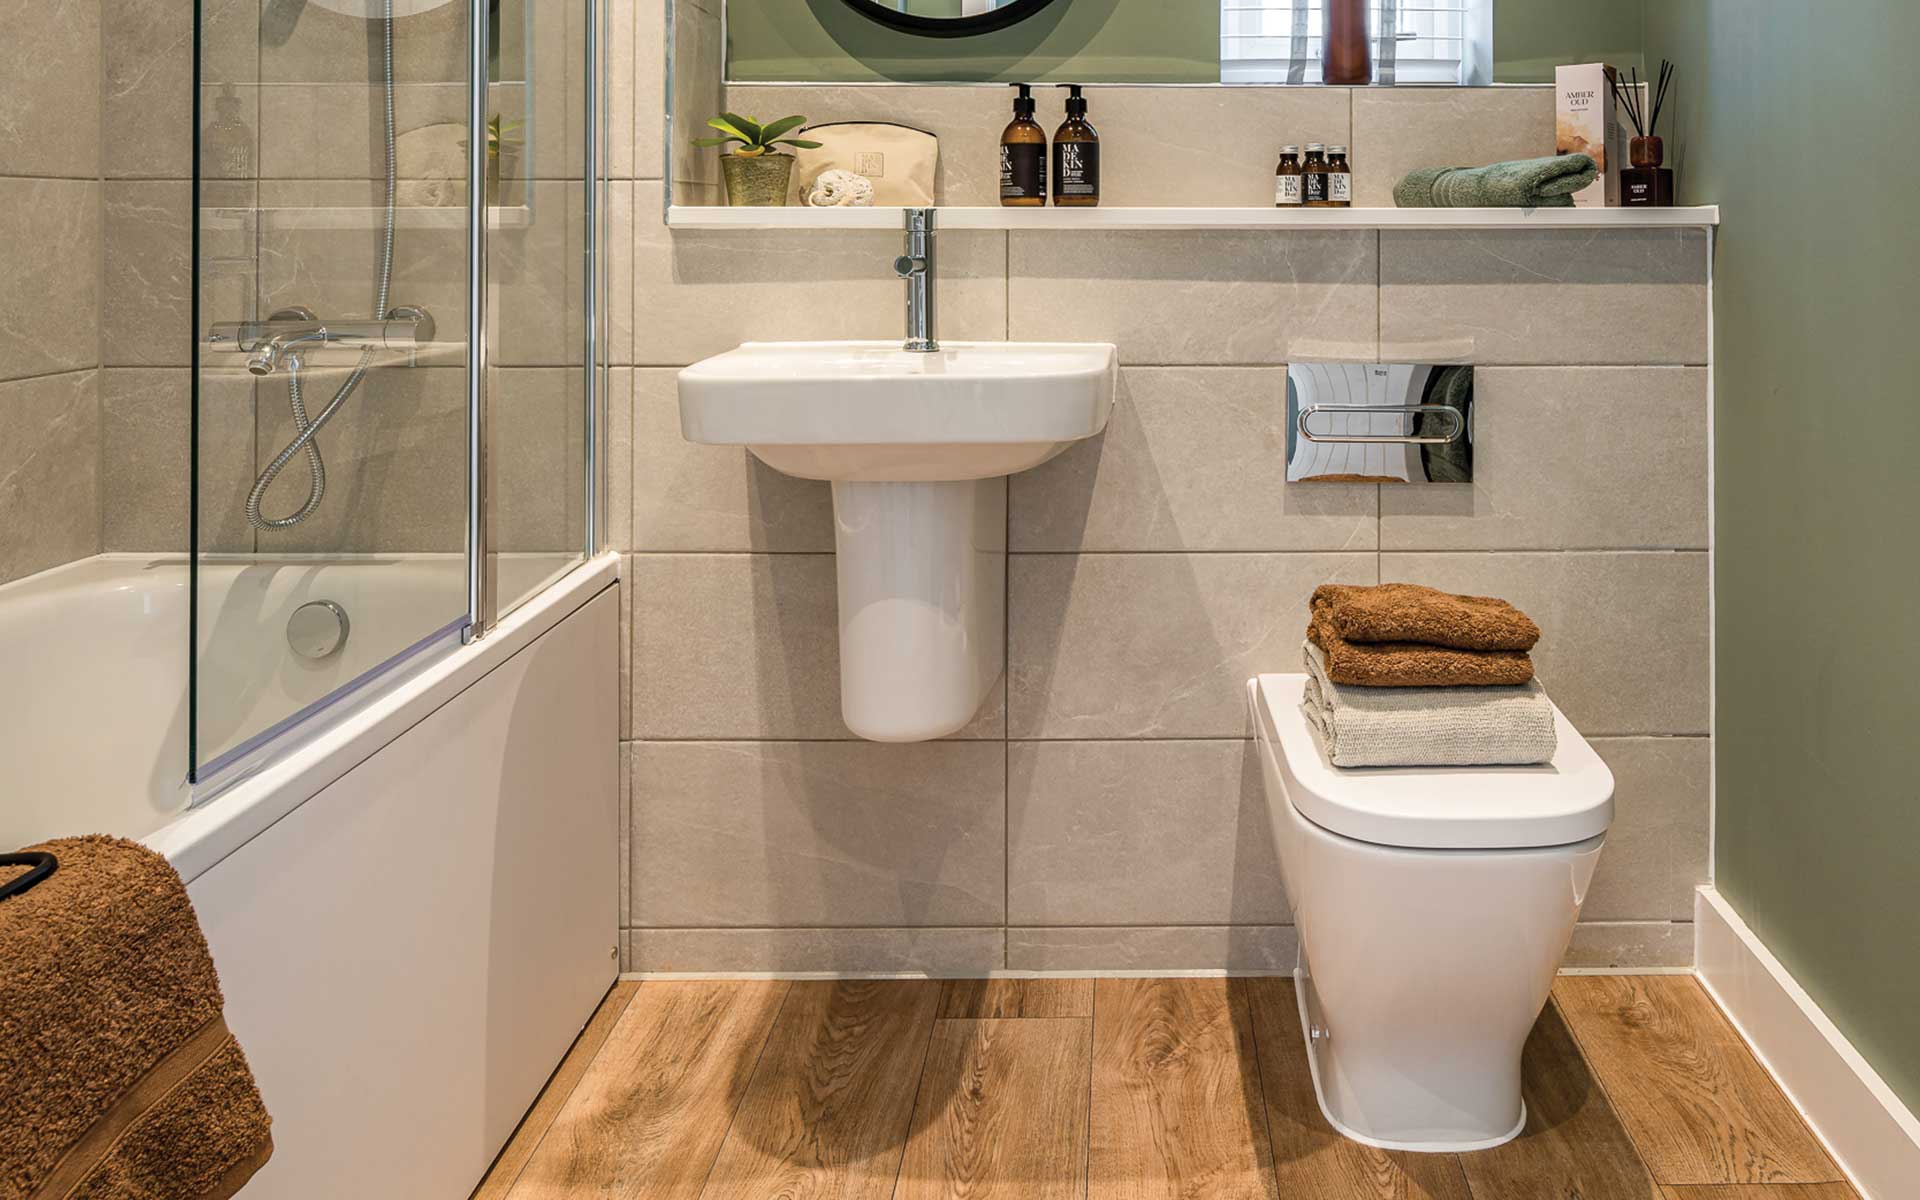
- Hand basin with chrome mixer tap
- Back-to-wall WC with concealed cistern
- Shower over bath with glass screen & full-height tiling around
- Lockable mirror front vanity cabinet with shaver socket
- Separate glass shower cubicle with full-height tiling to en suite (The Willow and The Birch)
- Half-height tiling to walls with sanitaryware
- Media plate to living area
- Data points to living area and bedrooms
- TV aerial connection to living area and bedroom 1
- Telephone point to living area
- Fibre network wiring to property
- Mains operated smoke, heat & carbon monoxide detectors with battery backup
- Downlights to hallway, bathrooms, kitchen and landing
- Pendant lighting to reception and bedrooms
- PIR light to front and rear entrance
- High efficiency Combi boiler providing gas fired central heating
- Thermostatic radiators
- Heated towel rail to bathrooms and en suites
- Digital programmable wireless thermostat
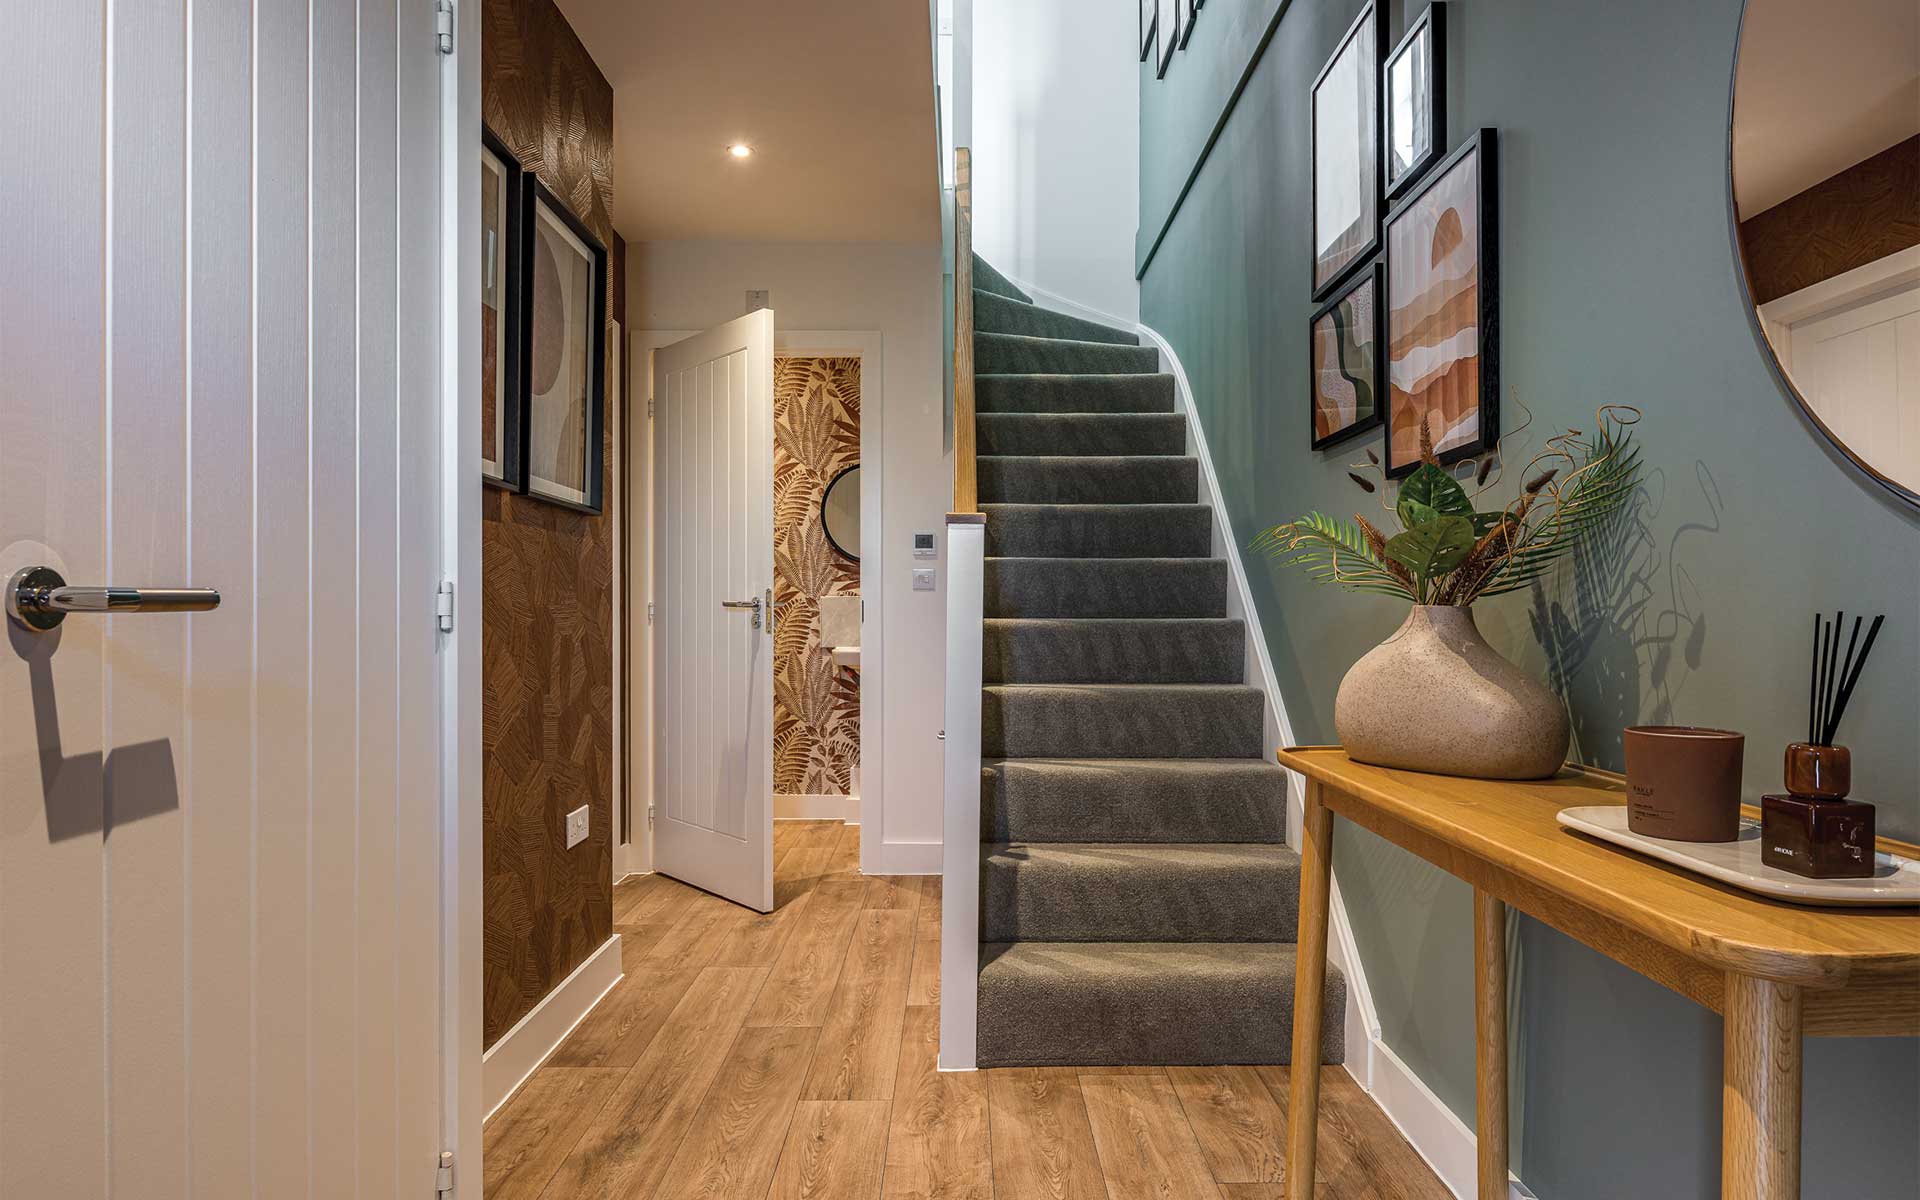
- 4 panel white satin internal doors with chrome handles
- Woodwork in Satinwood Pure Brilliant White
- Walls and ceilings in Supermatt Pure Brilliant White
- Built-in wardrobe to bedroom 1
- Carpet to stairs, landing and all bedrooms
- Amtico to hall, reception rooms, kitchen, cloakroom, bathroom and en-suite
- Solar PV Panels
- Electrical vehicle charging points*
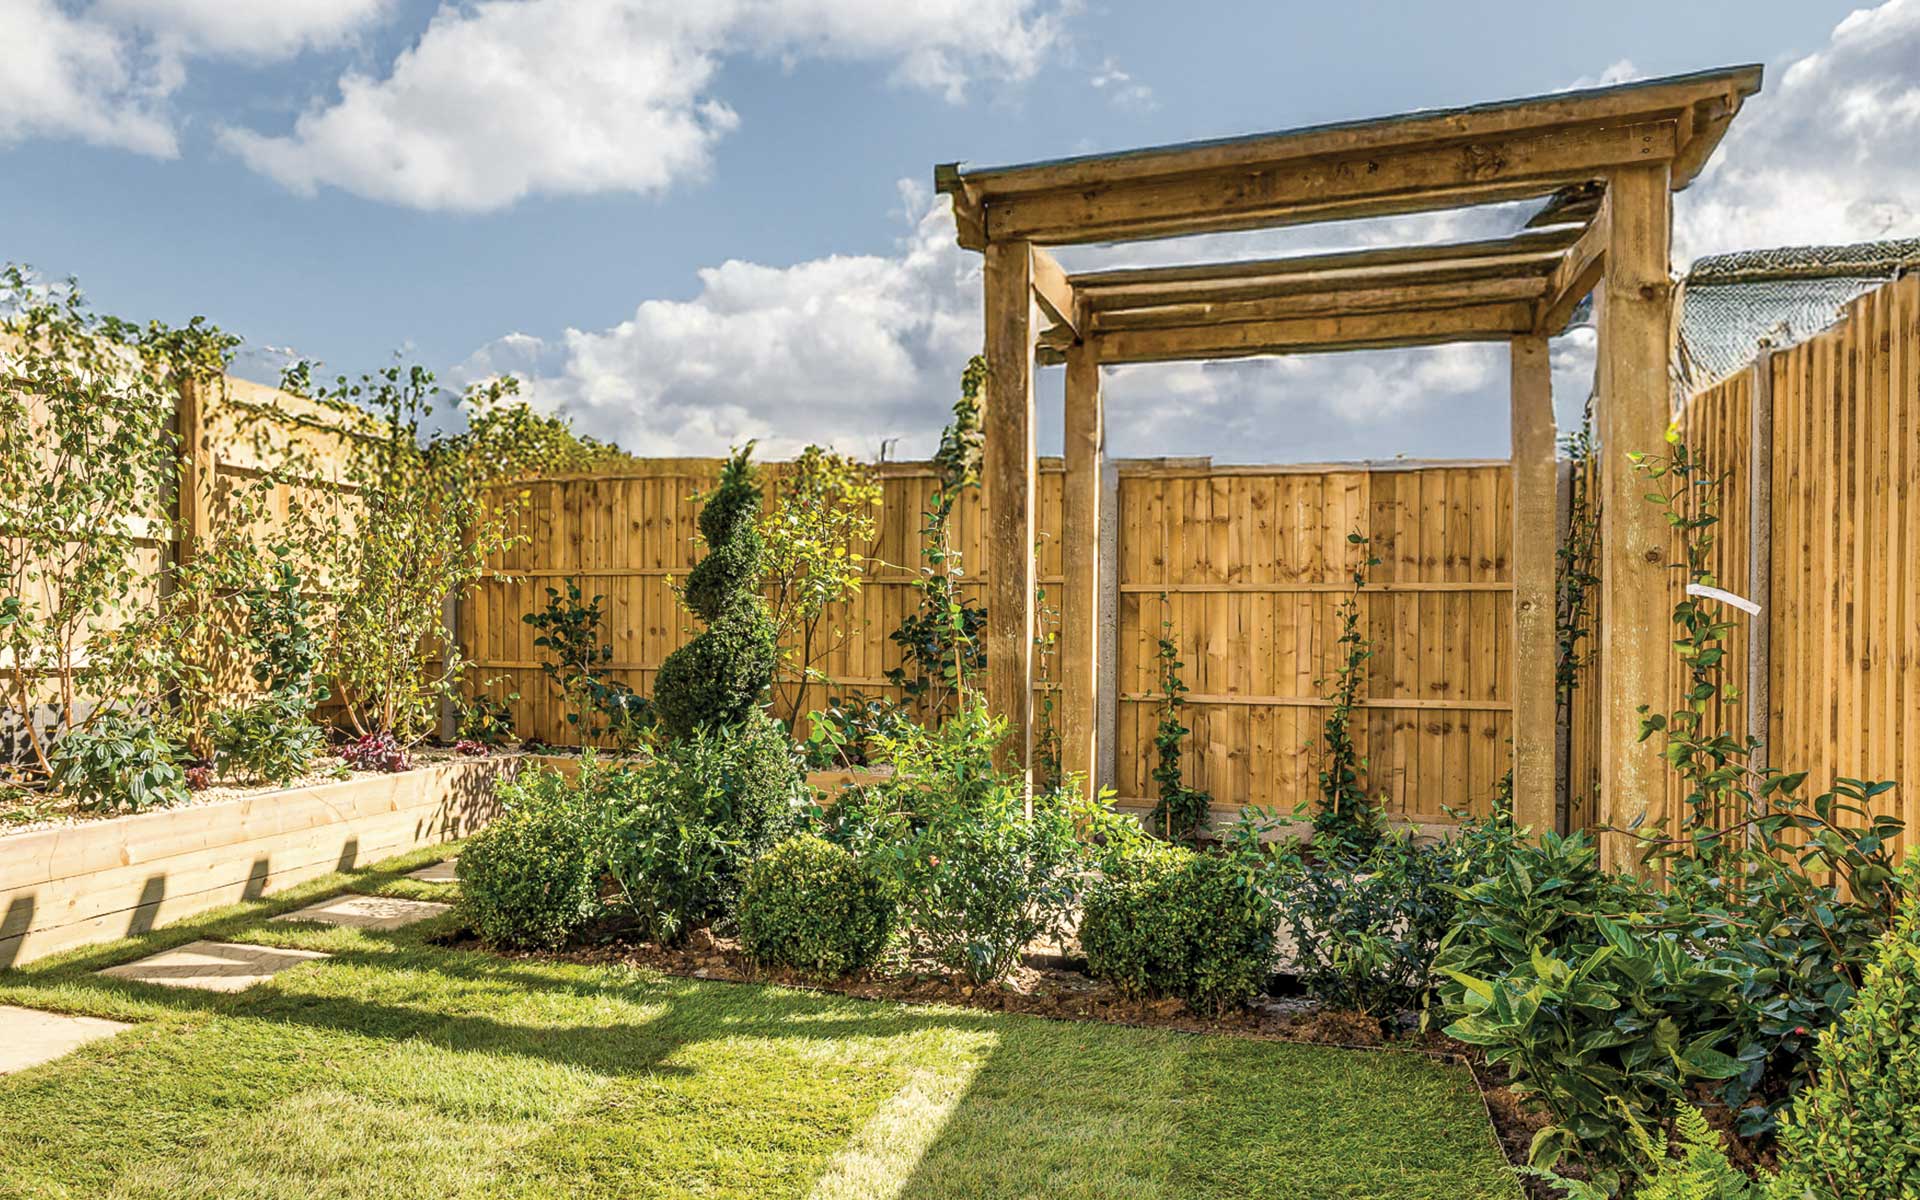
- Landscaping to front gardens
- Turf and patio to rear gardens
- External tap
- Timber fencing between plot boundaries
- 12-year LABC warranty
*Location of EVCP varies and may be attached to the house
or remote, dependent upon parking space location.