Plot 11 Asher - Semi-detached
£
1018 Sq.ft

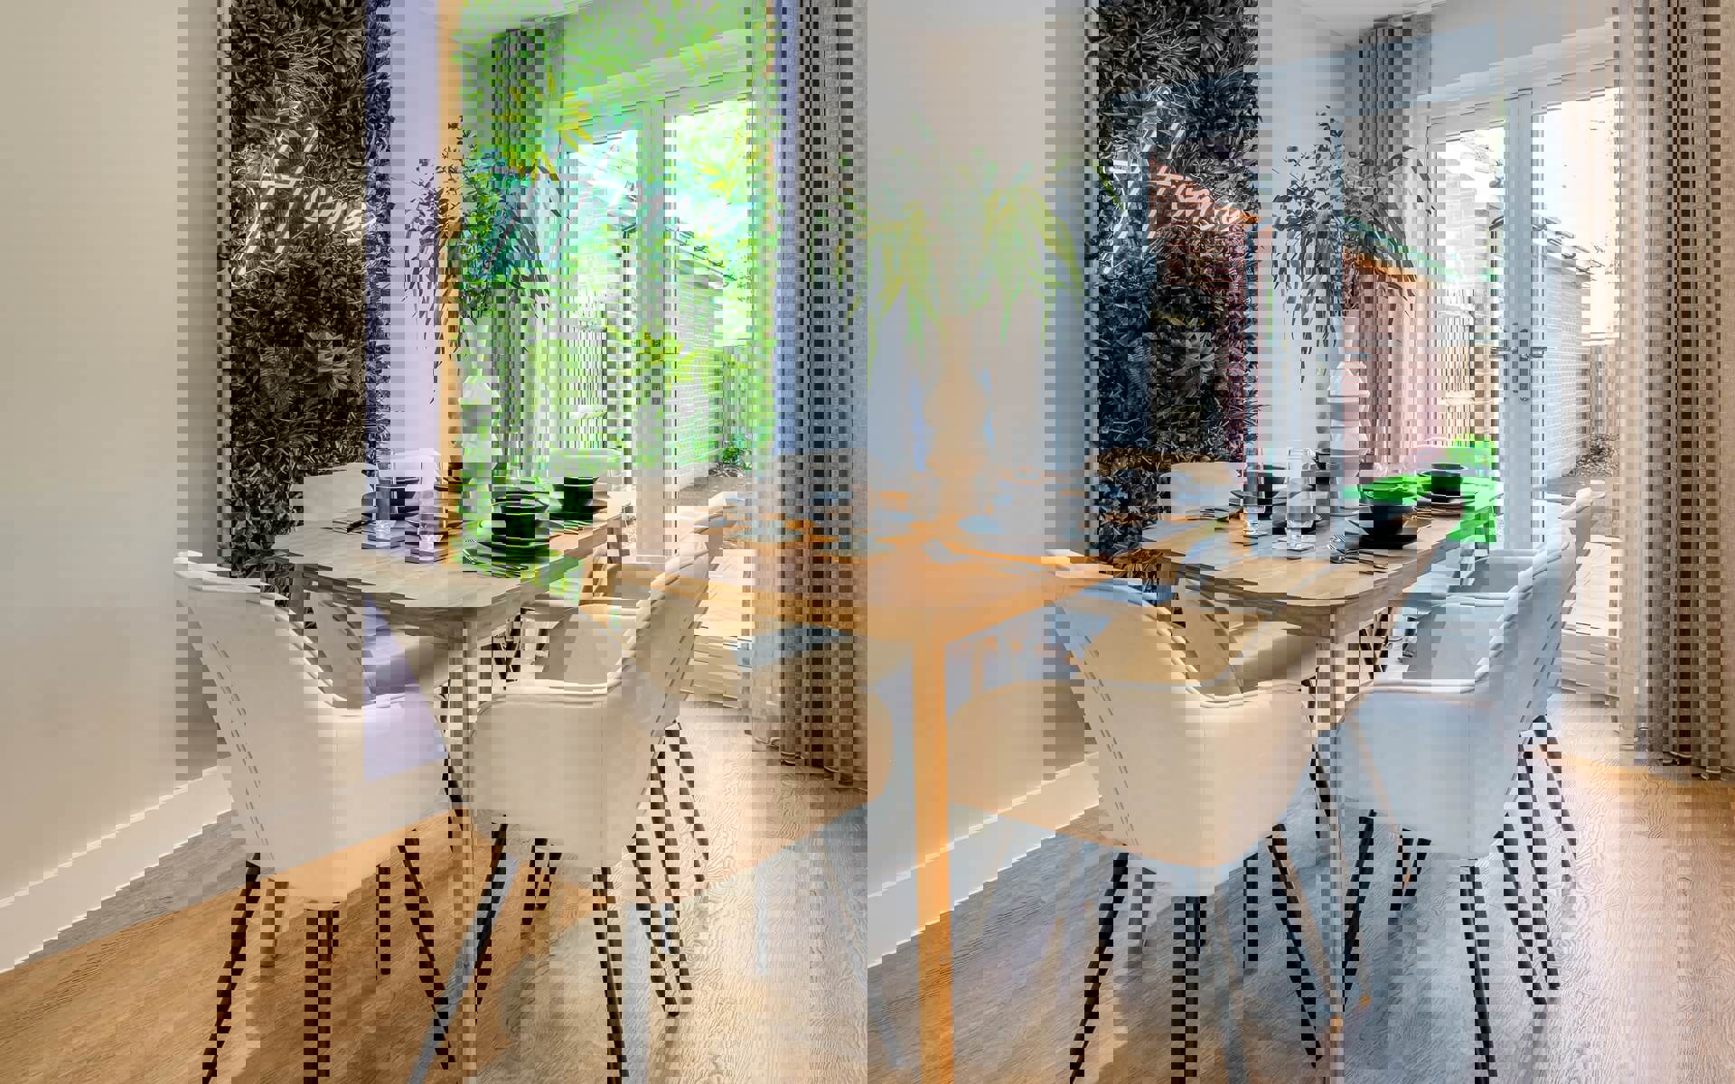


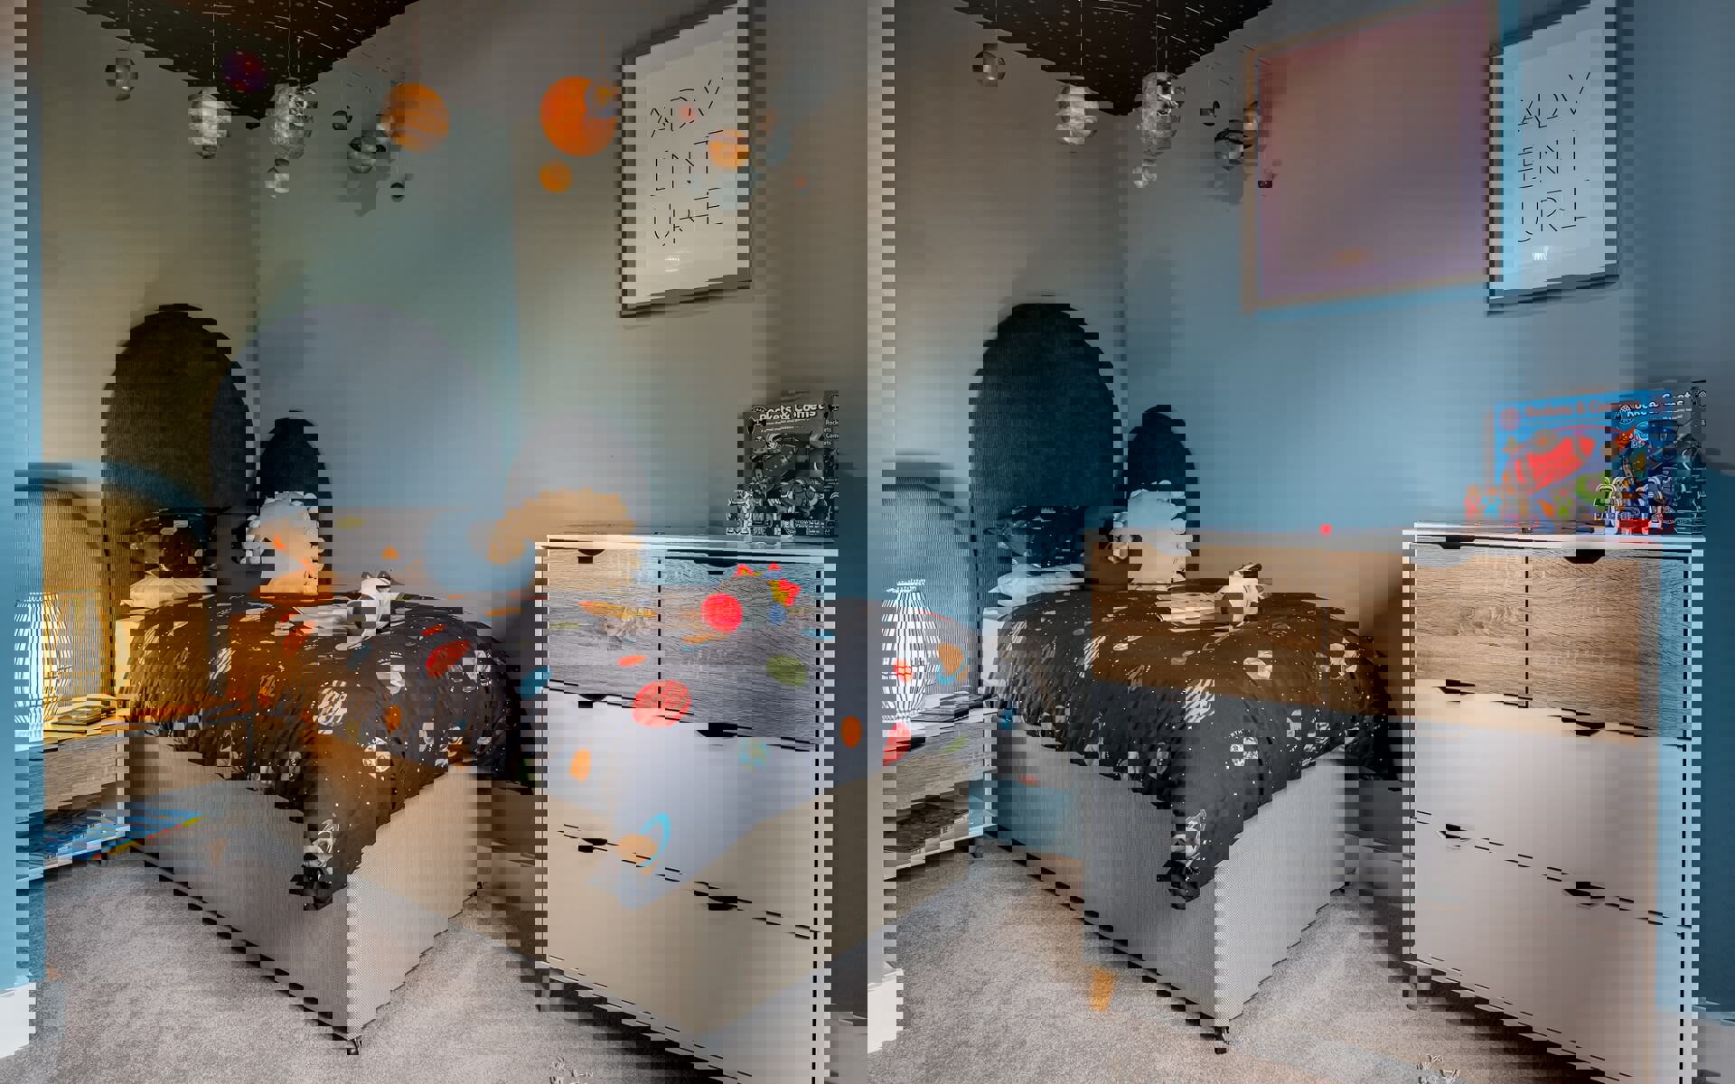

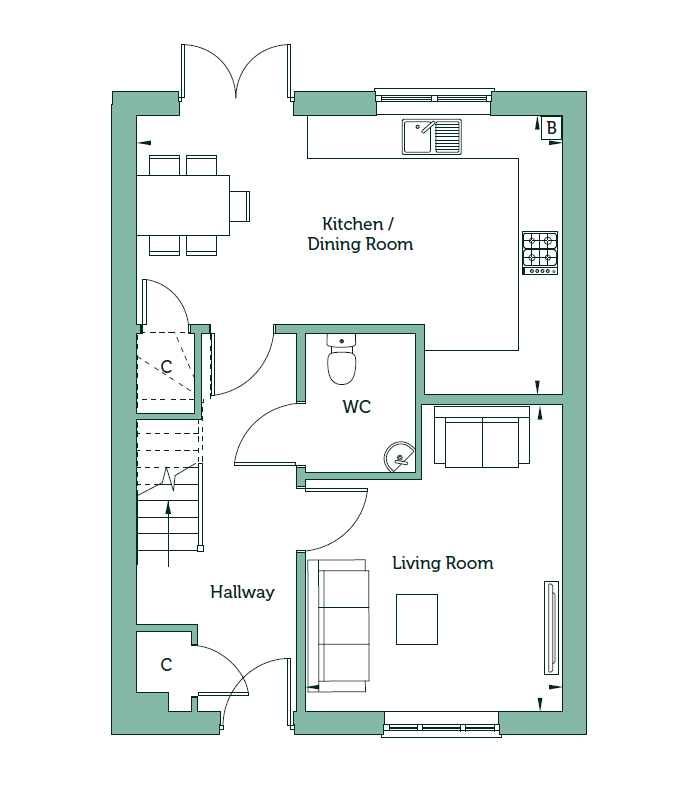
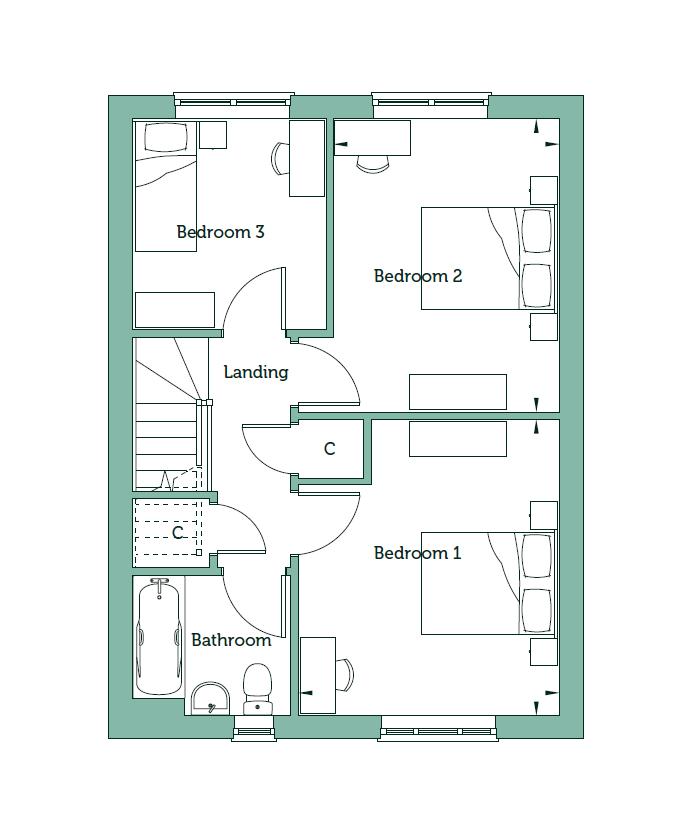
The Asher is a spacious and well‑balanced three‑bedroom home, ideally suited to families or buyers seeking additional flexible living space. The ground floor features a generous open‑plan kitchen and dining room, providing an ideal hub for everyday family life and entertaining, while the separate living room offers a welcoming retreat with views over the garden. A practical downstairs WC enhances convenience for modern living.
Upstairs, the main bedroom offers excellent proportions, complemented by two further well‑sized bedrooms that can comfortably accommodate family members, guests or a home office, alongside a contemporary family bathroom.
Outside, the Asher benefits from a landscaped frontage, a fully turfed rear garden and two allocated parking spaces.
The Asher is EPC B rated and incorporates a range of energy‑efficient features including EV charging, double‑glazed windows, efficient gas central heating, and enhanced insulation, helping to support lower energy bills and improved sustainability. Flooring is fitted throughout as part of Orbit Homes’ all‑inclusive specification.
Tenure: Shared Ownership
Tenure Type: Leasehold
Length of Lease: 990 years
Initial Ground Rent: £0.00
Annual Service Charge: £276.91
Service Charge Review: Annually
Annual Buildings Insurance: £316.65
Estimated Council Tax Band: D
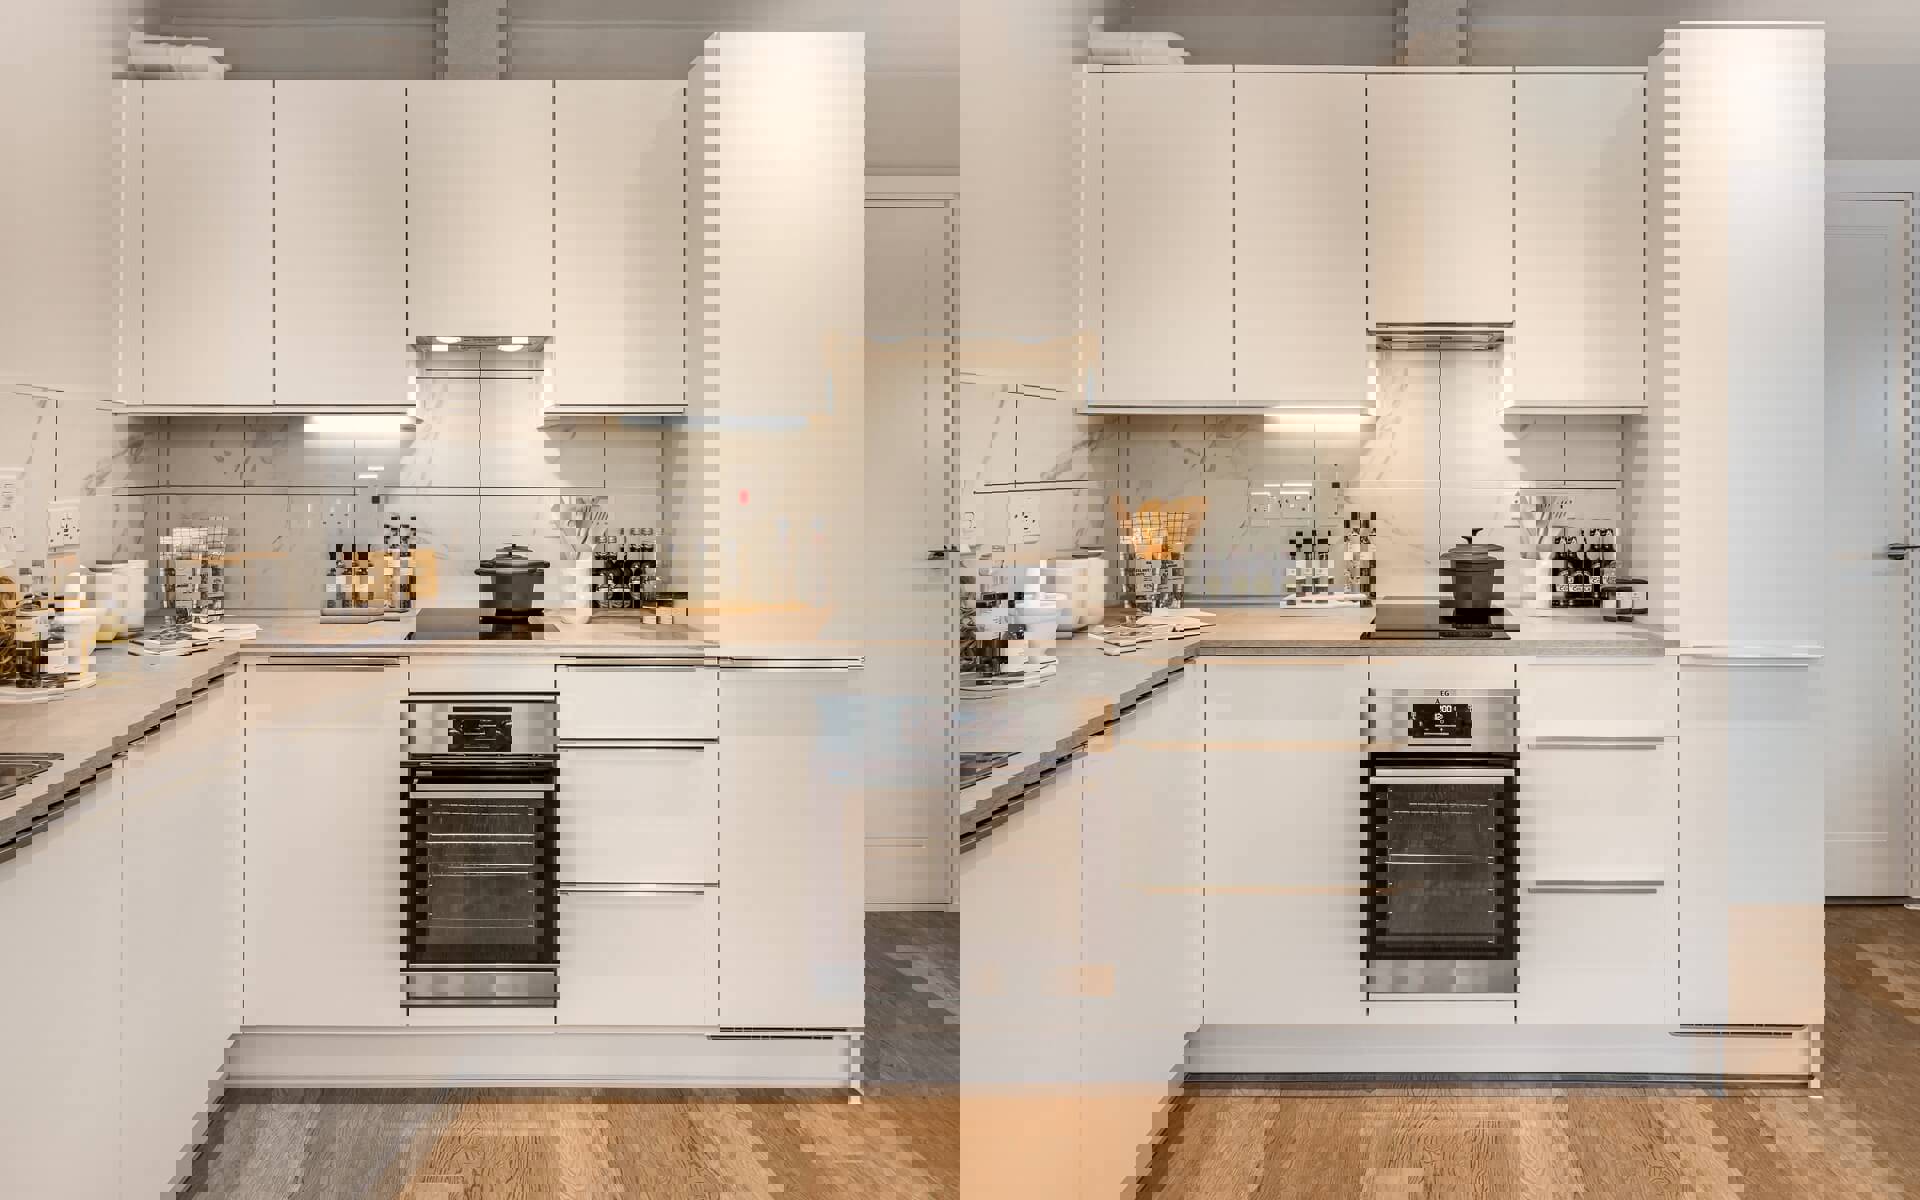
Computer Generated Image shown, available plots may be semi-detached or end-terrace. External materials may vary by plot, please speak to a Sales Consultant for details. Photography from similar show home at another Orbit Homes development and does not fully represent the layout and specification of this house.
Interior design
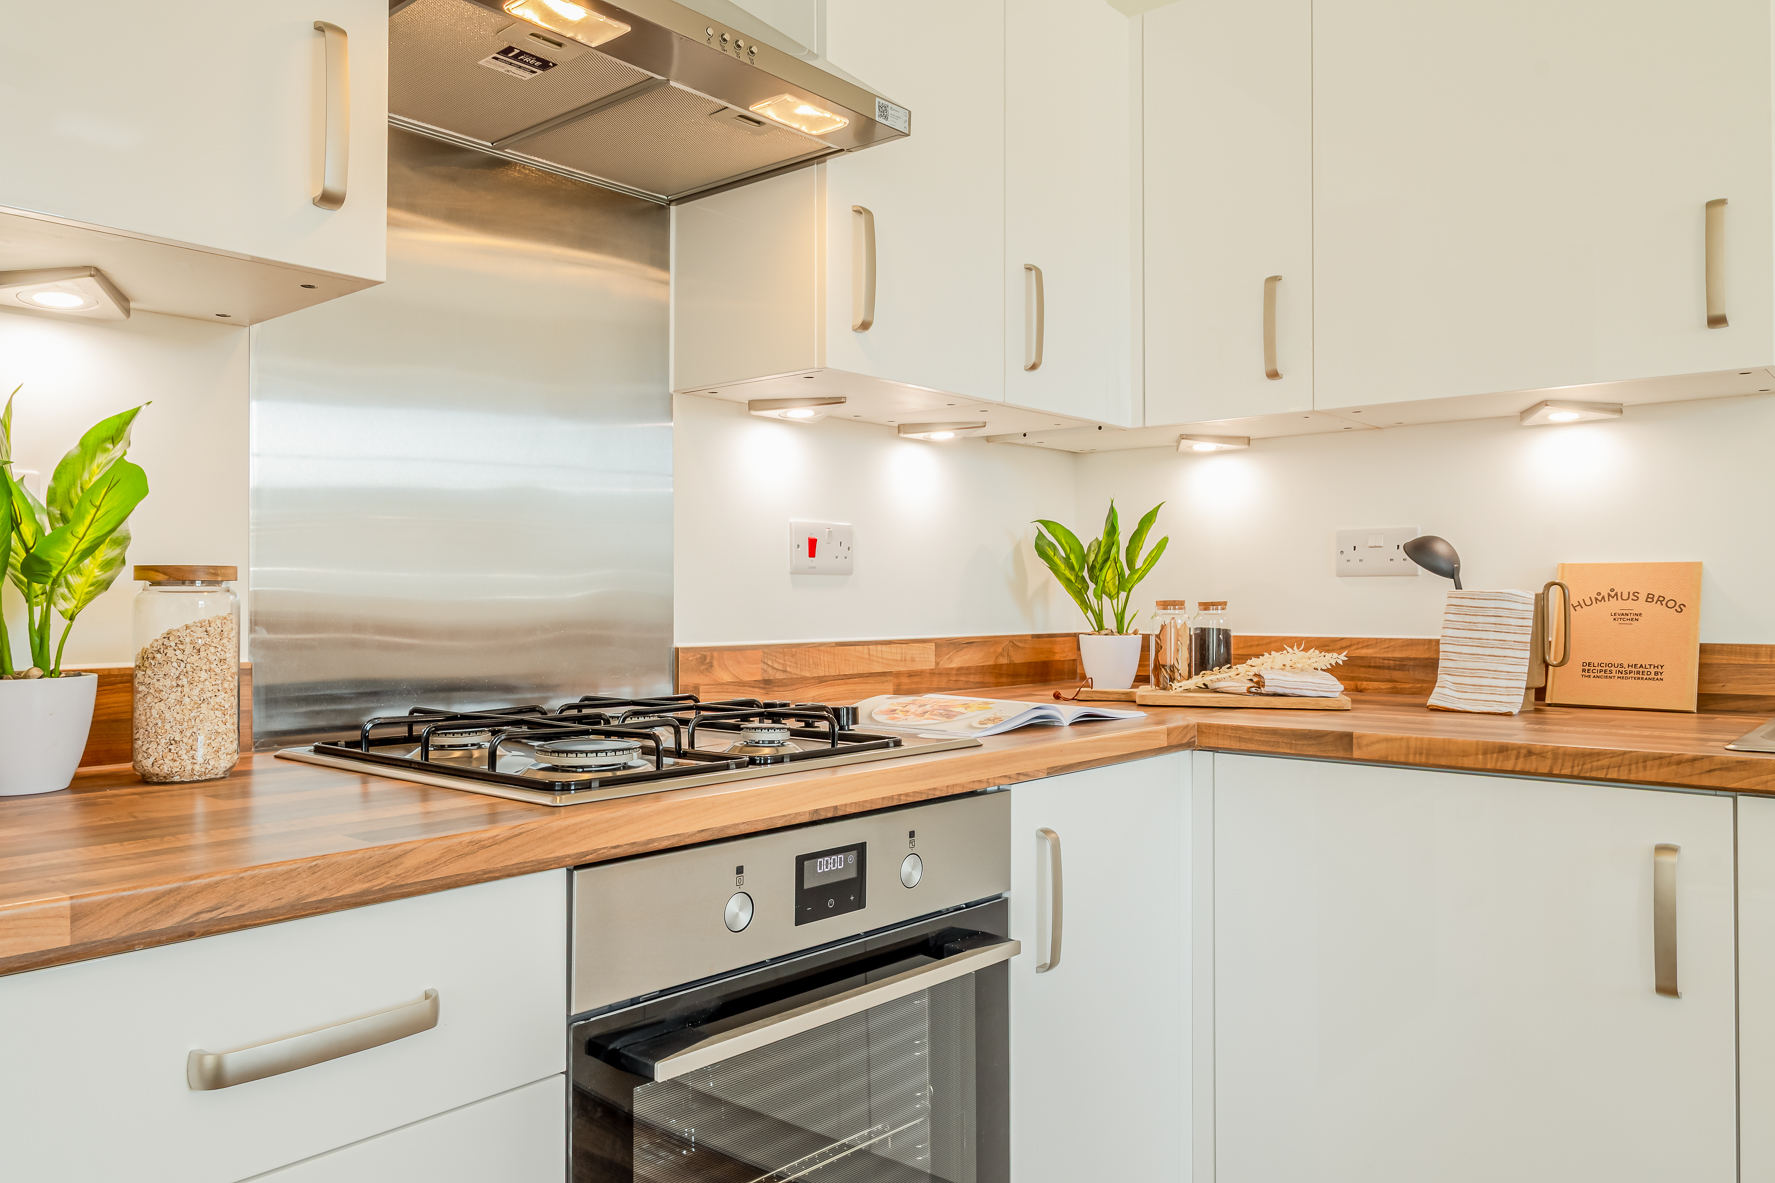
• Fully-fitted kitchen with a range of soft close wall and base units
• Laminate worktops with matching upstand
• Stainless steel sink with mixer tap
• Stainless steel electric oven, gas hob and stainless steel cooker hood
• Fridge/freezer
• Dishwasher
• Plumbing and space for washing machine
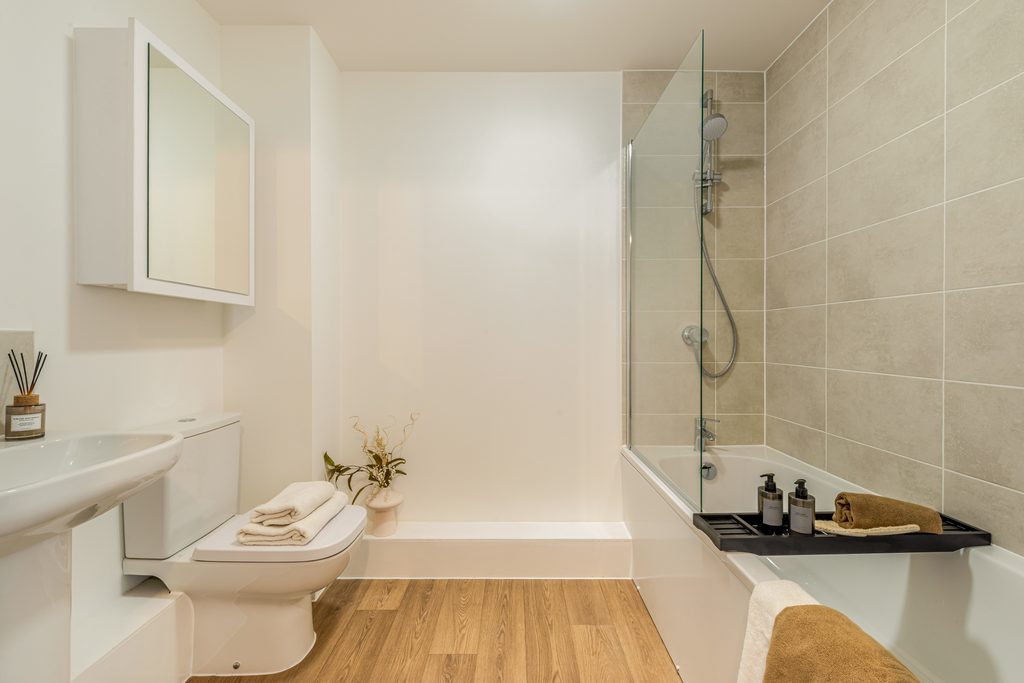
• Contemporary white sanitaryware with chrome-finished fittings
• Thermostatically controlled shower over bath with glass shower screen
• Extractor fan to bathroom
• Splashbacks to basin in WC
• Splashback to sanitaryware walls in bathroom
• Full height wall tiling to bath sides
• Heated towel rail
• Lockable mirror fronted cabinet to bathroom
• Shaver point to bathroom
• Gas-fired central heating with combination boiler
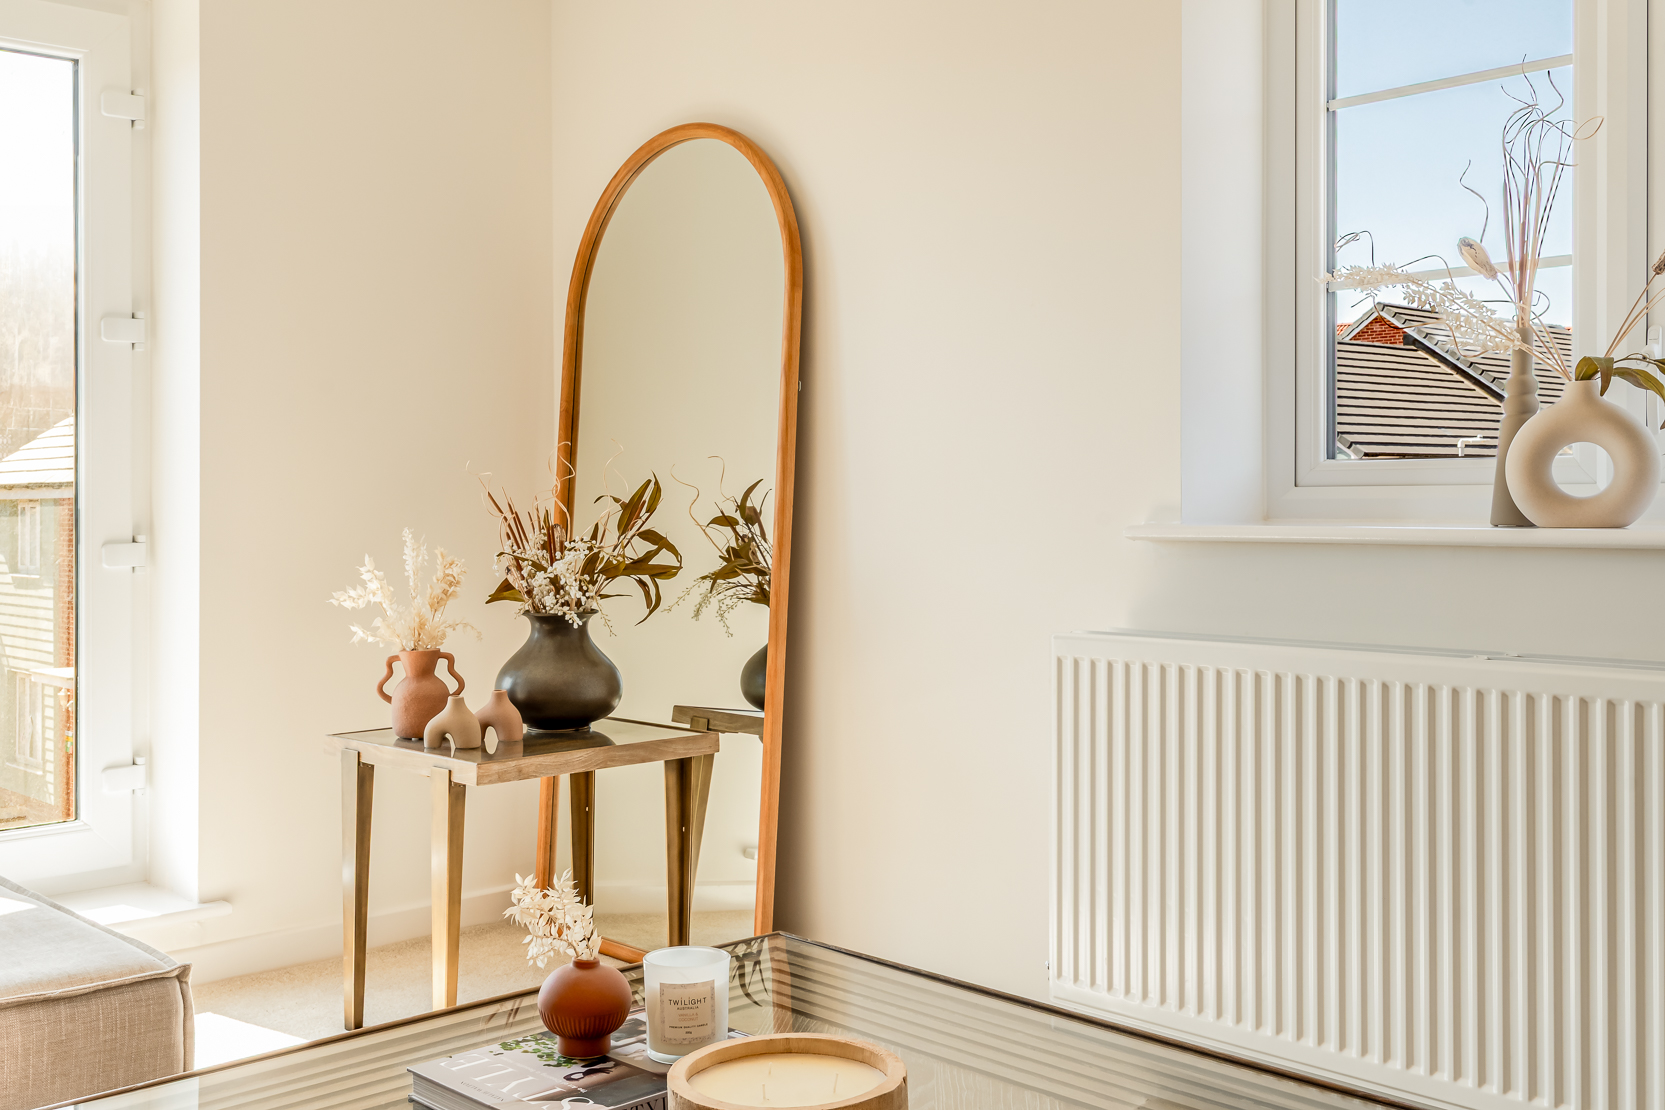
• Thermostatically controlled radiators to main rooms

• Media plate TV and telecommunications point to living room
• TV point to bedroom one
• Lighting bar with four spotlights and under pelmet lighting to kitchen
• Bulkhead low energy light fittings to all other rooms
• Mains-wired smoke and heat detector
• Carbon monoxide detector
• Double electrical sockets to all main rooms
• USB sockets to living room, kitchen and bedroom one
• External light to front and rear
• Doorbell
• Fused spur for alarm
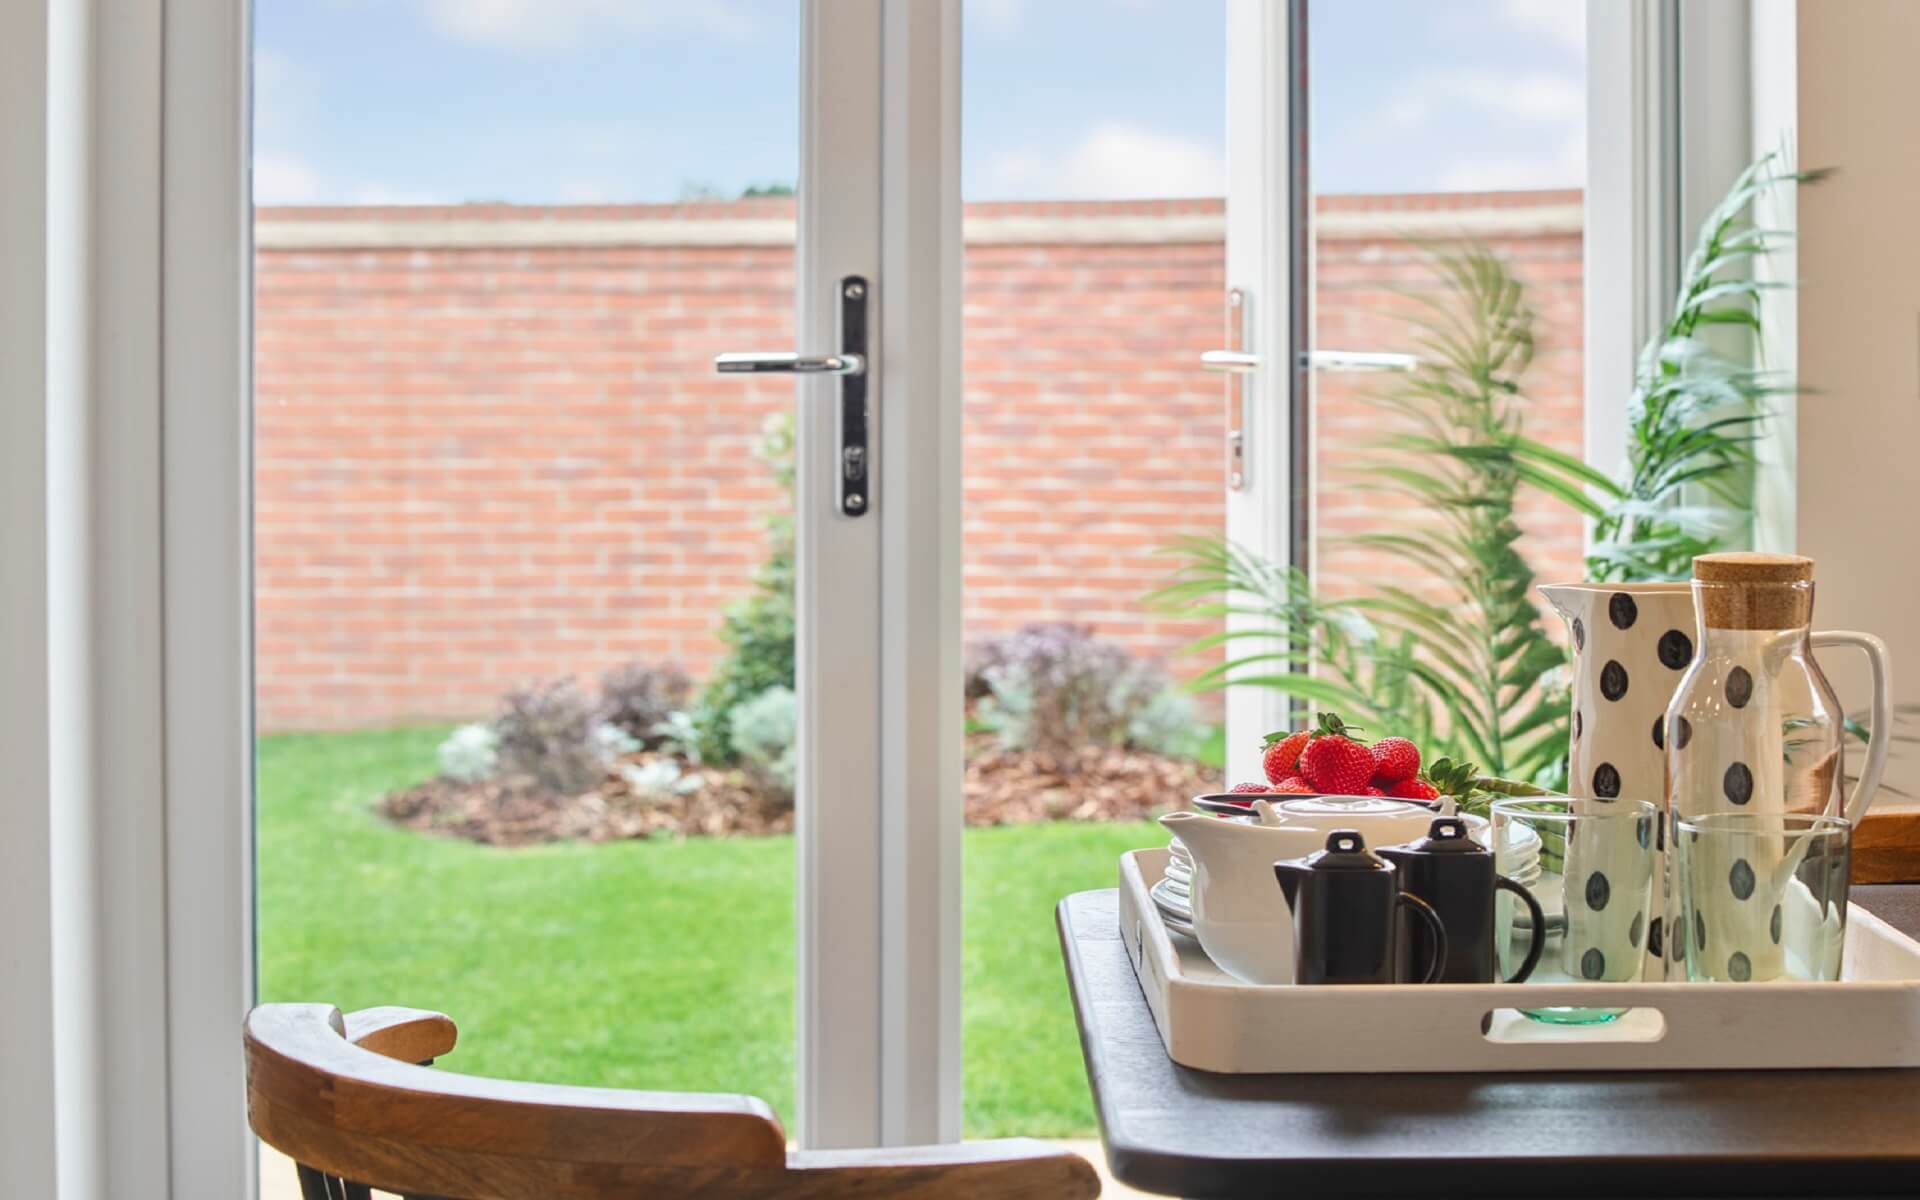
• PVCu double-glazed E-glass lockable windows (excluding escape windows)
• GRP-skinned external doors with three-point locking
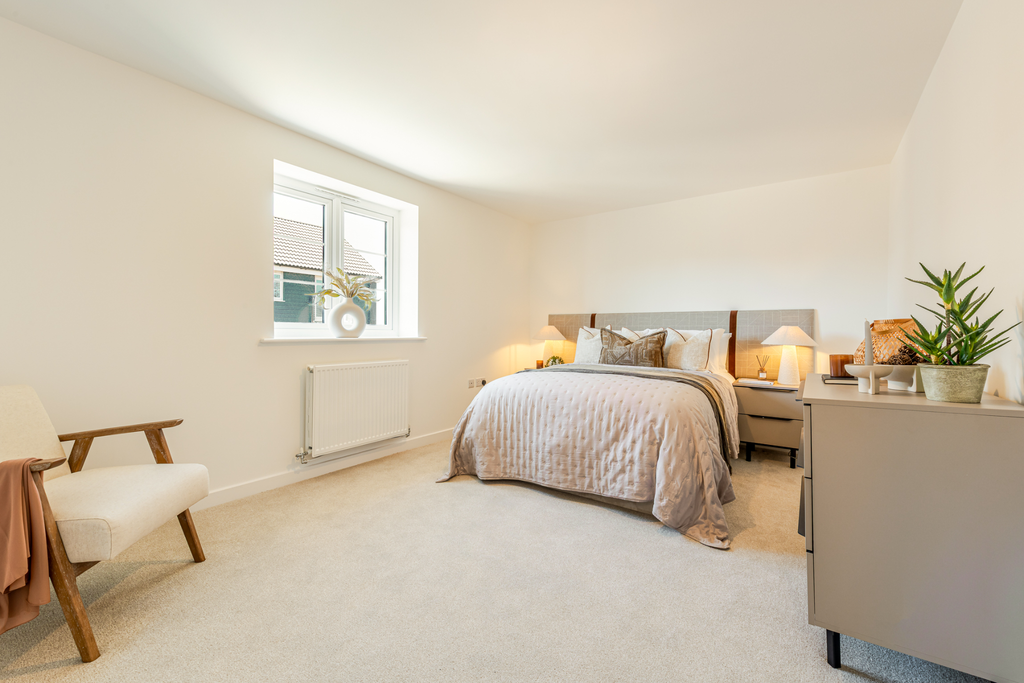
• Walls and ceilings in matt white emulsion
• Woodwork in white
• White internal doors
• Staircase handrails in white
• Vinyl flooring to kitchen, bathroom and cloakroom
• Carpets to all remaining areas

• All homes rated EPC B
• EV charger
• 1.8m fence to rear gardens
• Shed to rear
• Landscaping to front garden
• Turf to rear garden
• External tap
• 10-year NHBC Buildmark warranty