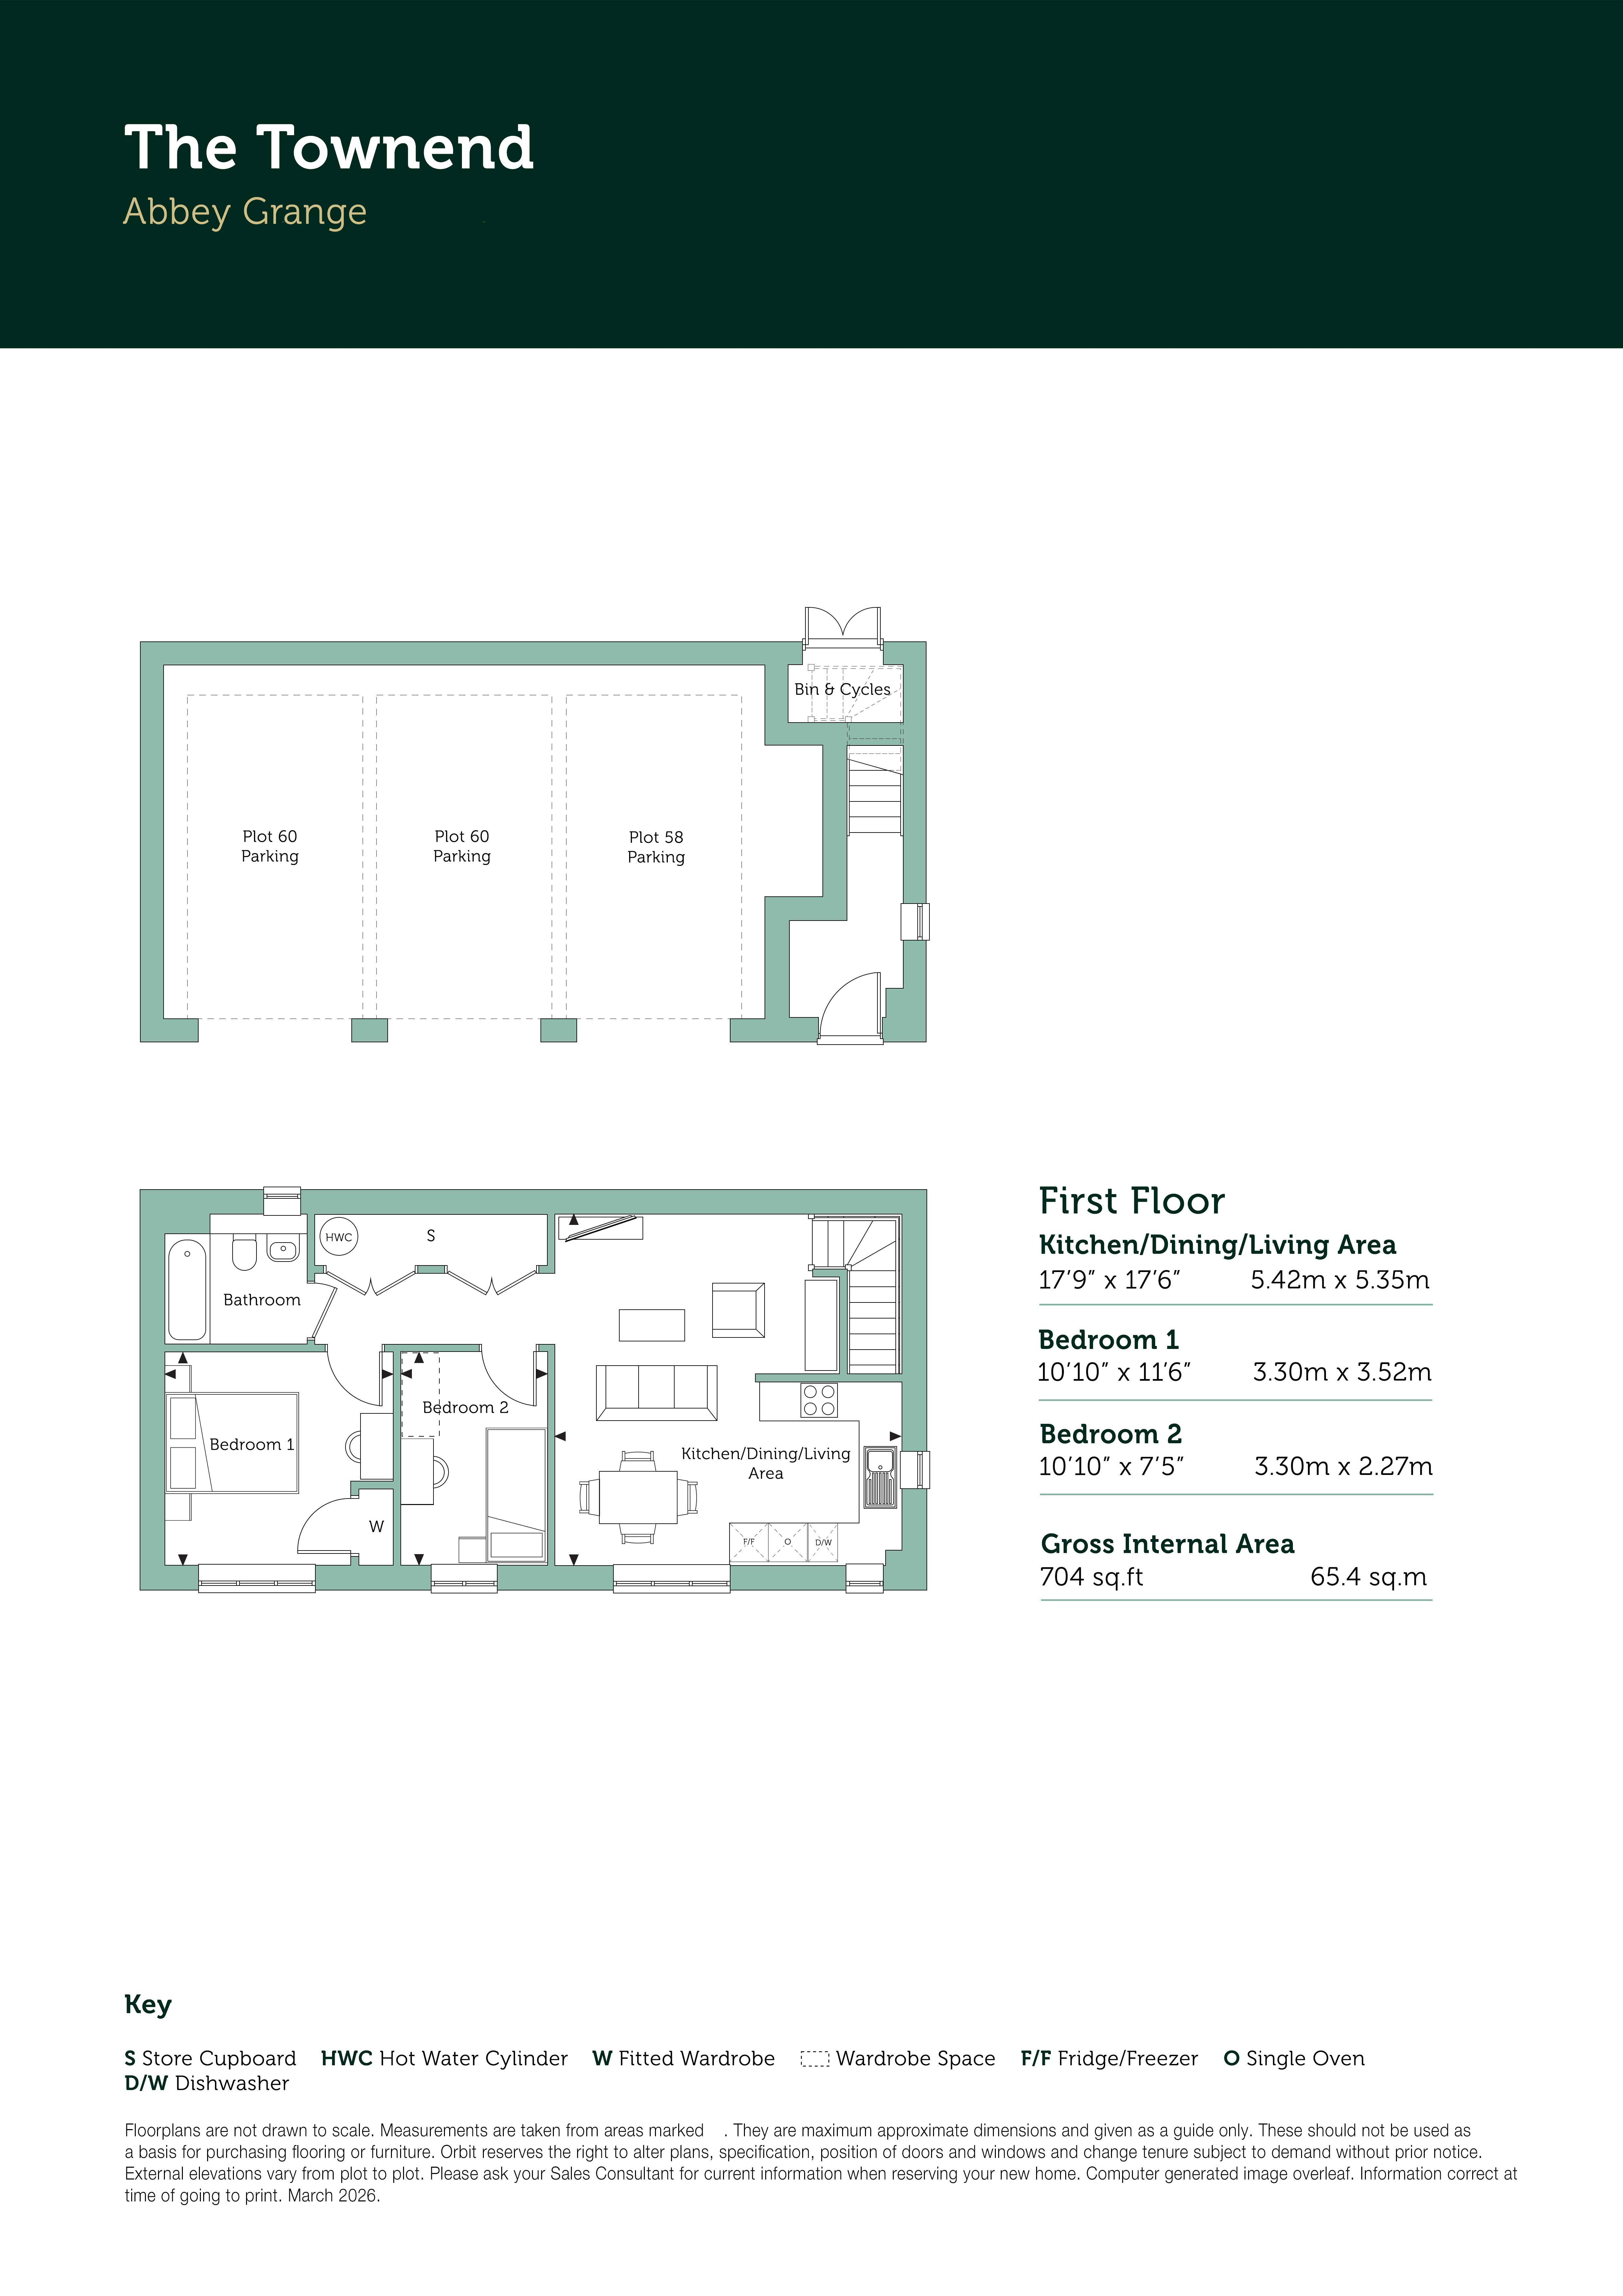
Plot 58 - The Townend - Detached
£
704 Sq.ft


Introducing the Townend, the only shared ownership property available in this phase. This high-specification coach house is sold with a carport space beneath the first floor and also benefits from a small south-facing private garden.
Making your way up the stairs from the private entrance, you'll enter the heart of the home - the open plan living/kitchen/dining area. The contemporary kitchen is equipped with high‑quality integrated appliances, including a single oven, induction hob, extractor hood, integrated fridge freezer and integrated dishwasher, creating a sleek and practical space ideal for cooking, dining and entertaining. Dual-aspect windows ensure the space feels bright, airy and welcoming throughout the day.
All other rooms are located on the other side of the home, accessible via a central hallway. Bedroom 1 benefits from a fitted wardrobe, providing excellent built‑in storage, while bedroom 2 offers flexibility for guests, family or a home office. A stylish family bathroom completes the layout, alongside well‑placed storage cupboards that help keep everyday living organised and effortless.
The property is heated by an efficient Air Source Heat Pump and hot water cylinder, providing heating to radiators.
Additional features include a dedicated bin and cycle storage for added convenience, solar PV panels and flooring throughout. For complete peace of mind, the home also comes with a 12‑year Premier Guarantee.
Anticipated build completion July-September 2026.
---
Tenure: Leasehold
Length of lease: 990 years
Estimated annual service charge: £1,074.24
Service charge review period: April (annually)
Estimated council tax band: Council Tax Band will be confirmed by the local authority on completion of the property
---
Energy rating: A
Environmental impact rating: A
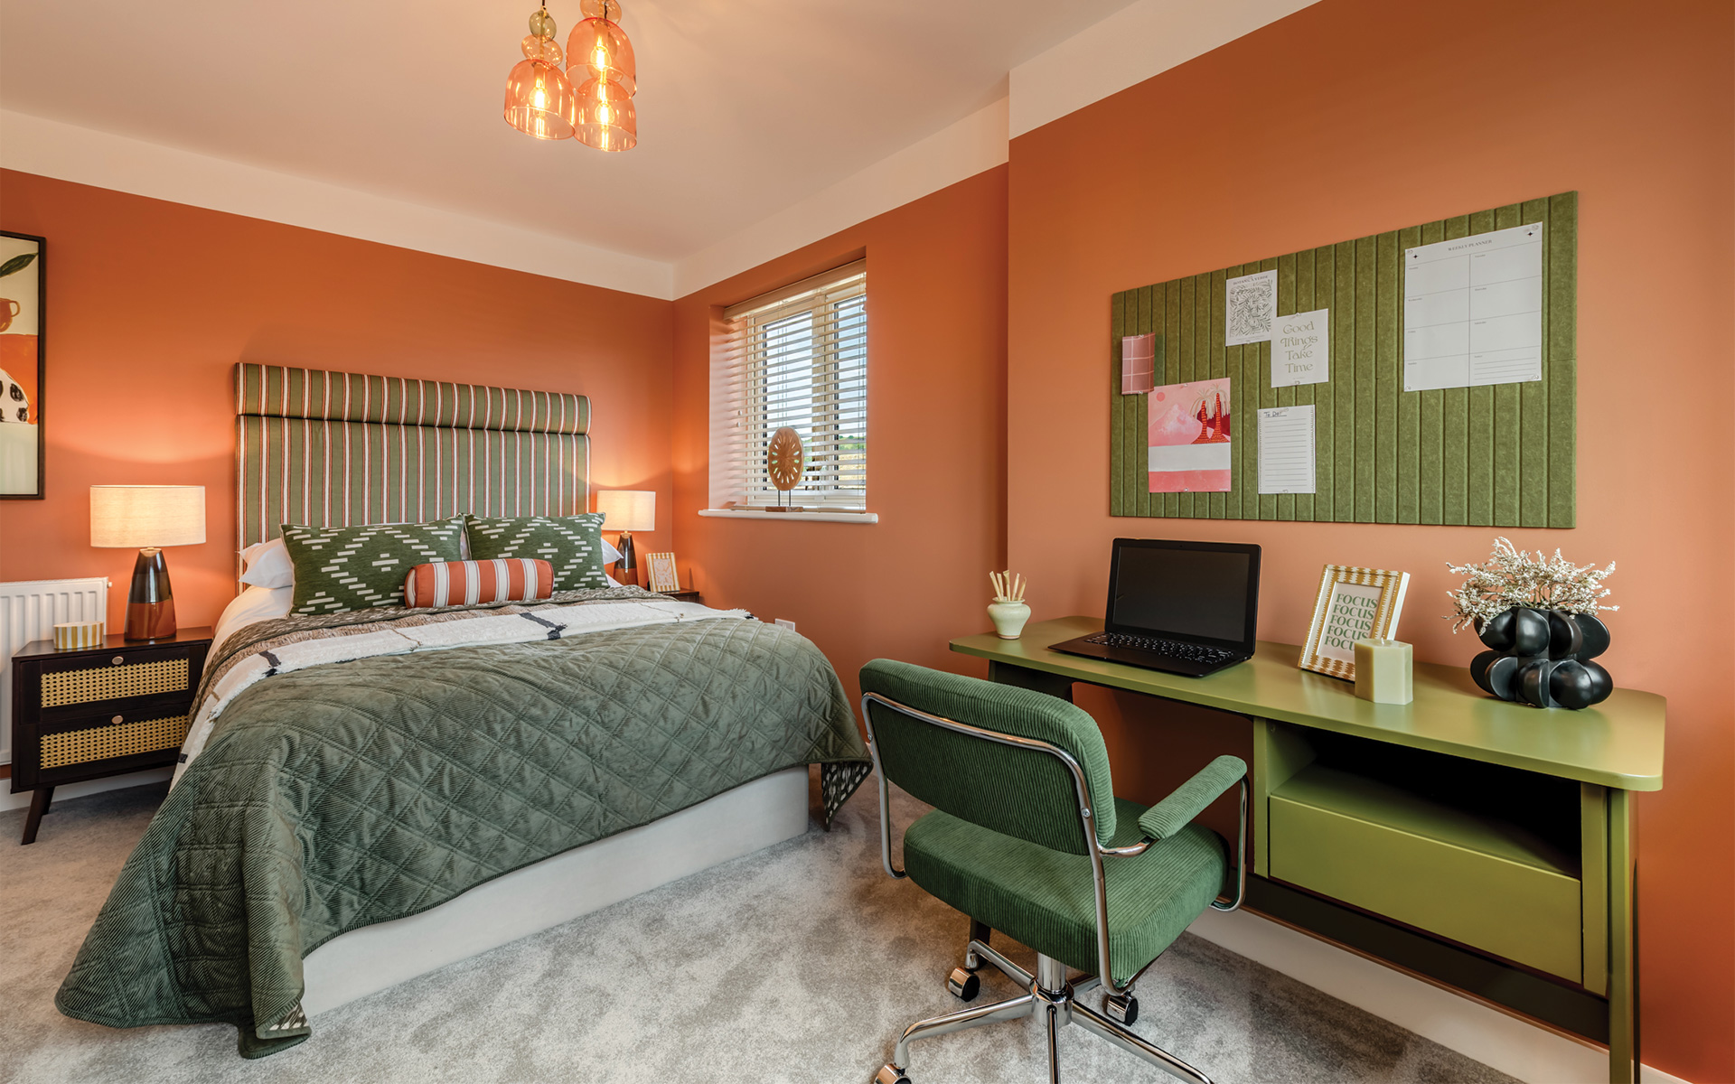
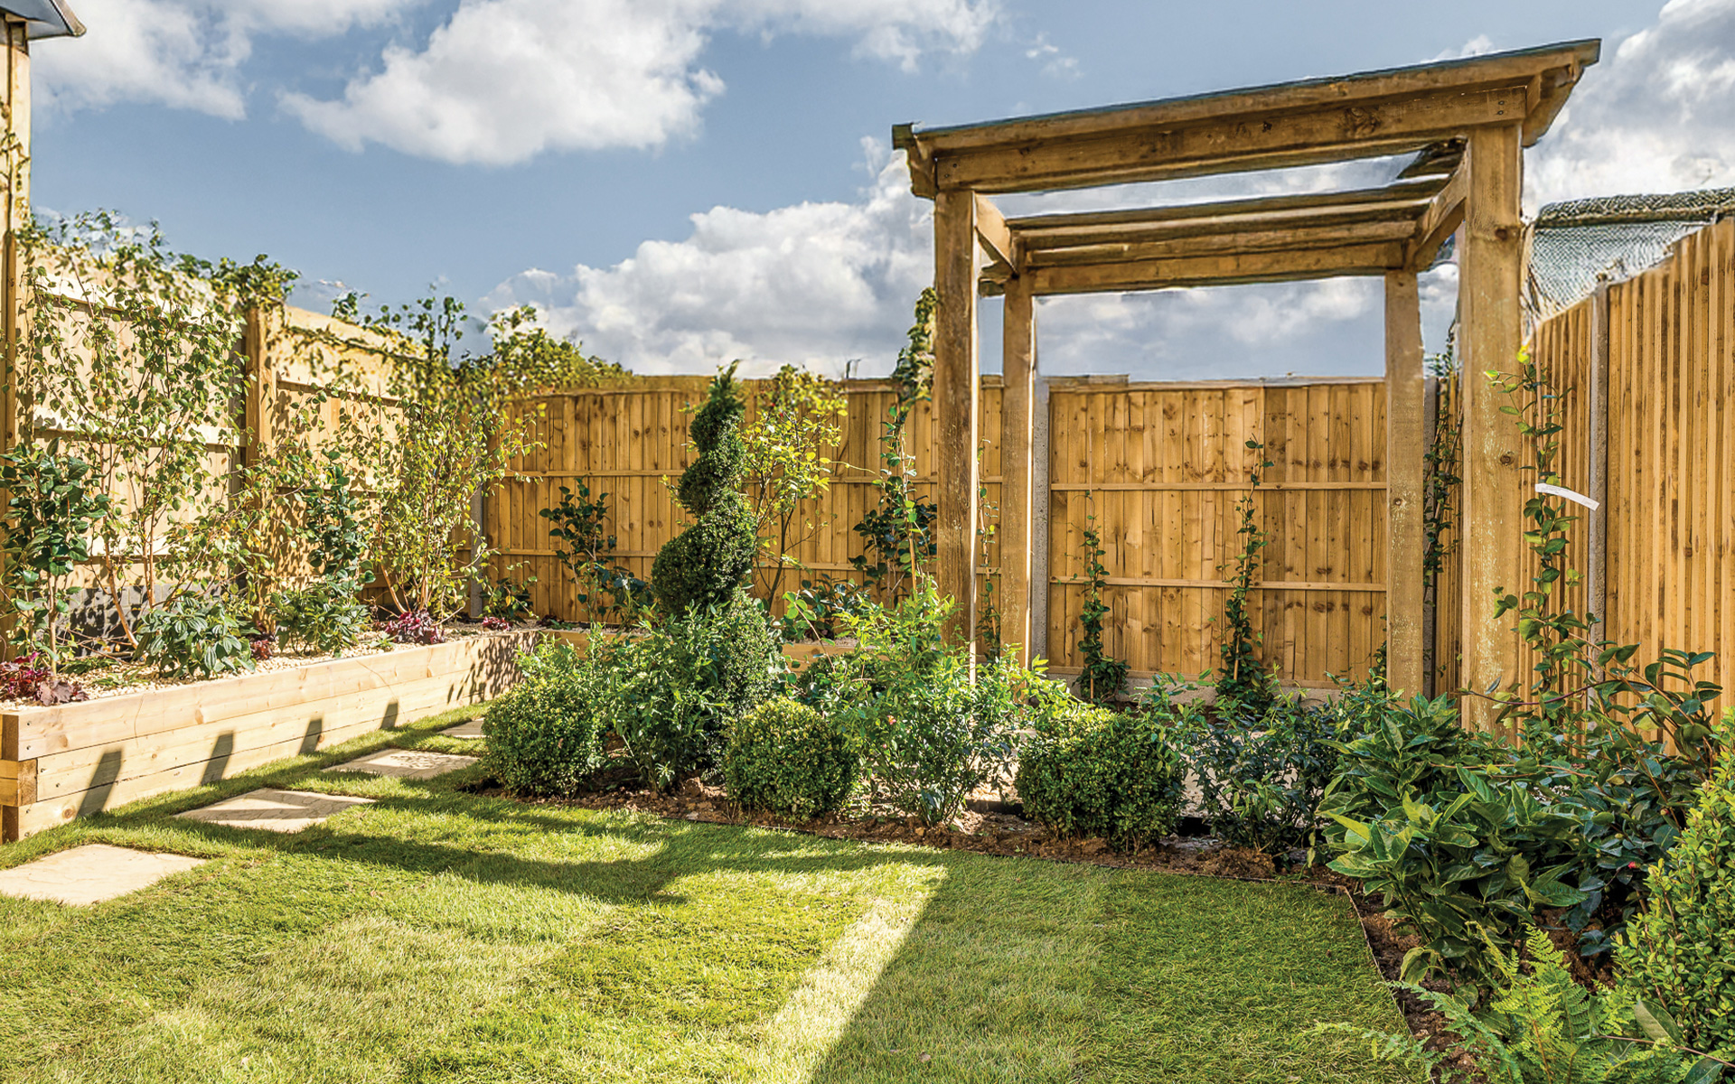
Internal photography is of other Orbit Homes developments, which may include digital enhancements for illustrative purposes only. They are not intended to form part of any contract or warranty. Final built design, landscaping, and exact specifications may vary. Prospective buyers are advised to check exact dimensions, layout, and specification with our sales team prior to reservation.
Interior design
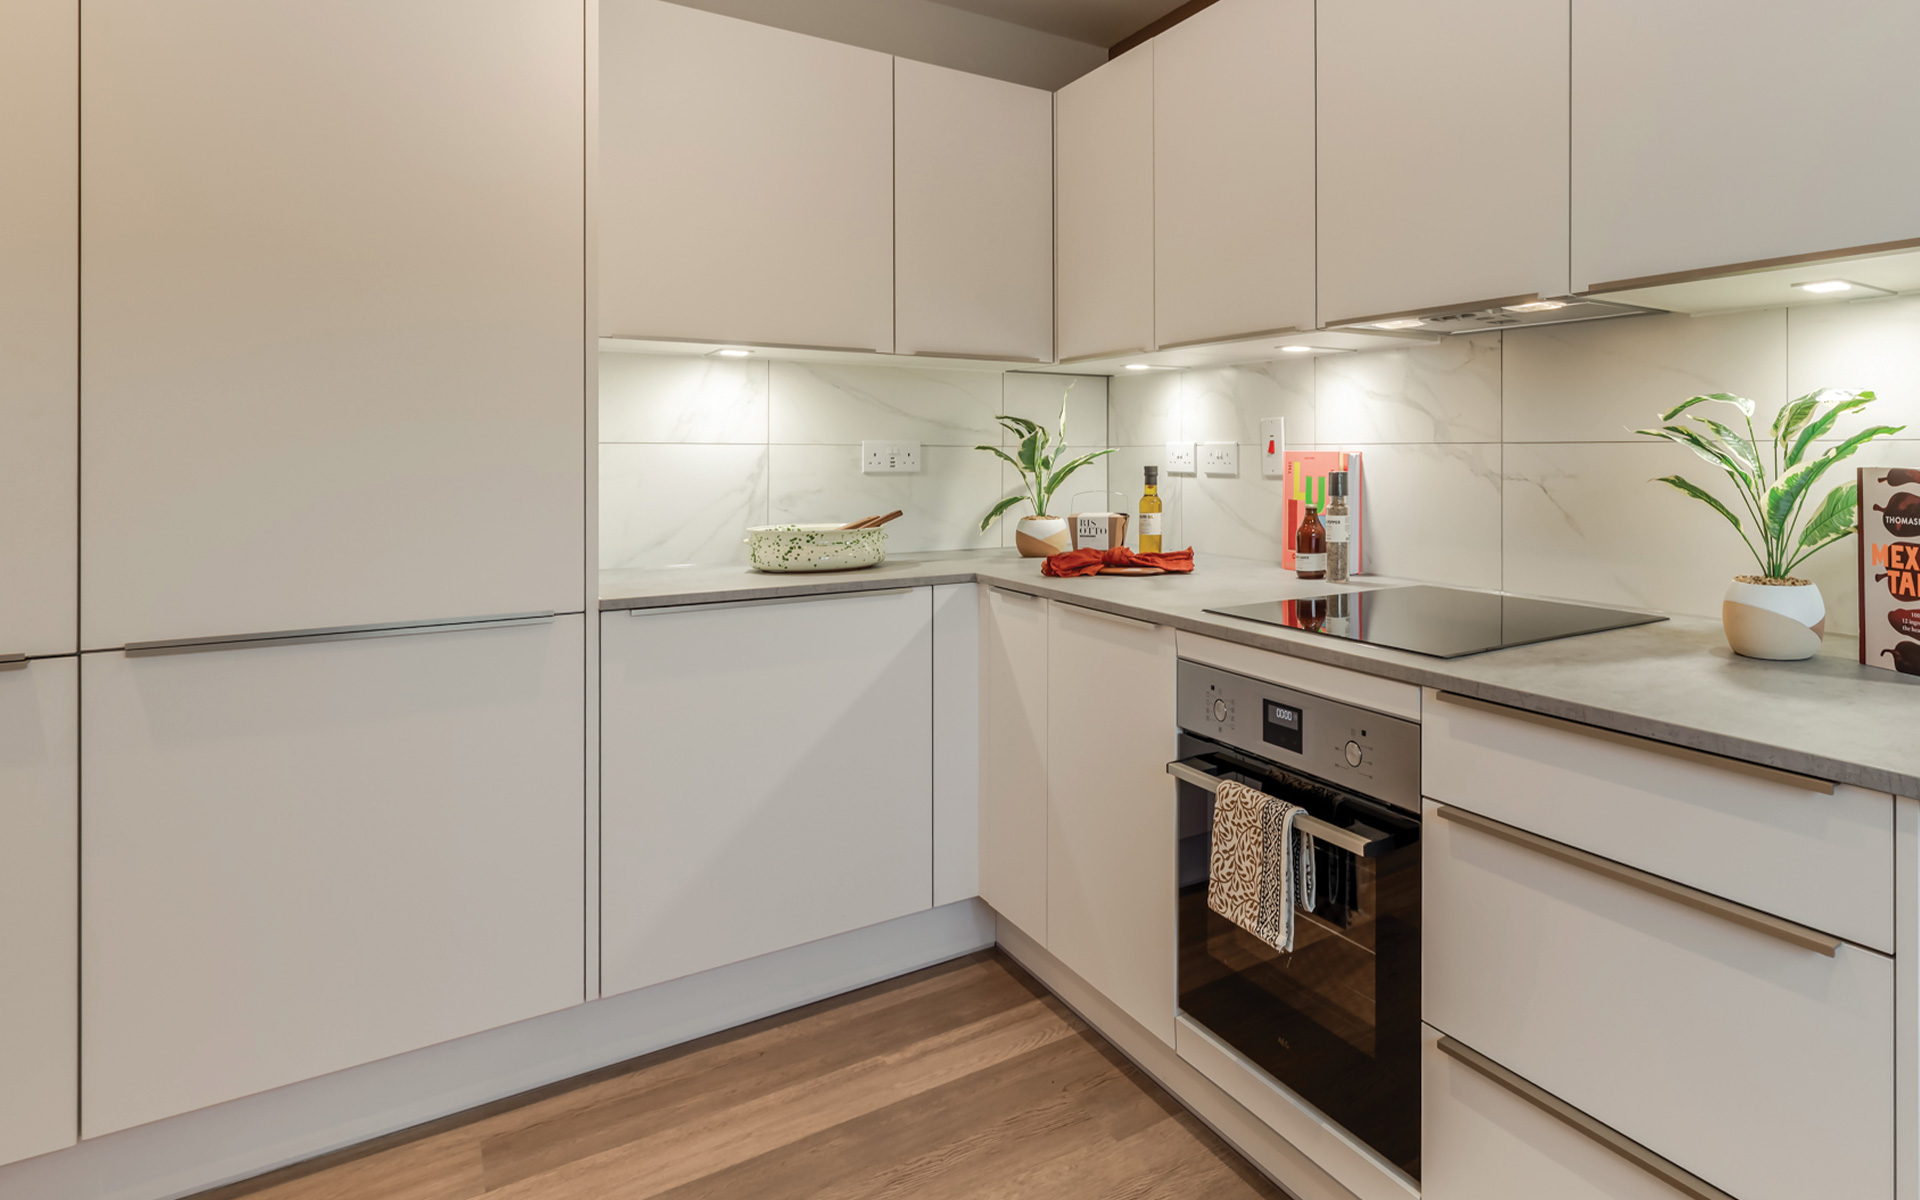
- Symphony range of wall & base units
- Under wall unit lighting
- Tiling from top of worktop to underside of wall units
- 22mm square edge laminate worktop
- Single bowl sink with monobloc mixer tap
- Black & stainless steel single oven
- Induction hob
- Concealed extractor hood
- Integrated fridge/freezer
- Integrated dishwasher
- Space & plumbing for future washing machine installation
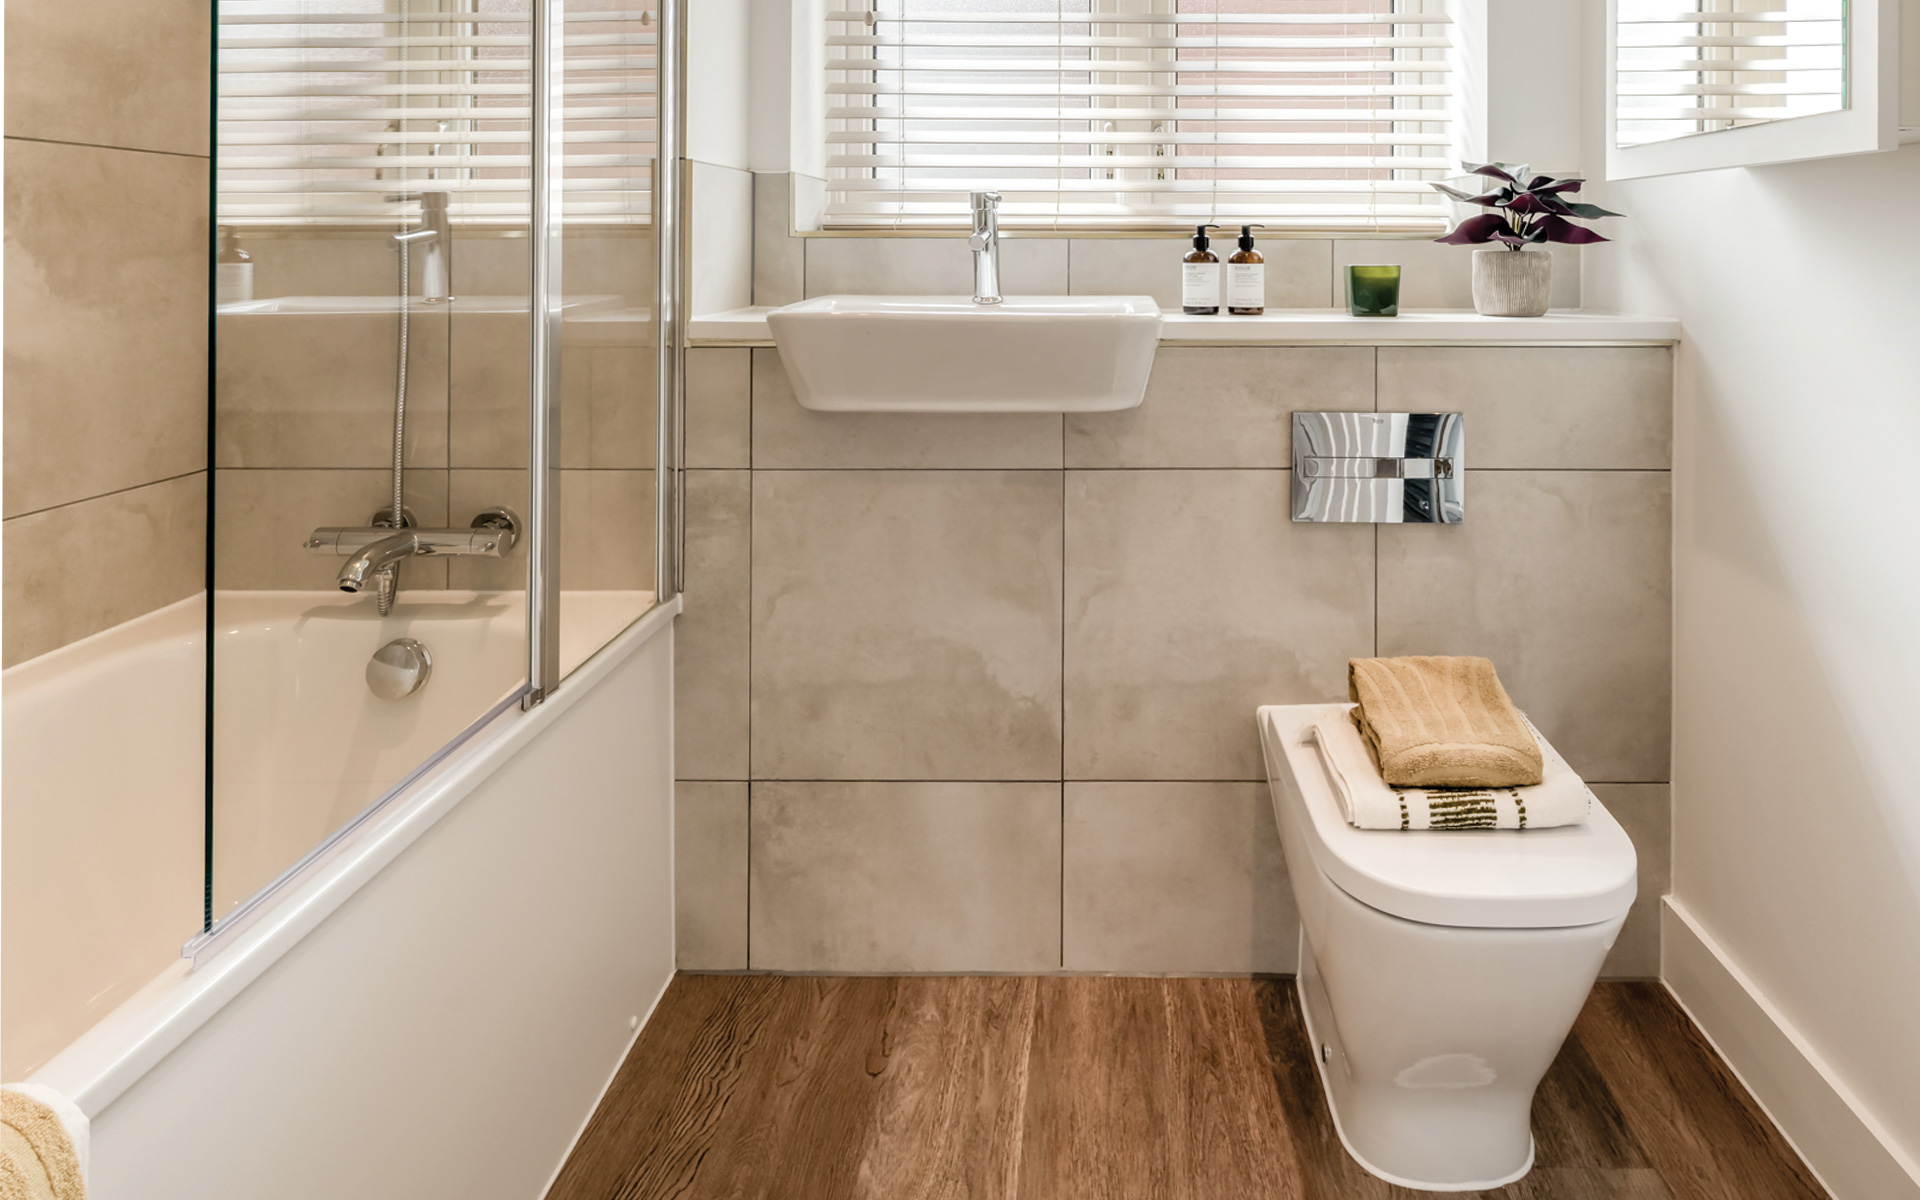
- Wall-mounted hand basin with semi-pedestal
- Chrome mono basin mixer
- Back-to-wall WC with concealed cistern
- Bath with thermostatic wall mounted shower on rail kit
- Hinged 2-panel glass screen
- Dual chrome flush plate
- Full-height tiling around bath
- Half-height tiling to all other walls receiving sanitaryware
- Heated chrome towel radiator
- Shaver socket
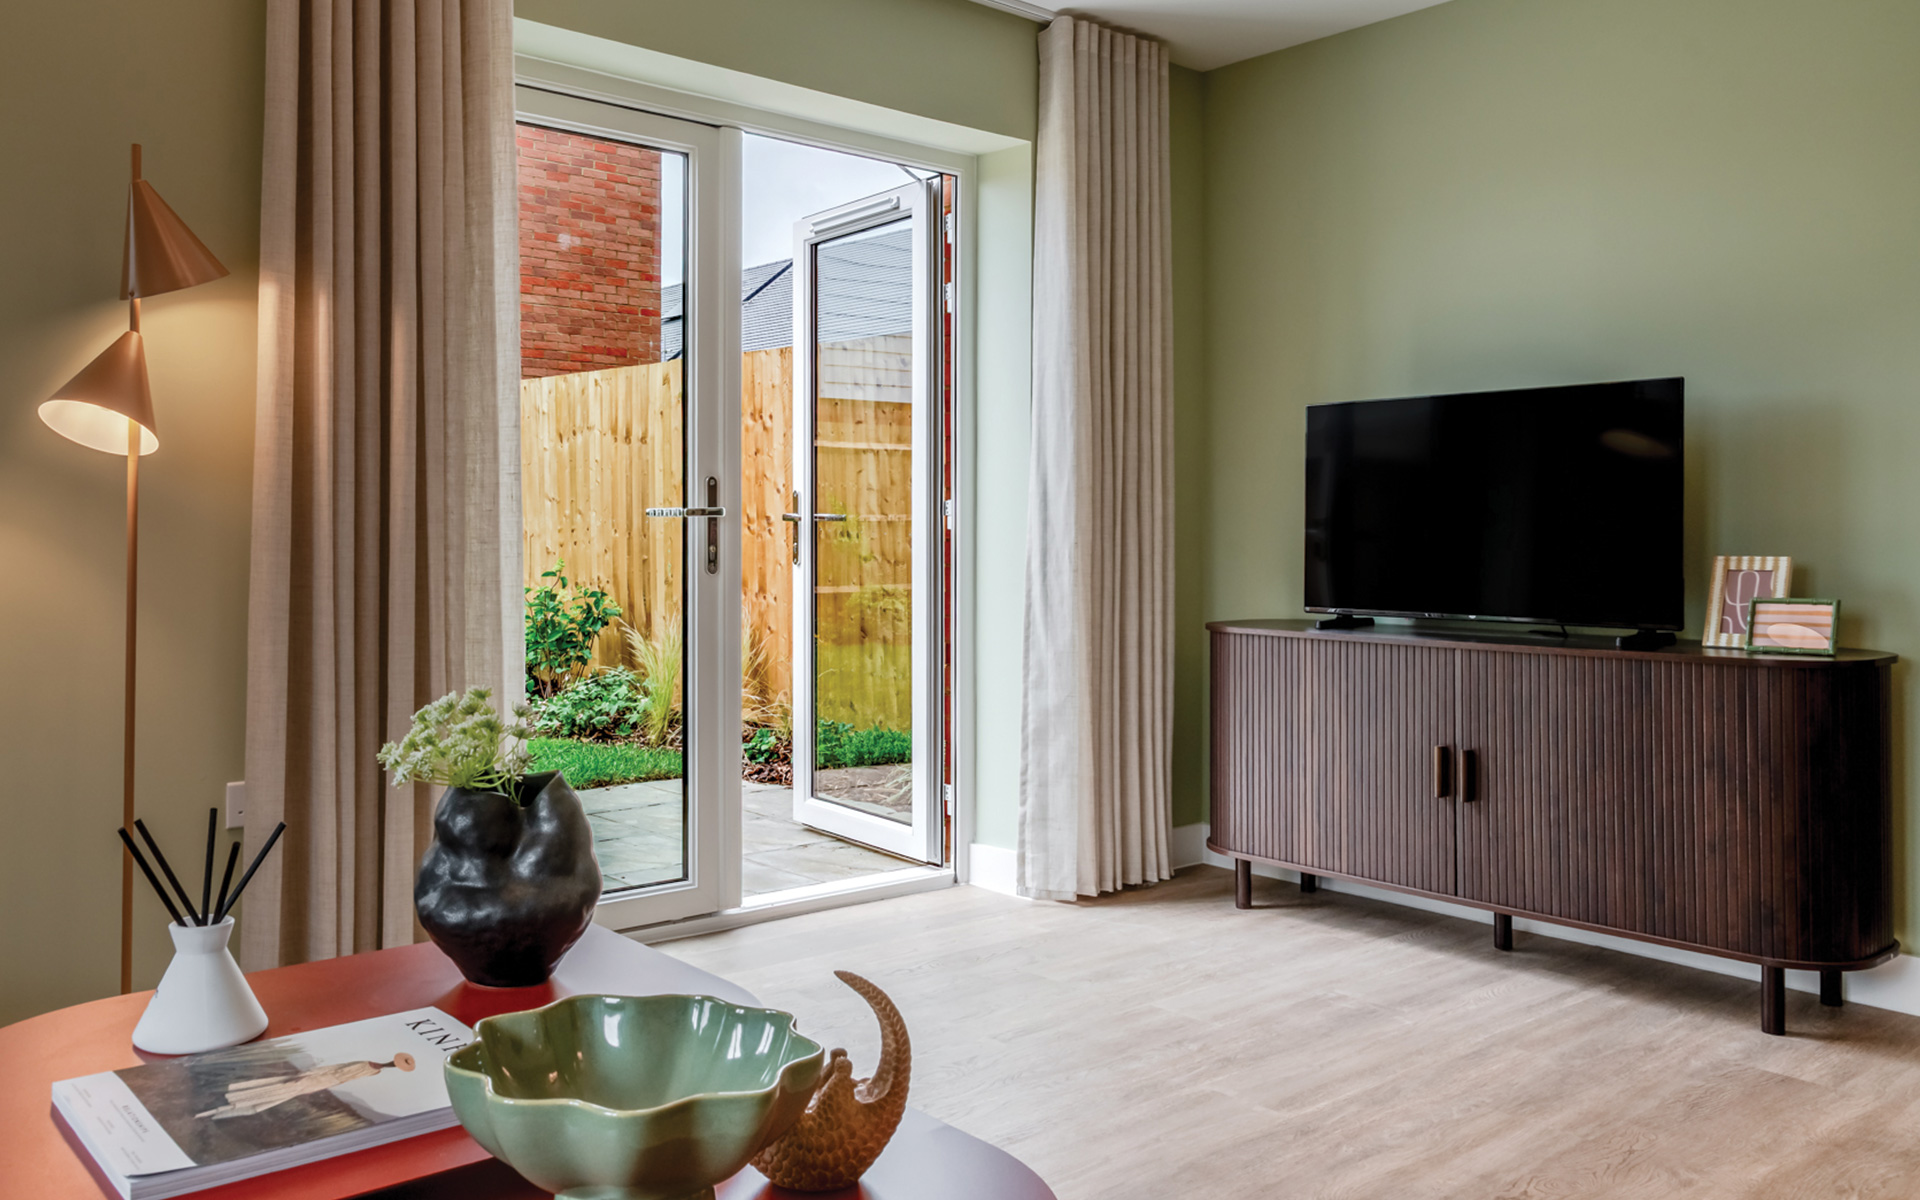
- Data points to living area and bedrooms
- TV point to living area and bedroom 1
- Telephone point to living area
- PIR front light
- Downlights to kitchen and bathroom
- Pendant lighting to reception and bedrooms
- Mains operated smoke/heat detector with battery back-up
- EV charger
- Solar PV panels
- Air Source Heat Pump & hot water cylinder, providing heating to radiators
- Multipoint locking front door
- PVCu double glazed windows
- White 4-panel internal doors
- Chrome ironmongery
- Built-in wardrobe to bedroom 1, with shelf & hanging rail
- Woodwork & ceilings painted white
- Amtico flooring to kitchen, dining area, living area, hall and bathroom
- Carpet to stairs and all bedrooms
- Turf to rear gardens
- Landscaped front gardens as per soft landscaping drawings
- 1.8m timber rear boundary fence
- Front and rear access paving, with rear patio
- 12-year Premier warranty